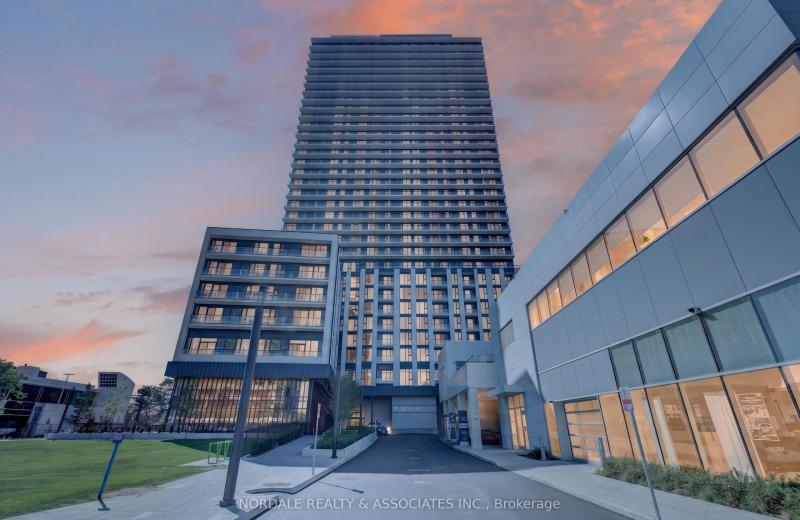
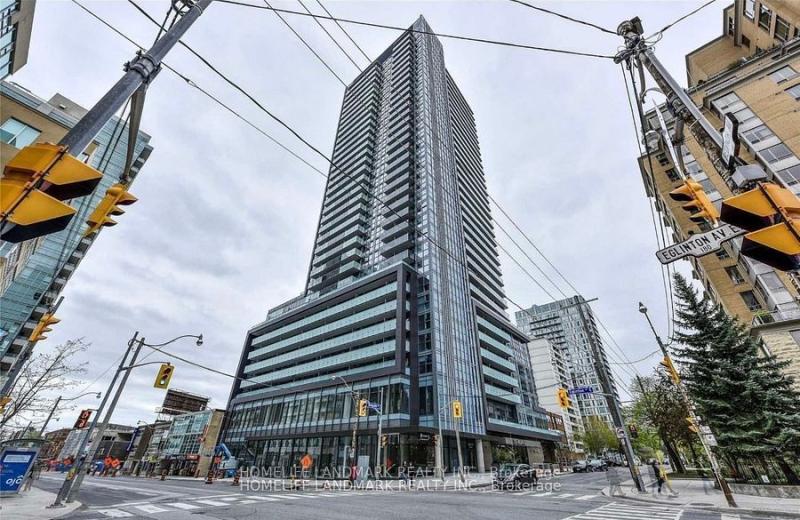
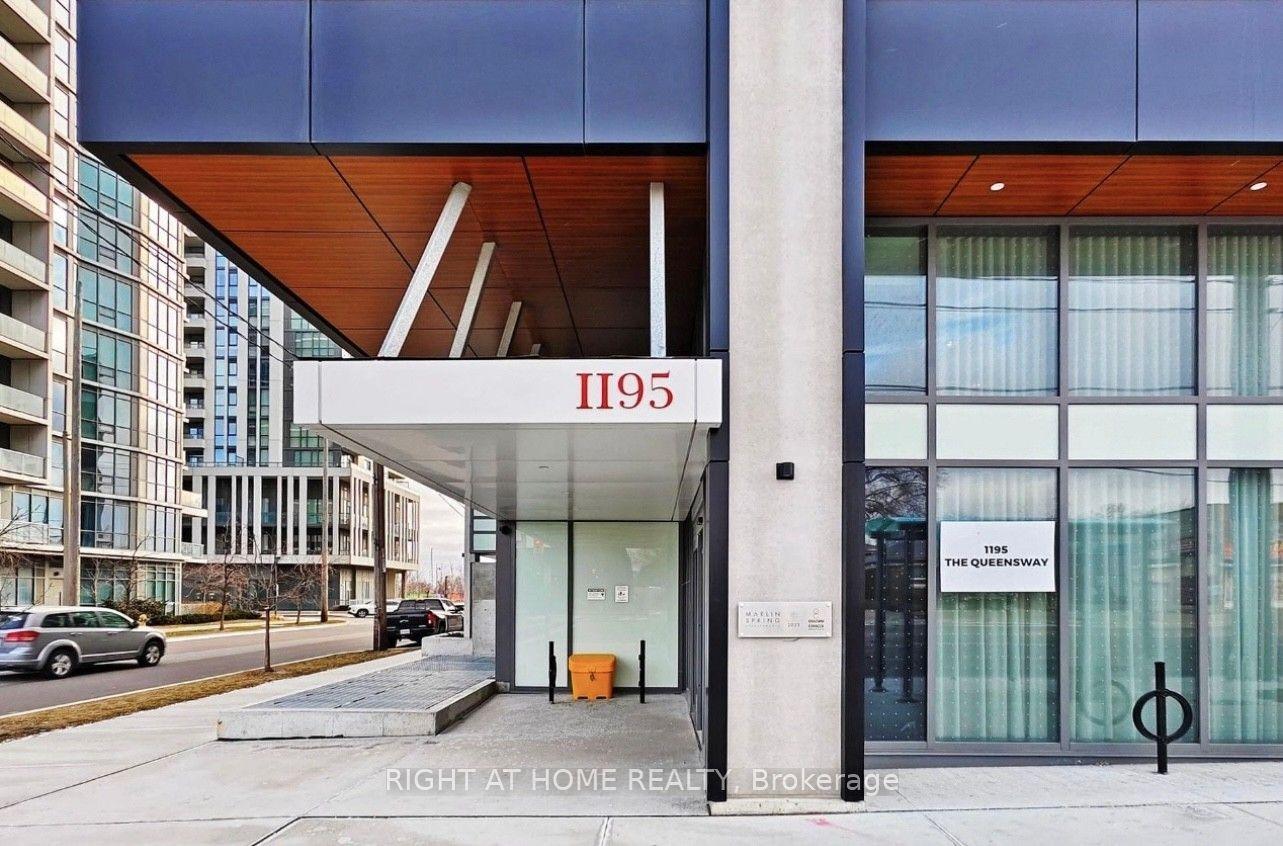
1195 The Queensway 704, Toronto, ON M8Z 0H1

Toronto W08, ON

Toronto W08, ON

$469,900
2 bed 2 bath 600-699 sqft
Selling
Added 2 weeks ago
1 View
Overview
Bedrooms: 2
Bathrooms: 2
Floors: 7
Square: 600-699 sqft
MLS Number: W13642616
Listing Brokerage: RIGHT AT HOME REALTY
Listed On: Aug 5, 2026 (85 days ago)
Last Updated: Oct 21, 2026 (8 days ago)

1195 The Queensway 704, Toronto, ON M8Z 0H1 - About this home

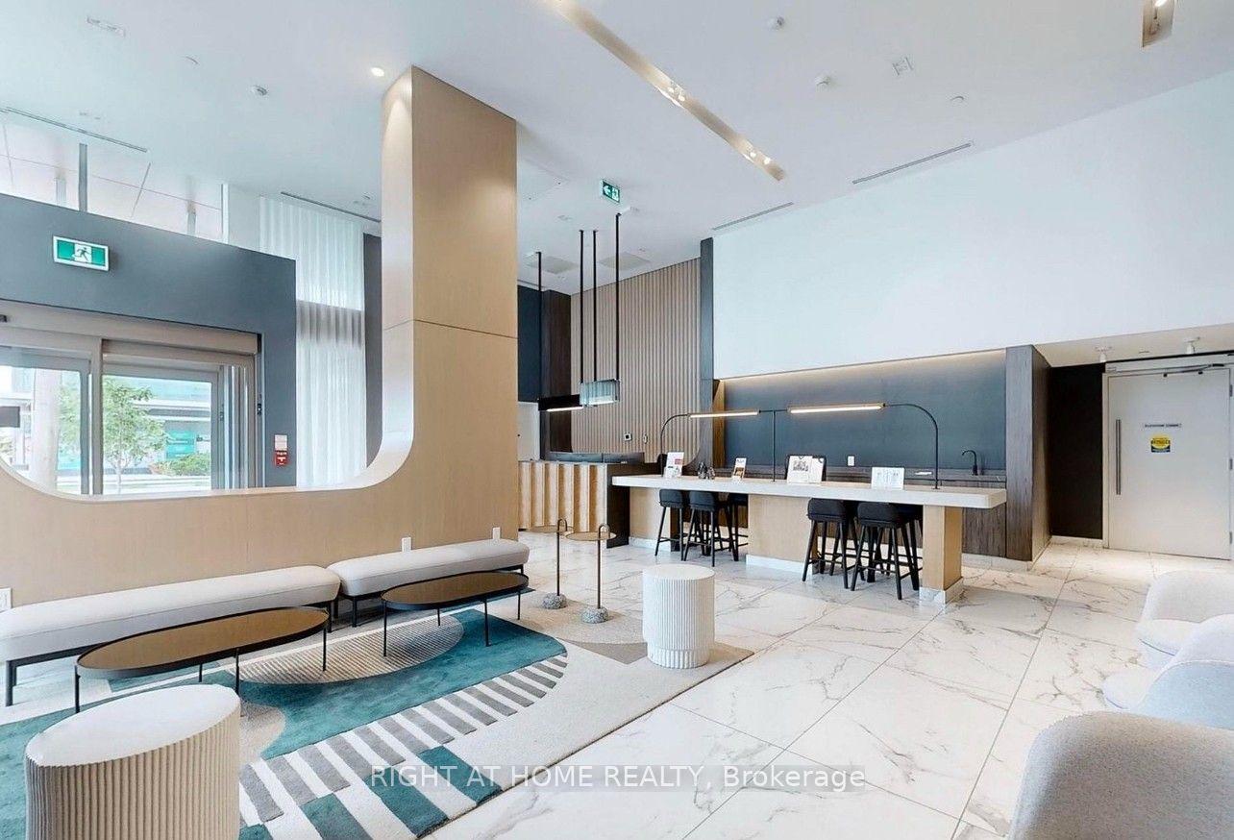
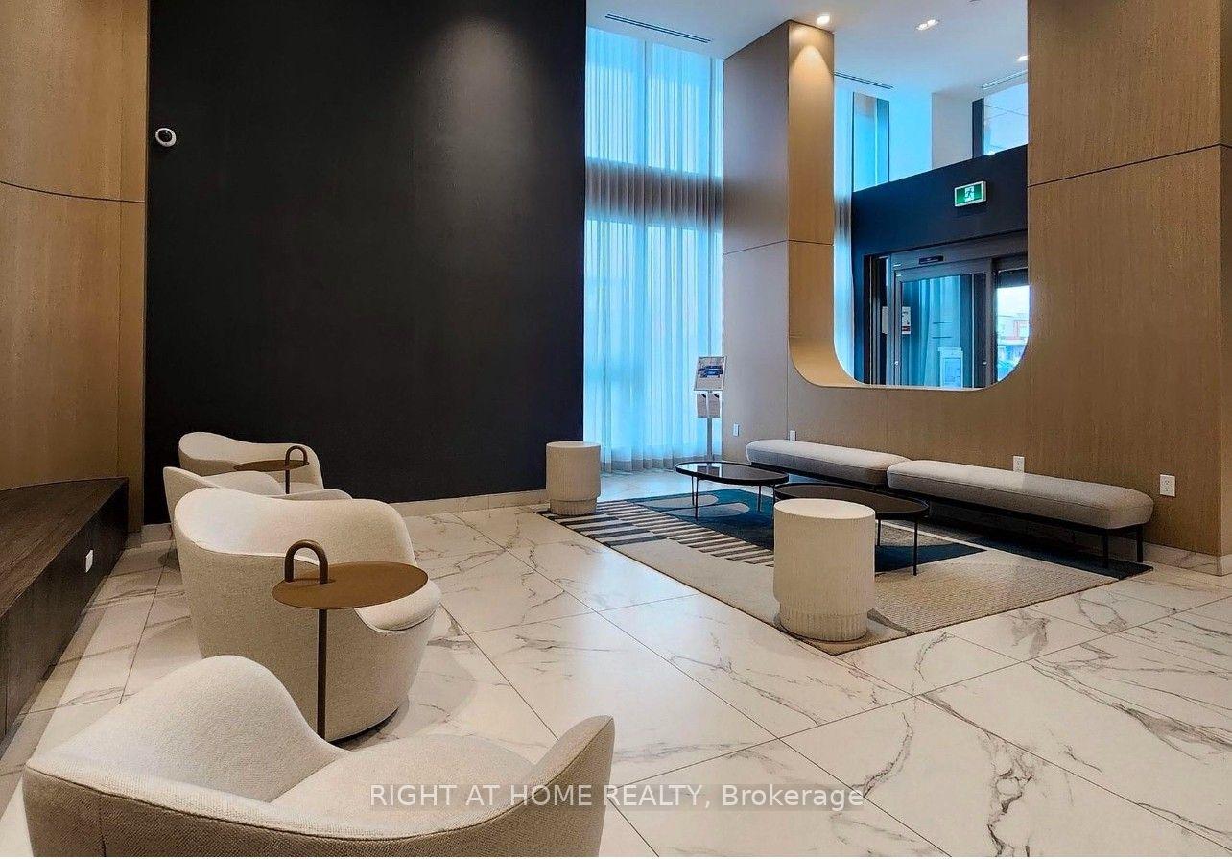
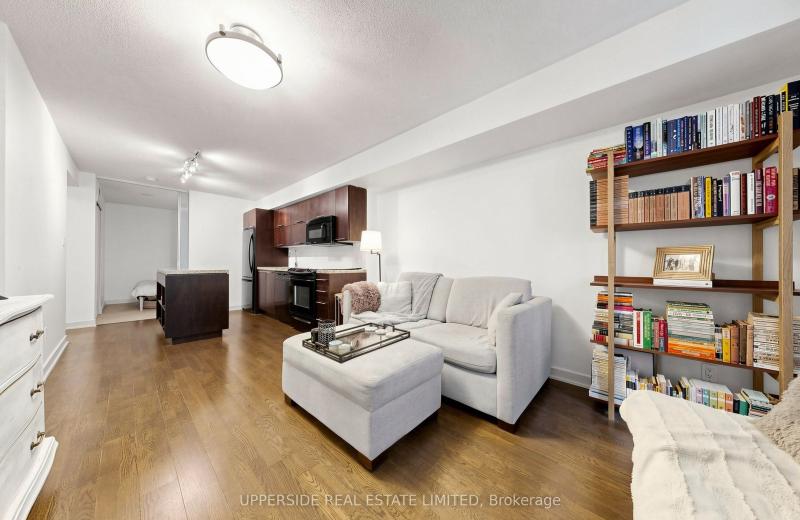
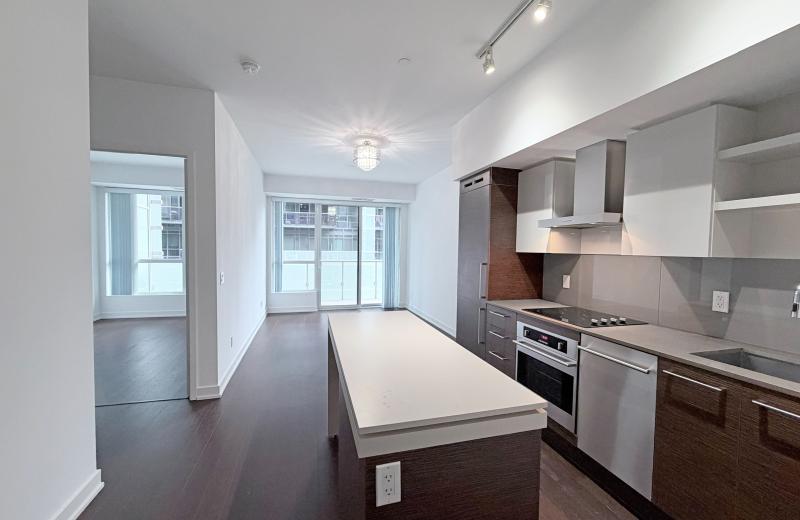
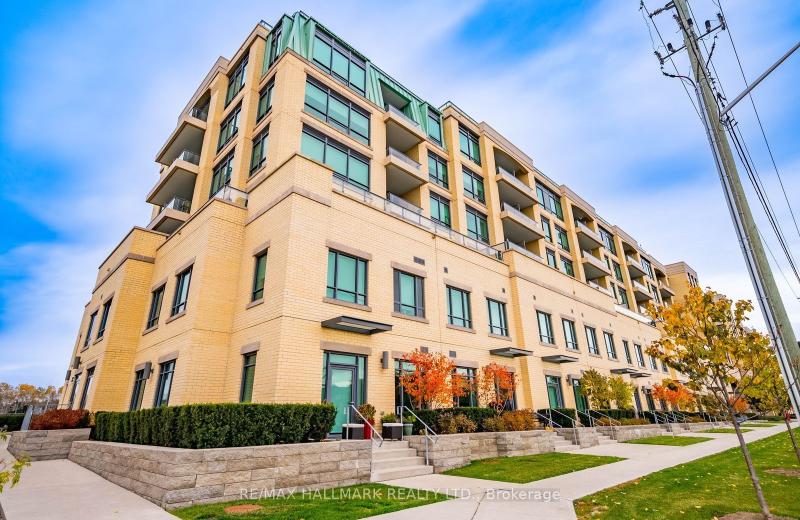
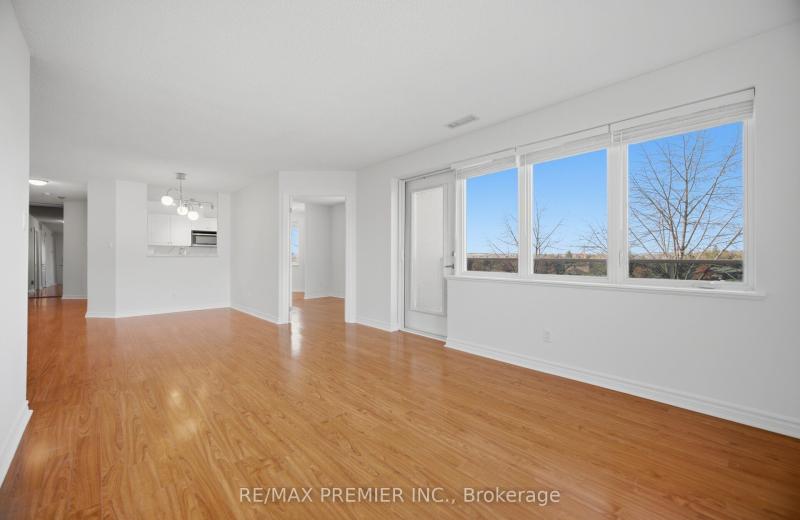
This spacious, freshly painted, sun-filled open-concept unit features a modern design and is perfect for both relaxation and entertaining. The sleek kitchen is equipped with stainless steel appliances and offers plenty of storage, making meal prep a breeze. The primary bedroom includes a 3-piece ensuite bath and a generous closet, providing both comfort and convenience. Step outside onto the massive east-facing balcony, where you can unwind while enjoying an unobstructed, serene view. The second bedroom, featuring a glass sliding door and a closet, offers versatility for guests or a home office. Additional highlights include in-unit laundry and a prime location just minutes from the Gardiner Expressway and Highway 427, making commuting around the city or downtown effortless. TTC access at your doorstep. This condo is perfect for those seeking modern living in a central, vibrant location. Don't miss out on the opportunity to call this your home! **EXTRAS** Amenities: an outdoor rooftop terrace, a library/study, concierge, fitness area, lobby lounge, BBQ, event space with kitchen and outdoor terrace.
This Condo Apartment located at 1195 The Queensway 704, Toronto, ON M8Z 0H1 is currently for sale and has been available at Kash Invest for 85 days. This property, in the city of Toronto W08 and Islington-City Centre West neighborhood, is listed at $469,900 with an estimated mortgage of $2,198* per month. It has an area of 600-699 sqft with 2 beds and 2 BR. Waterfront Communities C1, Weston and Bradford are nearby neighbourhoods.

Upcoming Open Houses

Schedule a Private Tour
Amenities and features
  • Carpet Free
  • BBQs Allowed
  • Elevator
  • Gym
  • Visitor Parking
  • Concierge
Facts and Features
Property
Status: Active
Property Type: Residential Condo & Other
Property Sub Type: Condo Apartment
Transaction Type: For Sale
Style: Apartment
Area: Toronto
Community: Islington-City Centre West
Occupant Type: Vacant
Possession Type: Immediate
Cross Street: Kippling Ave & The Queensway
Listed On: 2026-08-05
Last Modified: 2026-10-21
MLS Number: W13642616
Listing Brokerage: RIGHT AT HOME REALTY
Inside
Air Conditioning: Central Air
Bedrooms: 2
Total Bathrooms: 2
Heating: Forced Air / Gas
Interior Features: Carpet Free
Laundry Features: In-Suite Laundry
Building
Kitchens Total: 1
Construction: Brick, Concrete
Living Area Range: 600-699
HST Application: Included In
Parking
Parking Spaces (Driveway): 0
Parking Total: 0
Covered Spaces: 0
Financial
Tax Annual Amount: 2554.9
Tax Year: 2025
Association Fee: 495.21
Land
Directions: Kippling Ave & East on The Queensway
Parcel Number: 769960188
Roll Number: 191901513502536
Cross Street: Kippling Ave & The Queensway
Commercial General
Contract Status: Available
Property Mgmt Company: DUKA PROPERTY MANAGEMENT INC.
List AOR: Toronto Regional Real Estate Board
Showing Requirements: Lockbox, Showing System
Rooms
Room Level Dimensions
Living Room Flat 3.45 x 3.7
Kitchen Flat 3.45 x 6.99
Primary Bedroom Flat 3.43 x 3.65
Bedroom 2 Flat 2.75 x 2.55
Latest Properties

The Most Recent Estate

5858 Yonge Street 821, Toronto, ON M2N 0C6
For Sale
5 minutes
$850,000
2 bed • 2 bath • 800-899 sqft • 1 parking
$365/mo Maint
MLS® C14126862 • NORDALE REALTY & ASSOCIATES IN...
25 The Esplanade Avenue 2615, Toronto, ON M5E 1W5
For Sale
5 minutes
$749,900
1+1 bed • 2 bath • 900-999 sqft
$831/mo Maint
MLS® C14126838 • HOMELIFE LANDMARK REALTY INC.
126 Simcoe Street 607, Toronto, ON M5H 4E6
For Sale
5 minutes
$595,000
2 bed • 2 bath • 700-799 sqft • 1 parking
$776/mo Maint
MLS® C14126516 • UPPERSIDE REAL ESTATE LIMITED
1030 King Street W 440, Toronto, ON M6K 0B4
For Sale
5 minutes
$588,818
1+1 bed • 1 bath • 600-699 sqft • 1 parking
$550/mo Maint • 11-15 Years Old
MLS® C14126832 • FOREST HILL REAL ESTATE INC.
11750 Ninth Line 430, Whitchurch-Stouffville, ON L4A 1H6
For Sale
5 minutes
$548,000
1+1 bed • 2 bath • 600-699 sqft • 1 parking
$587/mo Maint • 0-5 Years Old
MLS® N14126828 • RE/MAX HALLMARK REALTY LTD.
38 Lee Centre Drive 508, Toronto, ON M1H 3J7
For Sale
5 minutes
$419,900
1+1 bed • 1 bath • 600-699 sqft • 1 parking
$694/mo Maint • 16-30 Years Old
MLS® E14126822 • HOMELIFE LANDMARK REALTY INC.
125 Redpath Avenue 2703, Toronto, ON M4S 0B5
For Sale
5 minutes
$469,900
1+1 bed • 1 bath • 500-599 sqft
$485/mo Maint
MLS® C14121630 • HOMELIFE LANDMARK REALTY INC.
3 Dayspring Circle 401, Brampton, ON L6P 1B7
For Sale
5 minutes
$399,900
2+1 bed • 2 bath • 1200-1399 sqft • 1 parking
$1,253/mo Maint • 16-30 Years Old
MLS® W14119738 • RE/MAX PREMIER INC.

FAQs About 1195 The Queensway 704, Toronto, ON M8Z 0H1, Toronto W08


1195 The Queensway 704, Toronto, ON M8Z 0H1 is a residential condo & other, condo apartment development located at 1195 The Queensway 704, Toronto, ON M8Z 0H1.

1195 The Queensway 704, Toronto, ON M8Z 0H1 will feature 7 storeys offering a variety of living spaces.

1195 The Queensway 704, Toronto, ON M8Z 0H1 offers a wide array of amenities including Carpet Free, BBQs Allowed, Elevator, Gym, Visitor Parking, Concierge.

Ask About this Home

Your experience on this site will be improved by allowing cookies.