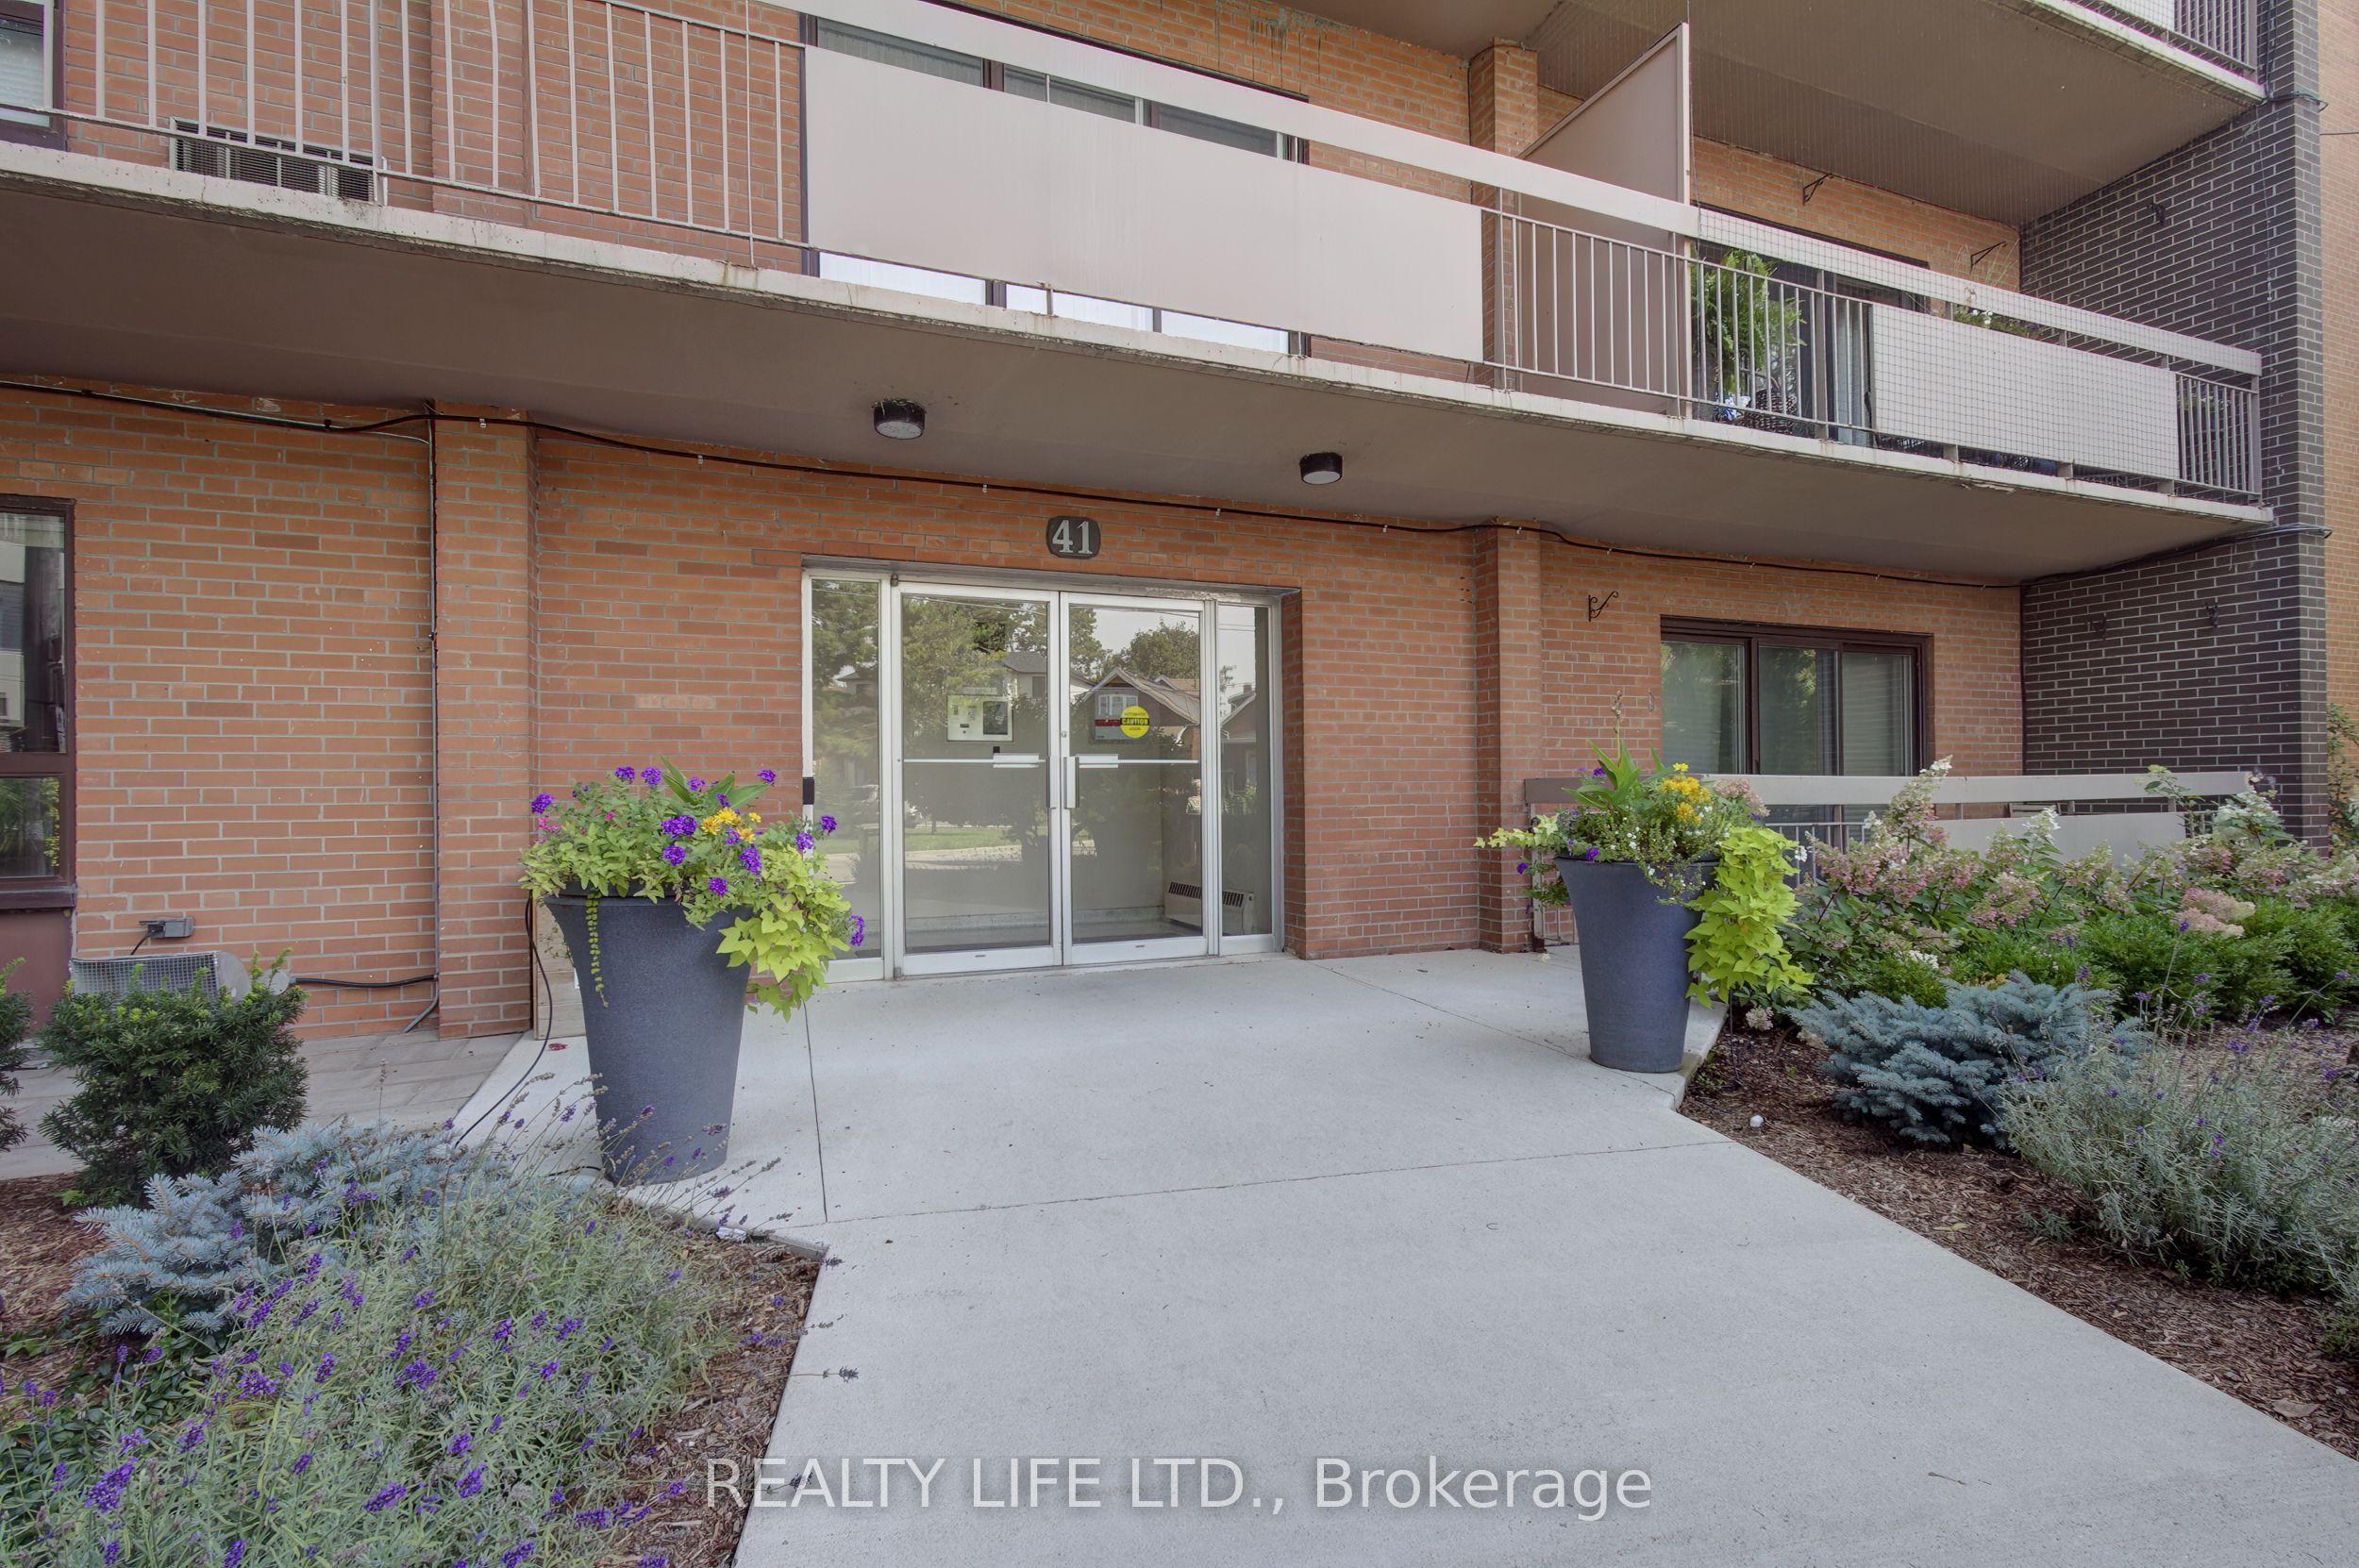
41 Lake Shore Drive 502, Toronto, ON M8V 1Z3

Toronto W06, ON

Toronto W06, ON

$479,000
2 bed 1 bath 800-899 sqft
Selling
Added 2 weeks ago
1 View
Overview
Bedrooms: 2
Bathrooms: 1
Floors: 5
Square: 800-899 sqft
MLS Number: W13805534
Listing Brokerage: REALTY LIFE LTD.
Listed On: Sep 19, 2026 (41 days ago)
Last Updated: Oct 23, 2026 (7 days ago)

41 Lake Shore Drive 502, Toronto, ON M8V 1Z3 - About this home

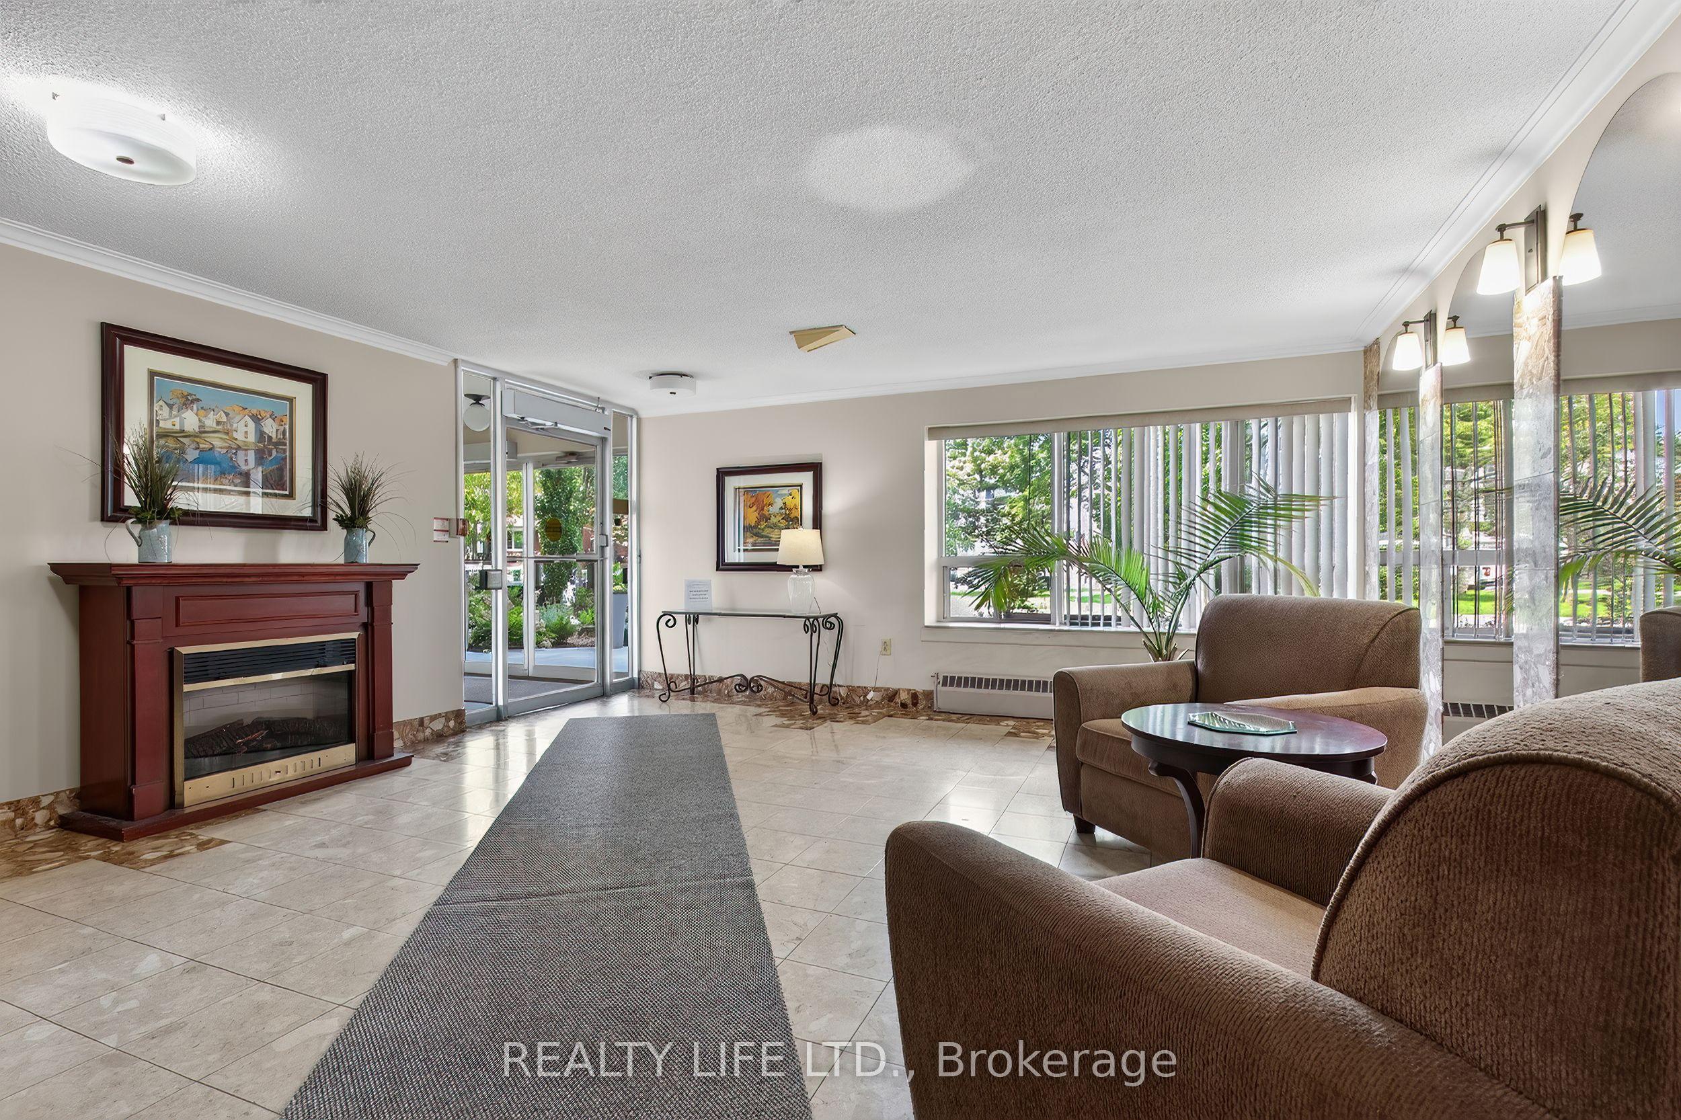
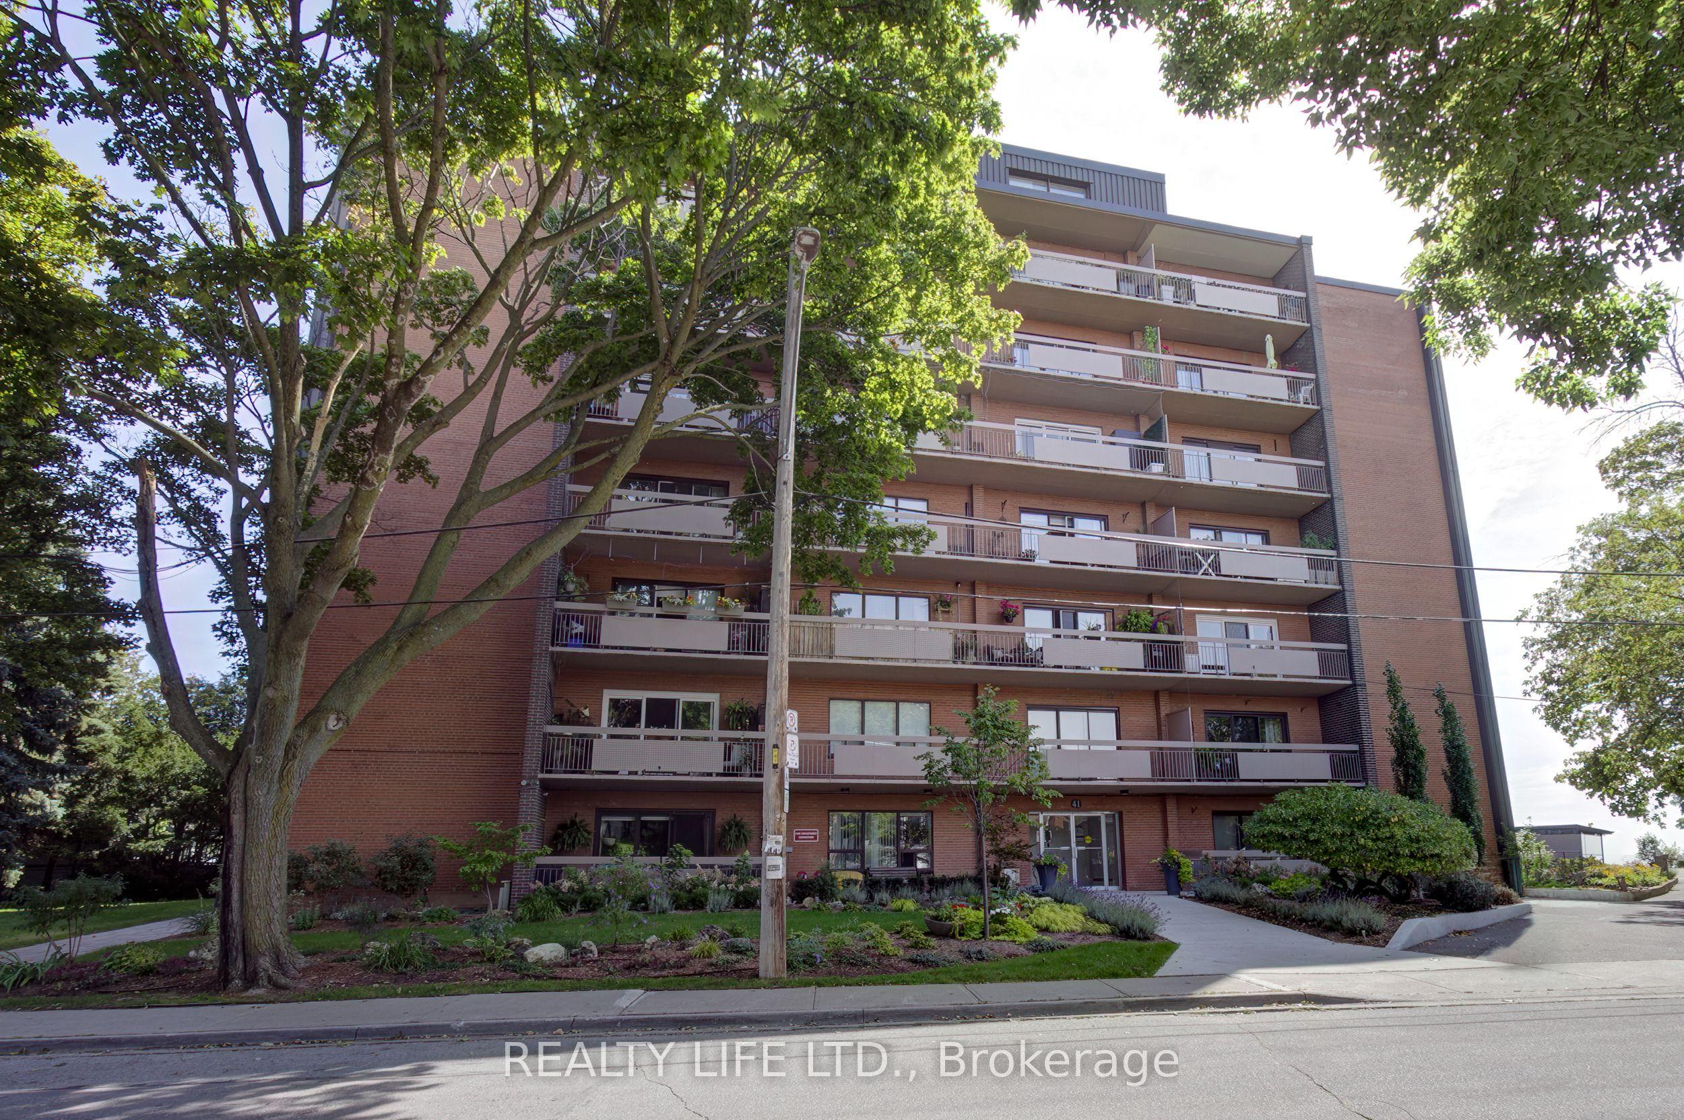
Bright & Spacious Corner Suite. Two Bedroom Apartment In Well Maintained Co-Op Building. Large Living And Dining Room With Hardwood Floors and Walk-Out To Beautiful Long Balcony. Kitchen Has Granite Counters, Stainless Steel Appliances and Ceramic Backsplash. Large Primary Bedroom With Walk In Closet. Lake Views From Bedrooms. Quiet Lakefront Building. Exclusive Use Underground Parking. Exclusive Use Locker. Maintenance Fee Includes Property Taxes, Heat, Hydro, Water and Building Insurance. *Dogs Are Not Permitted. Must Be Owner Occupied Only, No Rentals. Building Has Shared Laundry Room (Coin Operated). Excellent Location - Steps To Transit, Schools, Parks, & Shops.
This Co-op Apartment located at 41 Lake Shore Drive 502, Toronto, ON M8V 1Z3 is currently for sale and has been available at Kash Invest for 41 days. This property, in the city of Toronto W06 and New Toronto neighborhood, is listed at $479,000 with an estimated mortgage of $2,240* per month. It has an area of 800-899 sqft with 2 beds and 1 BR. Waterfront Communities C1, Weston and Bradford are nearby neighbourhoods.

Upcoming Open Houses

Schedule a Private Tour
Amenities and features
  • Carpet Free
  • Visitor Parking
Facts and Features
Property
Status: Active
Property Type: Residential Condo & Other
Property Sub Type: Co-op Apartment
Transaction Type: For Sale
Style: Apartment
Area: Toronto
Community: New Toronto
Occupant Type: Vacant
Possession Type: Flexible
Cross Street: Lakeshore & Islington
Listed On: 2026-09-19
Last Modified: 2026-10-23
MLS Number: W13805534
Listing Brokerage: REALTY LIFE LTD.
Inside
Bedrooms: 2
Total Bathrooms: 1
Heating: Water / Gas
Interior Features: Carpet Free
Laundry Features: Coin Operated, Shared
Building
Kitchens Total: 1
Construction: Brick
Security Features: Security System
Living Area Range: 800-899
HST Application: Included In
Parking
Garage Type: Underground
Parking Features: Underground
Parking Spaces (Driveway): 1
Parking Total: 1
Covered Spaces: 1
Financial
Tax Annual Amount: 0
Tax Year: 2026
Association Fee: 1089.5
Land
Directions: South of Lake Shore Blvd W/East of Islington Ave
Parcel Number: 0
Roll Number: 0
Cross Street: Lakeshore & Islington
Commercial General
Contract Status: Available
Property Mgmt Company: Maryla Developments Limited
List AOR: Toronto Regional Real Estate Board
Showing Requirements: Showing System
Rooms
Room Level Dimensions
Living Room Ground 3.18 x 6.49
Dining Room Ground 2.08 x 2.95
Kitchen Ground 2.13 x 2.31
Primary Bedroom Ground 3.34 x 3.99
Bedroom 2 Ground 2.59 x 3.41
Latest Properties

The Most Recent Estate

5 Northtown Way 1109, Toronto, ON M2N 7A1
For Sale
36 minutes
$549,990
1 bed • 2 bath • 800-899 sqft • 1 parking
$639/mo Maint • 16-30 Years Old
MLS® C14122360 • CV Real Estate
1350 York Mills Road 1408, Toronto, ON M3A 2A1
For Sale
45 minutes
$379,000
1 bed • 1 bath • 700-799 sqft • 1 parking
$729/mo Maint • 51-99 Years Old
MLS® C14126692 • REMAX CONNECT REALTY
280 Lester Street 418, Waterloo, ON N2L 3W5
For Sale
46 minutes
$357,000
1 bed • 1 bath • 500-599 sqft • 1 parking
$415/mo Maint • 6-10 Years Old
MLS® X14127922 • CORCORAN HORIZON REALTY
13 Harbour Street W 254, Collingwood, ON L9Y 5B4
For Sale
Open: Sat Oct 31, 11-1 46 minutes
$349,900
2 bed • 2 bath • 1000-1199 sqft • 1 parking
$429/mo Maint
MLS® S14127748 • Engel & Volkers Toronto Centra...
127 Queen Street E 507, Toronto, ON M5C 1S3
For Sale
46 minutes
$575,000
1+1 bed • 1 bath • 700-799 sqft
$790/mo Maint
MLS® C14127904 • KELLER WILLIAMS PORTFOLIO REAL...
62 Wellesley Street W 304, Toronto, ON M5S 2X3
For Sale
46 minutes
$745,000
1 bed • 1 bath • 1200-1399 sqft • 1 parking
$1,463/mo Maint • 31-50 Years Old
MLS® C14117586 • CHESTNUT PARK REAL ESTATE LIMI...
9201 YONGE Street 205, Richmond Hill, ON L4C 1H9
For Sale
46 minutes
$619,000
2 bed • 2 bath • 800-899 sqft • 1 parking
$676/mo Maint
MLS® N14127900 • RIGHT AT HOME REALTY
171 Snowbridge Way 128, Blue Mountains, ON L9Y 0V1
For Sale
46 minutes
$439,900
1 bed • 1 bath • 800-899 sqft • 1 parking
$561/mo Maint
MLS® X14120968 • Royal LePage Locations North

FAQs About 41 Lake Shore Drive 502, Toronto, ON M8V 1Z3, Toronto W06


41 Lake Shore Drive 502, Toronto, ON M8V 1Z3 is a co-op apartment, residential condo & other development located at 41 Lake Shore Drive 502, Toronto, ON M8V 1Z3.

41 Lake Shore Drive 502, Toronto, ON M8V 1Z3 will feature 5 storeys offering a variety of living spaces.

41 Lake Shore Drive 502, Toronto, ON M8V 1Z3 offers a wide array of amenities including Carpet Free, Visitor Parking.

Ask About this Home

Your experience on this site will be improved by allowing cookies.