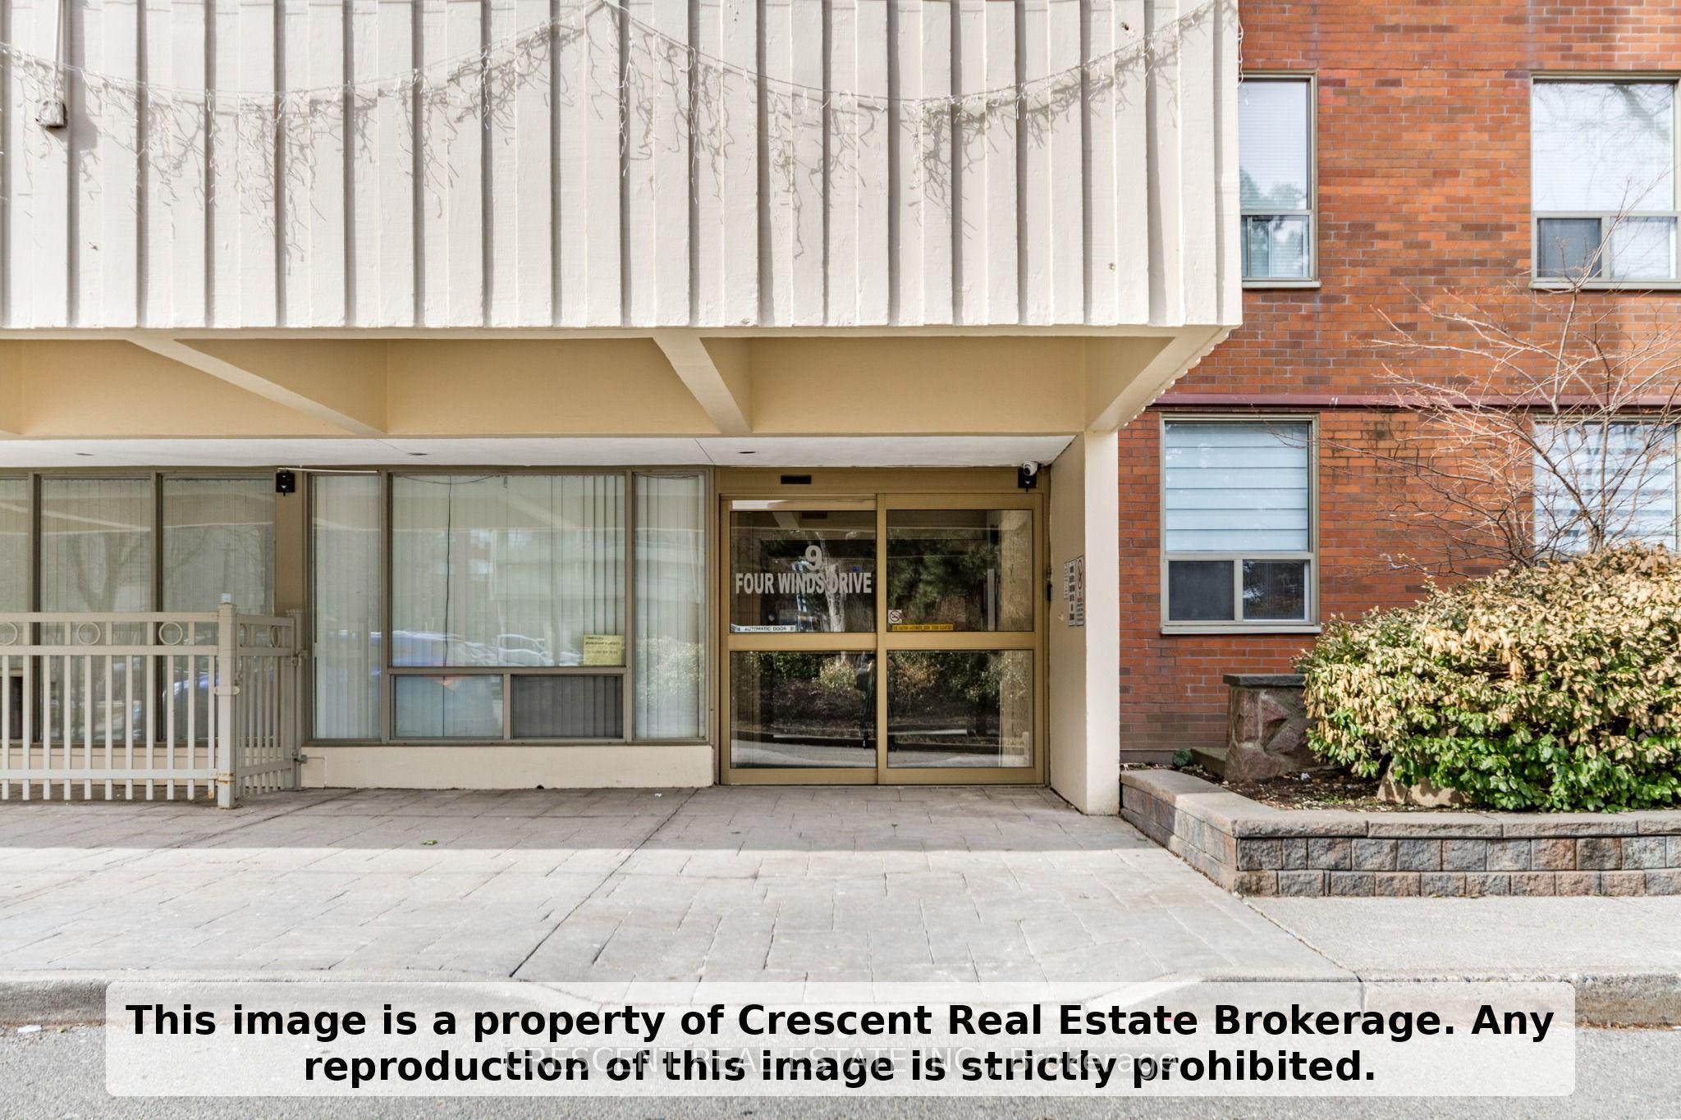
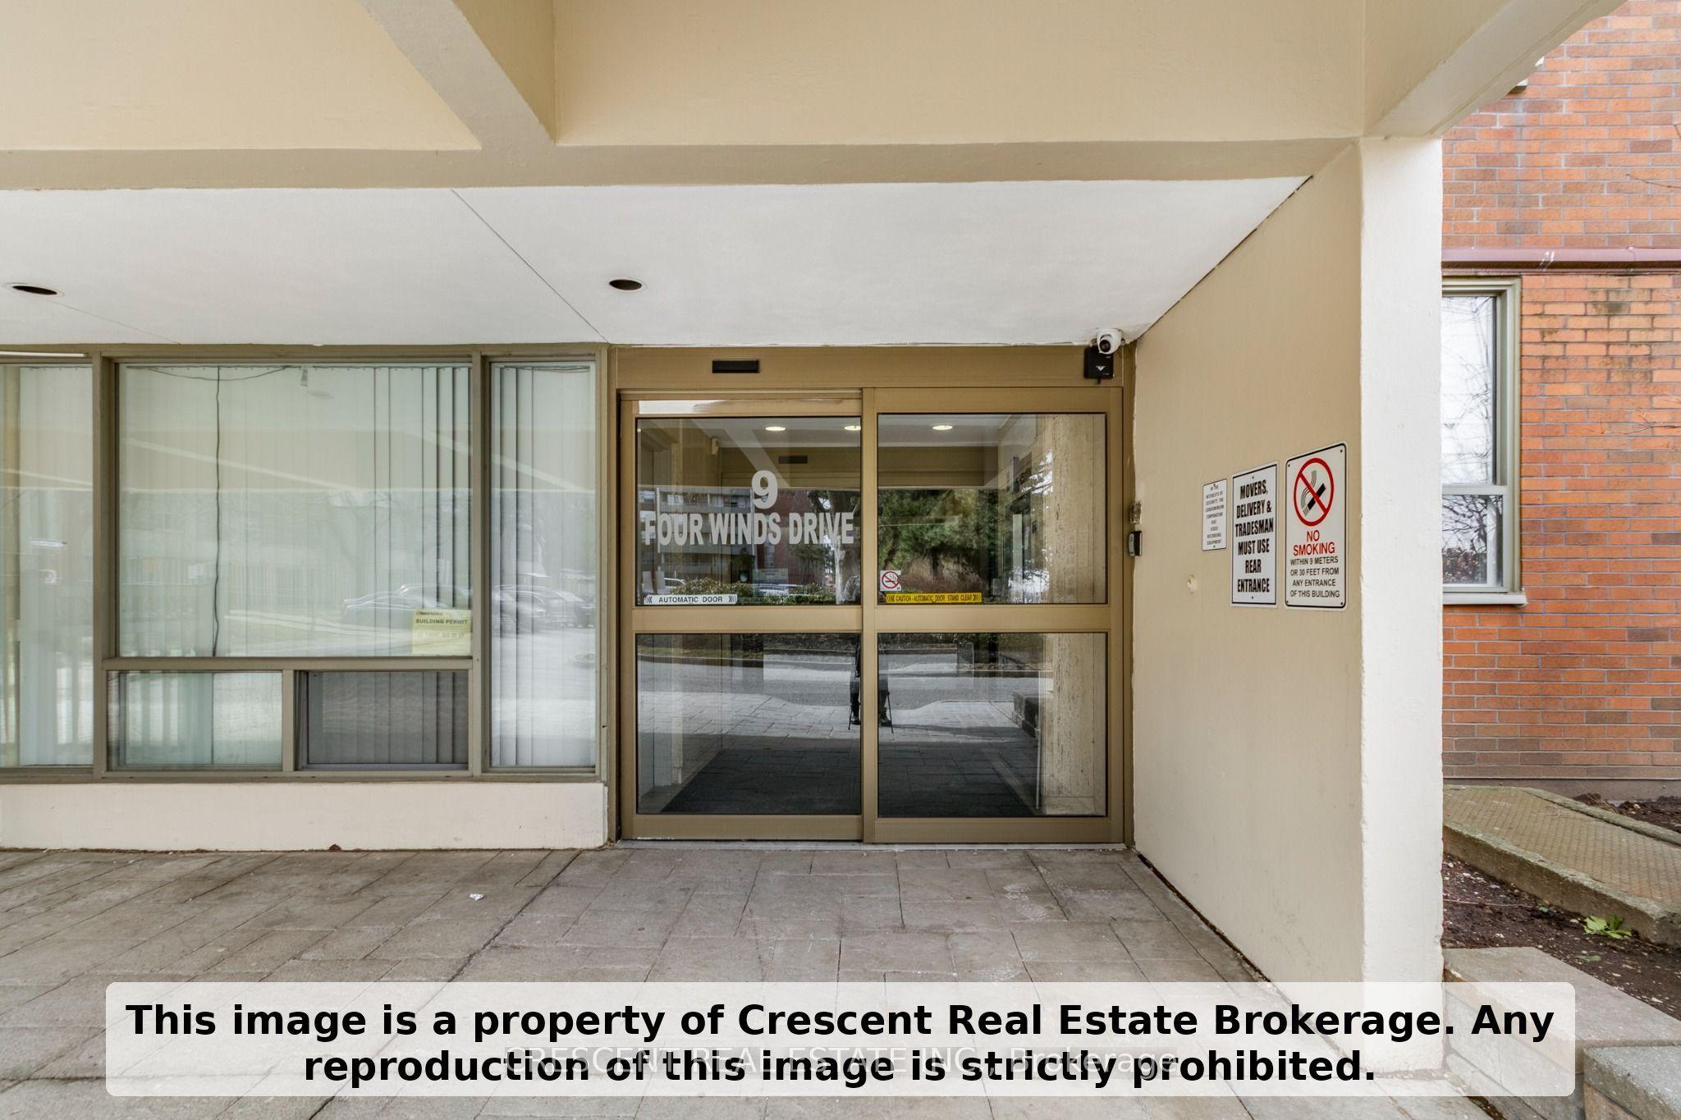
9 Four Winds Drive SW 710, Toronto, ON M3J 2S8

Toronto W05, ON

Toronto W05, ON

$599,999
3 bed 2 bath 1200-1399 sqft
Selling
Added 2 weeks ago
1 View
Overview
Bedrooms: 3
Bathrooms: 2
Floors: 7
Square: 1200-1399 sqft
MLS Number: W12941920
Listing Brokerage: CRESCENT REAL ESTATE INC.
Co-Listing Brokerage: CRESCENT REAL ESTATE INC.
Listed On: Mar 31, 2026 (213 days ago)
Last Updated: Sep 8, 2026 (52 days ago)

9 Four Winds Drive SW 710, Toronto, ON M3J 2S8 - About this home

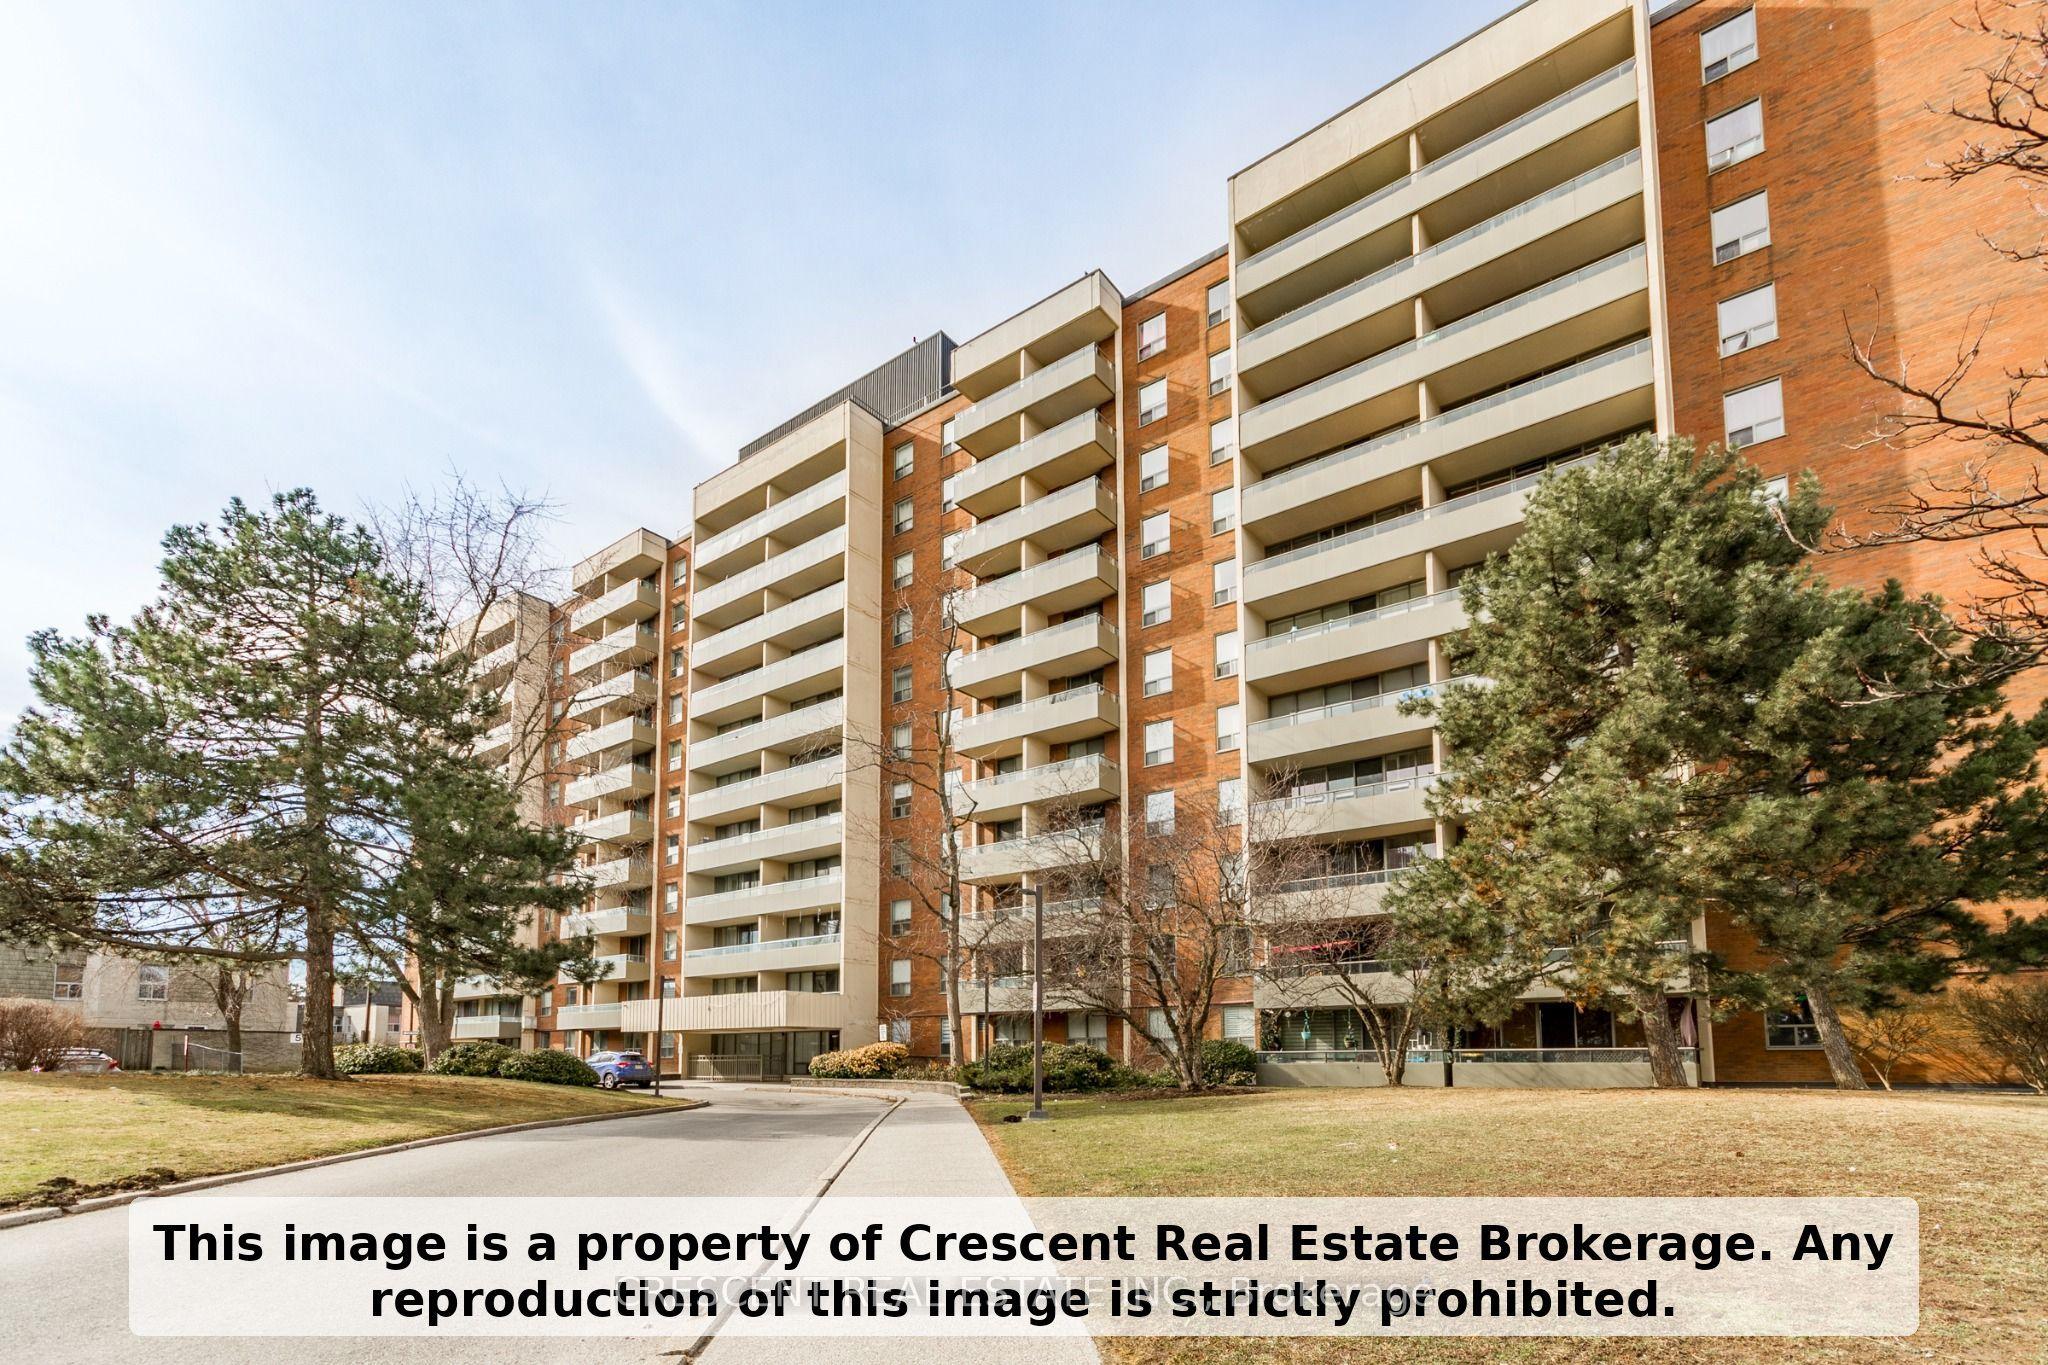
Welcome to this exceptionally spacious 3-bedroom corner unit, offering both comfort and modern style in one of Toronto's most convenient locations. This bright and airy home features a well-designed open-concept living and dining area, perfect for both everyday living and entertaining. Large windows fill the space with natural light, while the seamless walkout to a generous private balcony creates an inviting extension of your living space - ideal for relaxing mornings or unwinding after a long day. The kitchen is a standout, complete with stainless steel appliances and sleek finishes, making meal preparation both enjoyable and efficient. Each bedroom is thoughtfully sized, with the primary bedroom featuring its own ensuite washroom and his-and-hers closets for added comfort and functionality. Laminate flooring throughout enhances the home's clean, modern feel, while the spacious in-suite laundry room offers additional storage and everyday convenience. Situated just steps from Finch West subway station and within walking distance to York University, shopping, grocery stores, restaurants, and banks, this property offers unbeatable accessibility. With easy connections to major highways 401, 400, and 407, commuting is effortless. Residents also enjoy access to excellent building amenities, including an indoor pool, party/meeting room, and exercise room, along with nearby parks, schools, libraries, and recreational centres, making this an ideal home for families and investors alike. This well-maintained condominium combines space, location, convenience, and lifestyle - truly a place you can proudly call home.
This Condo Apartment located at 9 Four Winds Drive SW 710, Toronto, ON M3J 2S8 is currently for sale and has been available at Kash Invest for 213 days. This property, in the city of Toronto W05 and York University Heights neighborhood, is listed at $599,999 with an estimated mortgage of $2,806* per month. It has an area of 1200-1399 sqft with 3 beds and 2 BR. Waterfront Communities C1, Weston and Bradford are nearby neighbourhoods.

Upcoming Open Houses

Schedule a Private Tour
Amenities and features
  • Carpet Free
  • Elevator
  • Exercise room
  • Indoor Pool
  • Party Room/Meeting Room
  • Visitor Parking
Facts and Features
Property
Status: Active
Property Type: Residential Condo & Other
Property Sub Type: Condo Apartment
Transaction Type: For Sale
Style: Apartment
Approximate Age: 51-99
Assesment Year: 2026
Area: Toronto
Community: York University Heights
Occupant Type: Owner+Tenant
Possession Type: 1-29 days
Cross Street: Keele St; Finch Ave
Listed On: 2026-03-31
Last Modified: 2026-09-08
MLS Number: W12941920
Listing Brokerage: CRESCENT REAL ESTATE INC.
Co-Listing Brokerage: CRESCENT REAL ESTATE INC.
Inside
Bedrooms: 3
Total Bathrooms: 2
Heating: Forced Air / Gas
Interior Features: Carpet Free
Laundry Features: In-Suite Laundry
Building
Kitchens Total: 1
Construction: Brick
Security Features: Alarm System, Carbon Monoxide Detectors, Monitored, Security Guard, Security System, Smoke Detector
Living Area Range: 1200-1399
HST Application: Not Subject to HST
Parking
Garage Type: Underground
Parking Spaces (Driveway): 0
Parking Total: 1
Covered Spaces: 1
Financial
Tax Annual Amount: 1659
Tax Year: 2026
Association Fee: 1030.24
Land
Lot Size Source: MPAC
Directions: W of Keele; N of Finch
Parcel Number: 111280324
Roll Number: 190803333002081
Cross Street: Keele St; Finch Ave
Commercial General
Contract Status: Available
Property Mgmt Company: Royale Grande Property Management
List AOR: Toronto Regional Real Estate Board
Showing Requirements: Lockbox
Rooms
Room Level Dimensions
Living Room Main 3.59 x 5.55
Dining Room Main 3.21 x 3.98
Kitchen Main 2.27 x 4.54
Primary Bedroom Main 3.33 x 4.43
Bedroom 2 Main 3.66 x 4.46
Bedroom 3 Main 2.81 x 3.65
Other Main 1.58 x 5.55
Latest Properties

The Most Recent Estate

127 Queen Street E 507, Toronto, ON M5C 1S3
For Sale
2 minutes
$575,000
1+1 bed • 1 bath • 700-799 sqft
$790/mo Maint
MLS® C14127904 • KELLER WILLIAMS PORTFOLIO REAL...
62 Wellesley Street W 304, Toronto, ON M5S 2X3
For Sale
2 minutes
$745,000
1 bed • 1 bath • 1200-1399 sqft • 1 parking
$1,463/mo Maint • 31-50 Years Old
MLS® C14117586 • CHESTNUT PARK REAL ESTATE LIMI...
9201 YONGE Street 205, Richmond Hill, ON L4C 1H9
For Sale
2 minutes
$619,000
2 bed • 2 bath • 800-899 sqft • 1 parking
$676/mo Maint
MLS® N14127900 • RIGHT AT HOME REALTY
171 Snowbridge Way 128, Blue Mountains, ON L9Y 0V1
For Sale
2 minutes
$439,900
1 bed • 1 bath • 800-899 sqft • 1 parking
$561/mo Maint
MLS® X14120968 • Royal LePage Locations North
168 Legends Way, Markham, ON L3R 6A9
For Sale
2 minutes
$979,000
3 bed • 3 bath • 2000-2249 sqft • 4 parking
$553/mo Maint
MLS® N14127886 • HOMELIFE LANDMARK REALTY INC.
340 MCLEOD Street 938, Ottawa Centre, ON K2P 1A9
For Sale
2 minutes
$319,000
1 bath • 500-599 sqft
$333/mo Maint
MLS® X14126744 • AVENUE NORTH REALTY INC.
455 Front Street E 4, Toronto, ON M5A 0G2
For Sale
2 minutes
$499,000
1 bed • 1 bath • 500-599 sqft • 1 parking
$620/mo Maint
MLS® C14127840 • DREAM MAKER REALTY INC.
334 Queen Mary Road 602, Kingston, ON K7M 7E7
For Sale
2 minutes
$269,900
2 bed • 1 bath • 700-799 sqft • 1 parking
$486/mo Maint • 31-50 Years Old
MLS® X14127822 • RE/MAX FINEST REALTY INC., BRO...

FAQs About 9 Four Winds Drive SW 710, Toronto, ON M3J 2S8, Toronto W05


9 Four Winds Drive SW 710, Toronto, ON M3J 2S8 is a residential condo & other, condo apartment development located at 9 Four Winds Drive SW 710, Toronto, ON M3J 2S8.

9 Four Winds Drive SW 710, Toronto, ON M3J 2S8 will feature 7 storeys offering a variety of living spaces.

9 Four Winds Drive SW 710, Toronto, ON M3J 2S8 offers a wide array of amenities including Carpet Free, Elevator, Exercise room, Indoor Pool, Party Room/Meeting Room, Visitor Parking.

Ask About this Home

Your experience on this site will be improved by allowing cookies.