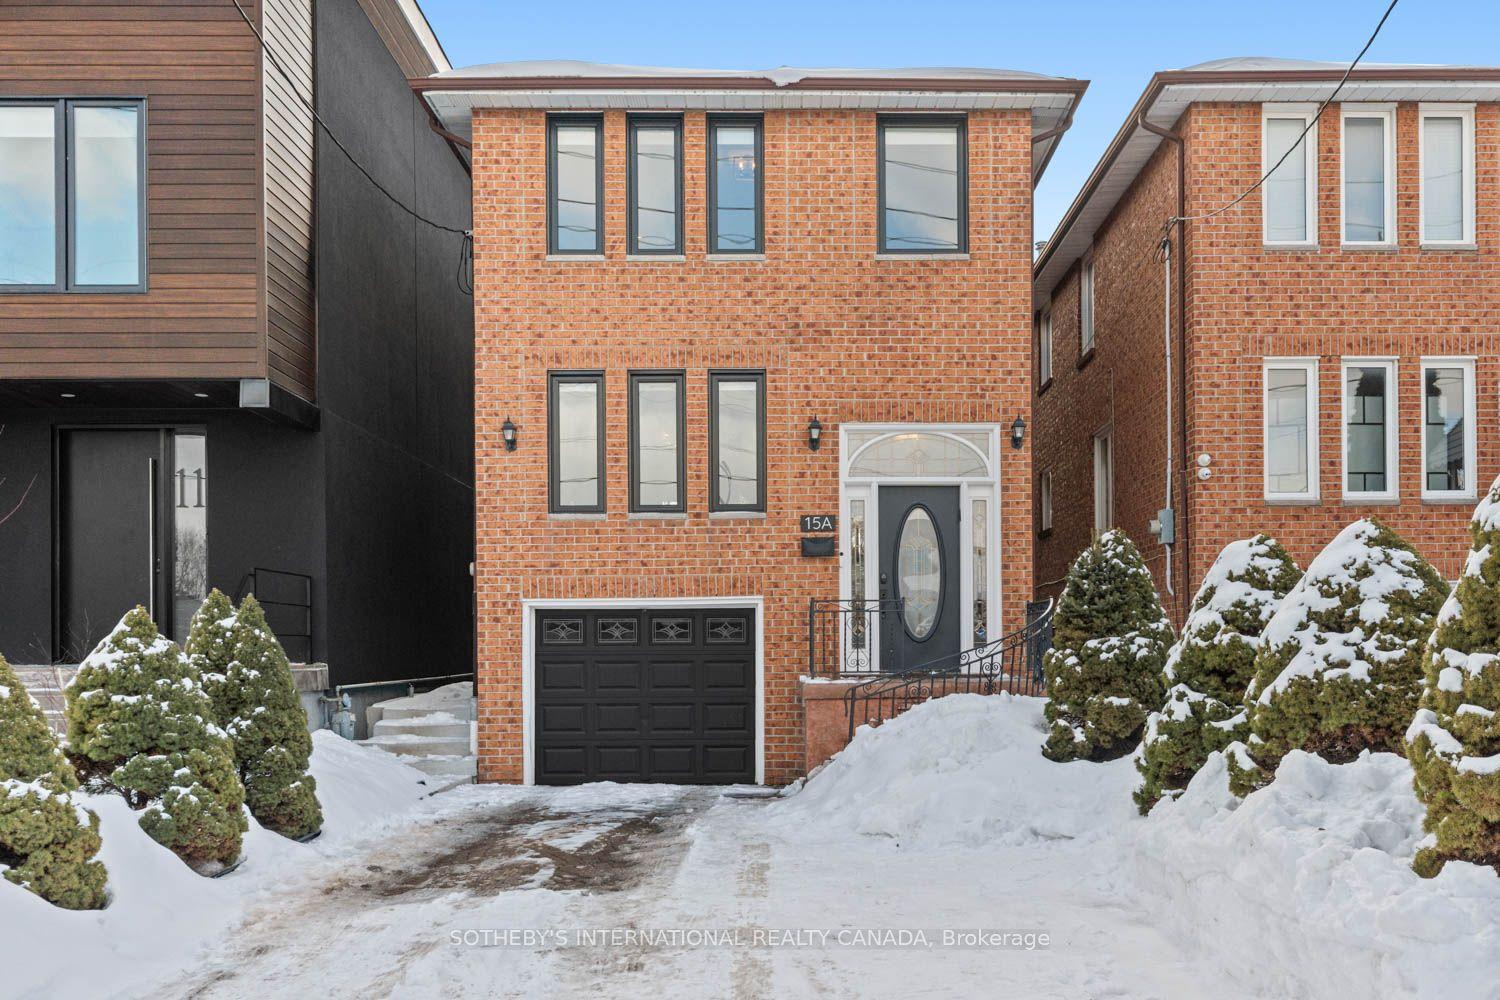
15A Schell Avenue, Toronto, ON M6E 2S7

Toronto W04, ON

Toronto W04, ON

$1,629,900
3 bed 3 bath 1500-2000 sqft
Selling
Added 2 weeks ago
1 View
Overview
Bedrooms: 3
Bathrooms: 3
Square: 1500-2000 sqft
MLS Number: W12845328
Listing Brokerage: SOTHEBY'S INTERNATIONAL REALTY CANADA
Listed On: Mar 4, 2026 (238 days ago)
Last Updated: Mar 16, 2026 (226 days ago)

15A Schell Avenue, Toronto, ON M6E 2S7 - About this home

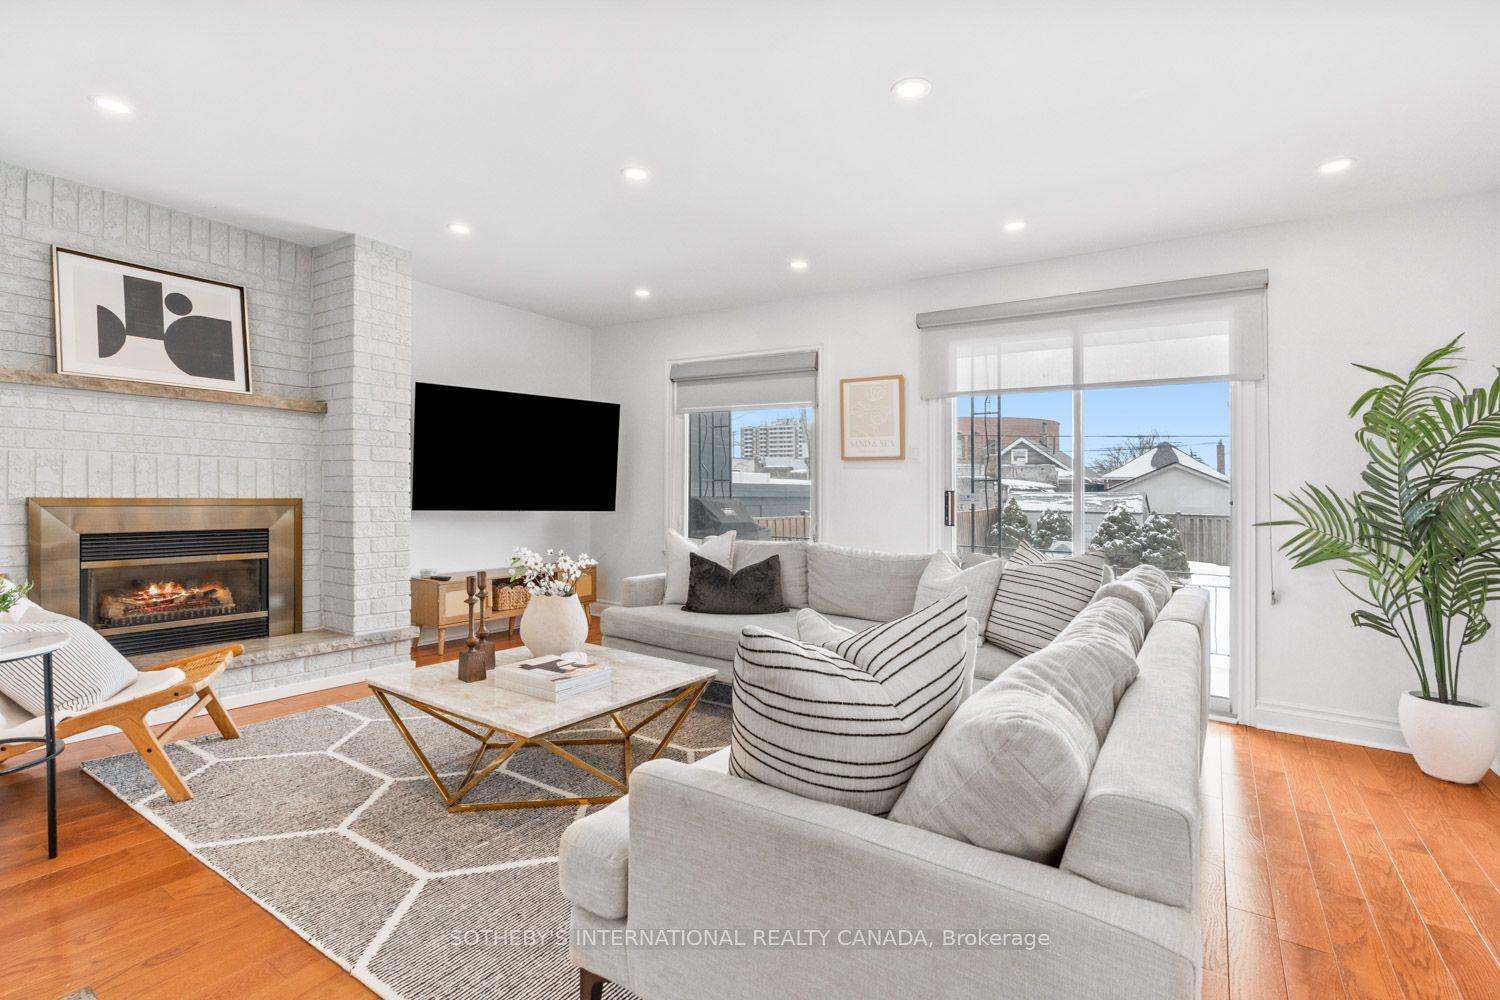
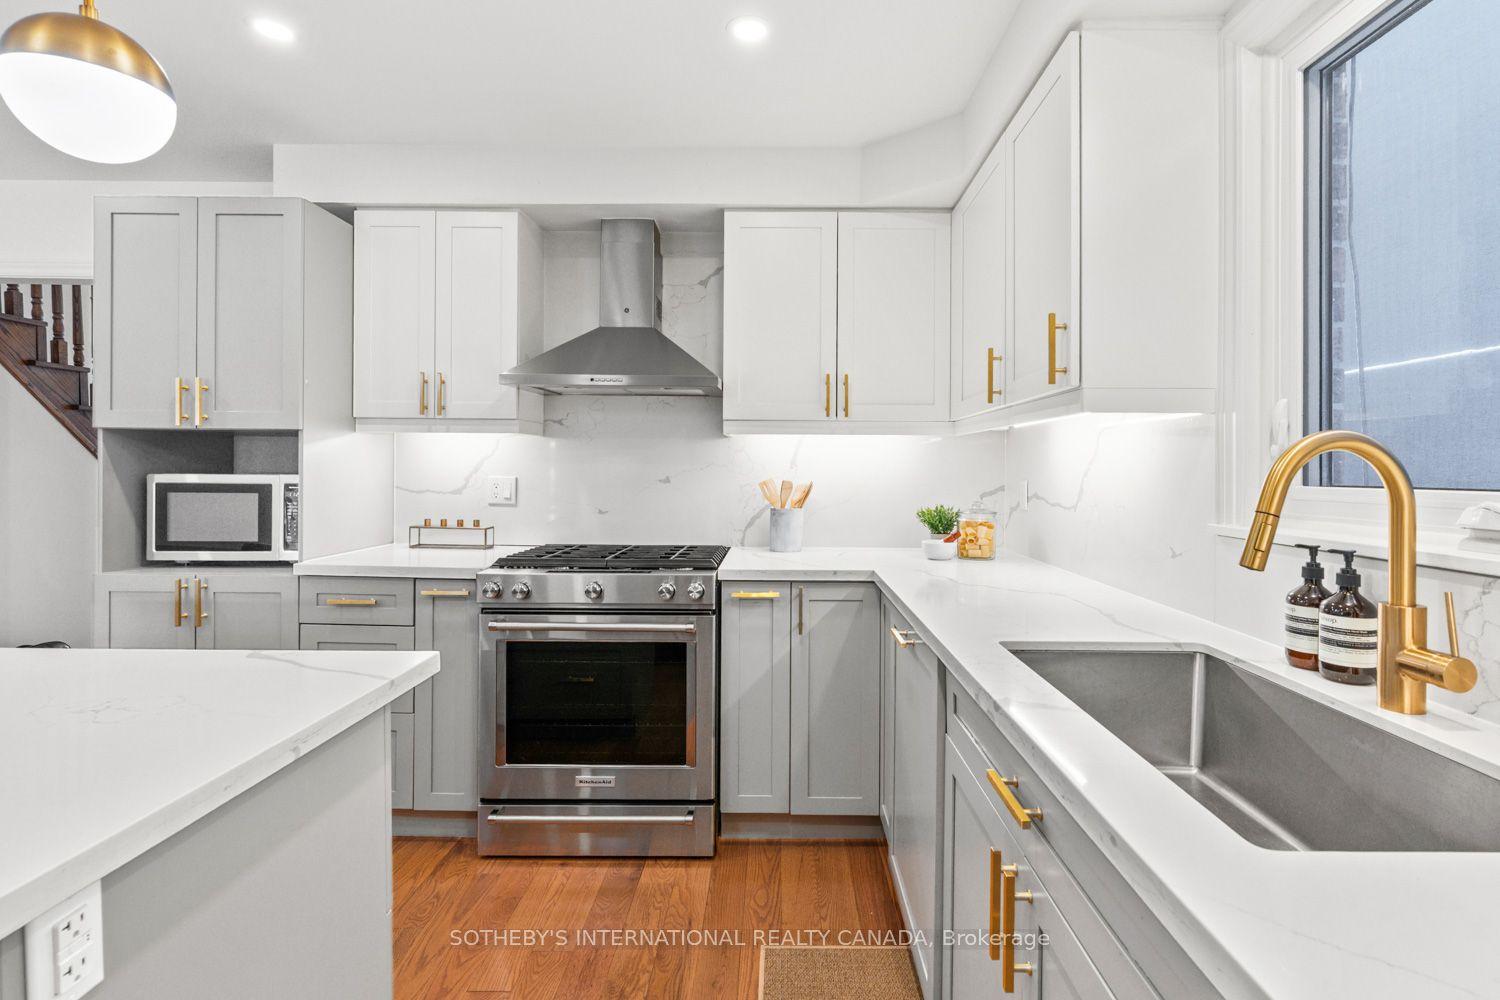
In a market where detached options at this level are increasingly scarce, this home delivers what matters most: sunlight, parking, and functional family space without compromise. Set on a 20.33 x 135 ft lot with a south-facing rear yard, it offers over 2,000 sq ft of total living space across three well-defined levels. The main floor unfolds with intention. A large-scale renovation in 2021 upgraded the kitchen and key interior finishes, centering the space around a substantial island ideal for the home chef and equally suited to gathering. It opens seamlessly into the rear family room with walk-out to the garden, while the separate living and dining room allows flexibility for daily life and larger occasions alike. Upstairs, three well-proportioned bedrooms include a primary suite with a dedicated ensuite bathroom and a walk-in closet. The additional bedrooms are served by a hall bathroom of their own, a meaningful distinction in this segment. A skylight above the upper landing introduces natural light that can be felt upon entry, drawing sunlight down the staircase and into the interior throughout the day. The finished lower level provides further versatility with a recreation room, four-piece bathroom, laundry, and direct garage access. Built in 1986 and upgraded where it counts, with four-car parking and side yard access, this is a measured entry into long-term detached ownership - well suited to the next chapter.
This Detached located at 15A Schell Avenue, Toronto, ON M6E 2S7 is currently for sale and has been available at Kash Invest for 238 days. This property, in the city of Toronto W04 and Briar Hill-Belgravia neighborhood, is listed at $1,629,900 with an estimated mortgage of $7,623* per month. It has an area of 20.33x135.16 sqft with 3 beds and 3 BR. Waterfront Communities C1, Weston and Bradford are nearby neighbourhoods.

Upcoming Open Houses

Schedule a Private Tour
Amenities and features
  • Auto Garage Door Remote
  • Carpet Free
  • Central Vacuum
  • Floor Drain
  • Separate Heating Controls
  • Separate Hydro Meter
  • Storage
  • Sump Pump
  • Ventilation System
  • Water Meter
  • Water Heater Owned
  • Awnings
  • Landscaped
  • Lighting
  • Patio
  • None
Facts and Features
Property
Status: Active
Property Type: Residential Freehold
Property Sub Type: Detached
Transaction Type: For Sale
Style: 2-Storey
Approximate Age: 16-30
Area: Toronto
Community: Briar Hill-Belgravia
Occupant Type: Owner
Possession Type: 90+ days
Cross Street: Dufferin & Eglinton
Listed On: 2026-03-04
Last Modified: 2026-03-16
MLS Number: W12845328
Listing Brokerage: SOTHEBY'S INTERNATIONAL REALTY CANADA
Inside
Air Conditioning: Central Air
Bedrooms: 3
Total Bathrooms: 3
Heating: Forced Air / Gas
Fireplaces Total: 1
Fireplace Features: Family Room, Natural Gas
Interior Features: Auto Garage Door Remote, Carpet Free, Central Vacuum, Floor Drain, Separate Heating Controls, Separate Hydro Meter, Storage, Sump Pump, Ventilation System, Water Meter, Water Heater Owned
Building
Kitchens Total: 1
Basement: Partially Finished, Finished, Separate Entrance
Foundation: Concrete, Wood
Roof: Asphalt Shingle
Construction: Brick
Security Features: Alarm System, Carbon Monoxide Detectors
Living Area Range: 1500-2000
HST Application: Included In
Parking
Garage Type: Built-In
Parking Features: Private, Private Double, Tandem
Parking Spaces (Driveway): 3
Parking Total: 4
Covered Spaces: 1
Financial
Tax Annual Amount: 5535
Tax Year: 2025
Tax Legal Description: PT LT 18 PL 1855 TWP OF YORK PT 2 64R10778; ; TORONTO (YORK) , CITY OF TORONTO
Land
Frontage: 20.33
Lot Depth: 135.16
Lot Size Units: Feet
Lot Size: 2734
Frontage Type: South
Directions: Third star to the left, and then straight on till morning
Sewer: Sewer
Parcel Number: 104810166
Roll Number: 191404303002200
Cross Street: Dufferin & Eglinton
Commercial General
Contract Status: Available
List AOR: Toronto Regional Real Estate Board
Showing Requirements: Go Direct
Rooms
Room Level Dimensions
Foyer In Between 1.83 x 5.89
Living Room Main 2.49 x 3.38
Dining Room Main 2.49 x 3.38
Kitchen Main 3.94 x 3.28
Breakfast Main 3.94 x 2.03
Family Room Main 3.91 x 5.31
Primary Bedroom Second 3.5 x 5.31
Bathroom Second 2.49 x 1.73
Bedroom 2 Second 3.28 x 3.38
Bedroom 3 Second 3.66 x 3.38
Bathroom Second 2.67 x 1.83
Recreation Lower 3.12 x 5.31
Laundry Lower 1.83 x 1.58
Bathroom Lower 1.55 x 3
Cold Room/Cantina Lower 1.83 x 5.31
Other Lower 3.33 x 7.14
Latest Properties

The Most Recent Estate

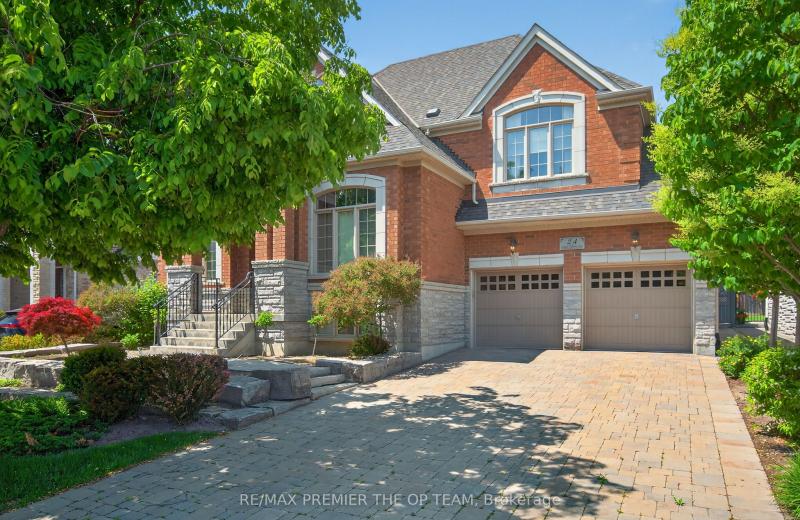
24 Grand Vellore Crescent, Vaughan, ON L4H 0N8
For Sale
6 minutes
$2,198,000
3 bed • 5 bath • 2500-3000 sqft • 6 parking
Lot: 60.1 x 114.95 ft • 16-30 Years Old
MLS® N14117110 • RE/MAX PREMIER THE OP TEAM
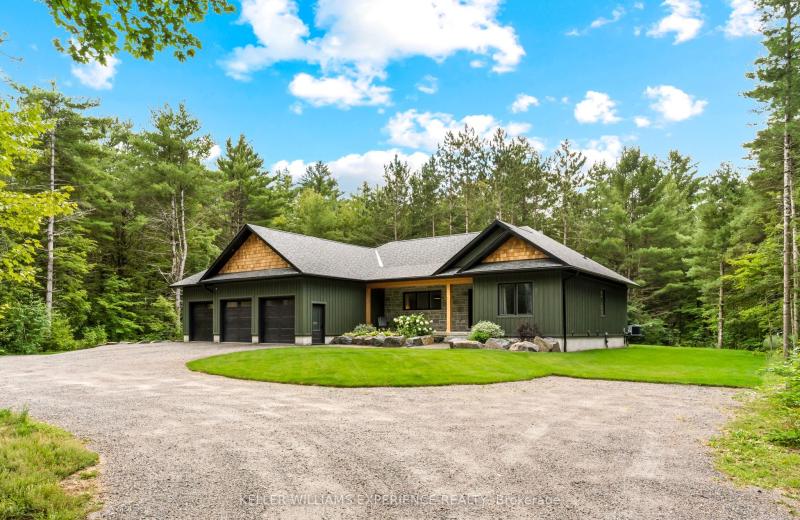
1065 Kilworthy Road, Gravenhurst, ON P0E 1G0
For Sale
12 minutes
$1,299,000
3 bed • 4 bath • 2000-2500 sqft • 11 parking
Lot: 175.03 x 312.2 ft • 0-5 Years Old
MLS® X14117104 • KELLER WILLIAMS EXPERIENCE REA...
10 Agincourt Gardens, London South, ON N5Z 4E3
For Sale
15 minutes
$549,900
3+1 bed • 2 bath • 700-1100 sqft • 4 parking
Lot: 60 x 97.75 ft
MLS® X14117090 • REVEL REALTY INC.
409 Harris Street, Whitby, ON L1N 0E7
For Sale
Open: Sun Nov 1, 2-4 15 minutes
$934,900
4 bed • 3 bath • 2000-2500 sqft • 3 parking
Lot: 29.53 x 114.86 ft
MLS® E14117088 • Keller Williams Energy Real Es...
5670 Willison Side Road, Ramara, ON L3V 6H6
For Sale
18 minutes
$429,000
1500-2000 sqft • 8 parking
Lot: 222.99 x 864.01 ft
MLS® S14117086 • REAL BROKER ONTARIO LTD.
46 Darling Crescent, Guelph, ON N1L 1P8
For Sale
18 minutes
$764,900
3 bed • 3 bath • 1100-1500 sqft • 2 parking
Lot: 22.97 x 107.41 ft
MLS® X14117082 • Coldwell Banker Neumann Real E...
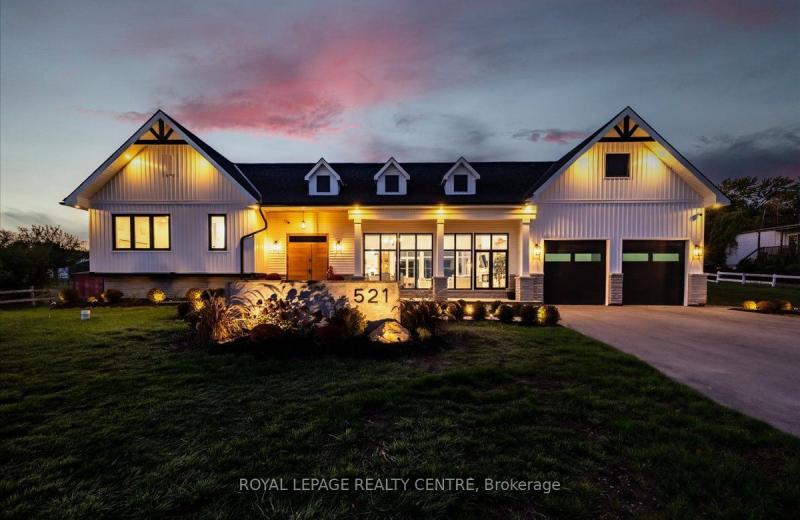
521 Old York Road, Burlington, ON L7P 4Y6
For Sale
20 minutes
$2,399,000
4 bed • 5 bath • 3000-3500 sqft • 10 parking
Lot: 136.5 x 1,017.54 ft (3.06 ac) • 0-5 Years Old
MLS® W14117080 • ROYAL LEPAGE REALTY CENTRE
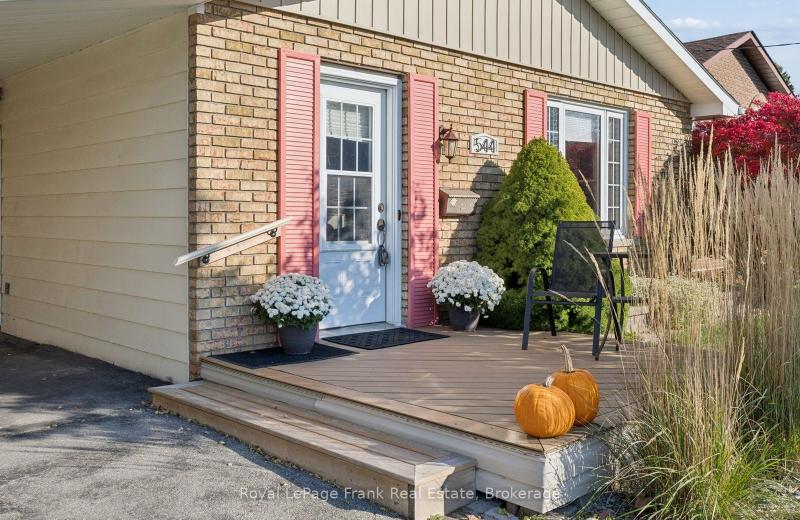
544 Maher Crescent, Cobourg, ON K9A 4S7
For Sale
23 minutes
$645,000
3+1 bed • 1 bath • 1100-1500 sqft • 3 parking
Lot: 53.09 x 102.17 ft
MLS® X14117076 • Royal LePage Frank Real Estate

FAQs About 15A Schell Avenue, Toronto, ON M6E 2S7, Toronto W04


15A Schell Avenue, Toronto, ON M6E 2S7 is a residential freehold, detached development located at 15A Schell Avenue, Toronto, ON M6E 2S7.

15A Schell Avenue, Toronto, ON M6E 2S7 offers a wide array of amenities including Auto Garage Door Remote, Carpet Free, Central Vacuum, Floor Drain, Separate Heating Controls, Separate Hydro Meter, Storage, Sump Pump, and more.

Ask About this Home

Your experience on this site will be improved by allowing cookies.