266 Indian Grove Laneway House, Toronto, ON M6P 2H5

Toronto W02, ON

Toronto W02, ON

$4,575 / month
2 bed 3 bath 1100-1500 sqft
Renting
Added 2 weeks ago
1 View
Overview
Bedrooms: 2
Bathrooms: 3
Square: 1100-1500 sqft
MLS Number: W13570118
Listing Brokerage: RIGHT AT HOME REALTY
Listed On: Jul 16, 2026 (106 days ago)
Last Updated: Sep 12, 2026 (48 days ago)

266 Indian Grove Laneway House, Toronto, ON M6P 2H5 - About this home

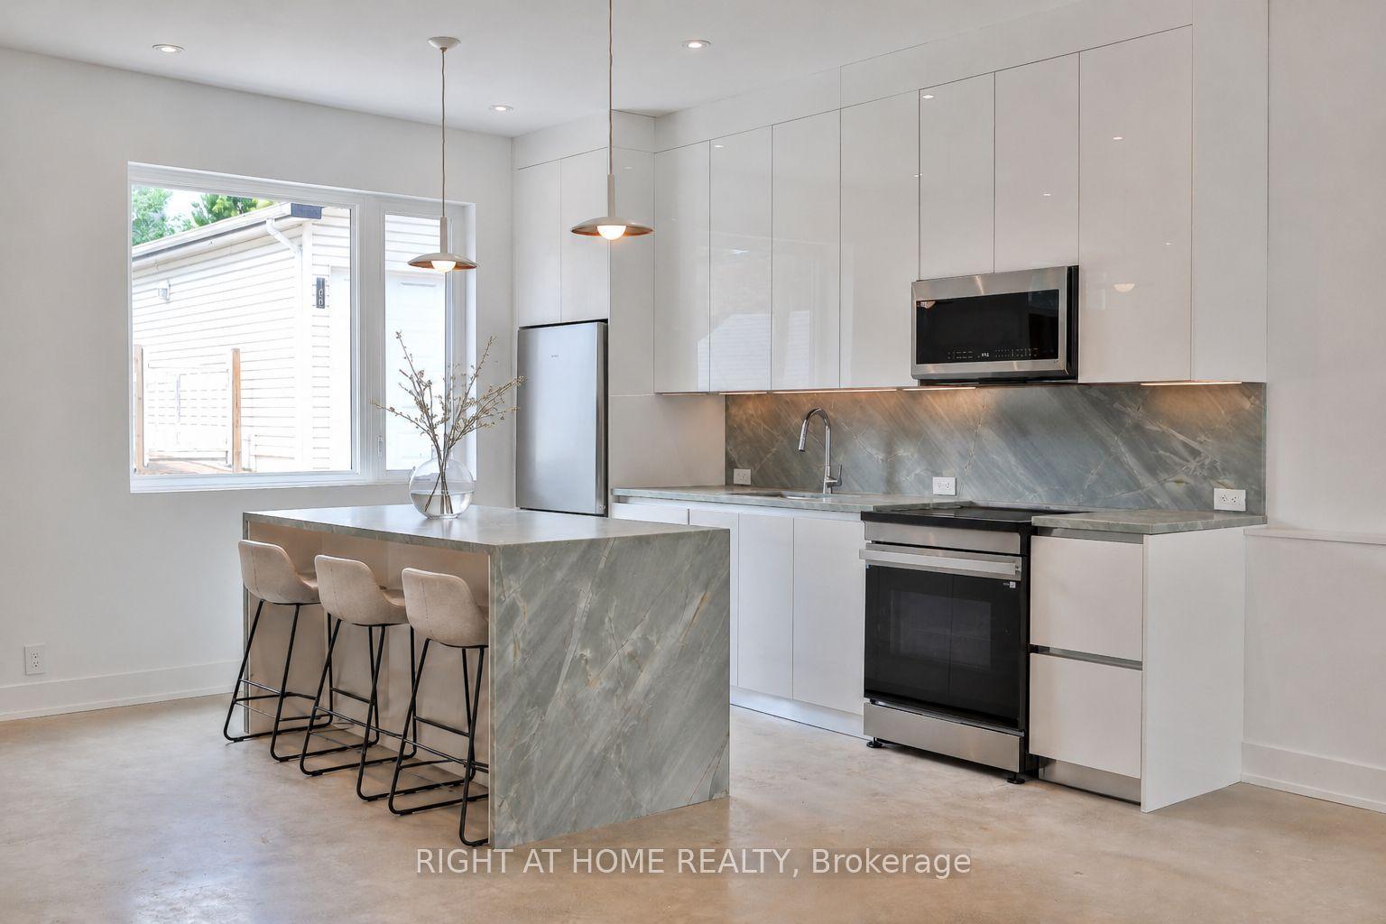
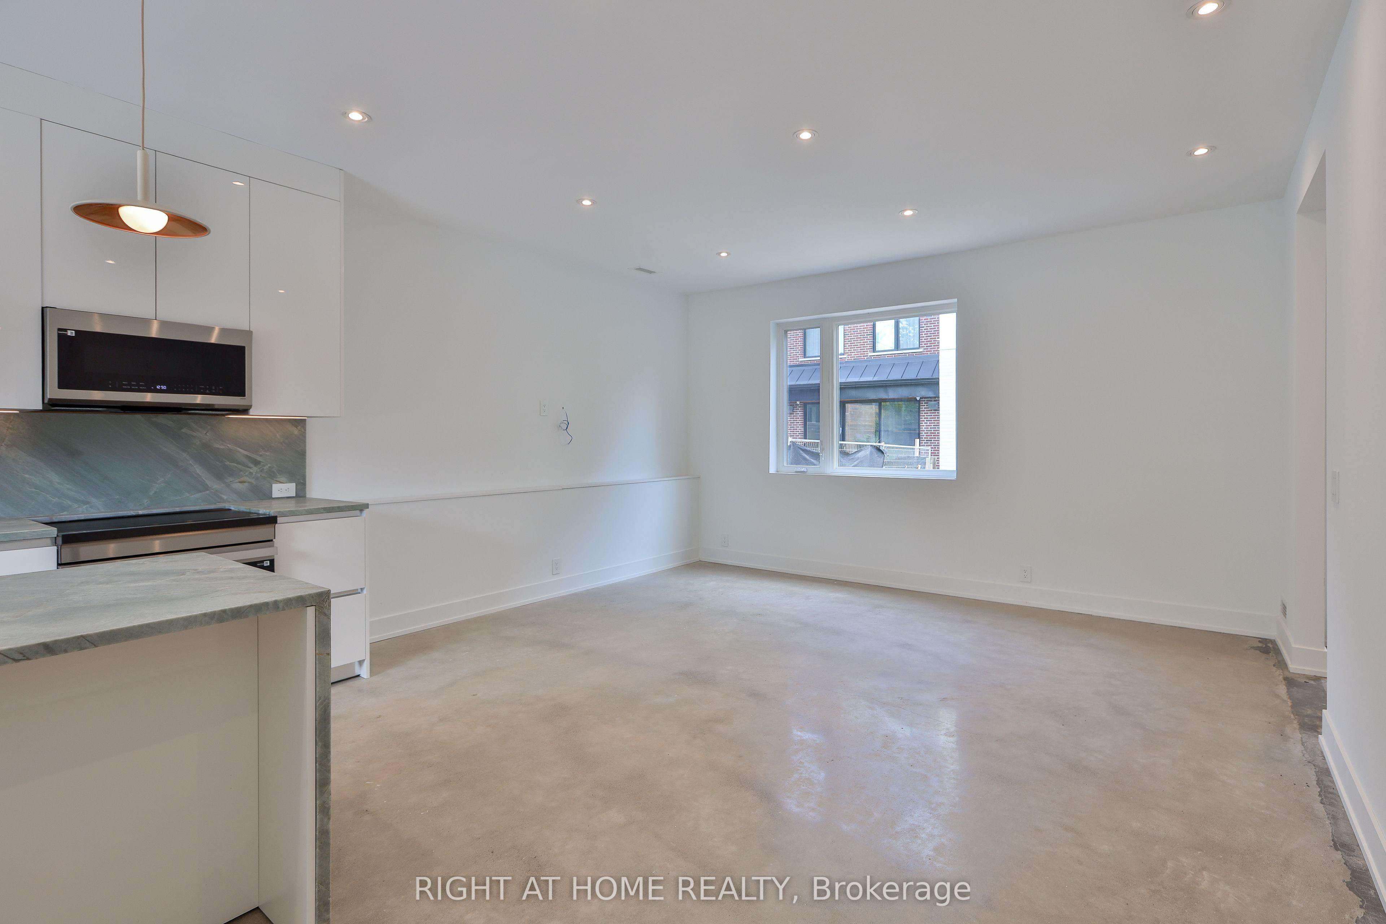
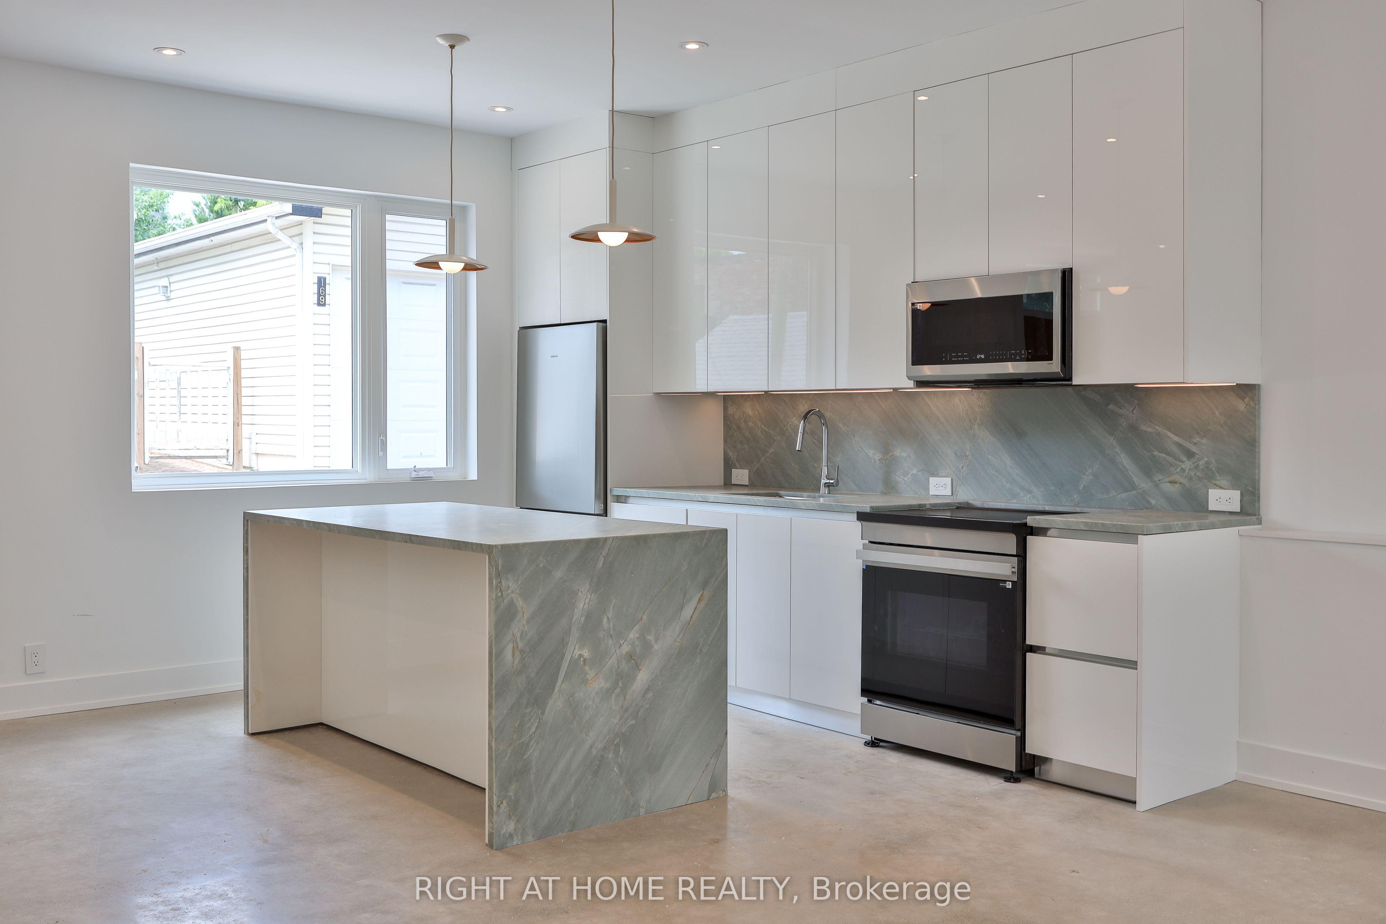
Newly Built, This Two-Story Laneway House Offers An Exceptionally Bright And Spacious Design While Providing A Private And Unique Alternative To A Conventional Rental. Large Modern Kitchen With S/S Appliances & Eat-At Island. Main Floor Powder Plus Two Generously-Sized Bedrooms With Ensuite Baths Make This A Great Option For Shared Living. Separate Den, Skylights, In-Suite Laundry And Two Private Entrances And An Easy Walk To Transit, Shopping And High Park. Street Permit Parking Is Available Per The City-Tenant To Confirm And Apply. Furnished Images Are Virtually Staged.
This Detached located at 266 Indian Grove Laneway House, Toronto, ON M6P 2H5 is currently for lease and has been available at Kash Invest for 106 days. This property, in the city of Toronto W02 and High Park North neighborhood, is listed at $4,575 with an estimated mortgage of $21* per month. It has an area of 1100-1500 sqft with 2 beds and 3 BR. Waterfront Communities C1, Weston and Bradford are nearby neighbourhoods.

Upcoming Open Houses

Schedule a Private Tour
Amenities and features
  • Carpet Free
  • None
Facts and Features
Property
Status: Active
Property Type: Residential Freehold
Property Sub Type: Detached
Transaction Type: For Lease
Style: 2-Storey
Area: Toronto
Community: High Park North
Occupant Type: Vacant
Possession Type: Flexible
Cross Street: Indian Grove & Bloor West
Listed On: 2026-07-16
Last Modified: 2026-09-12
MLS Number: W13570118
Listing Brokerage: RIGHT AT HOME REALTY
Inside
Air Conditioning: Central Air
Bedrooms: 2
Total Bathrooms: 3
Heating: Heat Pump, Radiant / Gas
Interior Features: Carpet Free
Laundry Features: In-Suite Laundry
Building
Kitchens Total: 1
Construction: Metal/Steel Siding, Brick
Living Area Range: 1100-1500
Parking
Parking Spaces (Driveway): 0
Parking Total: 0
Covered Spaces: 0
Land
Frontage Type: West
Directions: Indian Grove North of Glenlake
Sewer: Sewer
Cross Street: Indian Grove & Bloor West
Commercial General
Contract Status: Available
List AOR: Toronto Regional Real Estate Board
Showing Requirements: Showing System
Rooms
Room Level Dimensions
Living Room Ground 3.66 x 4.72
Dining Room Ground 2.44 x 3.96
Kitchen Ground 2.44 x 3.96
Den Second 1.95 x 2.74
Primary Bedroom Second 3.04 x 3.35
Bedroom 2 Second 3.04 x 3.35
Latest Properties

The Most Recent Estate

101 Mikayla Lane, Markham, ON L6B 1R1
For Rent
37 minutes
$2,999
4 bed • 3 bath • 1500-2000 sqft • 3 parking
Lot: 20.58 x 121.79 ft (2,506 sqft) • 0-5 Years Old
MLS® N14125826 • PROPERTY.CA INC.
10 Anticosti Drive Bsmt, Toronto, ON M1J 1V5
For Rent
54 minutes
$1,895
2 bed • 2 bath • < 700 sqft • 1 parking
Lot: 60.08 x 125.24 ft
MLS® E14128454 • TRANSGLOBAL REALTY CORP.
10 Anticosti Drive Main, Toronto, ON M1J 1V5
For Rent
54 minutes
$2,695
3 bed • 1 bath • 700-1100 sqft • 2 parking
Lot: 60.08 x 125.24 ft
MLS® E14128442 • TRANSGLOBAL REALTY CORP.
382 Parklane Road, Oakville, ON L6H 4J3
For Rent
54 minutes
$3,800
3 bed • 4 bath • 700-1100 sqft • 4 parking
MLS® W14128440 • Century 21 Miller Real Estate...
175 Spitfire - Lower Drive, Hamilton, ON L0R 1W0
For Rent
54 minutes
$2,100
2 bed • 1 bath • < 700 sqft • 1 parking
MLS® X14128414 • ECLAT REALTY INC.
995 SWANFIELD Street, Kingston, ON K7M 0A6
For Rent
54 minutes
$3,350
2+1 bed • 3 bath • 1100-1500 sqft • 3 parking
Lot: 39.39 x 108.4 ft • 16-30 Years Old
MLS® X14128400 • RE/MAX FINEST REALTY INC., BRO...
52 Walter Avenue BSMT, Newmarket, ON L3Y 2T3
For Rent
54 minutes
$1,700
2 bed • 1 bath • 700-1100 sqft • 1 parking
Lot: 32.5 x 95 ft (3,089.24 sqft)
MLS® N14128282 • KAMALI GROUP REALTY
736 Old Albert Street 306, Waterloo, ON N2L 6R4
For Rent
54 minutes
$2,095
2 bed • 1 bath • 700-1100 sqft • 1 parking
MLS® X14123114 • HOMELIFE/MIRACLE REALTY LTD

FAQs About 266 Indian Grove Laneway House, Toronto, ON M6P 2H5, Toronto W02


266 Indian Grove Laneway House, Toronto, ON M6P 2H5 is a residential freehold, detached development located at 266 Indian Grove Laneway House, Toronto, ON M6P 2H5.

266 Indian Grove Laneway House, Toronto, ON M6P 2H5 offers a wide array of amenities including Carpet Free, None.

Ask About this Home

Your experience on this site will be improved by allowing cookies.