4064 Lawrence Avenue E 221C, Toronto, ON M1E 4V6

Toronto E10, ON

Toronto E10, ON

$350,000
3 bed 2 bath 1200-1399 sqft
Selling
Added 1 hour ago
1 View
Overview
Bedrooms: 3
Bathrooms: 2
Floors: 2
Square: 1200-1399 sqft
MLS Number: E14124900
Listing Brokerage: RE/MAX WEST REALTY INC.
Co-Listing Brokerage: RE/MAX WEST REALTY INC.
Listed On: Oct 28, 2026 (2 days ago)
Last Updated: Oct 29, 2026 (1 day ago)

4064 Lawrence Avenue E 221C, Toronto, ON M1E 4V6 - About this home

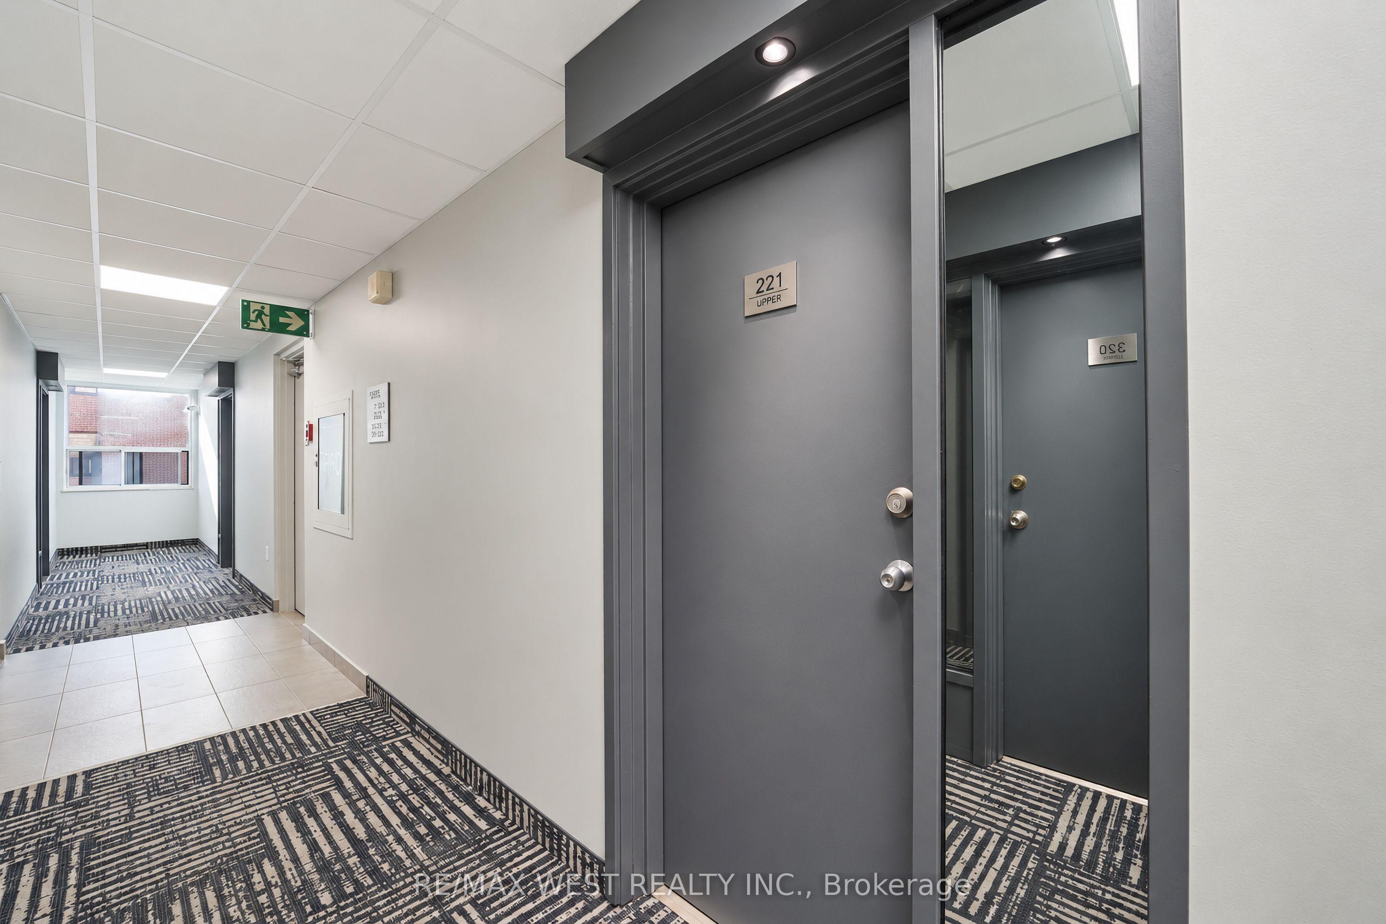
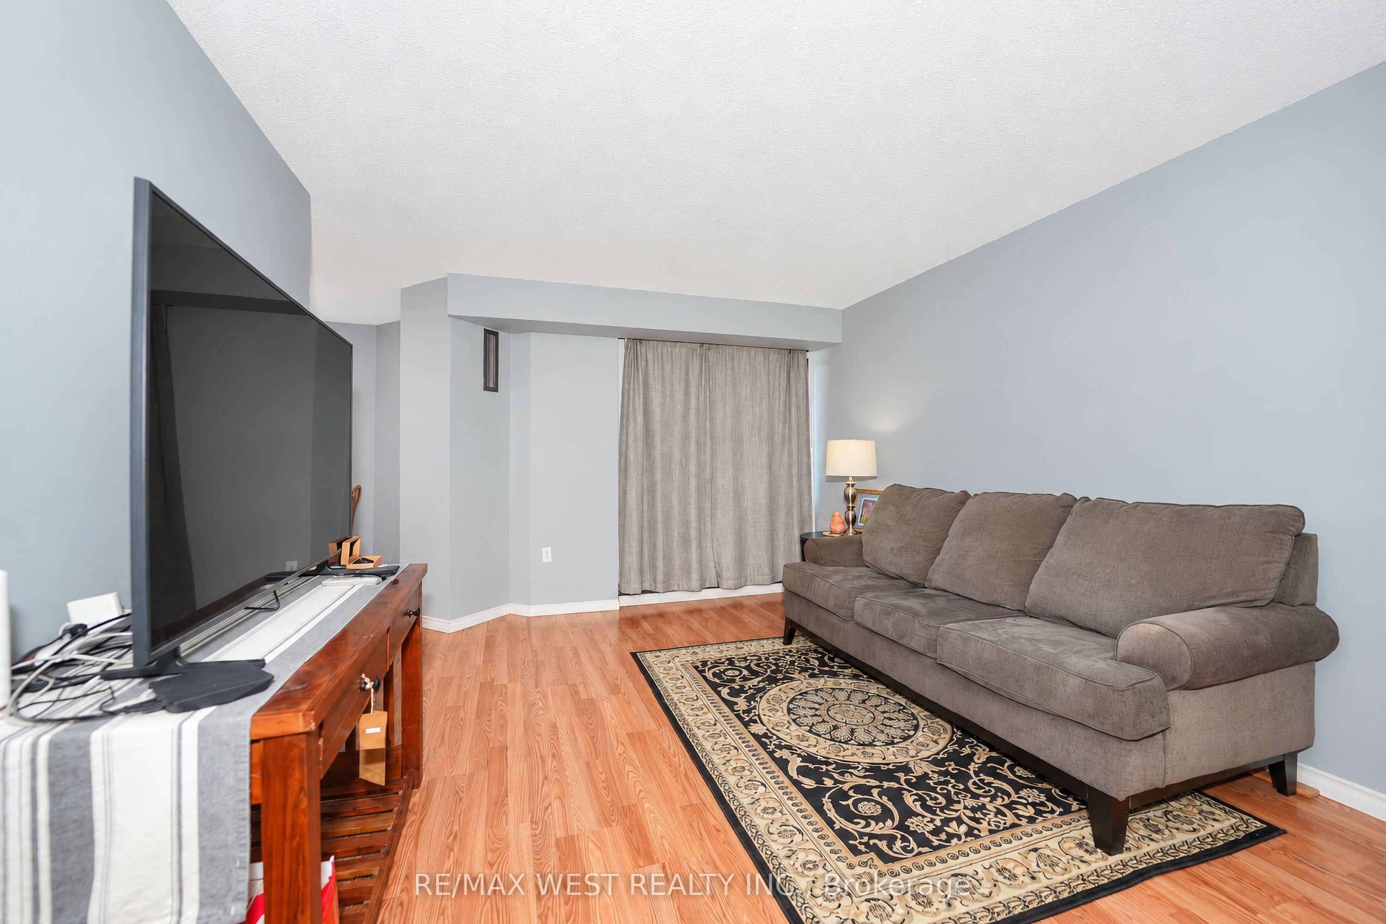
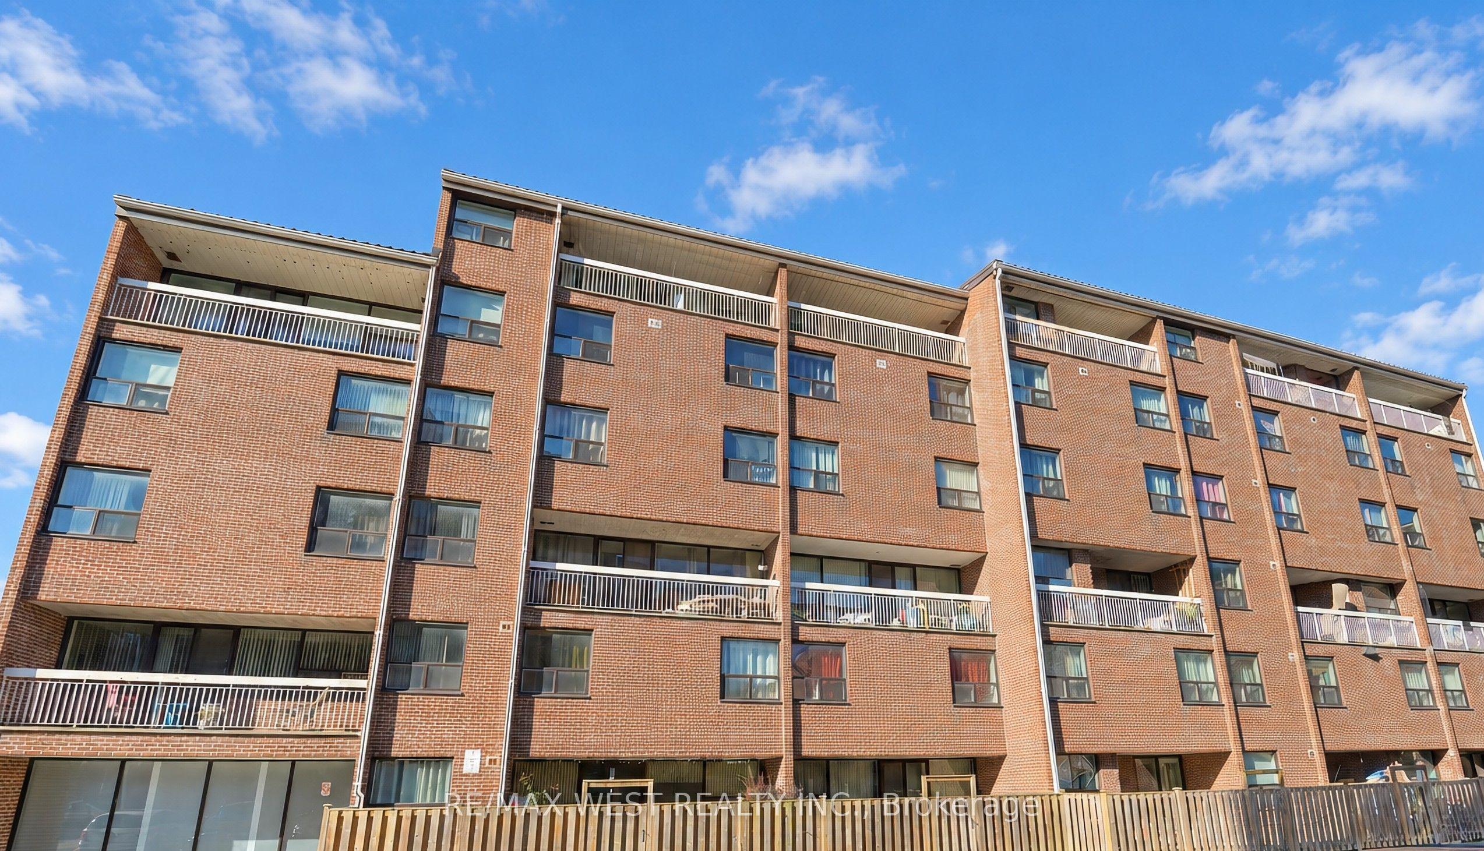
RARE FIND! 1,310 SQ. FT. 3-BEDROOM, 2-STOREY CONDO! Phenomenal value! This beautifully renovated, move-in-ready home offers exceptional space and a unique layout rarely found in condo living. Bright, open-concept main floor features spacious living and dining areas, a modern white kitchen with newer appliances, and a primary bedroom with a large walk-in closet and 2-pc bath. Enjoy laminate flooring, renovated bathrooms, newer windows, painted thru-out and a sliding door walkout to an open balcony. The upper level offers two additional bedrooms, a separate laundry room and a 4-pc bath. Two separate hallway entrances, one on each level, add to this exceptionally versatile layout! One parking space and locker included. Maintenance fees include all utilities except hydro. Unbeatable convenience! Walk to GO Station, TTC, shopping, parks, schools and library. Minutes to U of T Scarborough, Centennial College and Rouge Valley Health Centre, with quick access to Hwy 401 E/W. Why rent when you can own this spacious 3-bedroom home? Exceptional space, location and value! A must-see!
This Condo Apartment located at 4064 Lawrence Avenue E 221C, Toronto, ON M1E 4V6 is currently for sale and has been available at Kash Invest for 2 days. This property, in the city of Toronto E10 and West Hill neighborhood, is listed at $350,000 with an estimated mortgage of $1,637* per month. It has an area of 1200-1399 sqft with 3 beds and 2 BR. Waterfront Communities C1, Weston and Bradford are nearby neighbourhoods.

Upcoming Open Houses

Schedule a Private Tour
Amenities and features
  • Carpet Free
  • Primary Bedroom - Main Floor
  • Elevator
  • Exercise room
  • Indoor Pool
  • Party Room/Meeting Room
  • Sauna
  • Visitor Parking
Facts and Features
Property
Status: Active
Property Type: Residential Condo & Other
Property Sub Type: Condo Apartment
Transaction Type: For Sale
Style: 2-Storey
Assesment Year: 2025
Area: Toronto
Community: West Hill
Occupant Type: Owner
Possession Type: 60-89 days
Cross Street: Lawrence/Galloway
Listed On: 2026-10-28
Last Modified: 2026-10-29
MLS Number: E14124900
Listing Brokerage: RE/MAX WEST REALTY INC.
Co-Listing Brokerage: RE/MAX WEST REALTY INC.
Inside
Air Conditioning: Central Air
Bedrooms: 3
Total Bathrooms: 2
Heating: Forced Air / Gas
Interior Features: Carpet Free, Primary Bedroom - Main Floor
Laundry Features: In-Suite Laundry
Building
Kitchens Total: 1
Foundation: Brick
Construction: Brick
Security Features: Security Guard, Smoke Detector
Living Area Range: 1200-1399
HST Application: Included In
Parking
Garage Type: Underground
Parking Spaces (Driveway): 0
Parking Total: 1
Covered Spaces: 1
Financial
Tax Annual Amount: 1043.54
Tax Year: 2026
Association Fee: 1458.99
Land
Lot Size Source: MPAC
Directions: West of Kingston Rd. on Lawrence
Parcel Number: 113650130
Roll Number: 190109201001294
Cross Street: Lawrence/Galloway
Commercial General
Contract Status: Available
Property Mgmt Company: Kung Property Management Tel. 416-293-8973
List AOR: Toronto Regional Real Estate Board
Showing Requirements: Go Direct
Rooms
Room Level Dimensions
Living Room Main 3.66 x 4.48
Dining Room Main 2.3 x 2.65
Primary Bedroom Main 2.95 x 5.1
Bedroom 2 Second 2.88 x 3.5
Bedroom 3 Second 3.01 x 4.97
Laundry Second 1.55 x 1.55
Latest Properties

The Most Recent Estate

61 Town Centre Court 211, Toronto, ON M1P 5C5
For Sale
27 minutes
$379,000
1+1 bed • 1 bath • 700-799 sqft • 1 parking
$882/mo Maint • 16-30 Years Old
MLS® E14128616 • RE/MAX REALTRON REALTY INC.
390 Booth Street 307, West Centre Town, ON K1R 7K6
For Sale
37 minutes
$334,000
1 bed • 1 bath • 600-699 sqft
$545/mo Maint • 11-15 Years Old
MLS® X14128604 • INNOVATION REALTY LTD.
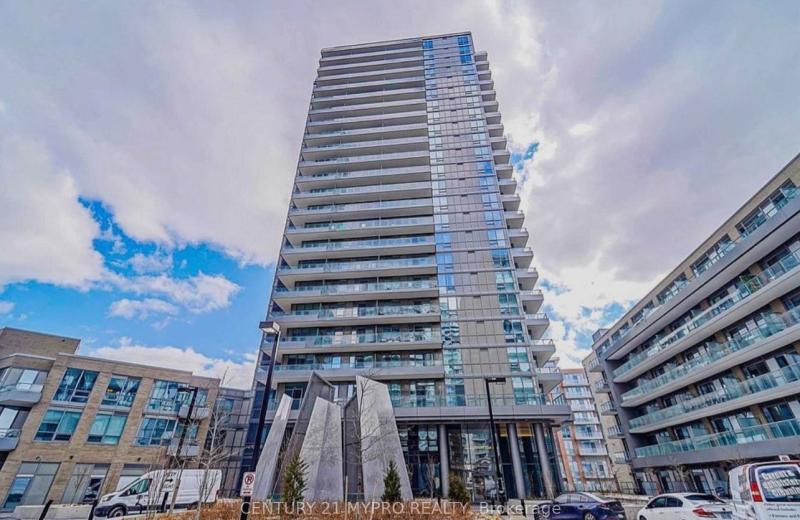
50 Forest Manor Road 1310, Toronto, ON M2J 0E3
For Sale
38 minutes
$629,900
2 bed • 2 bath • 700-799 sqft • 1 parking
$724/mo Maint • 6-10 Years Old
MLS® C13761430 • CENTURY 21 MYPRO REALTY
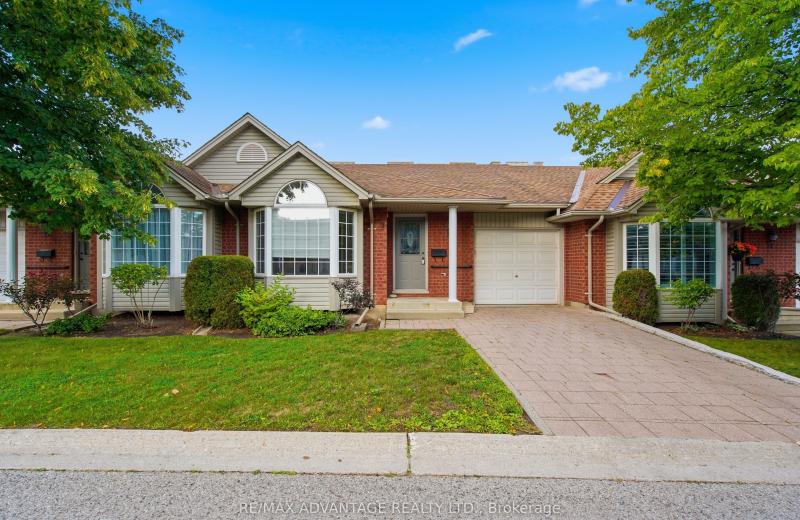
122 Sherwood Forest Square 18, London North, ON N6G 5G8
For Sale
38 minutes
$429,900
2 bed • 3 bath • 1000-1199 sqft • 2 parking
$448/mo Maint • 16-30 Years Old
MLS® X14128596 • RE/MAX ADVANTAGE REALTY LTD.
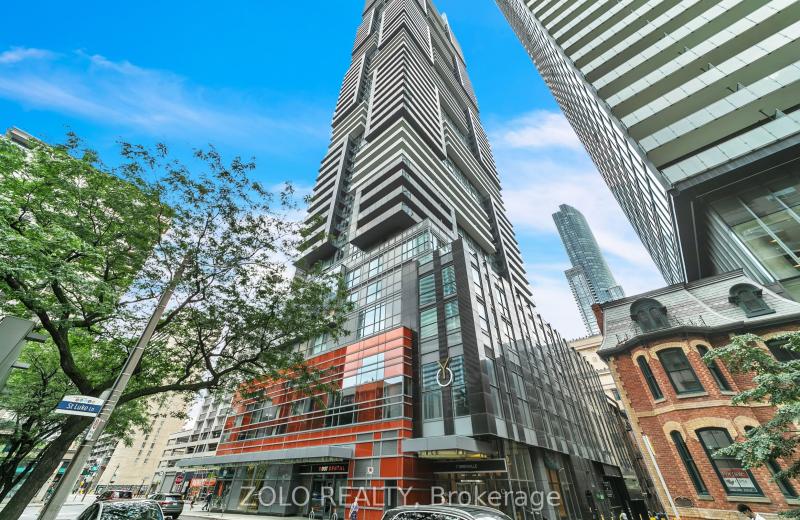
7 Grenville Street 6310, Toronto, ON M4Y 0E9
For Sale
1 hour
$1,350,000
3+1 bed • 2 bath • 1200-1399 sqft • 1 parking
$1,339/mo Maint
MLS® C14121032 • ZOLO REALTY
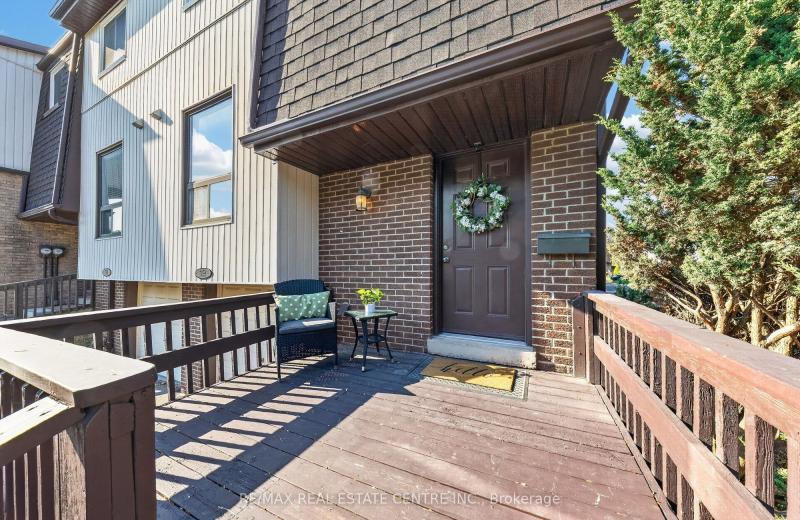
481 Pitfield Road 19, Milton, ON L9T 3J5
For Sale
40 minutes
$600,000
4 bed • 2 bath • 1400-1599 sqft • 4 parking
$486/mo Maint • 31-50 Years Old
MLS® W14128522 • RE/MAX REAL ESTATE CENTRE INC.
299 Mill Road 502, Toronto, ON M9C 4V9
For Sale
41 minutes
$739,000
3 bed • 2 bath • 1200-1399 sqft • 1 parking
$1,417/mo Maint
MLS® W14128494 • RE/MAX PROFESSIONALS INC.
5 Buttermill Avenue 2501, Vaughan, ON L4K 0J5
For Sale
41 minutes
$499,000
2+1 bed • 2 bath • 800-899 sqft
$630/mo Maint
MLS® N14128488 • KELLER WILLIAMS EMPOWERED REAL...

FAQs About 4064 Lawrence Avenue E 221C, Toronto, ON M1E 4V6, Toronto E10


4064 Lawrence Avenue E 221C, Toronto, ON M1E 4V6 is a residential condo & other, condo apartment development located at 4064 Lawrence Avenue E 221C, Toronto, ON M1E 4V6.

4064 Lawrence Avenue E 221C, Toronto, ON M1E 4V6 will feature 2 storeys offering a variety of living spaces.

4064 Lawrence Avenue E 221C, Toronto, ON M1E 4V6 offers a wide array of amenities including Carpet Free, Primary Bedroom - Main Floor, Elevator, Exercise room, Indoor Pool, Party Room/Meeting Room, Sauna, Visitor Parking.

Ask About this Home

Your experience on this site will be improved by allowing cookies.