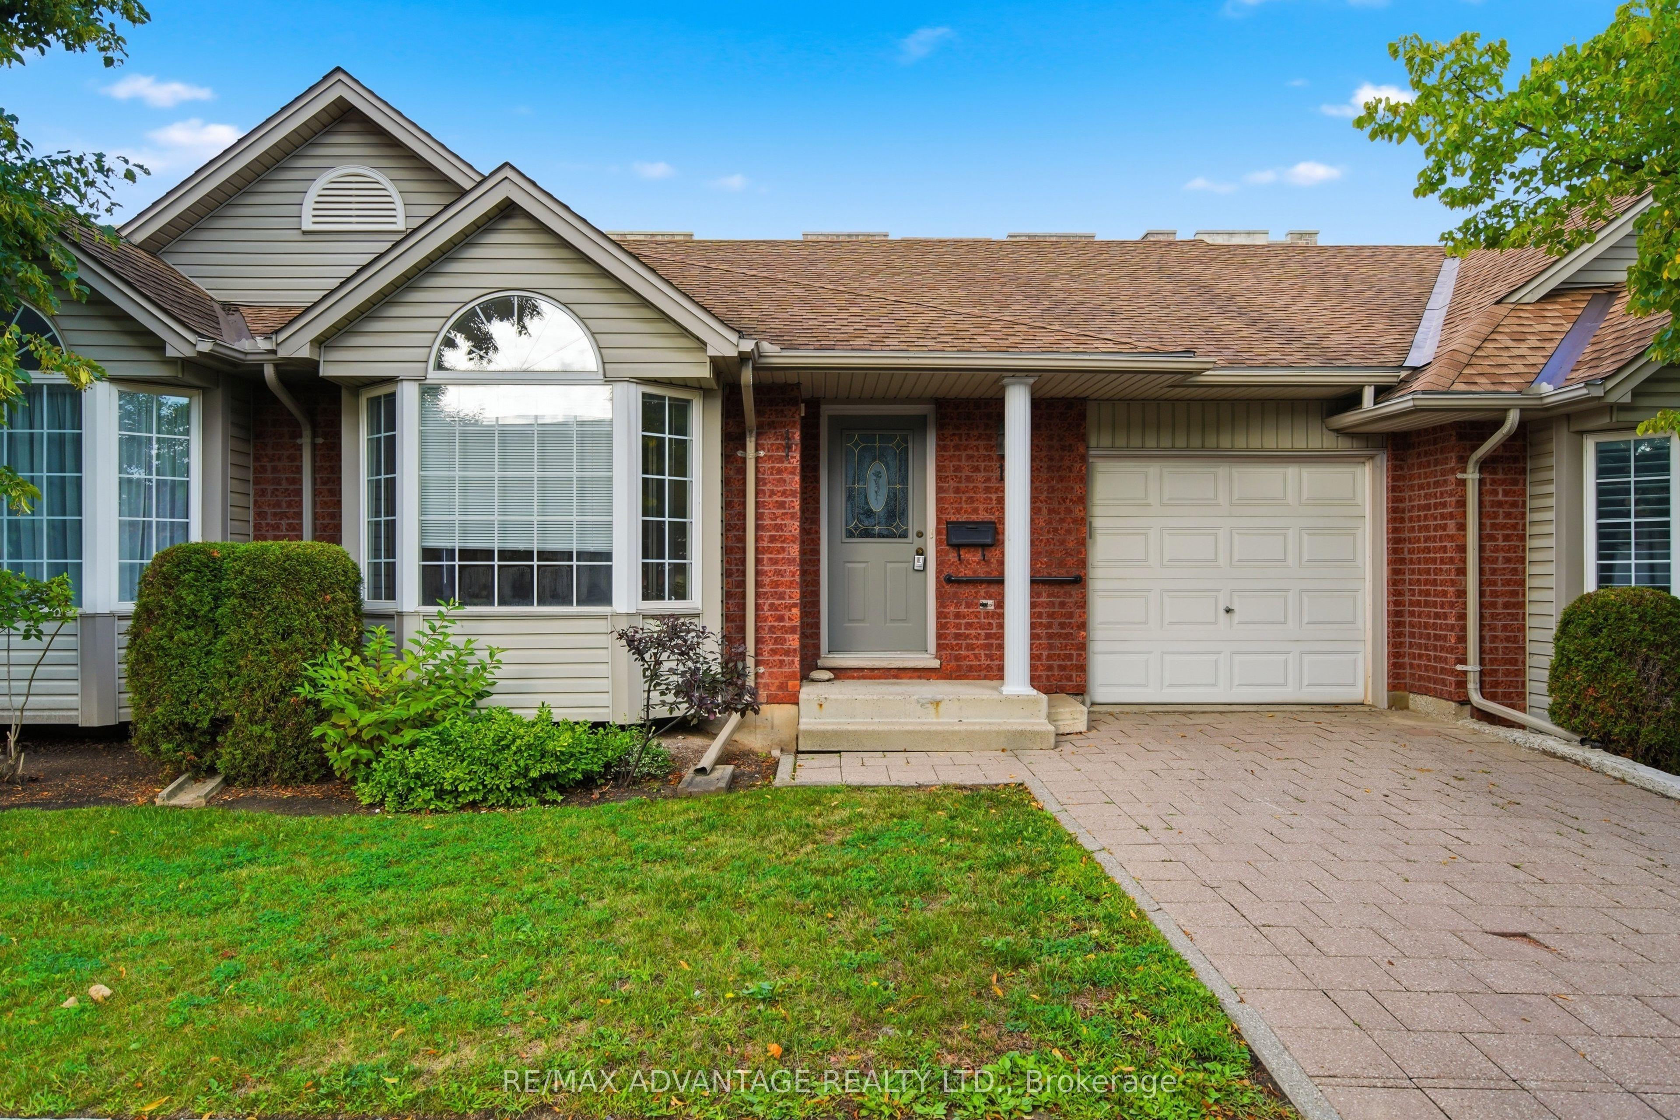
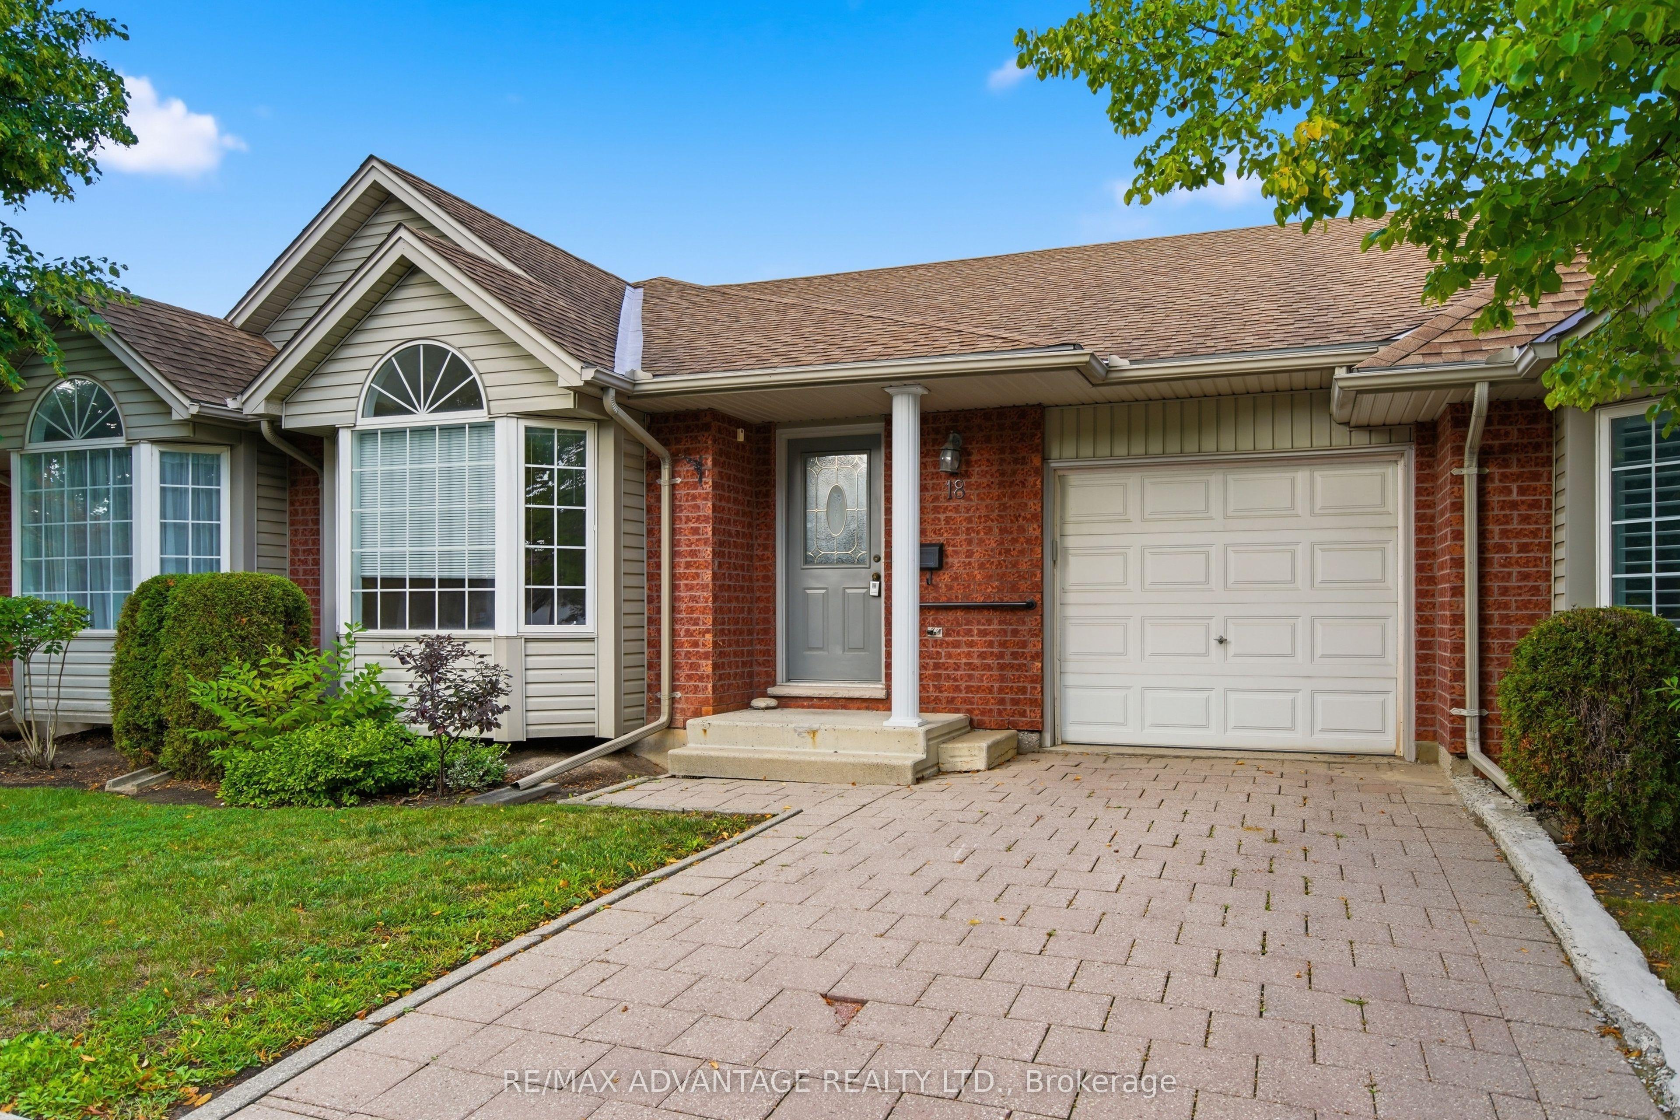
122 Sherwood Forest Square 18, London North, ON N6G 5G8

London North, ON

London North, ON

$429,900
2 bed 3 bath 1000-1199 sqft
Selling
Added 49 minutes ago
1 View
Overview
Bedrooms: 2
Bathrooms: 3
Floors: 1
Square: 1000-1199 sqft
MLS Number: X14128596
Listing Brokerage: RE/MAX ADVANTAGE REALTY LTD.
Listed On: Oct 29, 2026 (1 day ago)
Last Updated: Oct 29, 2026 (1 day ago)

122 Sherwood Forest Square 18, London North, ON N6G 5G8 - About this home

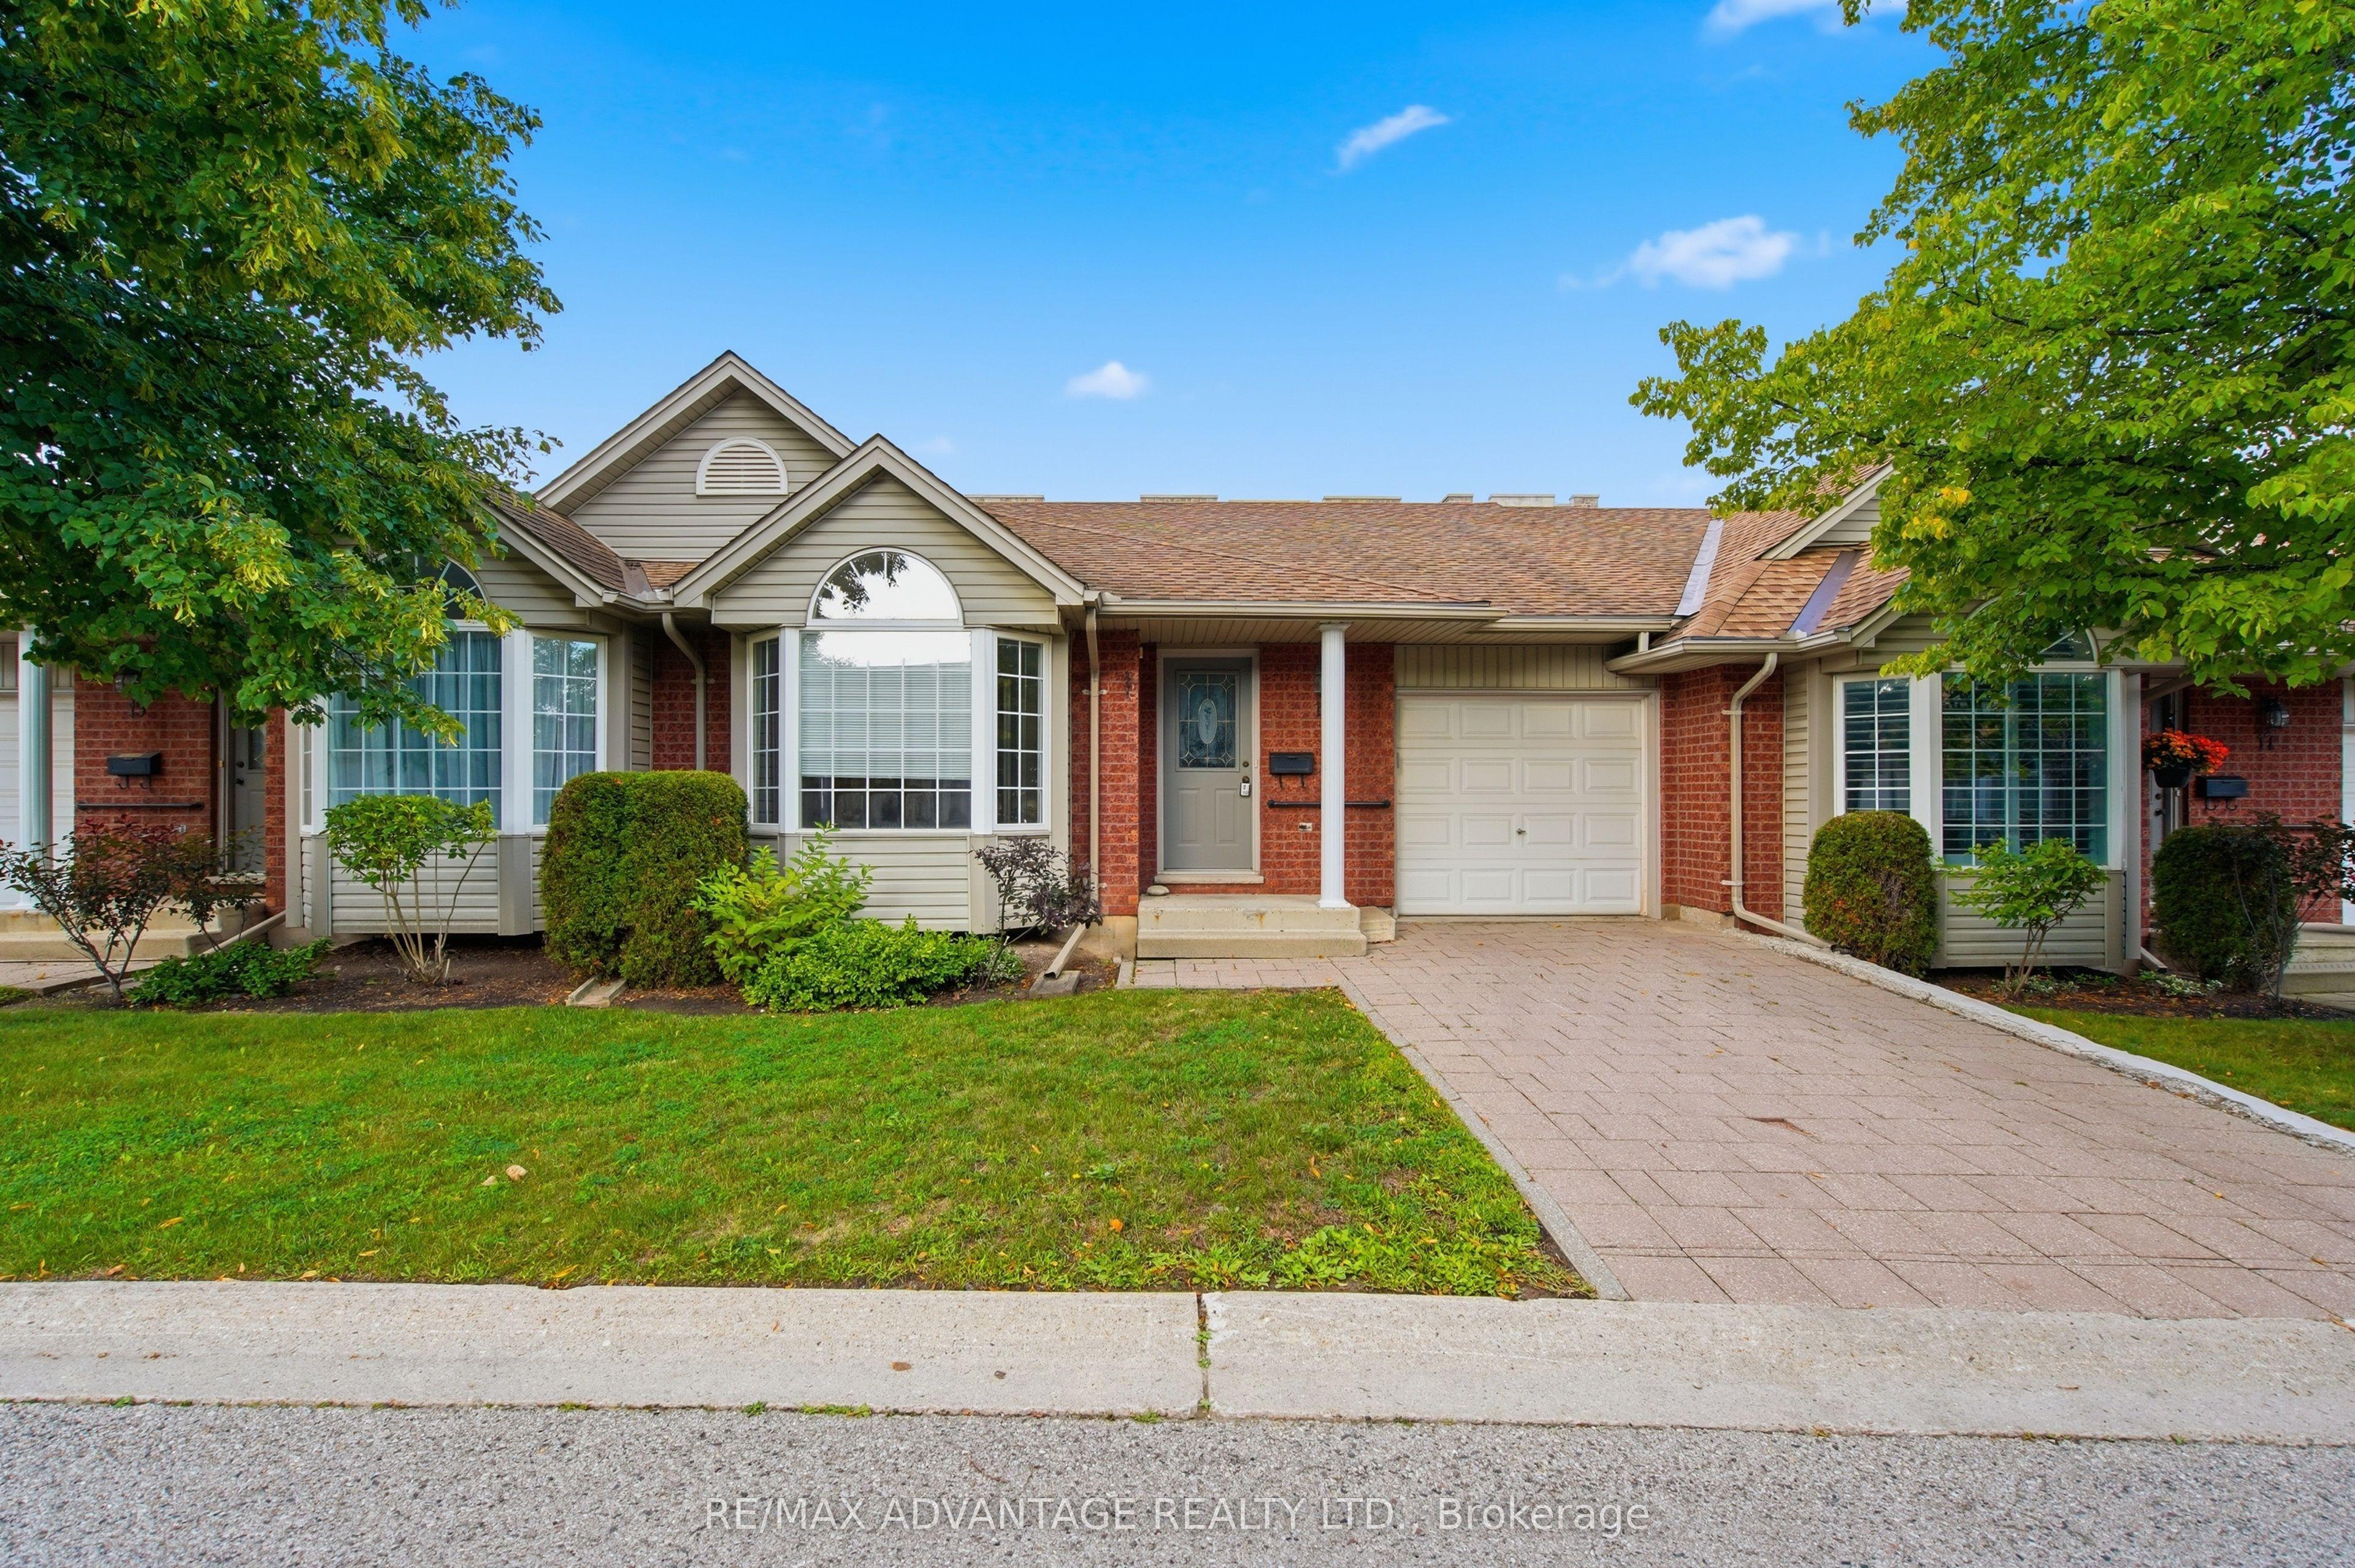
Welcome to Sherwood Forest Square, an intimate and private enclave of just 20 condominiums in the heart of northwest London's desirable Sherwood Forest neighbourhood. Offering excellent value for first-time buyers, empty nesters and investors, this spacious two-bedroom, one-floor condo begins with a welcoming foyer that opens into the bright, open-concept living and dining area. The kitchen features classic white cabinetry and appliances. The generous primary bedroom offers double closets and a private two-piece ensuite with convenient access to the adjoining four-piece bathroom. A second bedroom and main-floor laundry complete this well-designed level. Downstairs, the partially finished lower level features an expansive family room, a three-piece bathroom and plenty of unfinished space for storage or future living space tailored to your needs. Additional highlights include a single-car garage and a large private deck-perfect for relaxing or entertaining outdoors. With London Transit just steps away and Sherwood Forest Mall, the Canada Games Aquatic Centre, Sir Frederick Banting Secondary School, Western University and University Hospital all nearby, this home offers exceptional convenience in an ideal location. A quick closing is available, if needed-don't miss this rare opportunity to call Sherwood Forest Square home!
This Condo Townhouse located at 122 Sherwood Forest Square 18, London North, ON N6G 5G8 is currently for sale and has been available at Kash Invest for 1 days. This property, in the city of London North and North I neighborhood, is listed at $429,900 with an estimated mortgage of $2,011* per month. It has an area of 1000-1199 sqft with 2 beds and 3 BR. Waterfront Communities C1, Weston and Bradford are nearby neighbourhoods.

Upcoming Open Houses

Schedule a Private Tour
Amenities and features
  • Primary Bedroom - Main Floor
Facts and Features
Property
Status: Active
Property Type: Residential Condo & Other
Property Sub Type: Condo Townhouse
Transaction Type: For Sale
Style: Bungalow
Approximate Age: 16-30
Area: Middlesex
Community: North I
Occupant Type: Vacant
Possession Type: Flexible
Cross Street: Gainsborough and Wonderland
Listed On: 2026-10-29
Last Modified: 2026-10-29
MLS Number: X14128596
Listing Brokerage: RE/MAX ADVANTAGE REALTY LTD.
Inside
Air Conditioning: Central Air
Bedrooms: 2
Total Bathrooms: 3
Heating: Forced Air / Gas
Interior Features: Primary Bedroom - Main Floor
Laundry Features: In-Suite Laundry
Building
Kitchens Total: 1
Basement: Partially Finished
Construction: Brick
Living Area Range: 1000-1199
HST Application: Included In
Parking
Garage Type: Attached
Parking Spaces (Driveway): 1
Parking Total: 2
Covered Spaces: 1
Financial
Tax Annual Amount: 3269
Tax Year: 2025
Association Fee: 448
Land
Lot Size Source: MPAC
Directions: Head North on Wonderland past Sarnia Road. Take a left on Sherwood Forest Square right before Sherwood Forest Mall by Banting.
Parcel Number: 090380018
Roll Number: 393601064120218
Cross Street: Gainsborough and Wonderland
Commercial General
Contract Status: Available
Property Mgmt Company: Thorne Property Management
List AOR: London and St. Thomas Association of REALTORS
Showing Requirements: Showing System, List Salesperson
Rooms
Room Level Dimensions
Foyer Main 3.83 x 2.2
Living Room Main 6.25 x 4.42
Kitchen Main 3.64 x 2.62
Primary Bedroom Main 5.67 x 4.03
Bedroom Main 3.9 x 3.24
Bathroom Main 1.5 x 3.09
Bathroom Main 2.23 x 1.51
Recreation Basement 7.06 x 5.55
Other Basement 7.82 x 5.55
Utility Room Basement 4.15 x 3.17
Bathroom Basement 1.77 x 2.92
Latest Properties

The Most Recent Estate

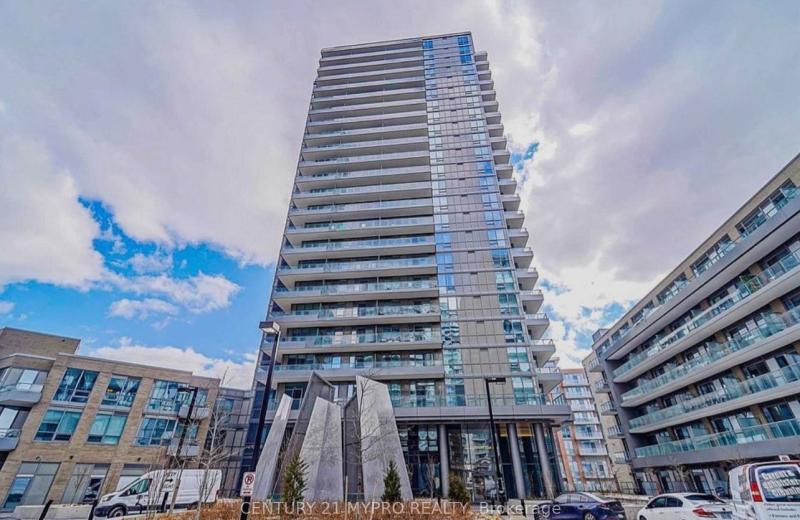
61 Town Centre Court 211, Toronto, ON M1P 5C5
For Sale
28 minutes
$379,000
1+1 bed • 1 bath • 700-799 sqft • 1 parking
$882/mo Maint • 16-30 Years Old
MLS® E14128616 • RE/MAX REALTRON REALTY INC.
390 Booth Street 307, West Centre Town, ON K1R 7K6
For Sale
38 minutes
$334,000
1 bed • 1 bath • 600-699 sqft
$545/mo Maint • 11-15 Years Old
MLS® X14128604 • INNOVATION REALTY LTD.
50 Forest Manor Road 1310, Toronto, ON M2J 0E3
For Sale
39 minutes
$629,900
2 bed • 2 bath • 700-799 sqft • 1 parking
$724/mo Maint • 6-10 Years Old
MLS® C13761430 • CENTURY 21 MYPRO REALTY
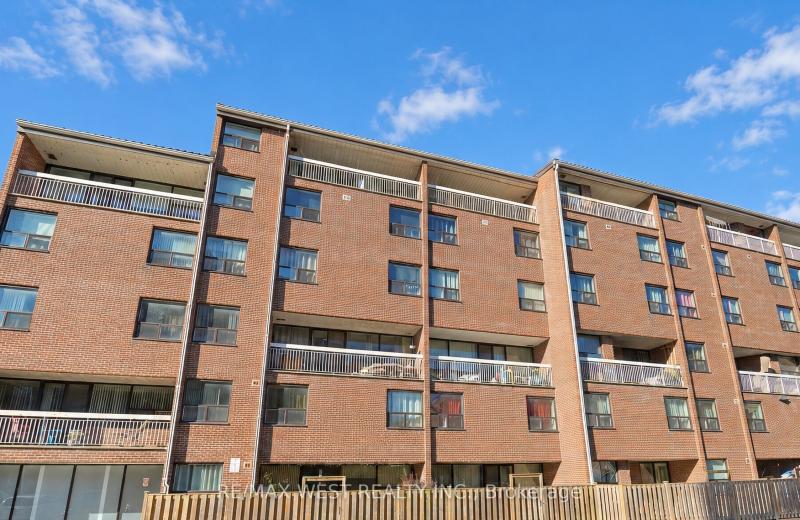
4064 Lawrence Avenue E 221C, Toronto, ON M1E 4V6
For Sale
41 minutes
$350,000
3 bed • 2 bath • 1200-1399 sqft • 1 parking
$1,459/mo Maint
MLS® E14124900 • RE/MAX WEST REALTY INC.
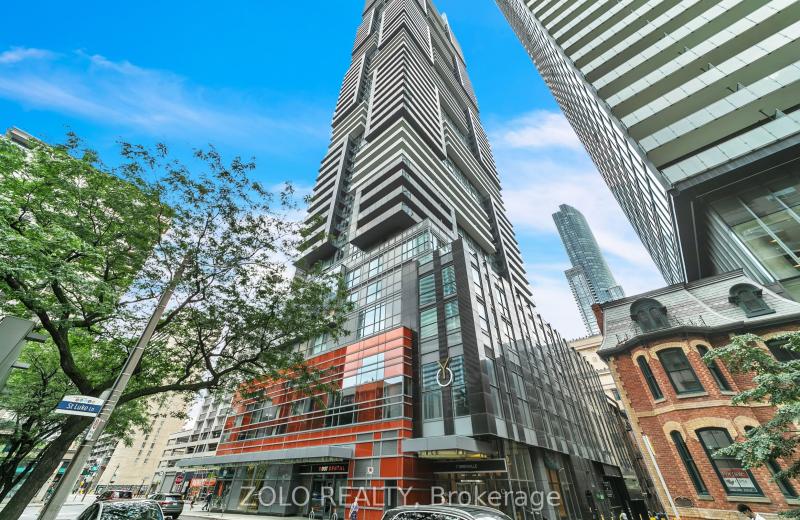
7 Grenville Street 6310, Toronto, ON M4Y 0E9
For Sale
1 hour
$1,350,000
3+1 bed • 2 bath • 1200-1399 sqft • 1 parking
$1,339/mo Maint
MLS® C14121032 • ZOLO REALTY
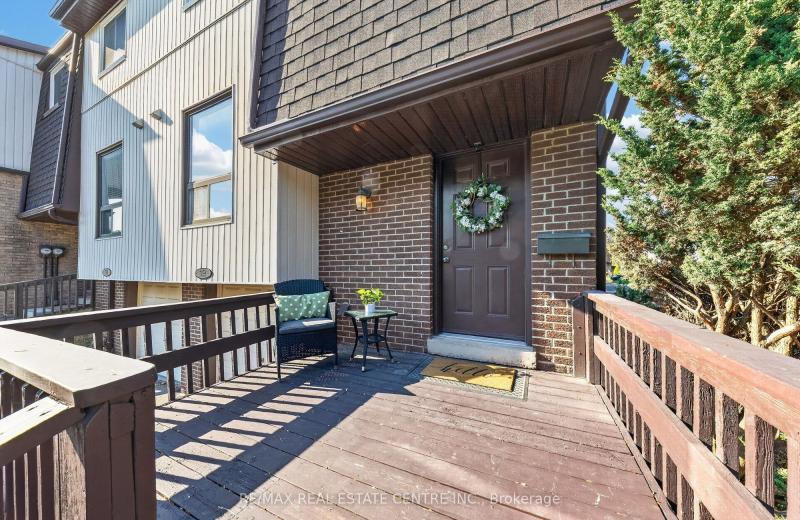
481 Pitfield Road 19, Milton, ON L9T 3J5
For Sale
41 minutes
$600,000
4 bed • 2 bath • 1400-1599 sqft • 4 parking
$486/mo Maint • 31-50 Years Old
MLS® W14128522 • RE/MAX REAL ESTATE CENTRE INC.
299 Mill Road 502, Toronto, ON M9C 4V9
For Sale
42 minutes
$739,000
3 bed • 2 bath • 1200-1399 sqft • 1 parking
$1,417/mo Maint
MLS® W14128494 • RE/MAX PROFESSIONALS INC.
5 Buttermill Avenue 2501, Vaughan, ON L4K 0J5
For Sale
42 minutes
$499,000
2+1 bed • 2 bath • 800-899 sqft
$630/mo Maint
MLS® N14128488 • KELLER WILLIAMS EMPOWERED REAL...

FAQs About 122 Sherwood Forest Square 18, London North, ON N6G 5G8, London North


122 Sherwood Forest Square 18, London North, ON N6G 5G8 is a condo townhouse, residential condo & other development located at 122 Sherwood Forest Square 18, London North, ON N6G 5G8.

122 Sherwood Forest Square 18, London North, ON N6G 5G8 will feature 1 storeys offering a variety of living spaces.

122 Sherwood Forest Square 18, London North, ON N6G 5G8 offers a wide array of amenities including Primary Bedroom - Main Floor.

Ask About this Home

Your experience on this site will be improved by allowing cookies.