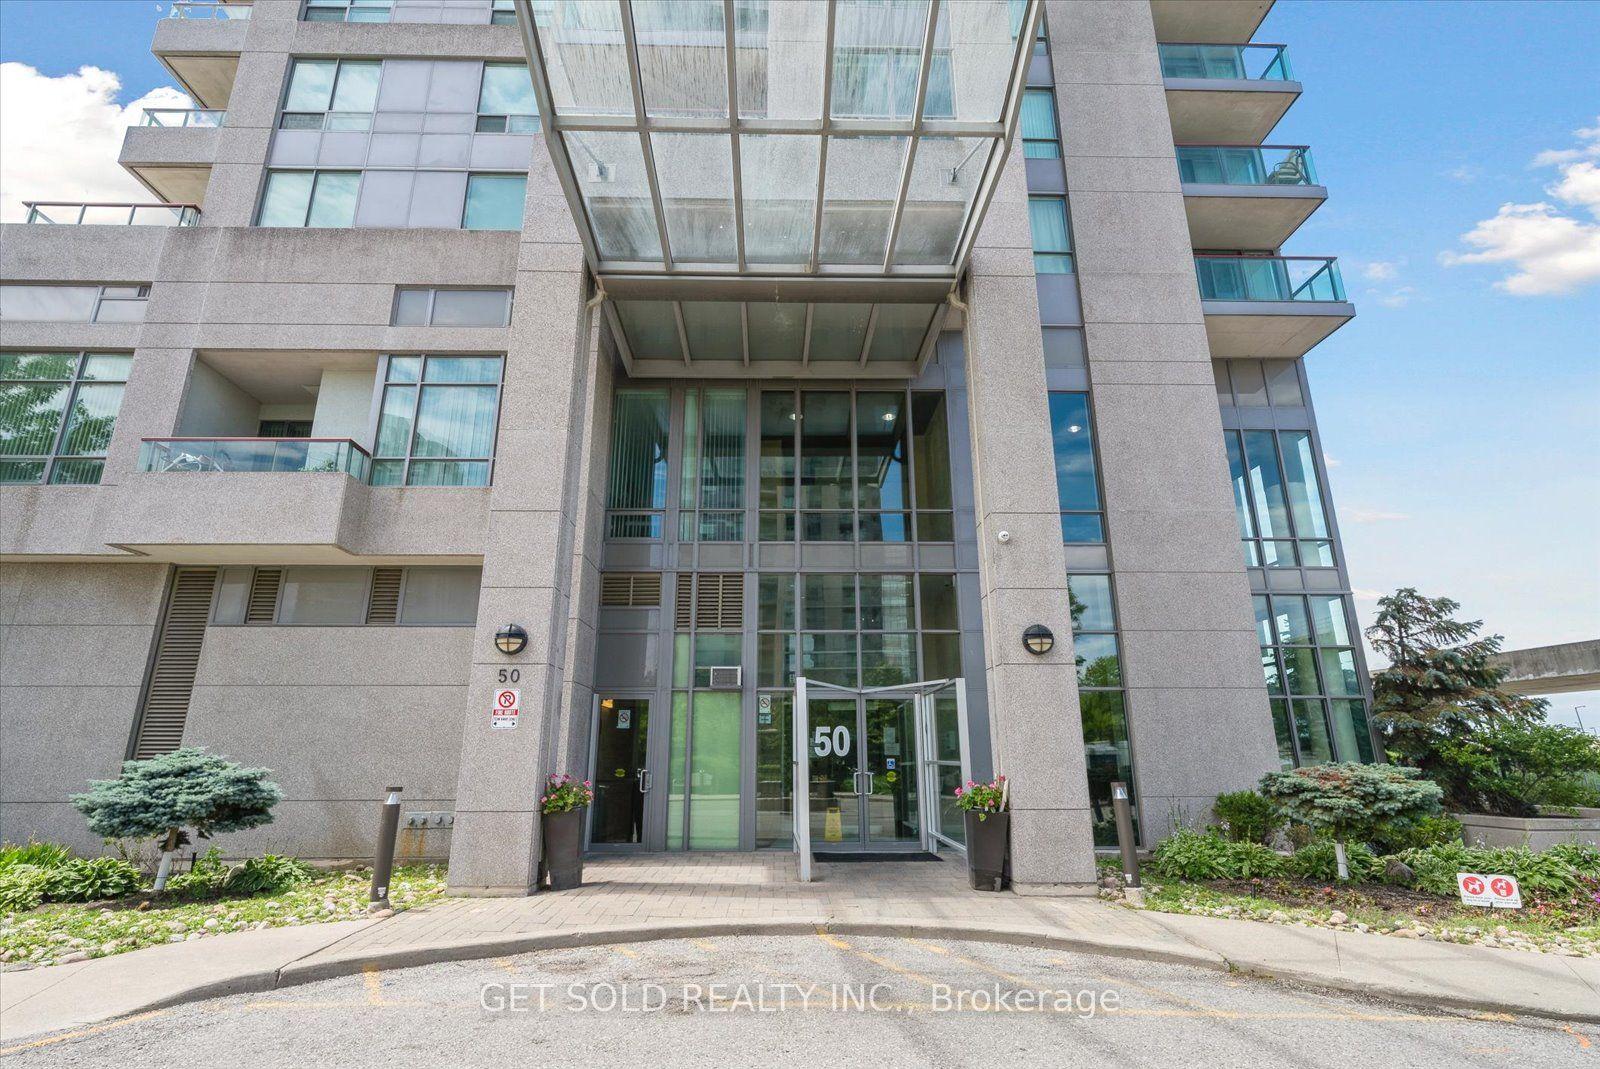
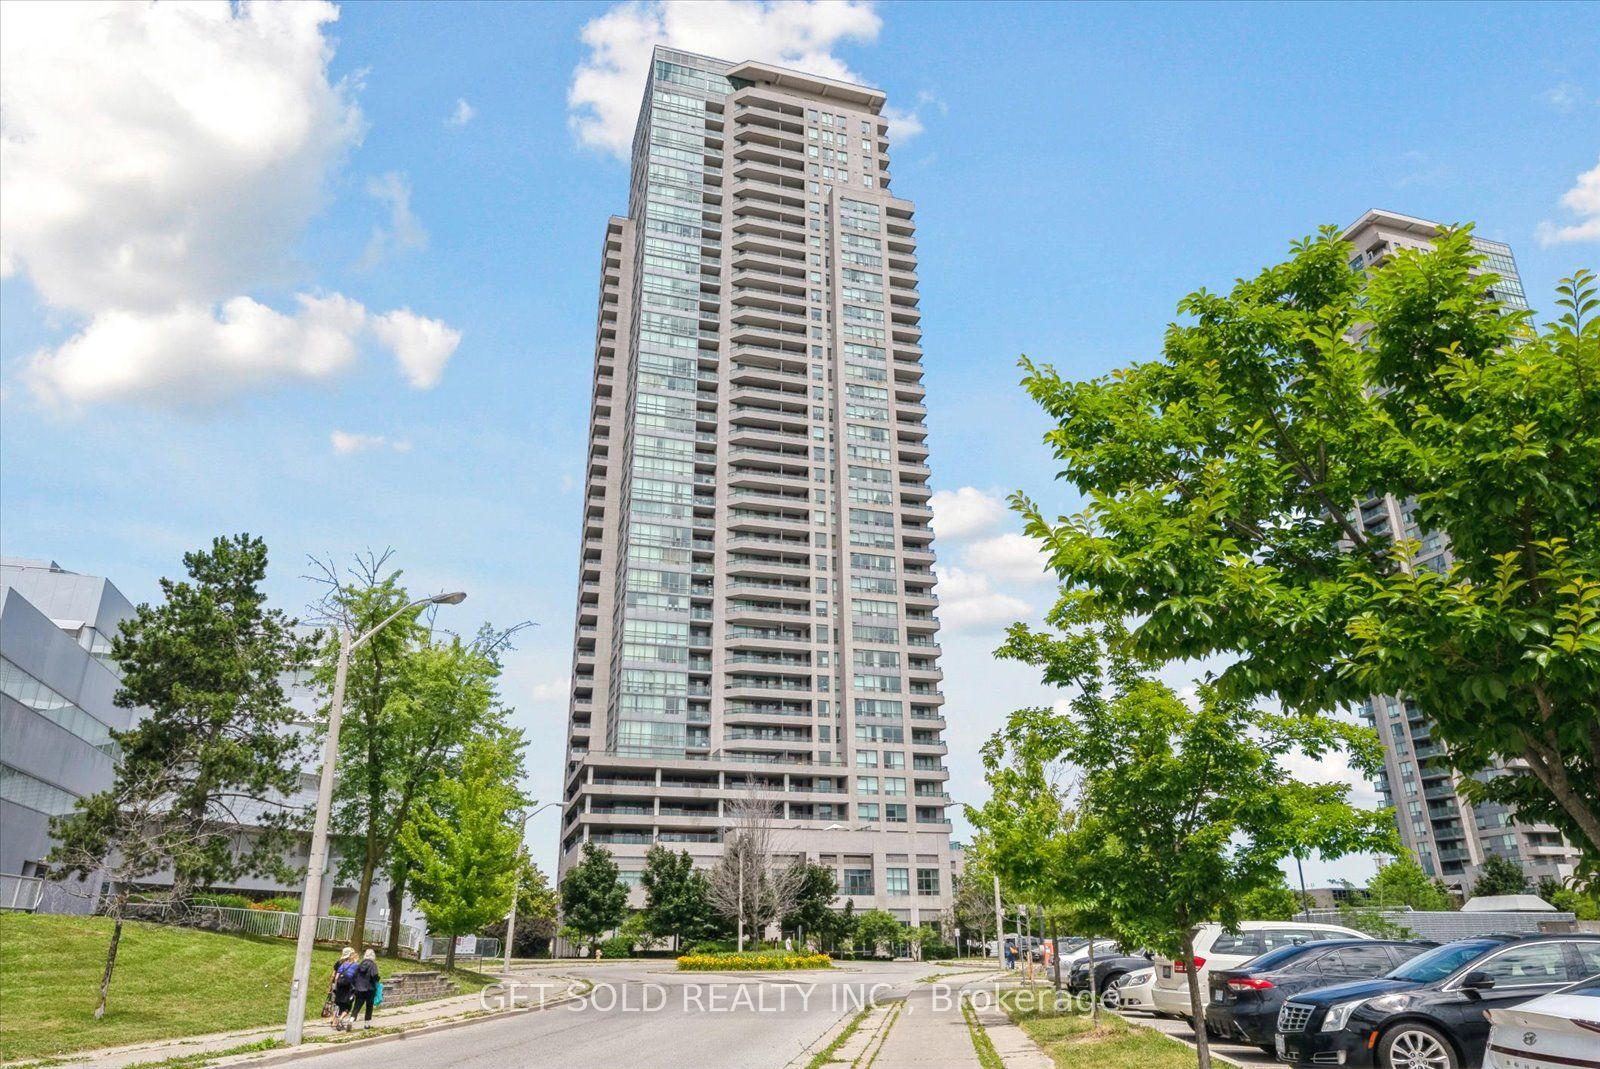
50 Brian Harrison Way 2903, Toronto, ON M1P 5J4

Toronto E09, ON

Toronto E09, ON

$539,000
2 bed 1 bath 600-699 sqft
Selling
Added 3 weeks ago
1 View
Overview
Bedrooms: 2
Bathrooms: 1
Floors: 28
Square: 600-699 sqft
MLS Number: E9006220
Listing Brokerage: GET SOLD REALTY INC.
Co-Listing Brokerage: GET SOLD REALTY INC.
Listed On: Jul 2, 2024 (857 days ago)
Last Updated: May 19, 2026 (171 days ago)

50 Brian Harrison Way 2903, Toronto, ON M1P 5J4 - About this home

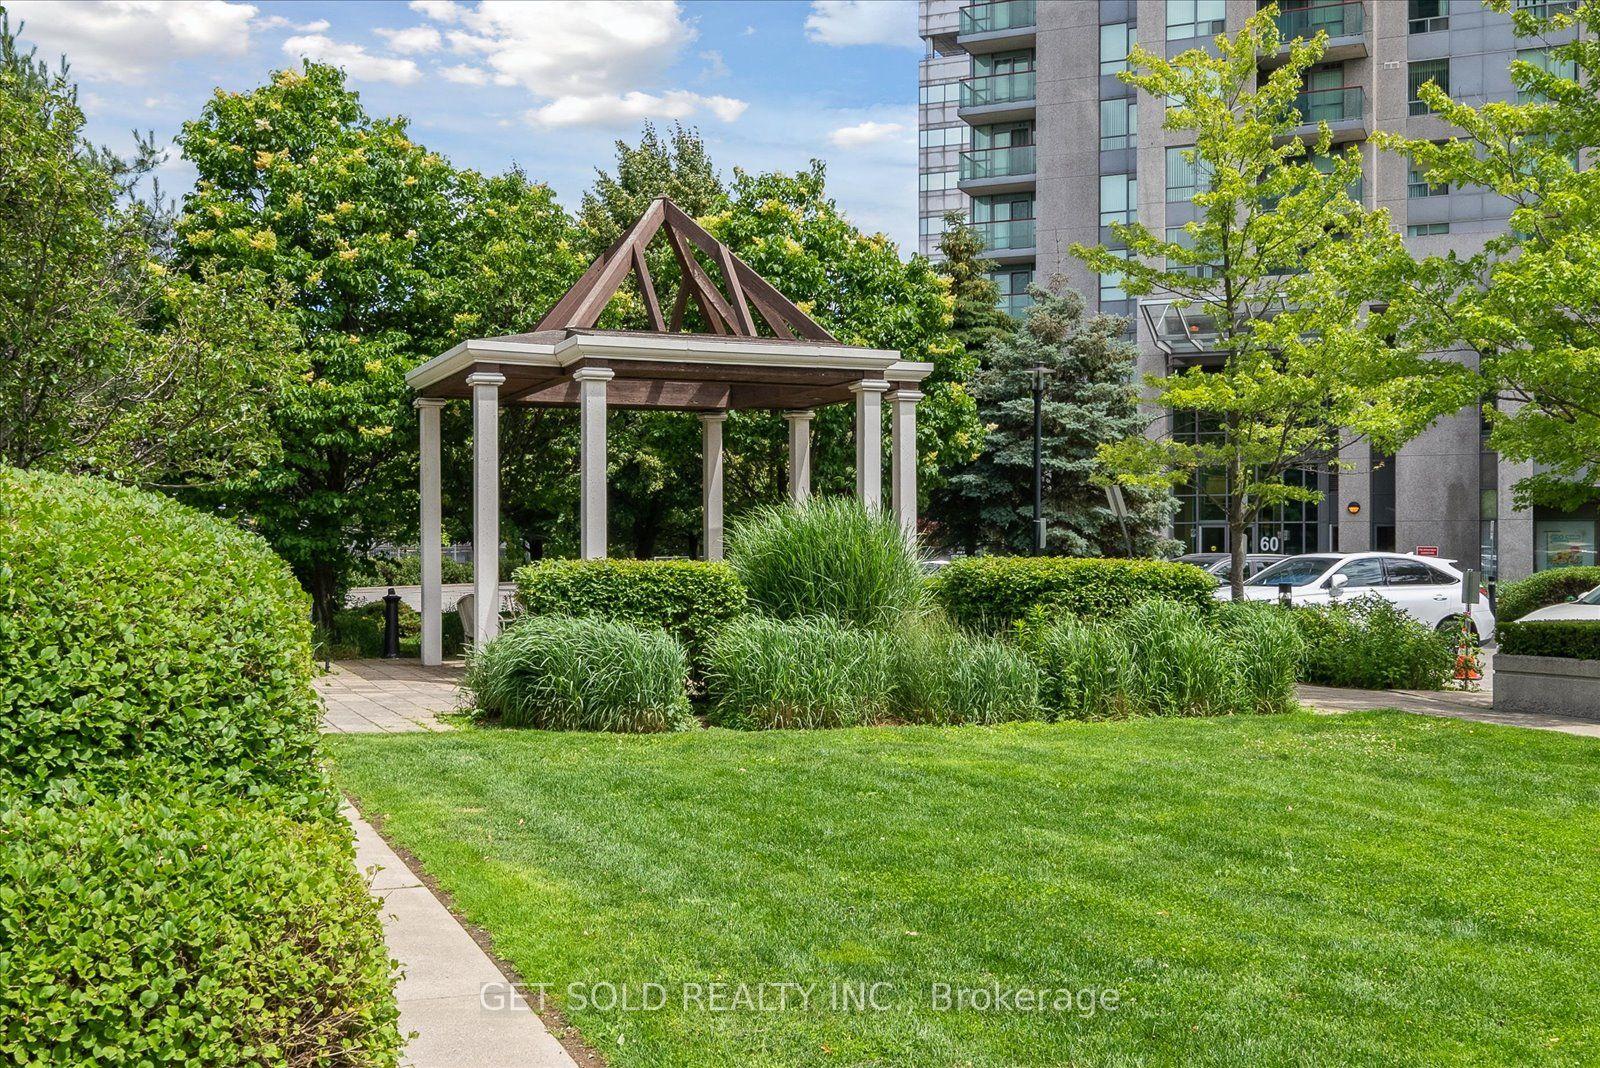
Welcome to this beautiful 1 bedroom + Solarium, and 1 bathroom condo located in the heart of Scarborough. Step inside to discover this freshly painted open-concept living and dining area that create an inviting and airy atmosphere. The kitchen features sleek cabinetry, quality appliances, and ample counter space, ideal for both casual meals and entertaining guests.This charming unit on the 29th floor boasts a bright and spacious solarium with access to the open balcony, perfect for a home office or relaxation space, offering stunning east-facing views that fill the space with natural light every morning. The generously-sized bedroom includes a large closet, a walk-out to the balcony and a tranquil ambiance, perfect for restful nights. Located right next to the Scarborough Town Centre, this condo offers unparalleled convenience with access to a plethora of shopping, dining, and entertainment options just steps away. Commuting is a breeze with easy access to public transit and major highways. Enjoy the excellent building amenities, including a fitness center, indoor pool, sauna, party room, billiards room, media room, visitor parking and front desk concierge service, ensuring a comfortable and secure living environment. Don't miss this fantastic opportunity to own a beautiful condo in one of Scarborough's most sought-after locations. **EXTRAS** As per Schedule B
This Condo Apartment located at 50 Brian Harrison Way 2903, Toronto, ON M1P 5J4 is currently for sale and has been available at Kash Invest for 857 days. This property, in the city of Toronto E09 and Bendale neighborhood, is listed at $539,000 with an estimated mortgage of $2,521* per month. It has an area of 600-699 sqft with 1+1 beds and 1 BR. Waterfront Communities C1, Weston and Bradford are nearby neighbourhoods.

Upcoming Open Houses

Schedule a Private Tour
Amenities and features
  • Indoor Pool
  • Concierge
  • Media Room
  • Sauna
  • Gym
  • Game Room
  • Atrium
Facts and Features
Property
Status: Active
Property Type: Residential Condo & Other
Property Sub Type: Condo Apartment
Transaction Type: For Sale
Style: Apartment
Approximate Age: 16-30
Area: Toronto
Community: Bendale
Occupant Type: Tenant
Cross Street: Hwy 401 / McCowan
Listed On: 2024-07-02
Last Modified: 2026-05-19
MLS Number: E9006220
Listing Brokerage: GET SOLD REALTY INC.
Co-Listing Brokerage: GET SOLD REALTY INC.
Inside
Air Conditioning: Central Air
Bedrooms: 2
Total Bathrooms: 1
Heating: Forced Air / Gas
Interior Features: Sauna, Atrium
Laundry Features: Ensuite
Building
Kitchens Total: 1
Construction: Concrete
Security Features: Concierge/Security, Monitored
Living Area Range: 600-699
HST Application: Included
Parking
Garage Type: Underground
Parking Features: Underground
Parking Spaces (Driveway): 1
Parking Total: 1
Covered Spaces: 1
Financial
Tax Annual Amount: 1765.8
Tax Year: 2023
Association Fee: 690.06
Land
Parcel Number: 127290166
Roll Number: 190105173001794
Cross Street: Hwy 401 / McCowan
Commercial General
Contract Status: Available
Property Mgmt Company: Crossbridge Condominium Services Ltd.
List AOR: Toronto Regional Real Estate Board
Showing Requirements: Lockbox, Showing System
Rooms
Room Level Dimensions
Living Room Main 3.2 x 4.8
Kitchen Main 2.3 x 2.59
Primary Bedroom Main 3.05 x 3.45
Solarium Main 1.82 x 3.2
Latest Properties

The Most Recent Estate

1650 Victoria Park Avenue A114, Toronto, ON M1R 0G8
For Sale
15 minutes
$699,999
2+1 bed • 2 bath • 1200-1399 sqft • 1 parking
$380/mo Maint • New
MLS® C14139964 • RE/MAX MILLENNIUM REAL ESTATE
34 Bayfield Street 308, Meaford, ON N4L 1Y2
For Sale
Open: Sat Nov 7, 10:30-12 31 minutes
$449,900
2 bed • 2 bath • 1000-1199 sqft • 1 parking
$701/mo Maint
MLS® X13534476 • RE/MAX Grey Bruce Realty Inc.
251 Masonry Way 5, Mississauga, ON L5H 0B3
For Sale
37 minutes
$897,345
2 bed • 3 bath • 1200-1399 sqft • 1 parking
$869/mo Maint • New
MLS® W14139920 • BAKER REAL ESTATE INCORPORATED
456 Carlton Street 3, St. Catharines, ON L2M 4X1
For Sale
57 minutes
$259,900
1 bed • 1 bath • 500-599 sqft • 1 parking
$412/mo Maint
MLS® X14139508 • ROYAL LEPAGE NRC REALTY
390 Booth Street 102, West Centre Town, ON K1R 7K6
For Sale
1 hour
$574,999
1 bed • 2 bath • 900-999 sqft • 1 parking
$886/mo Maint
MLS® X14139890 • ROYAL LEPAGE TEAM REALTY
10 James Street 509, Ottawa Centre, ON K2P 1T2
For Sale
1 hour
$480,000
2 bed • 1 bath • 700-799 sqft • 1 parking
$778/mo Maint
MLS® X14139882 • ROYAL LEPAGE TEAM REALTY
811 Connaught Avenue 62, Britannia Heights - Queensway Terrace N and Area, ON K2B 8K3
For Sale
Open: Sun Nov 8, 2-4 1 hour
$425,000
3 bed • 2 bath • 1000-1199 sqft • 1 parking
$340/mo Maint
MLS® X14133238 • ROYAL LEPAGE TEAM REALTY
1 Gloucester Street 716, Toronto, ON M4Y 1L8
For Sale
1 hour
$1,398,000
2 bed • 2 bath • 1000-1199 sqft
$916/mo Maint • 0-5 Years Old
MLS® C14139836 • RE/MAX ADVANCE REALTY

FAQs About 50 Brian Harrison Way 2903, Toronto, ON M1P 5J4, Toronto E09


50 Brian Harrison Way 2903, Toronto, ON M1P 5J4 is a residential condo & other, condo apartment development located at 50 Brian Harrison Way 2903, Toronto, ON M1P 5J4.

50 Brian Harrison Way 2903, Toronto, ON M1P 5J4 will feature 28 storeys offering a variety of living spaces.

50 Brian Harrison Way 2903, Toronto, ON M1P 5J4 offers a wide array of amenities including Indoor Pool, Concierge, Media Room, Sauna, Gym, Game Room, Atrium.

Ask About this Home

Your experience on this site will be improved by allowing cookies.