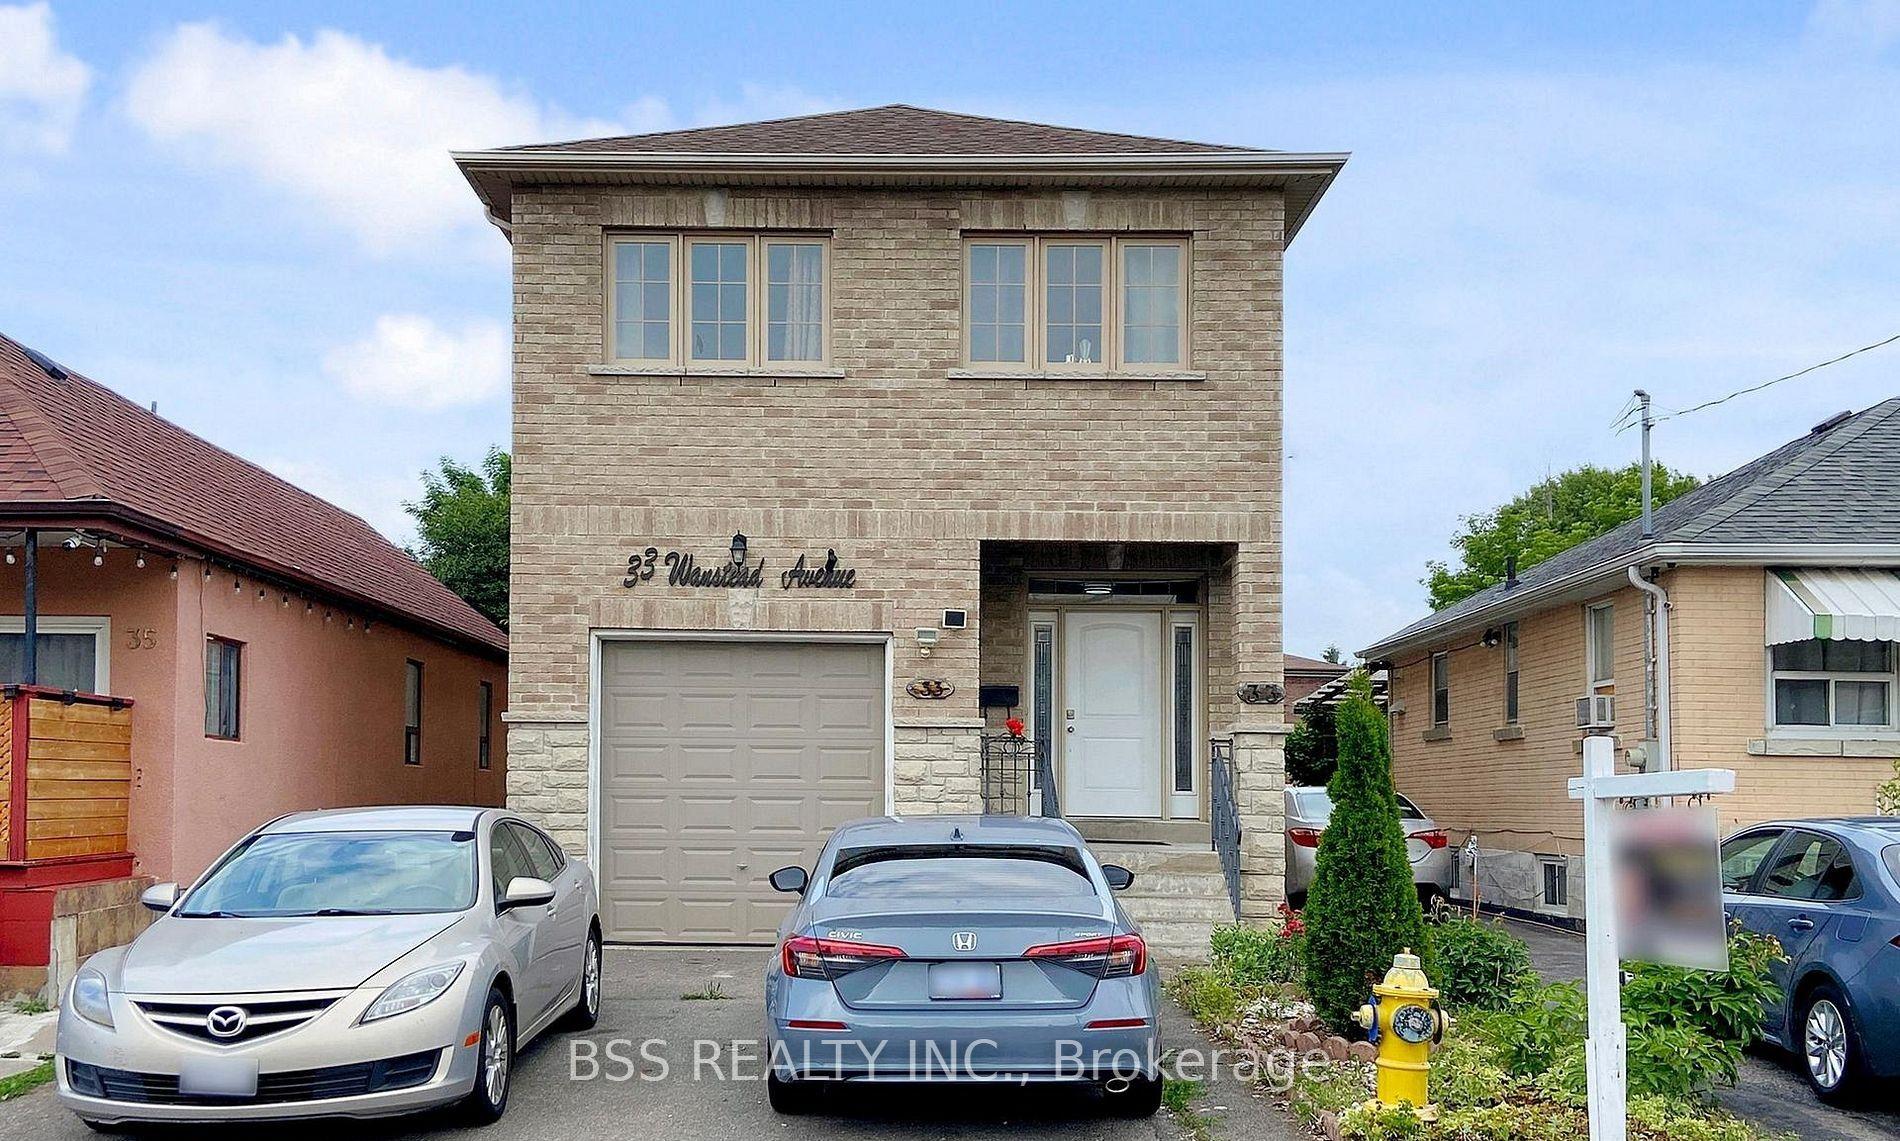
33 Wanstead Avenue, Toronto, ON M1L 3L3

Toronto E06, ON

Toronto E06, ON

$1,279,000
7 bed 5 bath 2000-2500 sqft
Selling
Added 2 weeks ago
1 View
Overview
Bedrooms: 7
Bathrooms: 5
Square: 2000-2500 sqft
MLS Number: E12869376
Listing Brokerage: BSS REALTY INC.
Listed On: Mar 11, 2026 (231 days ago)
Last Updated: Mar 11, 2026 (231 days ago)

33 Wanstead Avenue, Toronto, ON M1L 3L3 - About this home

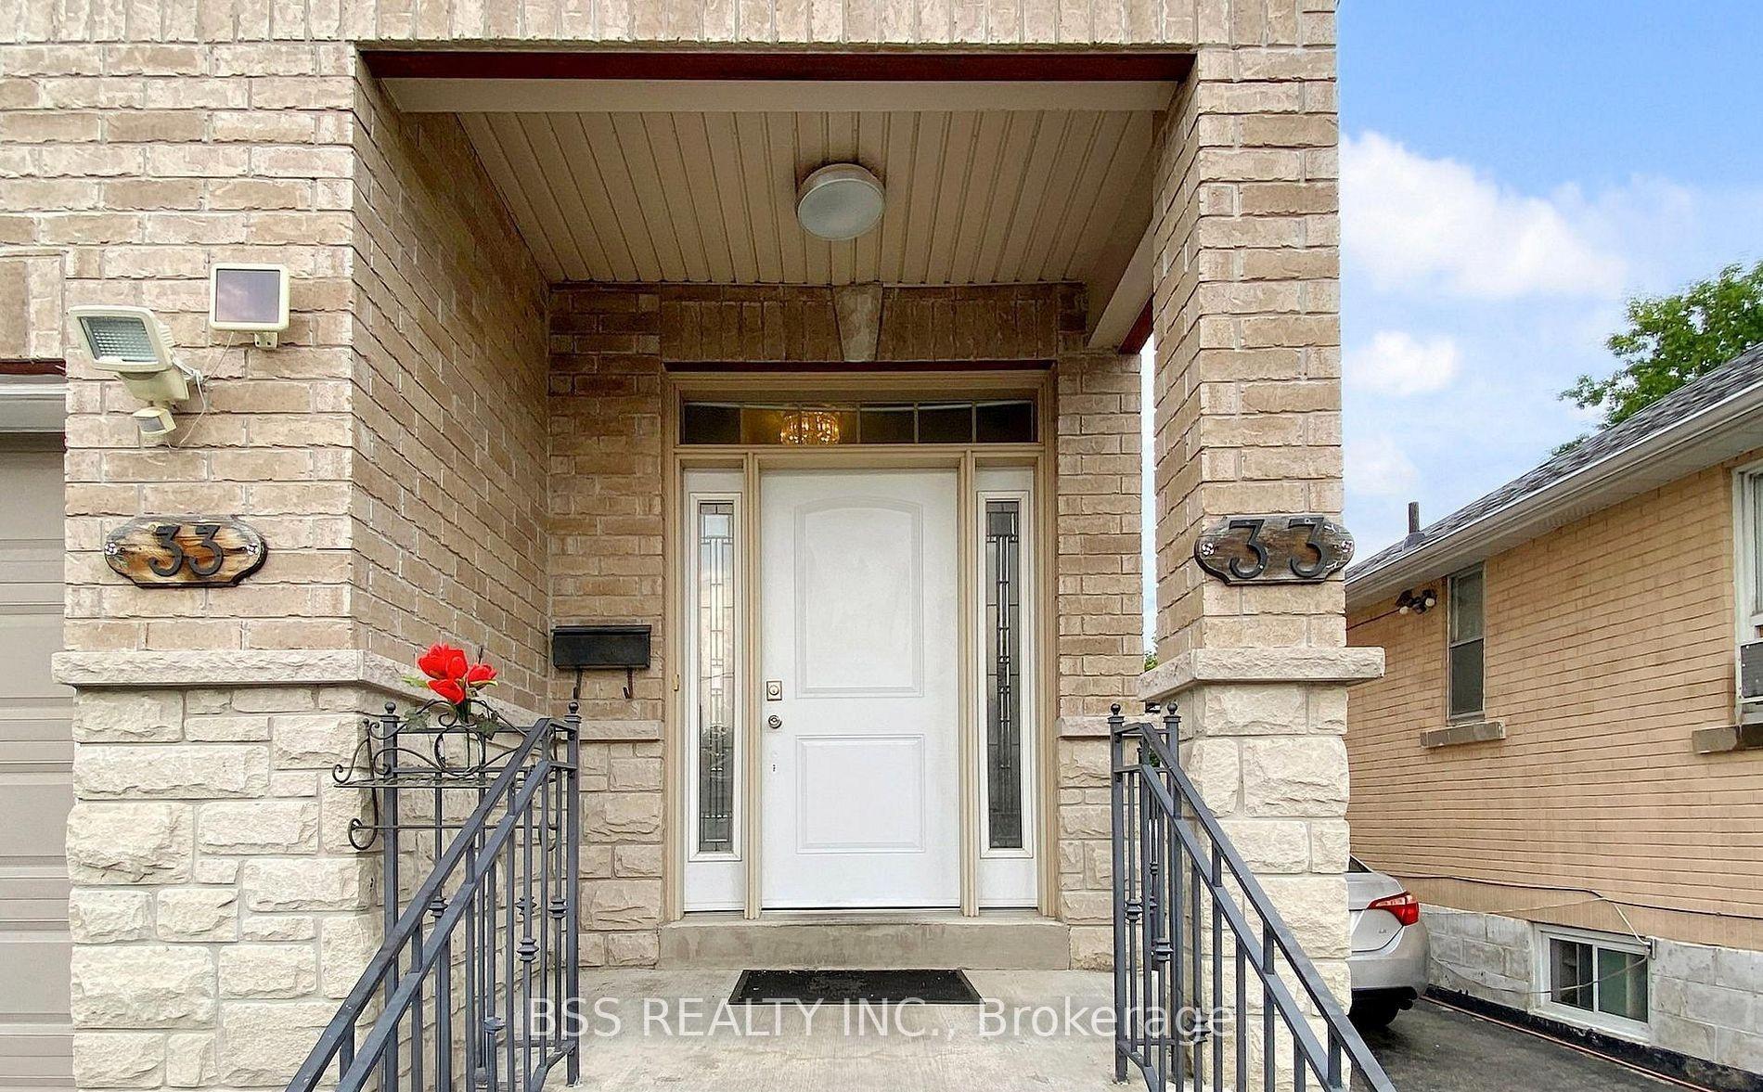
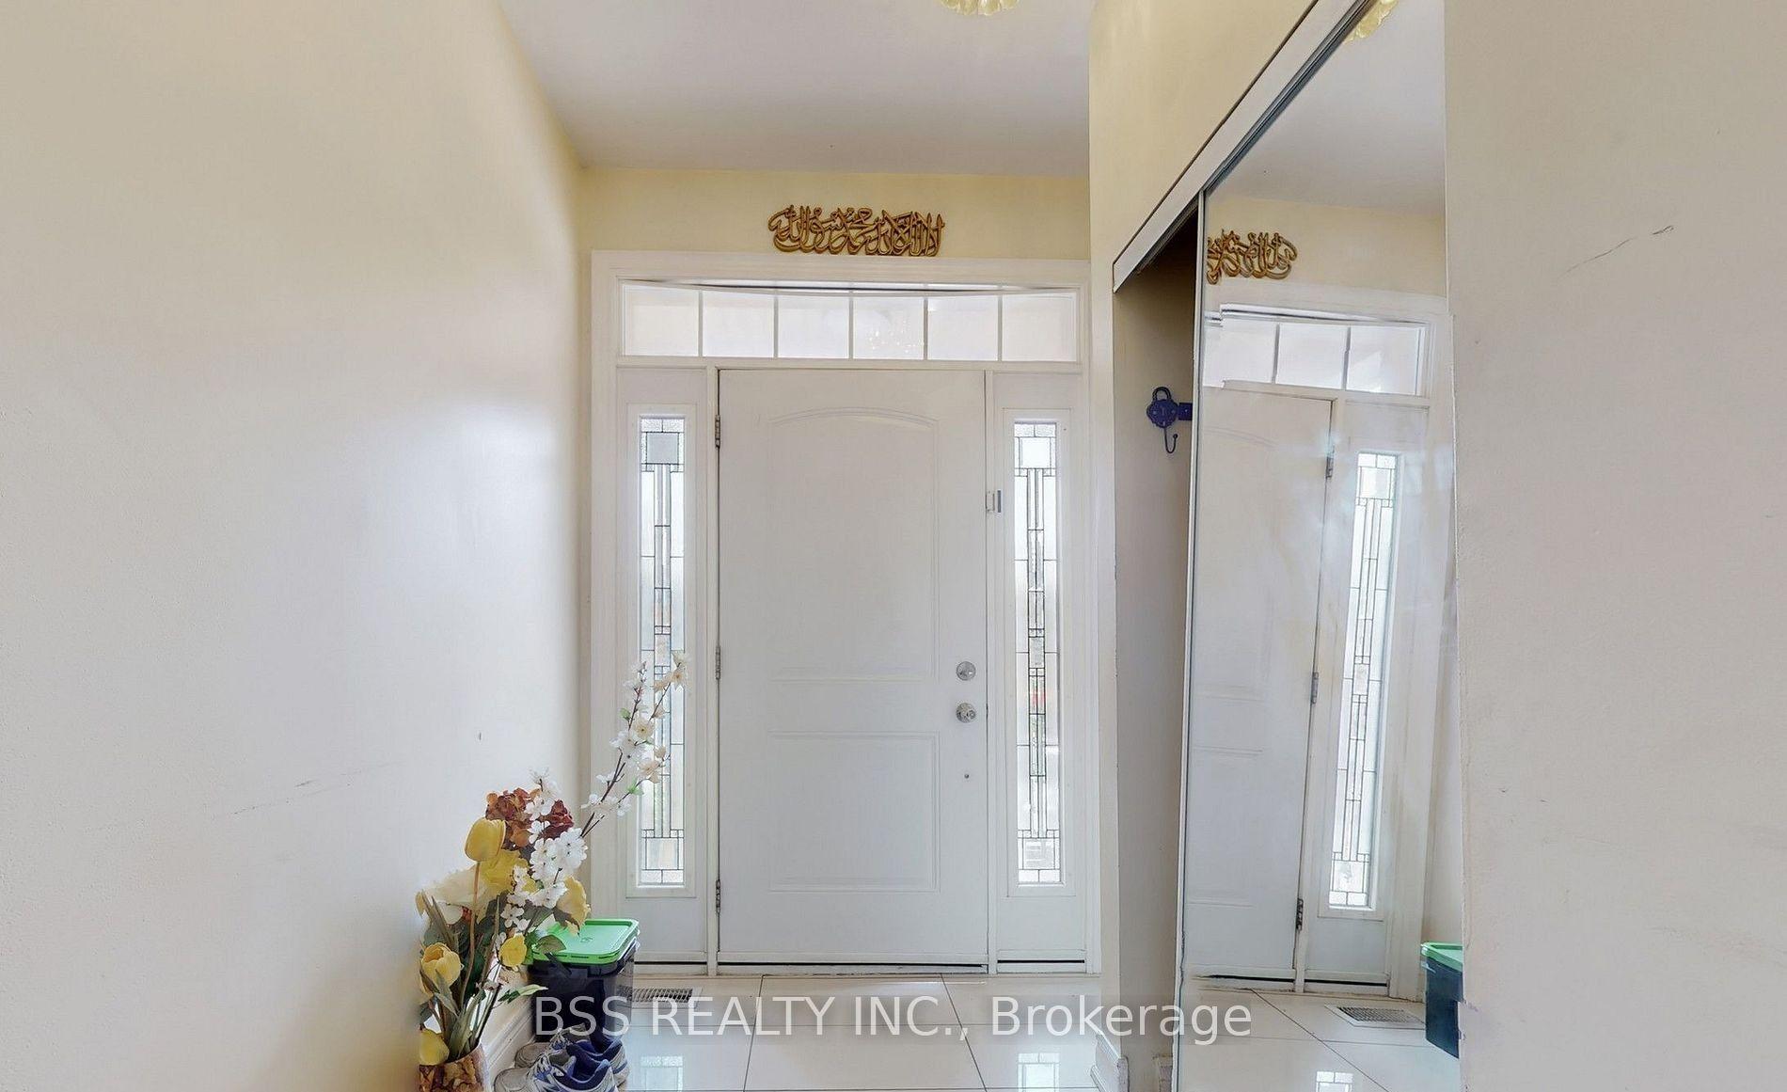
Stunning 2-Storey Solid Brick Home in a Prime Location. Welcome to this beautifully maintained 2-storey solid brick home, ideally situated in one of the most desirable and convenient neighborhoods. This impressive residence offers 4+3 spacious bedrooms and 5 washrooms, making it a perfect home for large or extended families. Step inside to discover a bright, spacious, and open-concept layout designed for both comfort and functionality. The main floor features a beautiful chef's kitchen with elegant granite countertops, stylish tile flooring, and ample space for cooking and entertaining. The generous living and dining areas provide a warm and inviting atmosphere for family gatherings and everyday living. The primary bedroom retreat includes a private ensuite bathroom and a large closet, offering comfort and privacy. Additional bedrooms are well-sized, providing plenty of space for family members or guests. The fully finished basement with a separate entrance adds exceptional value, featuring 3 additional bedrooms and 2 full washrooms-an excellent opportunity for rental income or multi-generational living. This property is perfectly located close to TTC transit, the VP Subway Station, schools, community centers, places of worship including mosques, shopping plazas, grocery stores, medical offices, parks, and many other essential amenities. Whether you are looking for a family home or a smart investment, this property offers tremendous potential to grow your equity while enjoying comfortable living in a vibrant community. Don't miss this exceptional opportunity to make this remarkable home your next move. Thank you for your Valuable Presence.
This Detached located at 33 Wanstead Avenue, Toronto, ON M1L 3L3 is currently for sale and has been available at Kash Invest for 231 days. This property, in the city of Toronto E06 and Oakridge neighborhood, is listed at $1,279,000 with an estimated mortgage of $5,982* per month. It has an area of 28x122 sqft with 4+3 beds and 5 BR. Waterfront Communities C1, Weston and Bradford are nearby neighbourhoods.

Upcoming Open Houses

Schedule a Private Tour
Amenities and features
  • None
  • Other
Facts and Features
Property
Status: Active
Property Type: Residential Freehold
Property Sub Type: Detached
Transaction Type: For Sale
Style: 2-Storey
Assesment Year: 2025
Area: Toronto
Community: Oakridge
Occupant Type: Tenant
Possession Type: 60-89 days
Special Designation: Other
Cross Street: Danforth Ave & Pharmacy
Listed On: 2026-03-11
Last Modified: 2026-03-11
MLS Number: E12869376
Listing Brokerage: BSS REALTY INC.
Inside
Air Conditioning: Central Air
Bedrooms: 7
Total Bathrooms: 5
Heating: Forced Air / Gas
Building
Kitchens Total: 2
Basement: Separate Entrance
Foundation: Concrete Block
Roof: Asphalt Shingle
Construction: Concrete
Pool: Other
Living Area Range: 2000-2500
HST Application: Included In
Parking
Garage Type: Detached
Parking Spaces (Driveway): 3
Parking Total: 3
Covered Spaces: 1
Financial
Tax Annual Amount: 5942
Tax Year: 2025
Tax Legal Description: PT LT 32 PL 1952 SCARBOROUGH AS IN SC286711; TORONTO (SCARBOROUGH) CITY OF TORONTO
Land
Frontage: 28
Lot Depth: 122
Lot Size Units: Feet
Lot Size Source: MPAC
Frontage Type: East
Directions: Danforth & Pharmacy
Sewer: Sewer
Parcel Number: 064600167
Roll Number: 190102118001100
Cross Street: Danforth Ave & Pharmacy
Commercial General
Contract Status: Available
List AOR: Toronto Regional Real Estate Board
Showing Requirements: Lockbox, See Brokerage Remarks
Rooms
Room Level Dimensions
Living Room Main 3.04 x 4.08
Dining Room Main 4.52 x 5.86
Kitchen Main 3.42 x 5.86
Foyer Main 2.13 x 4.14
Primary Bedroom Second 4.26 x 4.54
Bedroom 2 Second 2.87 x 5.76
Bedroom 3 Second 2.87 x 5
Bedroom 4 Second 3.04 x 4.26
Kitchen Basement 2.13 x 4.26
Bedroom Basement 2.81 x 4.49
Bedroom Basement 2.61 x 3.42
Bedroom Basement 2.61 x 3.04
Latest Properties

The Most Recent Estate

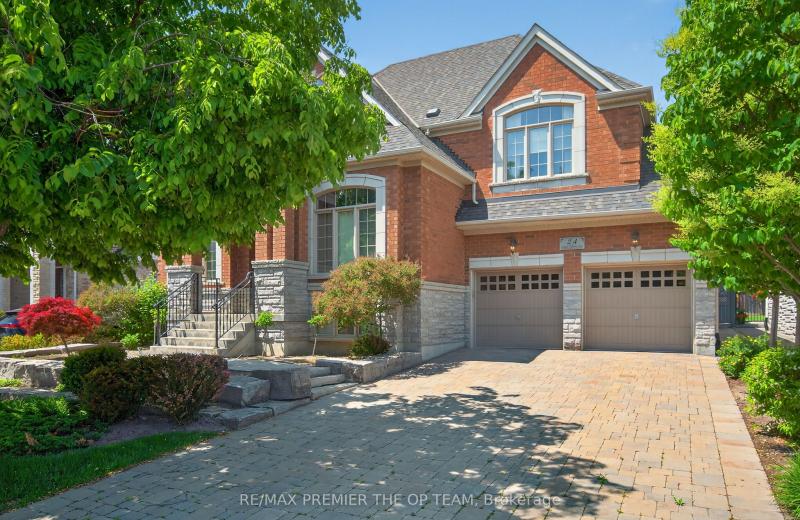
24 Grand Vellore Crescent, Vaughan, ON L4H 0N8
For Sale
3 minutes
$2,198,000
3 bed • 5 bath • 2500-3000 sqft • 6 parking
Lot: 60.1 x 114.95 ft • 16-30 Years Old
MLS® N14117110 • RE/MAX PREMIER THE OP TEAM
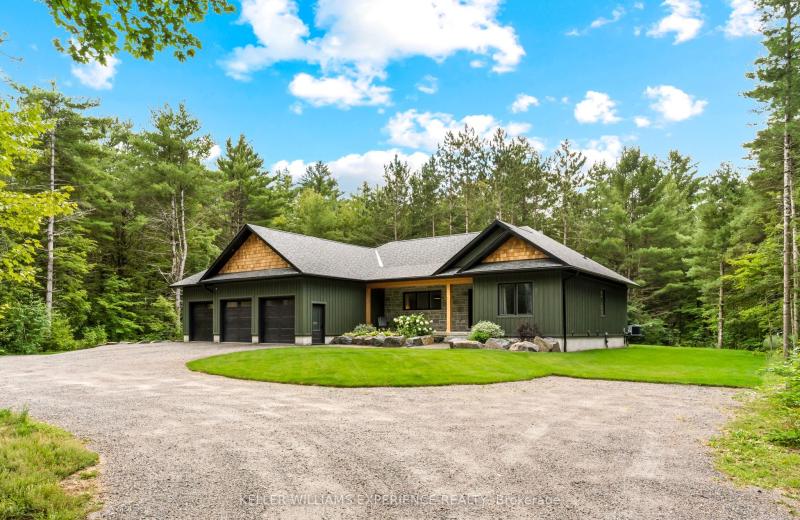
1065 Kilworthy Road, Gravenhurst, ON P0E 1G0
For Sale
9 minutes
$1,299,000
3 bed • 4 bath • 2000-2500 sqft • 11 parking
Lot: 175.03 x 312.2 ft • 0-5 Years Old
MLS® X14117104 • KELLER WILLIAMS EXPERIENCE REA...
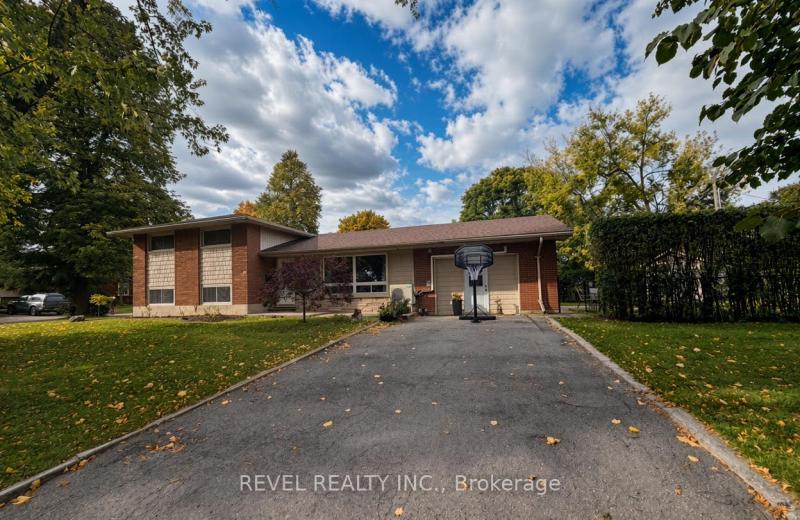
10 Agincourt Gardens, London South, ON N5Z 4E3
For Sale
12 minutes
$549,900
3+1 bed • 2 bath • 700-1100 sqft • 4 parking
Lot: 60 x 97.75 ft
MLS® X14117090 • REVEL REALTY INC.
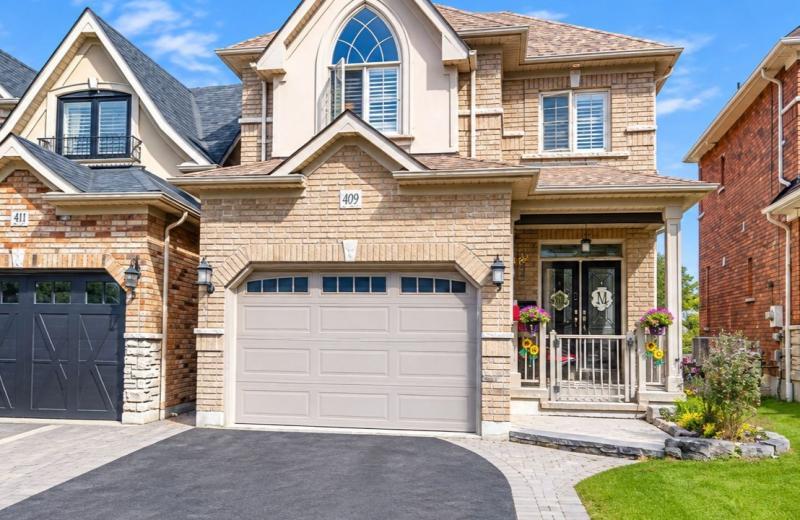
409 Harris Street, Whitby, ON L1N 0E7
For Sale
Open: Sun Nov 1, 2-4 13 minutes
$934,900
4 bed • 3 bath • 2000-2500 sqft • 3 parking
Lot: 29.53 x 114.86 ft
MLS® E14117088 • Keller Williams Energy Real Es...
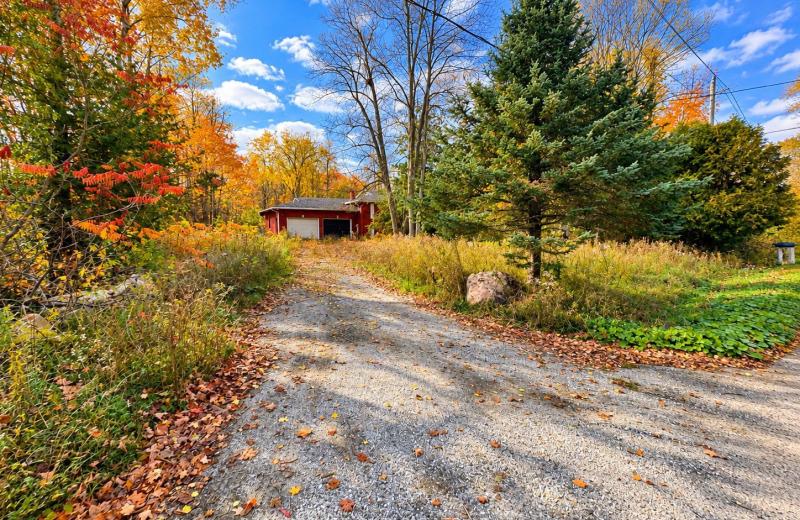
5670 Willison Side Road, Ramara, ON L3V 6H6
For Sale
15 minutes
$429,000
1500-2000 sqft • 8 parking
Lot: 222.99 x 864.01 ft
MLS® S14117086 • REAL BROKER ONTARIO LTD.
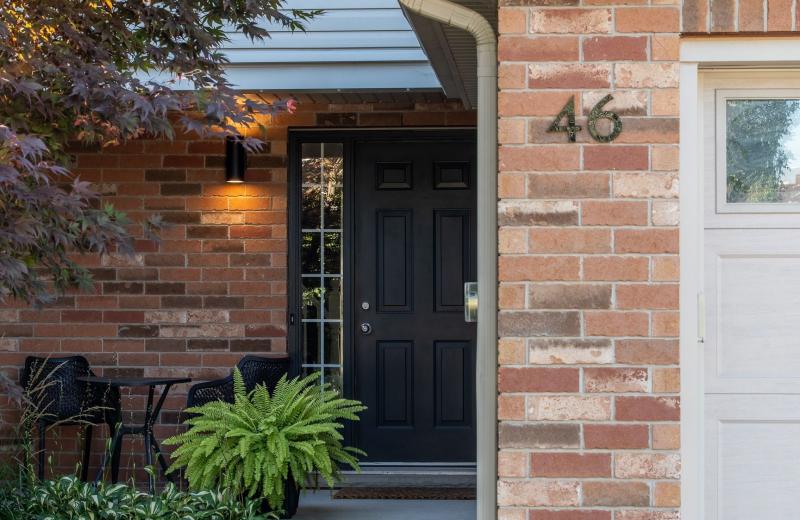
46 Darling Crescent, Guelph, ON N1L 1P8
For Sale
16 minutes
$764,900
3 bed • 3 bath • 1100-1500 sqft • 2 parking
Lot: 22.97 x 107.41 ft
MLS® X14117082 • Coldwell Banker Neumann Real E...
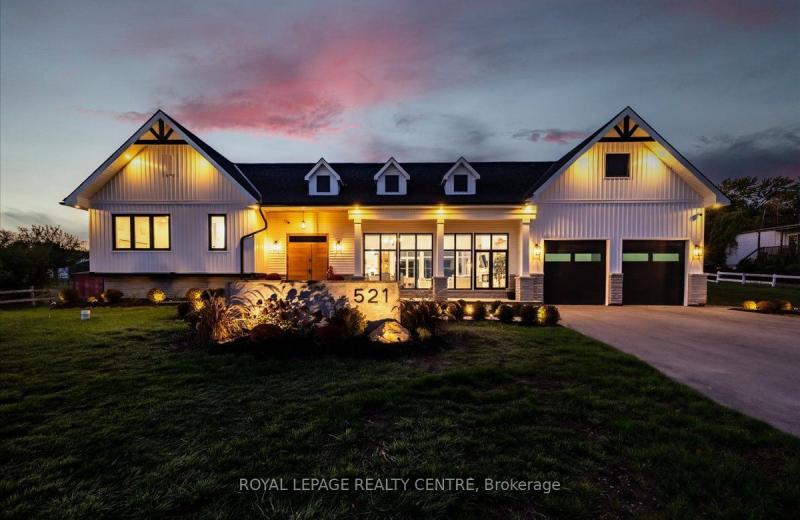
521 Old York Road, Burlington, ON L7P 4Y6
For Sale
18 minutes
$2,399,000
4 bed • 5 bath • 3000-3500 sqft • 10 parking
Lot: 136.5 x 1,017.54 ft (3.06 ac) • 0-5 Years Old
MLS® W14117080 • ROYAL LEPAGE REALTY CENTRE
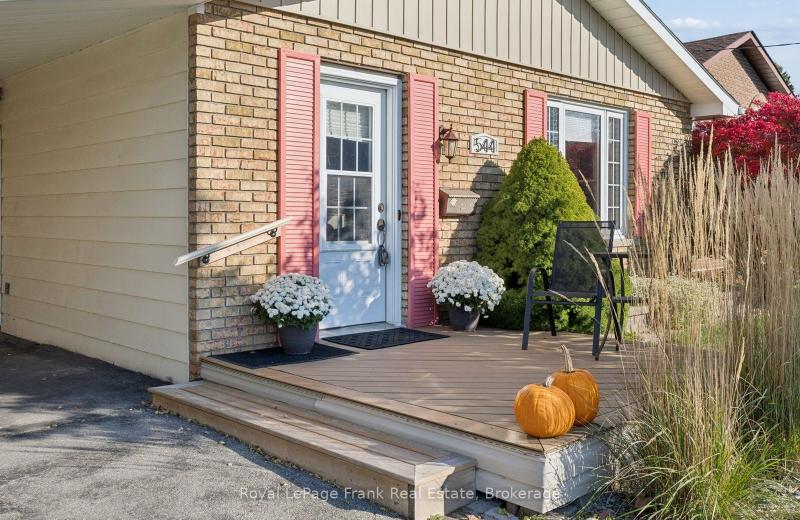
544 Maher Crescent, Cobourg, ON K9A 4S7
For Sale
20 minutes
$645,000
3+1 bed • 1 bath • 1100-1500 sqft • 3 parking
Lot: 53.09 x 102.17 ft
MLS® X14117076 • Royal LePage Frank Real Estate

FAQs About 33 Wanstead Avenue, Toronto, ON M1L 3L3, Toronto E06


33 Wanstead Avenue, Toronto, ON M1L 3L3 is a residential freehold, detached development located at 33 Wanstead Avenue, Toronto, ON M1L 3L3.

33 Wanstead Avenue, Toronto, ON M1L 3L3 offers a wide array of amenities including None, Other.

Ask About this Home

Your experience on this site will be improved by allowing cookies.