65 Clapperton Avenue Upper, Toronto, ON M1L 4K7

Toronto E04, ON

Toronto E04, ON

$3,200 / month
3 bed 2 bath 700-1100 sqft
Renting
Added 2 weeks ago
1 View
Overview
Bedrooms: 3
Bathrooms: 2
Square: 700-1100 sqft
MLS Number: E13804272
Listing Brokerage: RE/MAX WEST REALTY INC.
Listed On: Sep 18, 2026 (41 days ago)
Last Updated: Sep 21, 2026 (38 days ago)

65 Clapperton Avenue Upper, Toronto, ON M1L 4K7 - About this home

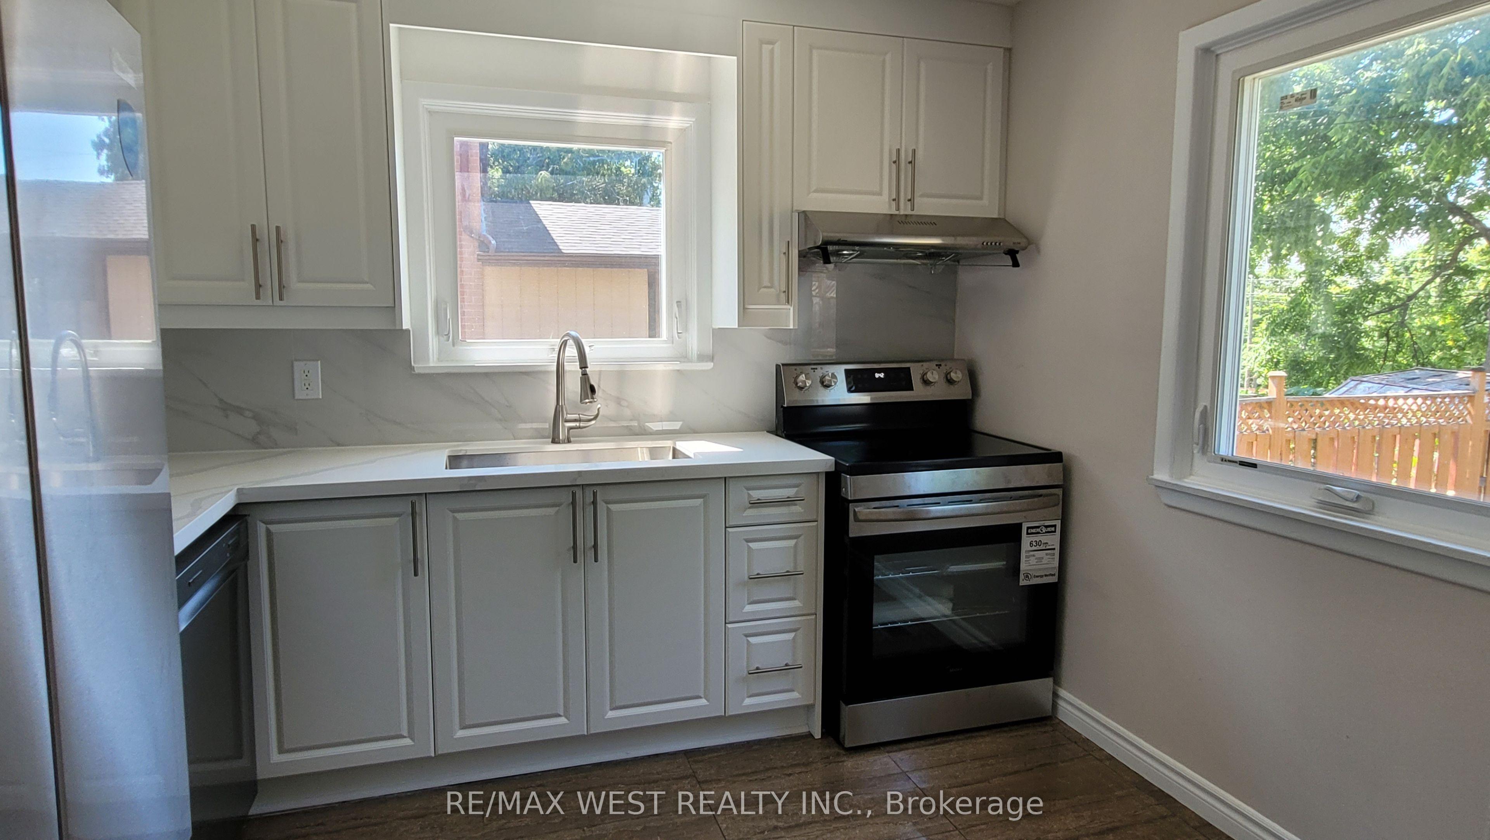
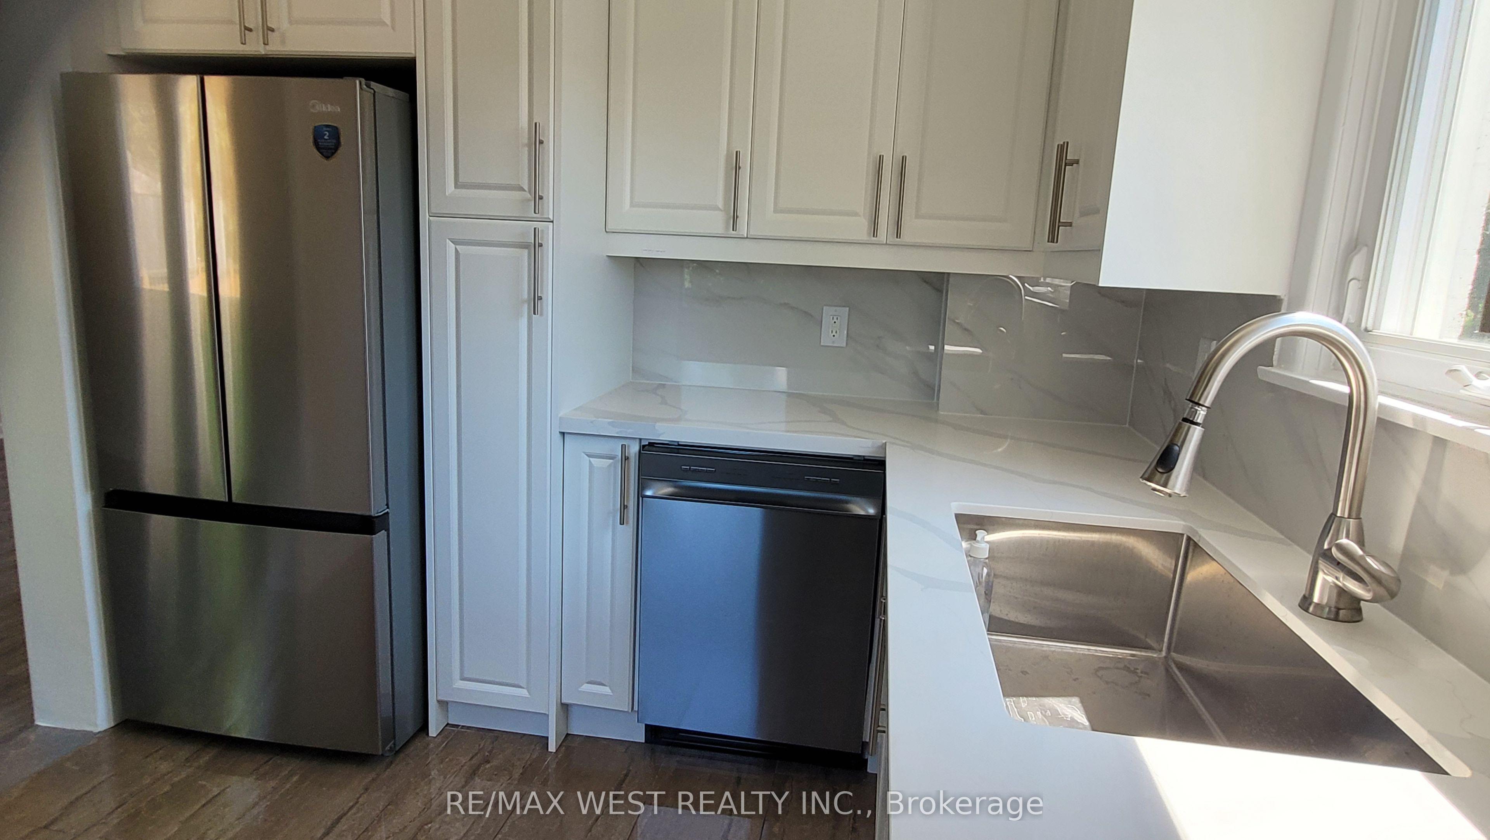
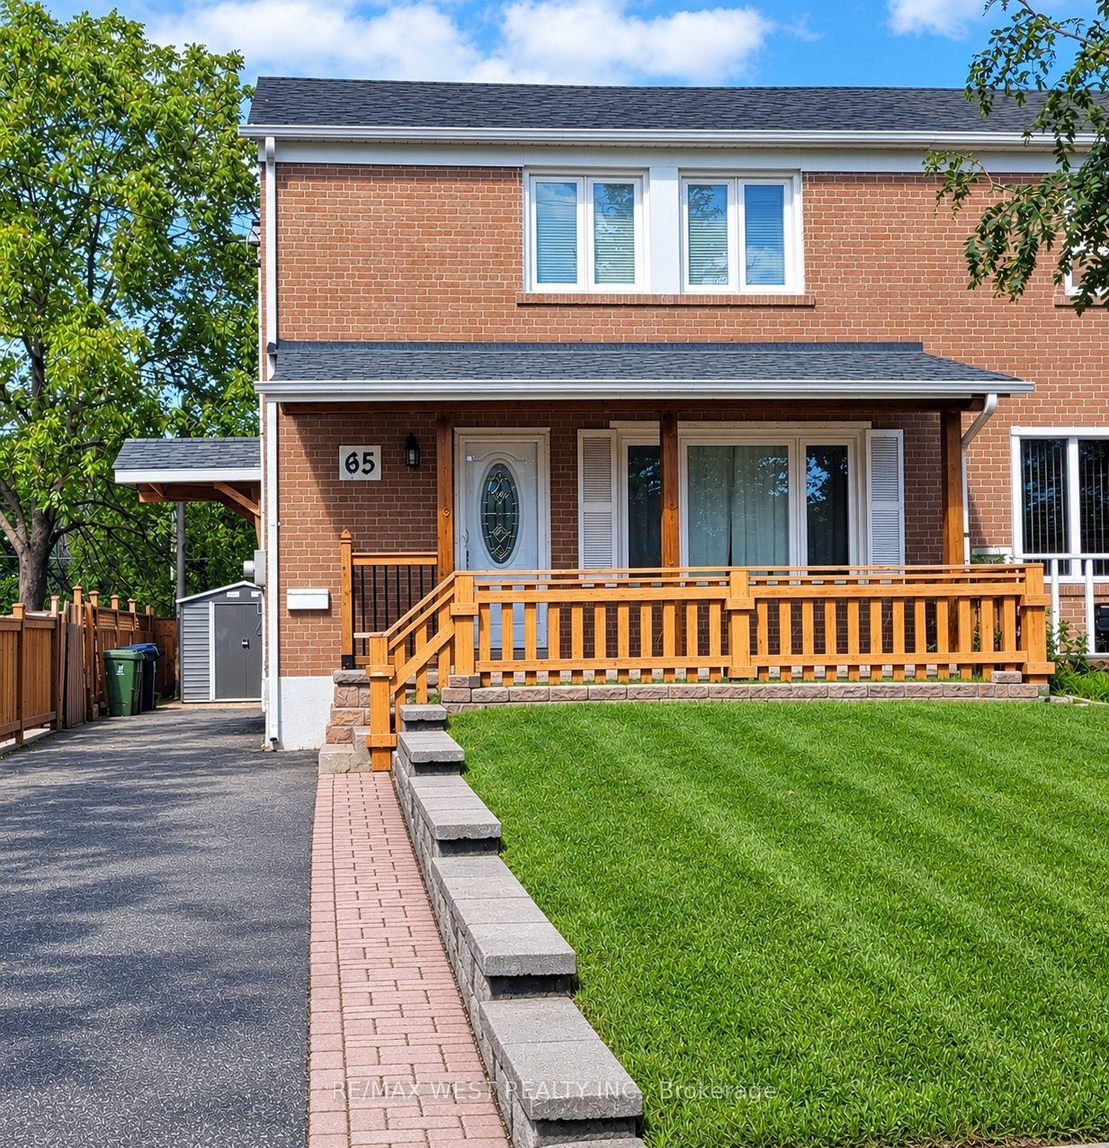
Welcome to this beautifully maintained 2-storey semi-detached home perfectly located in the desirable Clairlea-Birchmount community. This home features three bedrooms and two baths. Functional layout with plenty of natural lighting. Recently updated. Enjoy a newly renovated kitchen with brand newappliances. Ultimate convenience with Warden Station just a short walk away plus steps away fromtransit. In addition, appreciate the proximity to top-rated schools, including SATEC @ W. A. PorterCollegiate Institute and Danforth Gardens Public School, as well as nearby parks, shopping, and everydayamenities. Don't miss this fantastic opportunity to lease this amazing home in a vibrant, family-friendlyneighbourhood.
This Semi-Detached located at 65 Clapperton Avenue Upper, Toronto, ON M1L 4K7 is currently for lease and has been available at Kash Invest for 41 days. This property, in the city of Toronto E04 and Clairlea-Birchmount neighborhood, is listed at $3,200 with an estimated mortgage of $15* per month. It has an area of 700-1100 sqft with 3 beds and 2 BR. Waterfront Communities C1, Weston and Bradford are nearby neighbourhoods.

Upcoming Open Houses

Schedule a Private Tour
Amenities and features
  • None
Facts and Features
Property
Status: Active
Property Type: Residential Freehold
Property Sub Type: Semi-Detached
Transaction Type: For Lease
Style: 2-Storey
Area: Toronto
Community: Clairlea-Birchmount
Occupant Type: Owner
Possession Type: Immediate
Cross Street: Warden Ave & St Clair Ave E
Listed On: 2026-09-18
Last Modified: 2026-09-21
MLS Number: E13804272
Listing Brokerage: RE/MAX WEST REALTY INC.
Inside
Air Conditioning: Central Air
Bedrooms: 3
Total Bathrooms: 2
Heating: Forced Air / Gas
Laundry Features: Other
Building
Kitchens Total: 1
Basement: Other
Roof: Asphalt Shingle
Construction: Brick
Living Area Range: 700-1100
Parking
Parking Spaces (Driveway): 1
Parking Total: 1
Covered Spaces: 0
Land
Frontage Type: North
Directions: Warden Ave & St Clair Ave E
Sewer: Sewer
Cross Street: Warden Ave & St Clair Ave E
Commercial General
Contract Status: Available
Rent Includes: Central Air Conditioning, Parking
List AOR: Toronto Regional Real Estate Board
Showing Requirements: Lockbox
Rooms
Room Level Dimensions
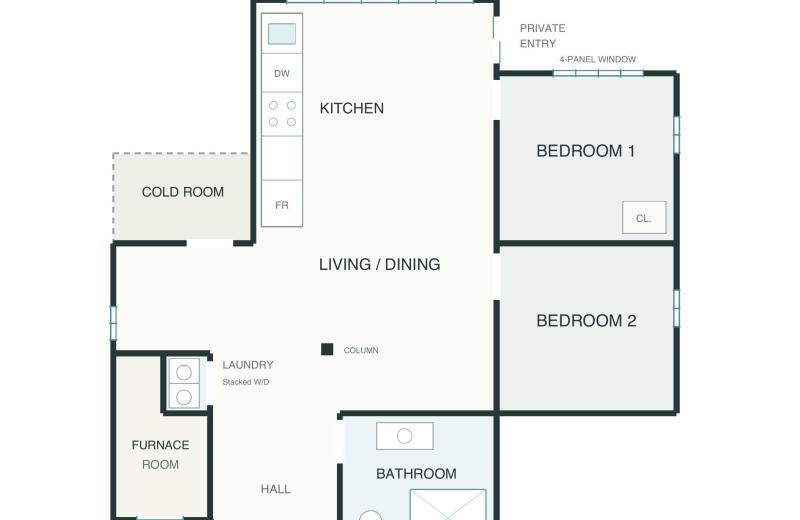
Kitchen Main 2.67 x 3.06
Dining Room Main 3.31 x 6.78
Living Room Main 3.31 x 6.78
Primary Bedroom Upper 2.77 x 3.83
Bedroom 2 Upper 2.42 x 3.89
Bedroom 3 Upper 2.52 x 2.86
Latest Properties

The Most Recent Estate

83 Glensteeple Trail, Aurora, ON L4G 3T1
For Rent
5 minutes
$2,400
2 bed • 1 bath • < 700 sqft • 2 parking
MLS® N14126852 • BAY STREET GROUP INC.
45 Sydenham Wells, Barrie, ON L4M 6R4
For Rent
5 minutes
$2,000
3 bed • 1 bath • 1100-1500 sqft • 1 parking
Lot: 43.64 x 111.88 ft
MLS® S14126846 • Danmar Empire Real Estate Corp...
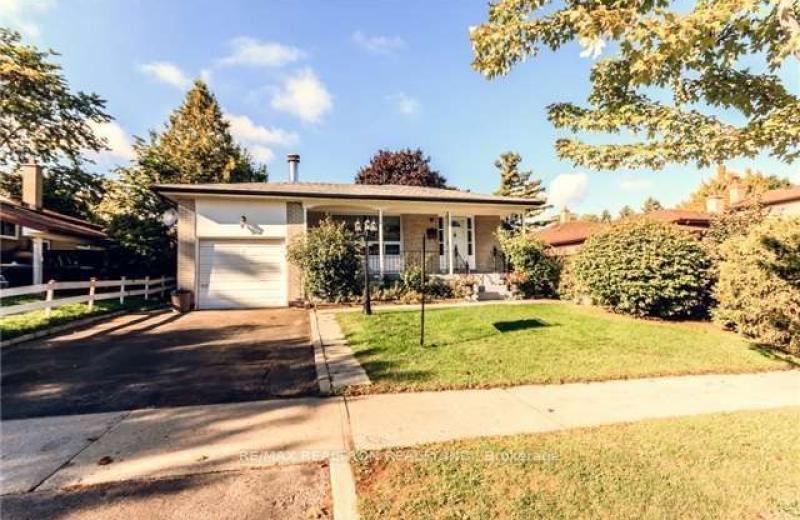
22 Griselda Crescent, Toronto, ON M1G 3P6
For Rent
5 minutes
$2,800
3 bed • 1 bath • 1100-1500 sqft • 2 parking
Lot: 50 x 120 ft
MLS® E14126842 • RE/MAX REALTRON REALTY INC.
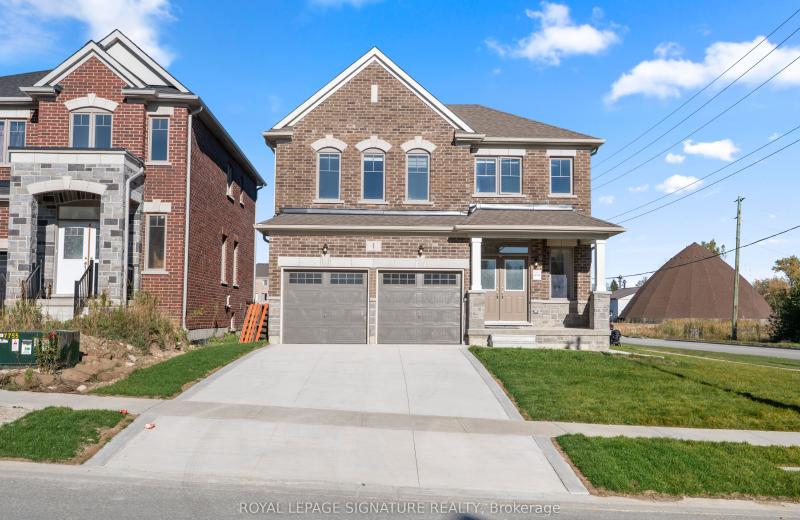
1 Aitchison Avenue Main & Upper Floor, Southgate, ON N0C 1B0
For Rent
5 minutes
$2,300
4 bed • 4 bath • 1500-2000 sqft • 4 parking
New
MLS® X14126812 • ROYAL LEPAGE SIGNATURE REALTY
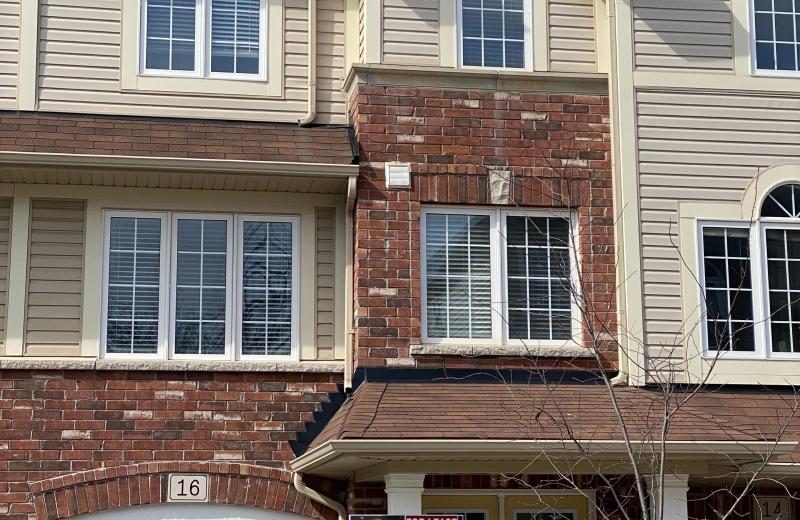
16 Kenridge Terrace, Hamilton, ON L8J 0G4
For Rent
6 minutes
$2,800
3 bed • 6 bath • 1500-2000 sqft • 2 parking
Lot: 18 x 73.15 ft
MLS® X14126826 • KINGSWAY REAL ESTATE
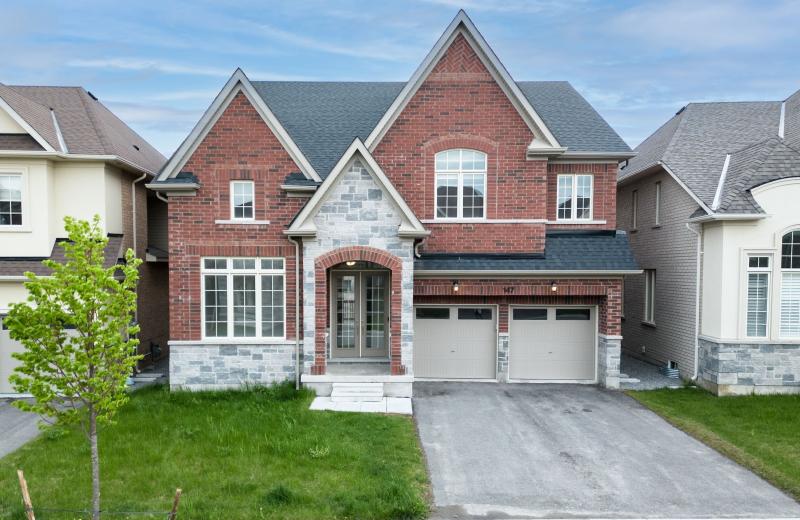
147 Frederick Pearson Street, East Gwillimbury, ON L9N 0Y8
For Rent
6 minutes
$4,100
4 bed • 4 bath • 3000-3500 sqft • 4 parking
Lot: 45 x 90 ft • 0-5 Years Old
MLS® N14126824 • EXCEL-FIRST REALTY INC.
396 Nairn Avenue 4, Toronto, ON M6E 4J3
For Rent
6 minutes
$2,195
2 bed • 1 bath • 700-1100 sqft
MLS® W14126804 • ELEVATE REALTY INC.
396 Nairn Avenue 5, Toronto, ON M6E 4J3
For Rent
6 minutes
$2,195
2 bed • 1 bath • 700-1100 sqft
MLS® W14126802 • ELEVATE REALTY INC.

FAQs About 65 Clapperton Avenue Upper, Toronto, ON M1L 4K7, Toronto E04


65 Clapperton Avenue Upper, Toronto, ON M1L 4K7 is a semi-detached, residential freehold development located at 65 Clapperton Avenue Upper, Toronto, ON M1L 4K7.

65 Clapperton Avenue Upper, Toronto, ON M1L 4K7 offers a wide array of amenities including None.

Ask About this Home

Your experience on this site will be improved by allowing cookies.