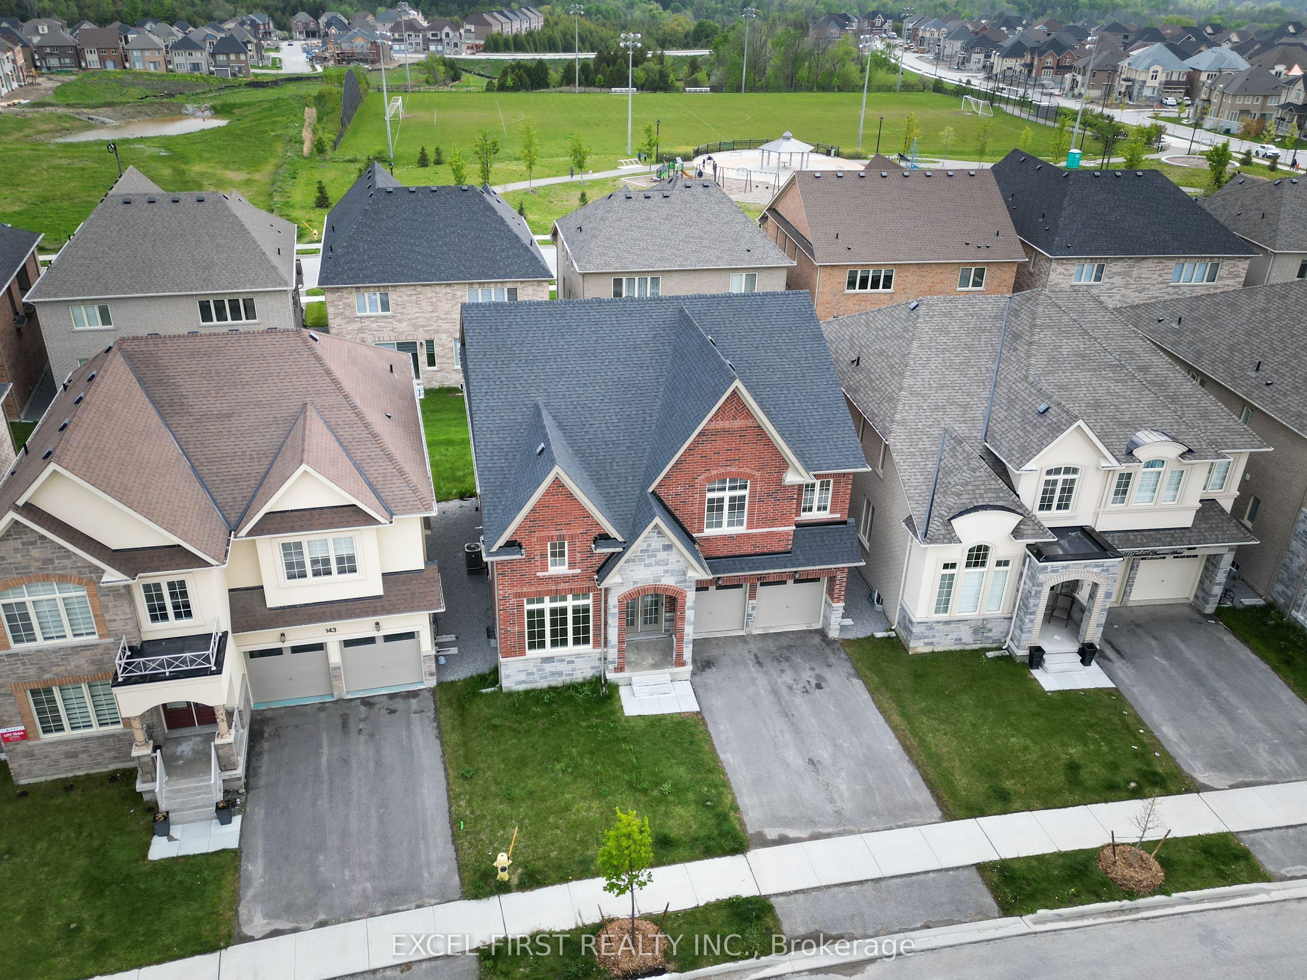
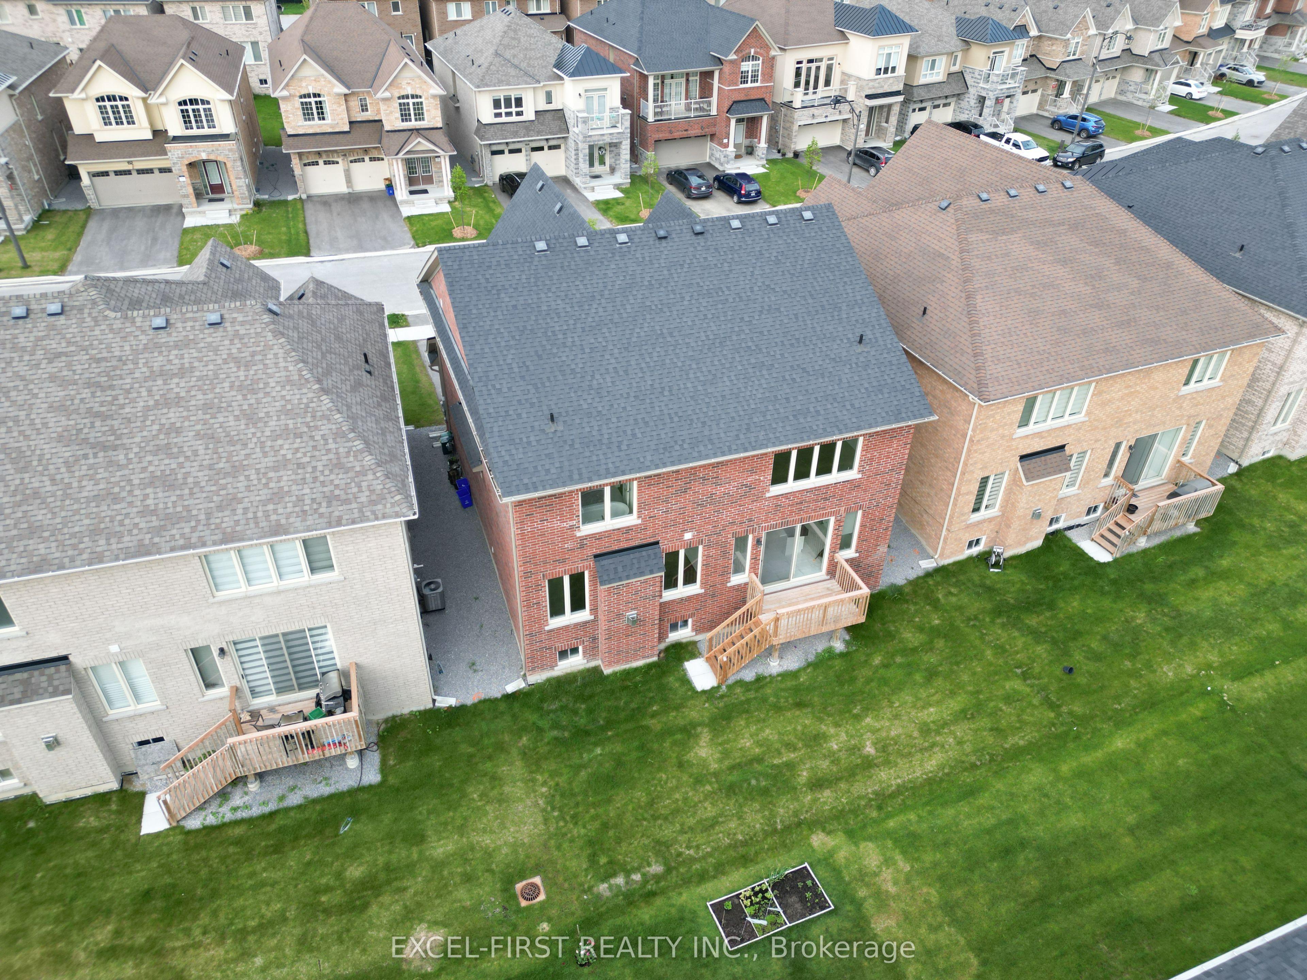
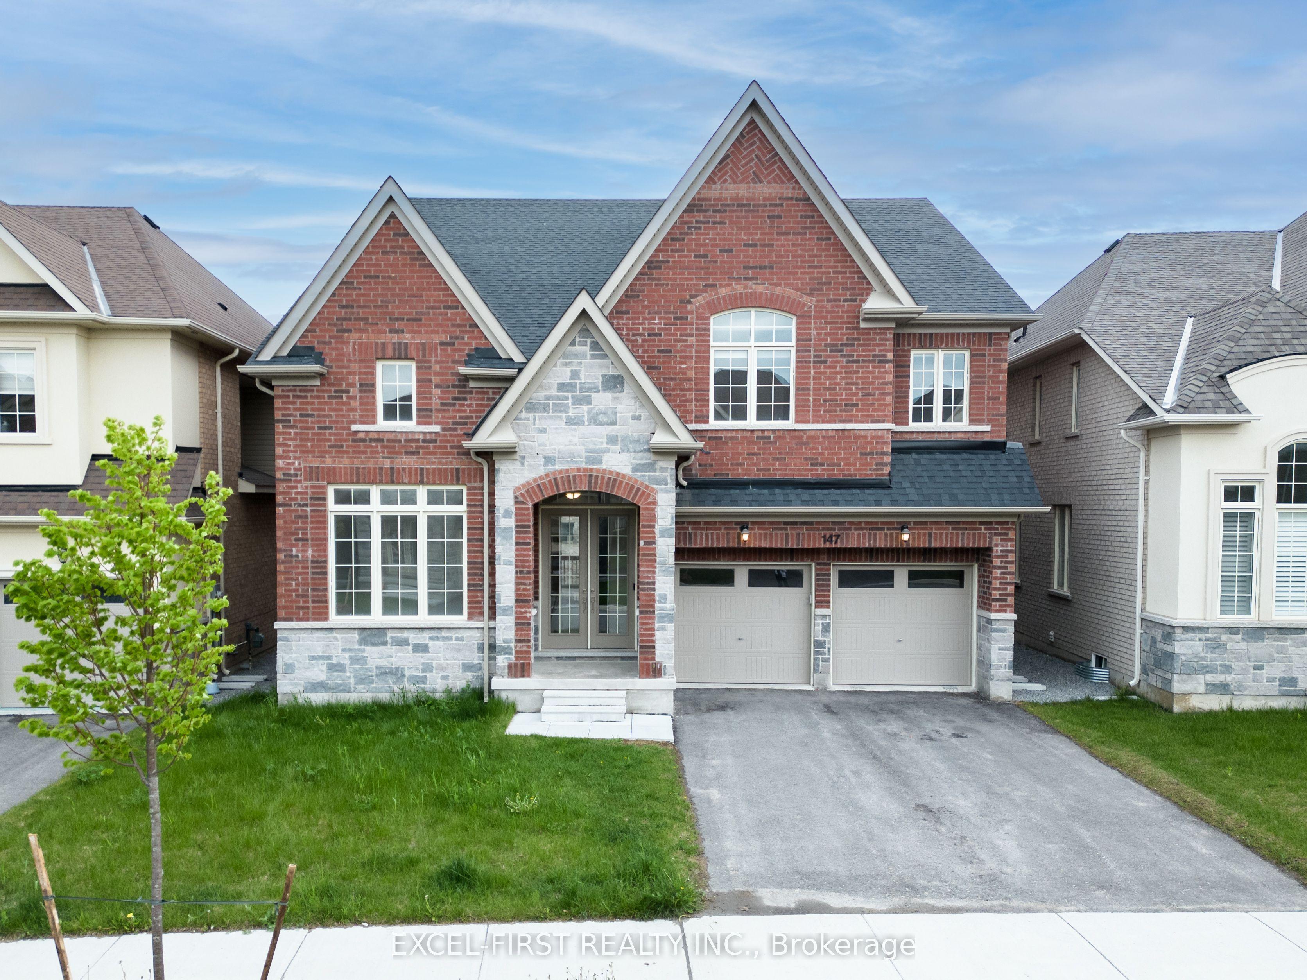
147 Frederick Pearson Street, East Gwillimbury, ON L9N 0Y8

East Gwillimbury, ON

East Gwillimbury, ON

$4,100 / month
4 bed 4 bath 3000-3500 sqft
Renting
Added 1 day ago
1 View
Overview
Bedrooms: 4
Bathrooms: 4
Square: 3000-3500 sqft
MLS Number: N14126824
Listing Brokerage: EXCEL-FIRST REALTY INC.
Listed On: Oct 29, 2026 (1 day ago)
Last Updated: Oct 29, 2026 (1 day ago)

147 Frederick Pearson Street, East Gwillimbury, ON L9N 0Y8 - About this home

Beautifully upgraded full home for lease, featuring 9-foot ceilings on Main and upgraded 8-foot doors on the main floor. The kitchen offers a quartz island, water filtration system and stainless steel appliances, including a gas range, refrigerator, microwave and dishwasher. Remote-controlled motorized blinds on the main floor and a gas fireplace add comfort and convenience. The primary bedroom features an upgraded ensuite with an enlarged shower, while generous closets in each bedroom provide ample storage. Samsung washer and dryer. The unfinished basement offers additional storage space and a cold room with built-in storage. Built-in garage storage, an included Level 2 EV charger and a natural gas BBQ. Enjoy nearby recreation at the newly built community centre, featuring a pool, library, indoor playground, gym with track and basketball court. Outdoor amenities include a pickleball court, skate park, ping-pong, BBQ area, splash pad, park and sand volleyball court. Convenient access to Highway 404 at Queensville Sideroad and Green Lane, Vince's supermarket, LA Fitness, Queensville Public School, a large soccer field and neighbourhood YRT bus routes. A new Catholic school is also being built nearby.
This Detached located at 147 Frederick Pearson Street, East Gwillimbury, ON L9N 0Y8 is currently for lease and has been available at Kash Invest for 1 days. This property, in the city of East Gwillimbury and Queensville neighborhood, is listed at $4,100 with an estimated mortgage of $19* per month. It has an area of 45x90 sqft with 4 beds and 4 BR. Waterfront Communities C1, Weston and Bradford are nearby neighbourhoods.

Upcoming Open Houses

Schedule a Private Tour
Amenities and features
  • Air Exchanger
  • Carpet Free
  • On Demand Water Heater
  • Water Softener
  • Deck
  • None
Facts and Features
Property
Status: Active
Property Type: Residential Freehold
Property Sub Type: Detached
Transaction Type: For Lease
Style: 2-Storey
Approximate Age: 0-5
Area: York
Community: Queensville
Occupant Type: Owner
Possession Type: Immediate
Cross Street: Petal Avenue and Frederick Pearson St
Listed On: 2026-10-29
Last Modified: 2026-10-29
MLS Number: N14126824
Listing Brokerage: EXCEL-FIRST REALTY INC.
Inside
Air Conditioning: Central Air
Bedrooms: 4
Total Bathrooms: 4
Heating: Forced Air / Gas
Fireplaces Total: 1
Fireplace Features: Natural Gas
Interior Features: Air Exchanger, Carpet Free, On Demand Water Heater, Water Softener
Laundry Features: Laundry Room
Building
Kitchens Total: 1
Basement: Full, Unfinished
Foundation: Concrete
Roof: Asphalt Shingle
Construction: Brick
Living Area Range: 3000-3500
Parking
Garage Type: Built-In
Parking Spaces (Driveway): 2
Parking Total: 4
Covered Spaces: 2
Land
Frontage: 45
Lot Depth: 90
Lot Size Units: Feet
Lot Size Source: MPAC
Frontage Type: East
Directions: South of Leslie and Queensville Side Road, Head down Leslie Street towards Green Lane, Turn Right on Jim Mortson Drive, Turn Right on Petal Avenue, Turn Left Onto Frederick Pearson St.
Sewer: Sewer
Parcel Number: 034191633
Roll Number: 195400003136628
Cross Street: Petal Avenue and Frederick Pearson St
Commercial General
Contract Status: Available
List AOR: Toronto Regional Real Estate Board
Showing Requirements: Lockbox
Rooms
Room Level Dimensions
Library Ground 3.05 x 3.36
Family Room Ground 3.97 x 5.64
Living Room Ground 4.26 x 6.25
Dining Room Ground 4.26 x 6.25
Kitchen Ground 2.82 x 4.88
Breakfast Ground 2.98 x 3.97
Powder Room Ground 1.7 x 1.27
Primary Bedroom Second 3.97 x 5.52
Bedroom 2 Second 3.1 x 4.27
Bedroom 3 Second 3.66 x 4.88
Bedroom 4 Second 3.05 x 4.88
Latest Properties

The Most Recent Estate

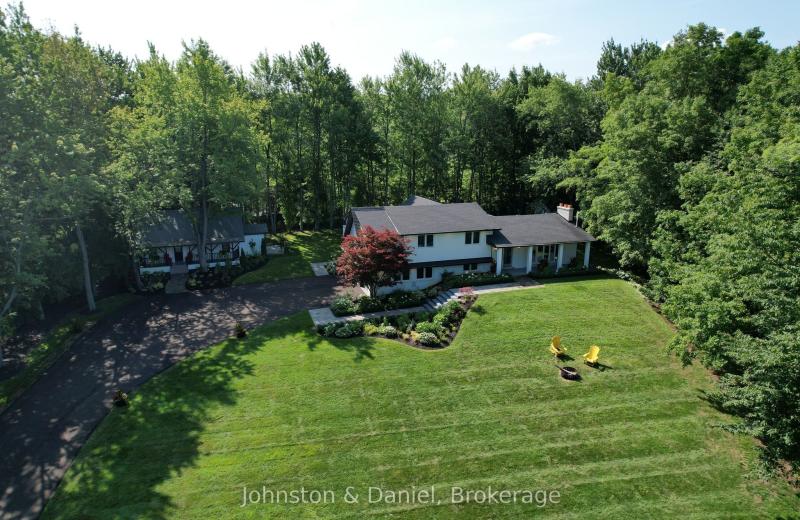
2340 Britannia Road, Burlington, ON L7P 0G2
For Rent
Open: Sat Oct 31, 2-4 4 minutes
$6,800
4 bed • 3 bath • 2000-2500 sqft • 8 parking
Lot: 231.89 x 238.33 ft • 31-50 Years Old
MLS® W14112938 • Johnston & Daniel
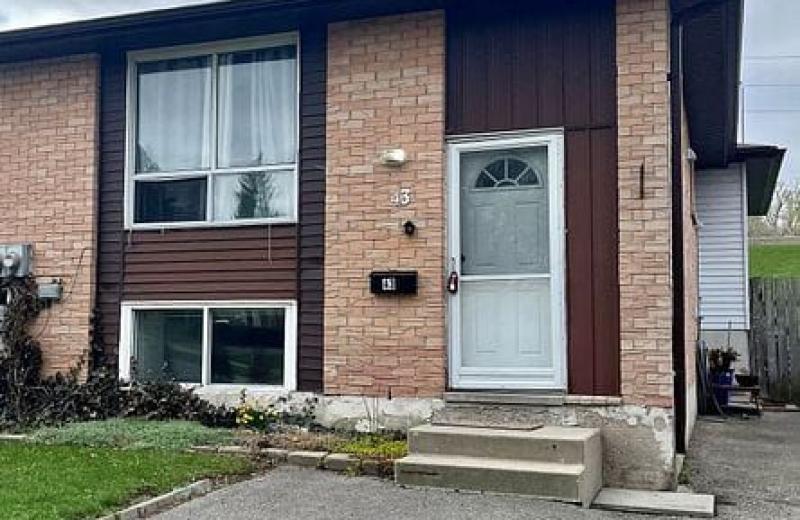
43 WOODLAWN Avenue BASEMENT, Brantford, ON N3V 1A6
For Rent
7 minutes
$1,650
2 bed • 1 bath • 700-1100 sqft • 1 parking
Lot: 25.41 x 195.57 ft
MLS® X14128510 • HOMELIFE/RESPONSE REALTY INC.
101 Mikayla Lane, Markham, ON L6B 1R1
For Rent
9 minutes
$2,999
4 bed • 3 bath • 1500-2000 sqft • 3 parking
Lot: 20.58 x 121.79 ft (2,506 sqft) • 0-5 Years Old
MLS® N14125826 • PROPERTY.CA INC.
10 Anticosti Drive Bsmt, Toronto, ON M1J 1V5
For Rent
9 minutes
$1,895
2 bed • 2 bath • < 700 sqft • 1 parking
Lot: 60.08 x 125.24 ft
MLS® E14128454 • TRANSGLOBAL REALTY CORP.
10 Anticosti Drive Main, Toronto, ON M1J 1V5
For Rent
9 minutes
$2,695
3 bed • 1 bath • 700-1100 sqft • 2 parking
Lot: 60.08 x 125.24 ft
MLS® E14128442 • TRANSGLOBAL REALTY CORP.
382 Parklane Road, Oakville, ON L6H 4J3
For Rent
9 minutes
$3,800
3 bed • 4 bath • 700-1100 sqft • 4 parking
MLS® W14128440 • Century 21 Miller Real Estate...
175 Spitfire - Lower Drive, Hamilton, ON L0R 1W0
For Rent
9 minutes
$2,100
2 bed • 1 bath • < 700 sqft • 1 parking
MLS® X14128414 • ECLAT REALTY INC.
995 SWANFIELD Street, Kingston, ON K7M 0A6
For Rent
2 hours
$3,350
2+1 bed • 3 bath • 1100-1500 sqft • 3 parking
Lot: 39.39 x 108.4 ft • 16-30 Years Old
MLS® X14128400 • RE/MAX FINEST REALTY INC., BRO...

FAQs About 147 Frederick Pearson Street, East Gwillimbury, ON L9N 0Y8, East Gwillimbury


147 Frederick Pearson Street, East Gwillimbury, ON L9N 0Y8 is a residential freehold, detached development located at 147 Frederick Pearson Street, East Gwillimbury, ON L9N 0Y8.

147 Frederick Pearson Street, East Gwillimbury, ON L9N 0Y8 offers a wide array of amenities including Air Exchanger, Carpet Free, On Demand Water Heater, Water Softener, Deck, None.

Ask About this Home

Your experience on this site will be improved by allowing cookies.