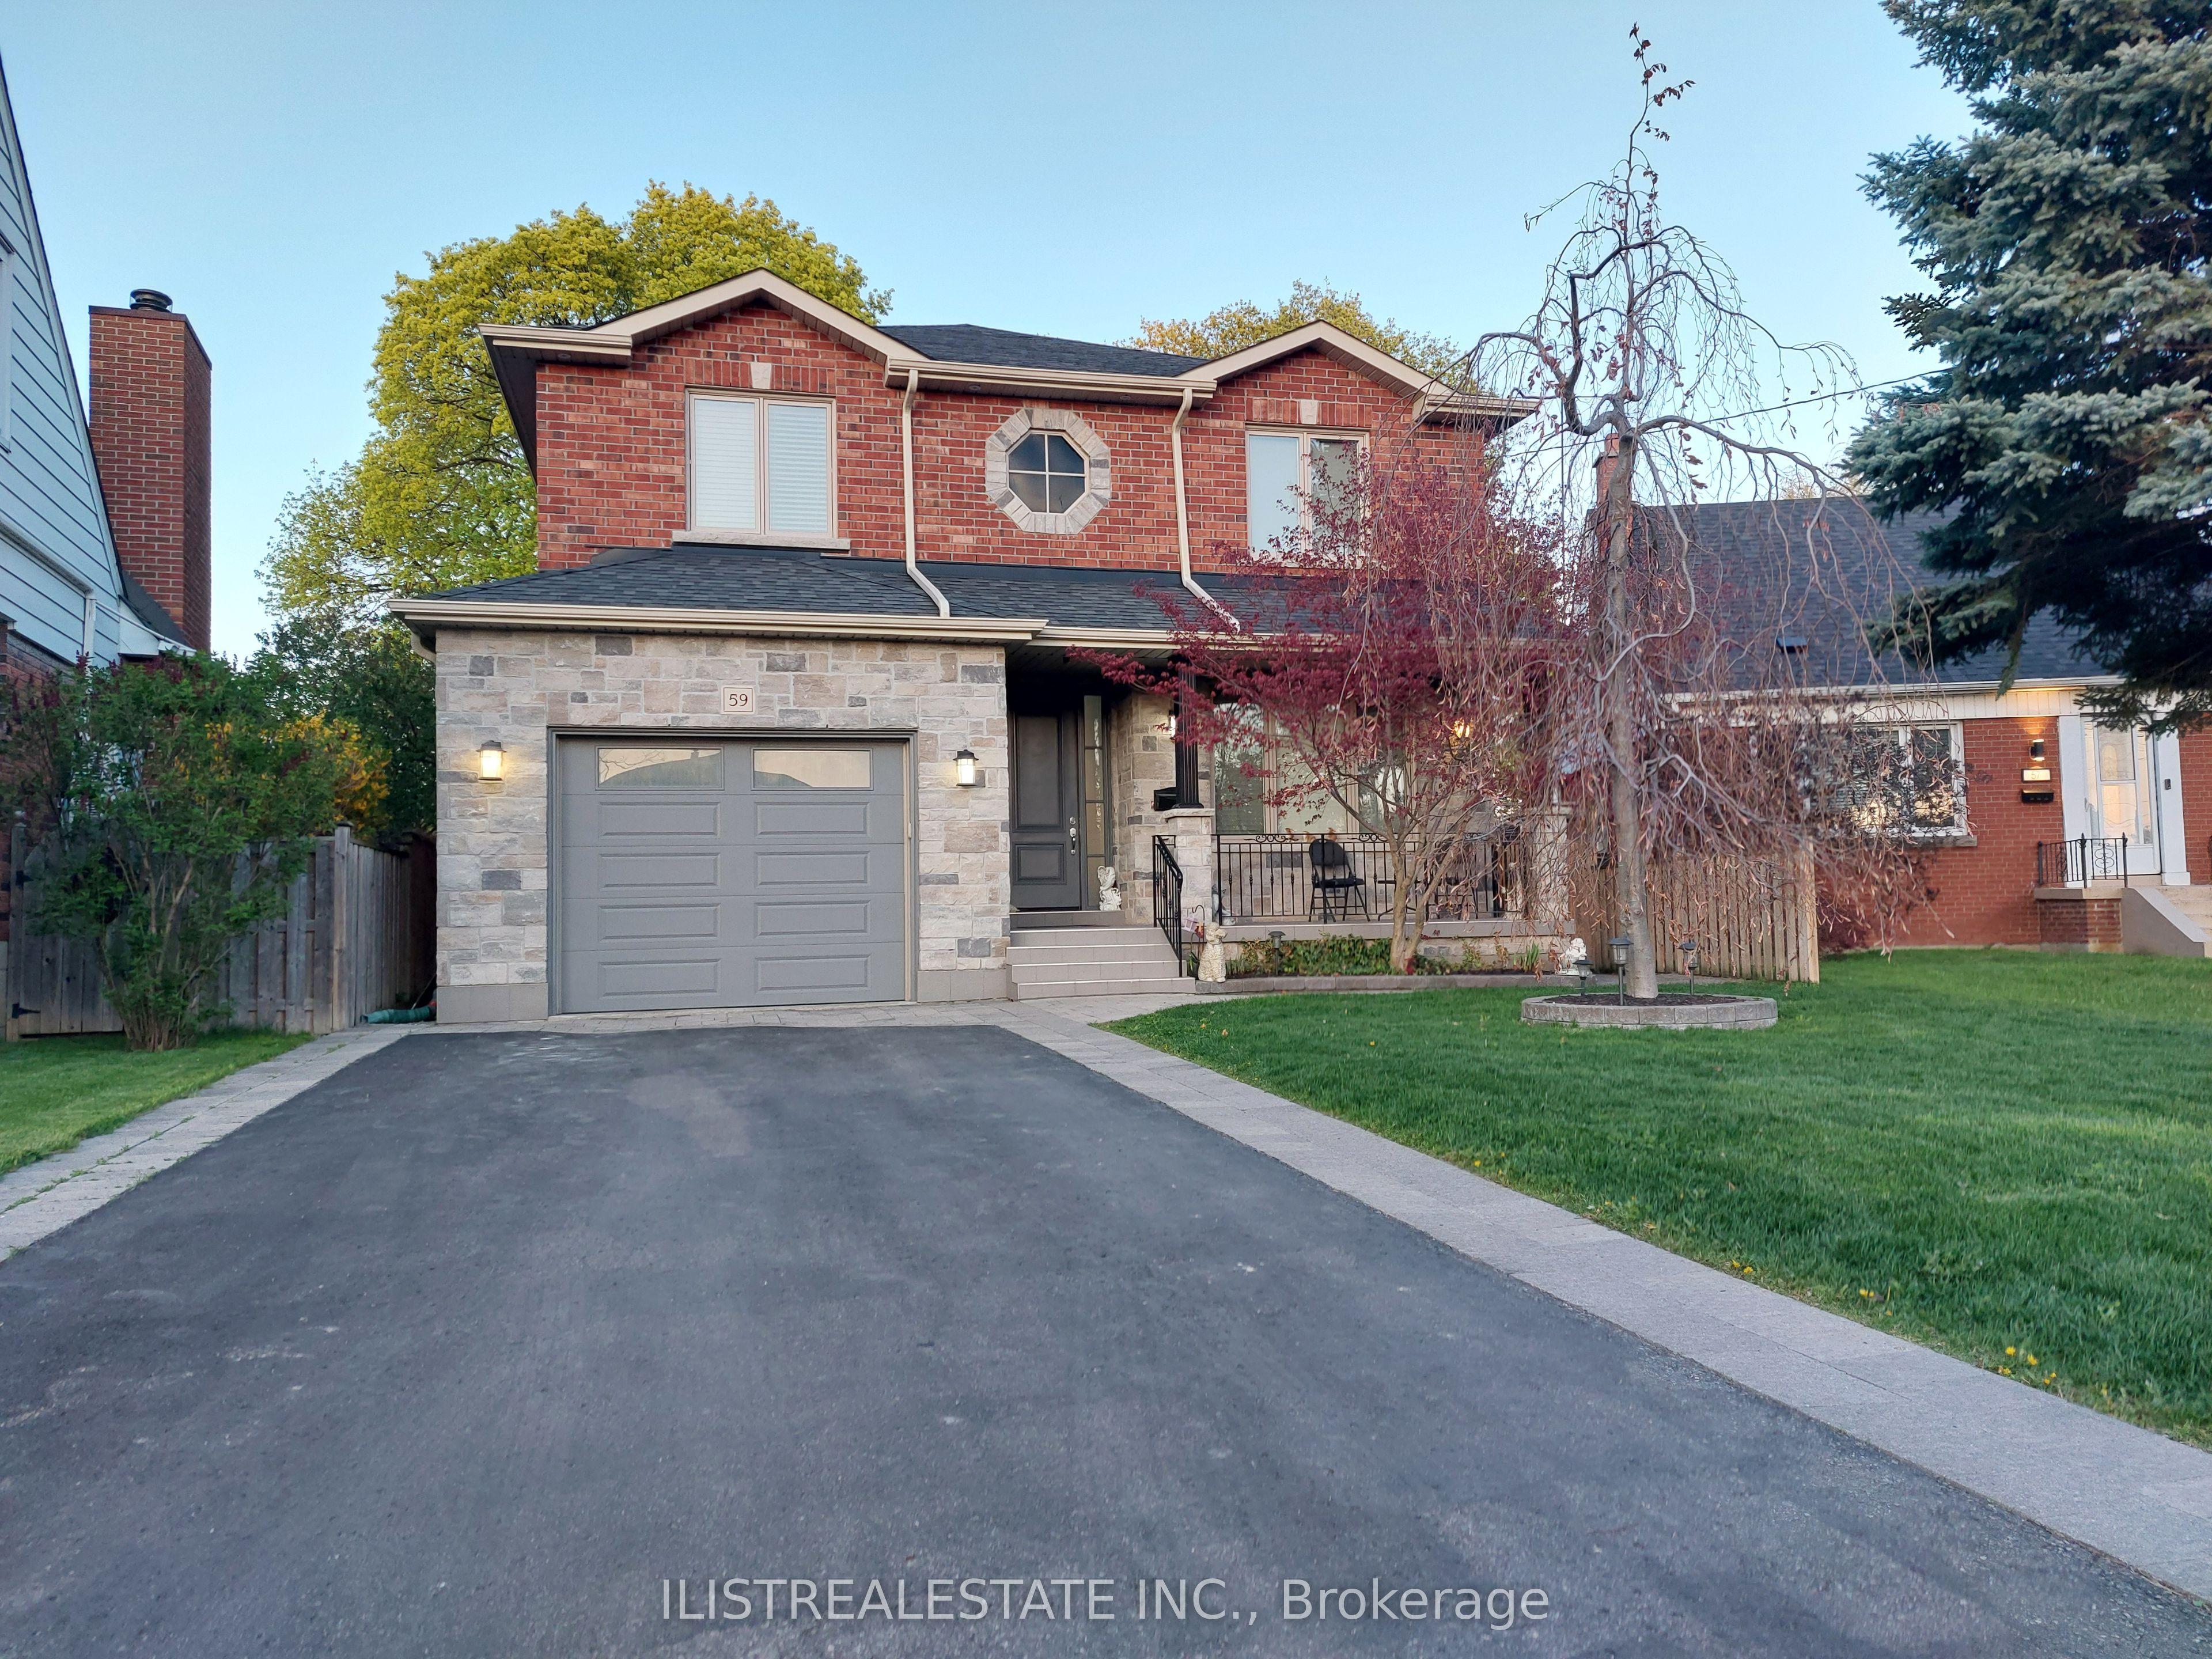
59 Princemere Crescent, Toronto, ON M1R 3X1

Toronto E04, ON

Toronto E04, ON

$1,738,000
6 bed 4 bath 2500-3000 sqft
Selling
Added 2 weeks ago
1 View
Overview
Bedrooms: 6
Bathrooms: 4
Square: 2500-3000 sqft
MLS Number: E13777546
Listing Brokerage: ILISTREALESTATE INC.
Listed On: Sep 13, 2026 (45 days ago)
Last Updated: Sep 13, 2026 (45 days ago)

59 Princemere Crescent, Toronto, ON M1R 3X1 - About this home

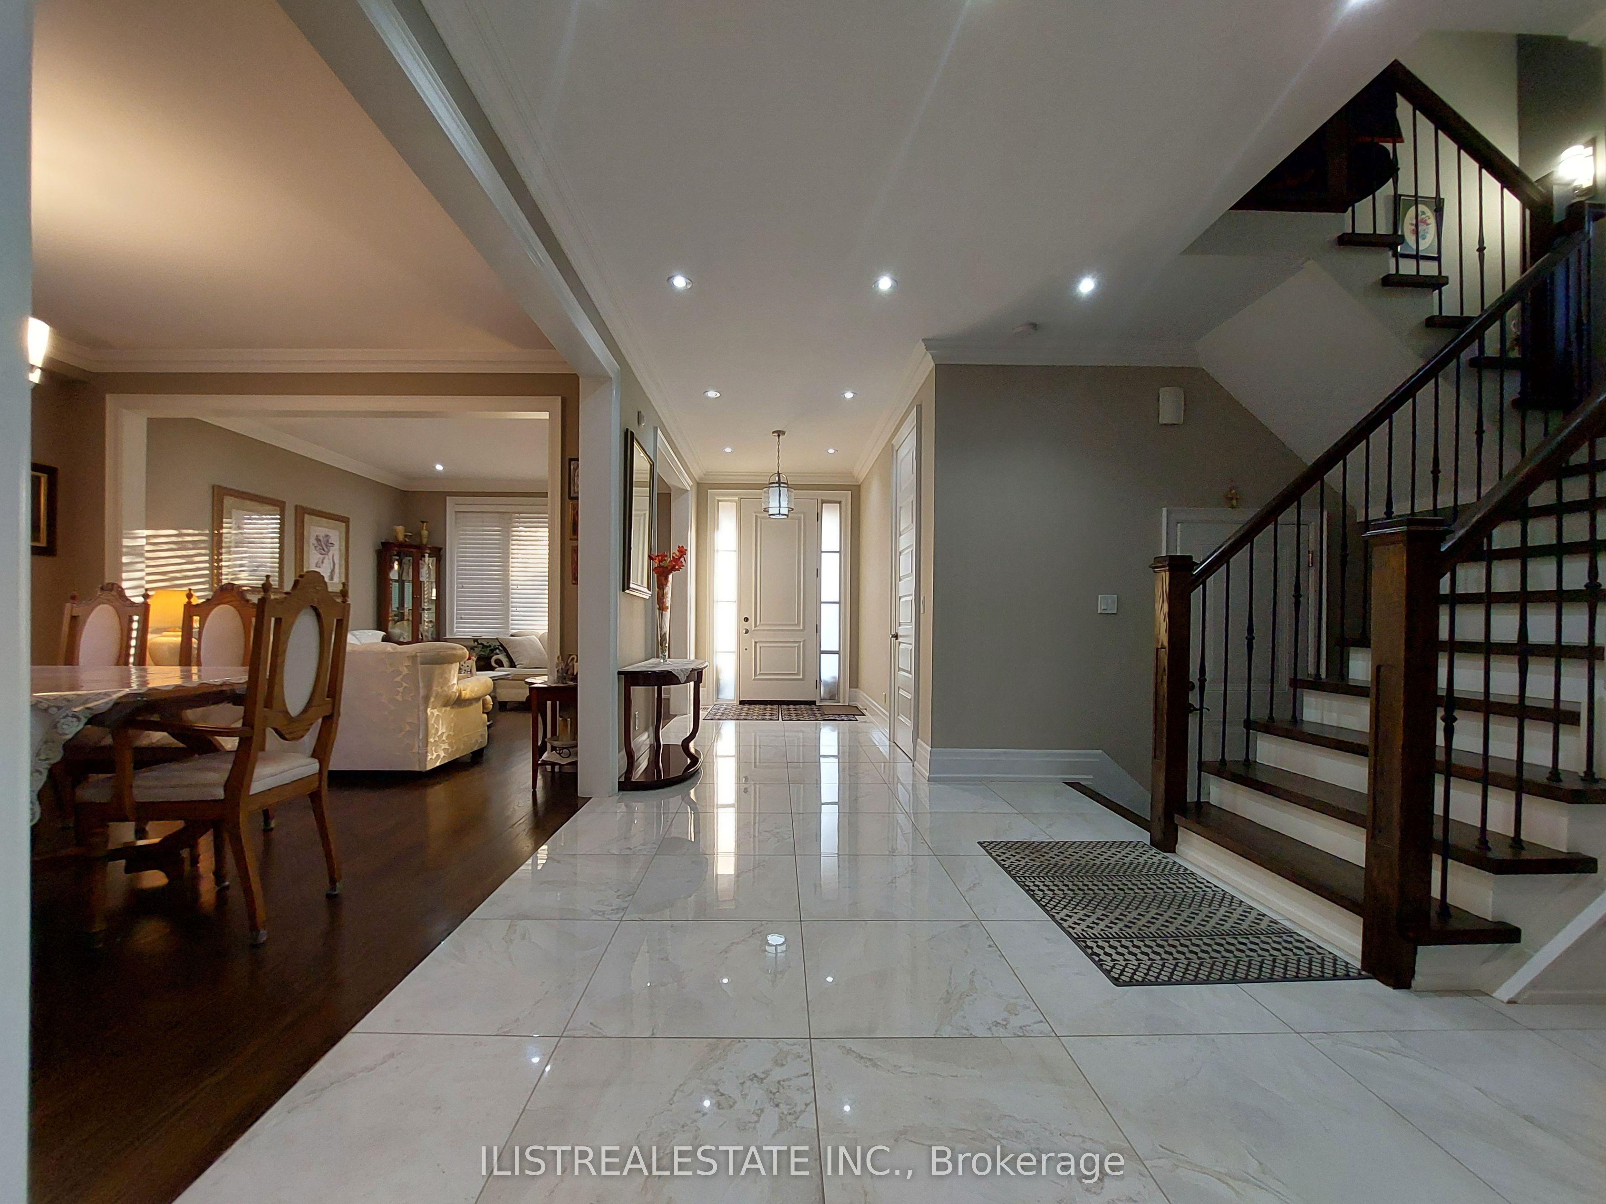
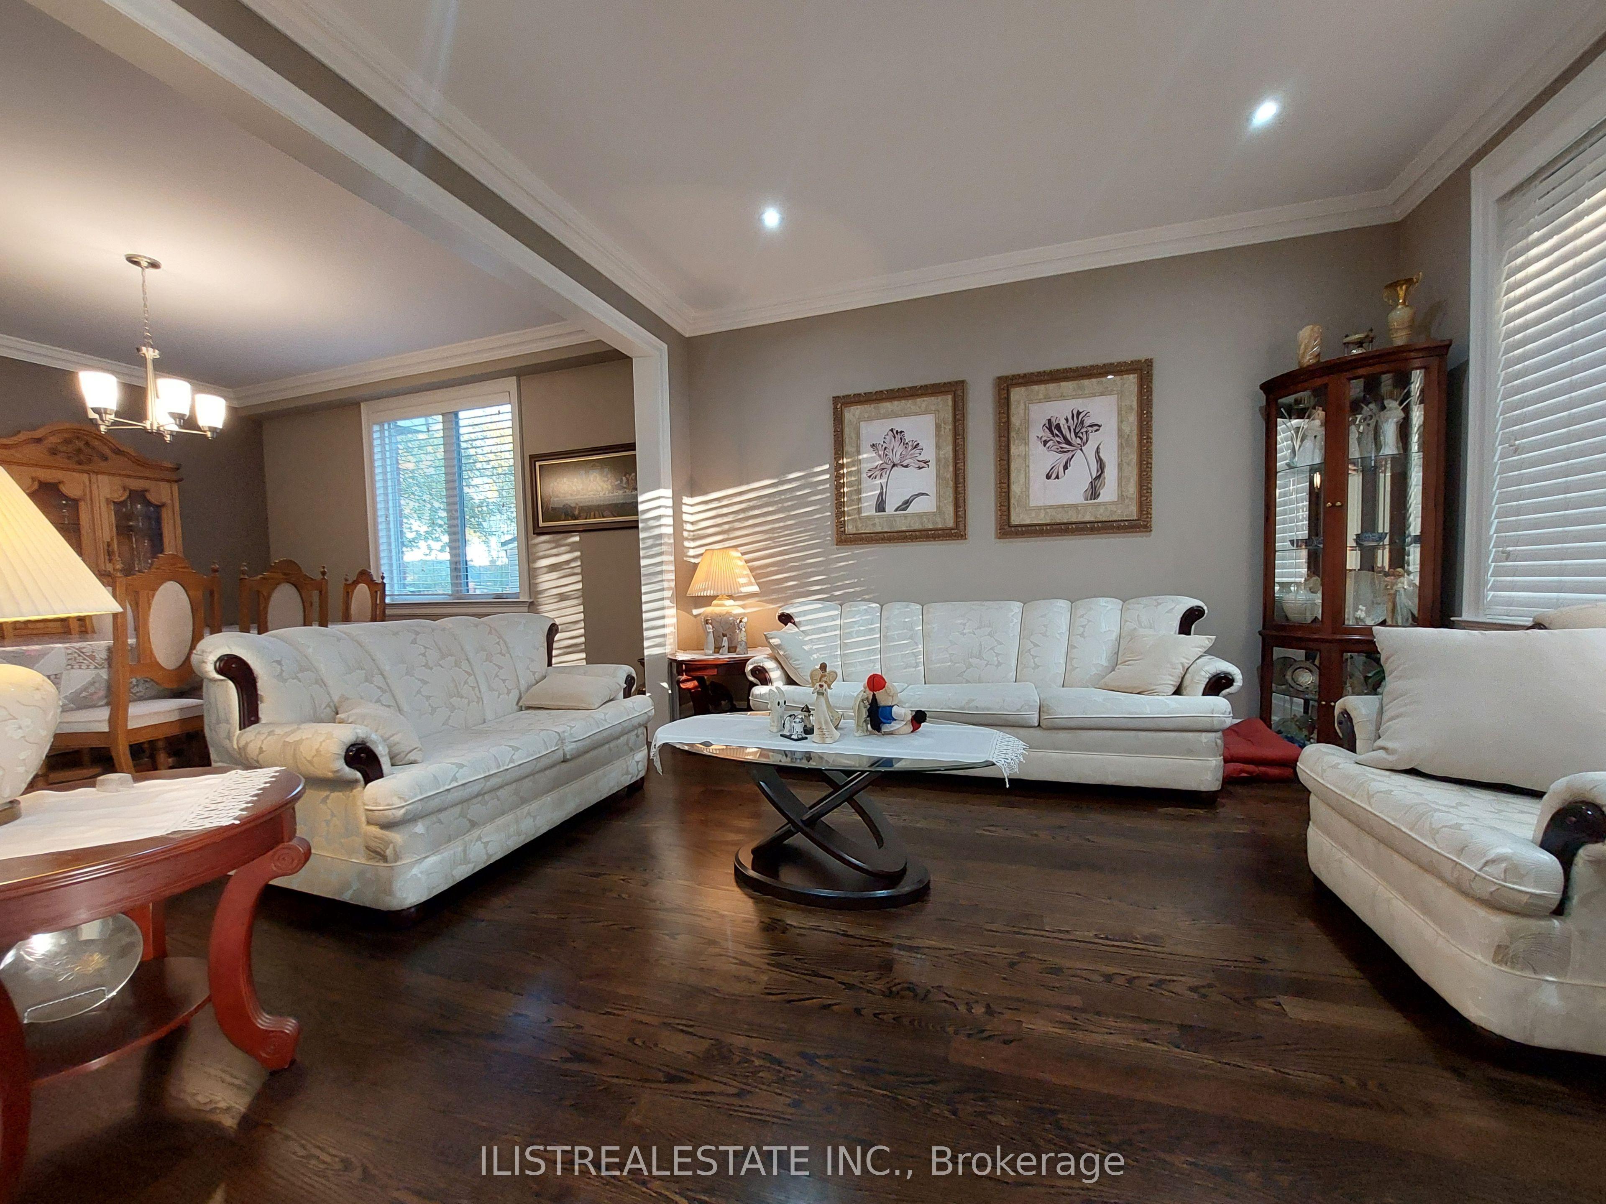
Stunning custom-built home situated on a quiet, tree-lined crescent in the highly desirable Wexford neighbourhood! Quality construction and finishes throughout, complemented by a professionally landscaped, pie-shaped lot.The main floor features hardwood flooring, spacious formal living and dining areas, and a large family room overlooking the beautifully appointed custom kitchen. The kitchen offers porcelain floors, a centre island, quality cabinetry and a walk-out to the deck and private backyard. A convenient powder room and direct garage access complete the main level.Upstairs, you'll find 4 generously sized bedrooms, 2 full bathrooms and an oversized laundry room. The spacious primary bedroom features ample closet space and a luxurious ensuite.The fully finished basement, complete with a separate side entrance, offers excellent in-law or income potential. Featuring 2 additional bedrooms, a 4-piece bathroom, large recreation area with kitchen rough-in, second laundry room and a generous storage room.Enjoy a covered front porch, beautifully landscaped grounds and a private backyard. Ideally located close to great schools, parks, TTC, Hwy 401, DVP, Costco, Home Depot and numerous shopping and everyday amenities.A beautifully built home offering exceptional space, versatility and quality in a fantastic family-friendly neighbourhood. Come see it!
This Detached located at 59 Princemere Crescent, Toronto, ON M1R 3X1 is currently for sale and has been available at Kash Invest for 45 days. This property, in the city of Toronto E04 and Wexford-Maryvale neighborhood, is listed at $1,738,000 with an estimated mortgage of $8,128* per month. It has an area of 40x122 sqft with 4+2 beds and 4 BR. Waterfront Communities C1, Weston and Bradford are nearby neighbourhoods.

Upcoming Open Houses

Schedule a Private Tour
Amenities and features
  • In-Law Suite
  • Deck
  • None
Facts and Features
Property
Status: Active
Property Type: Residential Freehold
Property Sub Type: Detached
Transaction Type: For Sale
Style: 2-Storey
Survey Type: Available
Area: Toronto
Community: Wexford-Maryvale
Occupant Type: Owner
Possession Type: 30-59 days
Cross Street: S of Ellesmere/W of Warden
Listed On: 2026-09-13
Last Modified: 2026-09-13
MLS Number: E13777546
Listing Brokerage: ILISTREALESTATE INC.
Inside
Air Conditioning: Central Air
Bedrooms: 6
Total Bathrooms: 4
Heating: Forced Air / Gas
Fireplaces Total: 1
Fireplace Features: Natural Gas
Interior Features: In-Law Suite
Building
Kitchens Total: 1
Basement: Finished, Separate Entrance
Foundation: Concrete
Roof: Asphalt Shingle
Construction: Brick
Living Area Range: 2500-3000
HST Application: Included In
Parking
Garage Type: Attached
Parking Features: Private
Parking Spaces (Driveway): 2
Parking Total: 3
Covered Spaces: 1
Financial
Tax Annual Amount: 7488
Tax Year: 2025
Tax Legal Description: PARCEL 124-1, SECTION M637 LOT 124, PLAN M637 SUBJECT TO LT541009 SCARBOROUGH , CITY OF TORONTO
Land
Frontage: 40
Lot Depth: 122
Lot Size Units: Feet
Lot Size Source: GeoWarehouse
Lot Irregularities: 113.99' on south side 55.07' on rear
Frontage Type: East
Directions: turn on Murray Glen from Warden then left on Princemere from Murray Glen
Sewer: Sewer
Parcel Number: 063210228
Roll Number: 190103222001300
Cross Street: S of Ellesmere/W of Warden
Commercial General
Contract Status: Available
List AOR: Toronto Regional Real Estate Board
Showing Requirements: Lockbox
Rooms
Room Level Dimensions
Living Room Main 3.38 x 3.84
Dining Room Main 3.38 x 4.14
Kitchen Main 3.68 x 5.79
Family Room Main 3.68 x 4.57
Bedroom Second 3.53 x 4.02
Bedroom 2 Second 3.23 x 4.26
Bedroom 3 Second 3.04 x 3.96
Primary Bedroom Second 4.17 x 5.05
Laundry Second 1.21 x 2.62
Recreation Basement 4.17 x 6.37
Bedroom Basement 3.87 x 4.02
Bedroom Basement 3.35 x 4.11
Laundry Basement 2.04 x 2.31
Latest Properties

The Most Recent Estate

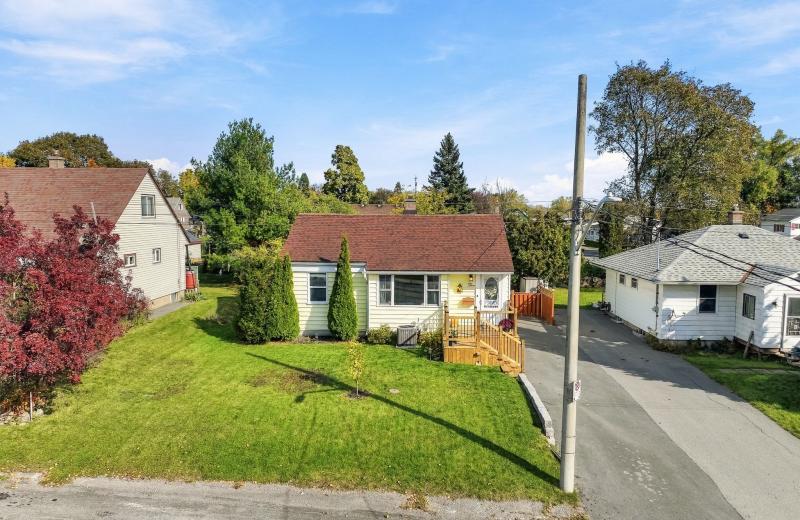
5 Third Street, Belleville, ON K8N 4R7
For Sale
50 seconds
$419,900
2+1 bed • 2 bath • 700-1100 sqft • 3 parking
Lot: 53.24 x 98.57 ft (0.18 ac) • 51-99 Years Old
MLS® X14116860 • Royal LePage ProAlliance Realt...
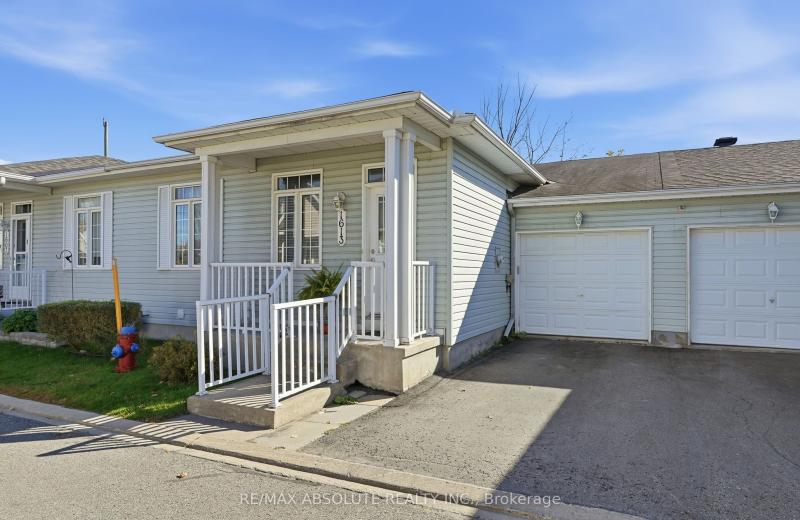
1613 Manon Street, Clarence-Rockland, ON K4K 1T9
For Sale
8 minutes
$449,900
2+1 bed • 2 bath • 700-1100 sqft • 2 parking
Lot: 32.68 x 62.73 ft
MLS® X14117046 • RE/MAX ABSOLUTE REALTY INC.
34 Bradley Boulevard, Clarington, ON L0B 1J0
For Sale
15 minutes
$1,695,000
4+1 bed • 4 bath • 2500-3000 sqft • 8 parking
Lot: 108.15 x 397.44 ft • 31-50 Years Old
MLS® E14117022 • Royal LePage Our Neighbourhood...
628 Ossington Avenue, Toronto, ON M6G 3T5
For Sale
Open: Sat Oct 31, 2-4 19 minutes
$1,199,000
2 bed • 3 bath • 1100-1500 sqft • 1 parking
Lot: 18.33 x 92 ft
MLS® C14116972 • RE/MAX HALLMARK REALTY LTD.
66 Woodgate Way, Barrhaven, ON K2J 4E6
For Sale
23 minutes
$559,900
4 bed • 3 bath • 1500-2000 sqft • 3 parking
Lot: 20.01 x 110.73 ft
MLS® X14117000 • AVENUE NORTH REALTY INC.
1890 cassburn Road, Champlain, ON K0B 1K0
For Sale
23 minutes
$550,000
3+1 bed • 3 bath • 1500-2000 sqft • 6 parking
Lot: 125 x 225 ft (0.64 ac) • 16-30 Years Old
MLS® X14116886 • ROYAL LEPAGE PERFORMANCE REALT...
130B Durham Regional 23 Road, Brock, ON L0K 1A0
For Sale
23 minutes
$1,099,999
3 bed • 2 bath • 1100-1500 sqft • 20 parking
Lot: 843.42 x 202.92 ft • 16-30 Years Old
MLS® N14116974 • SUTTON GROUP-ADMIRAL REALTY IN...
2694 BOBOLINK Lane, London South, ON N6M 0J9
For Sale
23 minutes
$769,900
4 bed • 3 bath • 1500-2000 sqft • 4 parking
Lot: 33.07 x 102.25 ft • New
MLS® X14116976 • UPSTATE REALTY INC.

FAQs About 59 Princemere Crescent, Toronto, ON M1R 3X1, Toronto E04


59 Princemere Crescent, Toronto, ON M1R 3X1 is a residential freehold, detached development located at 59 Princemere Crescent, Toronto, ON M1R 3X1.

59 Princemere Crescent, Toronto, ON M1R 3X1 offers a wide array of amenities including In-Law Suite, Deck, None.

Ask About this Home

Your experience on this site will be improved by allowing cookies.