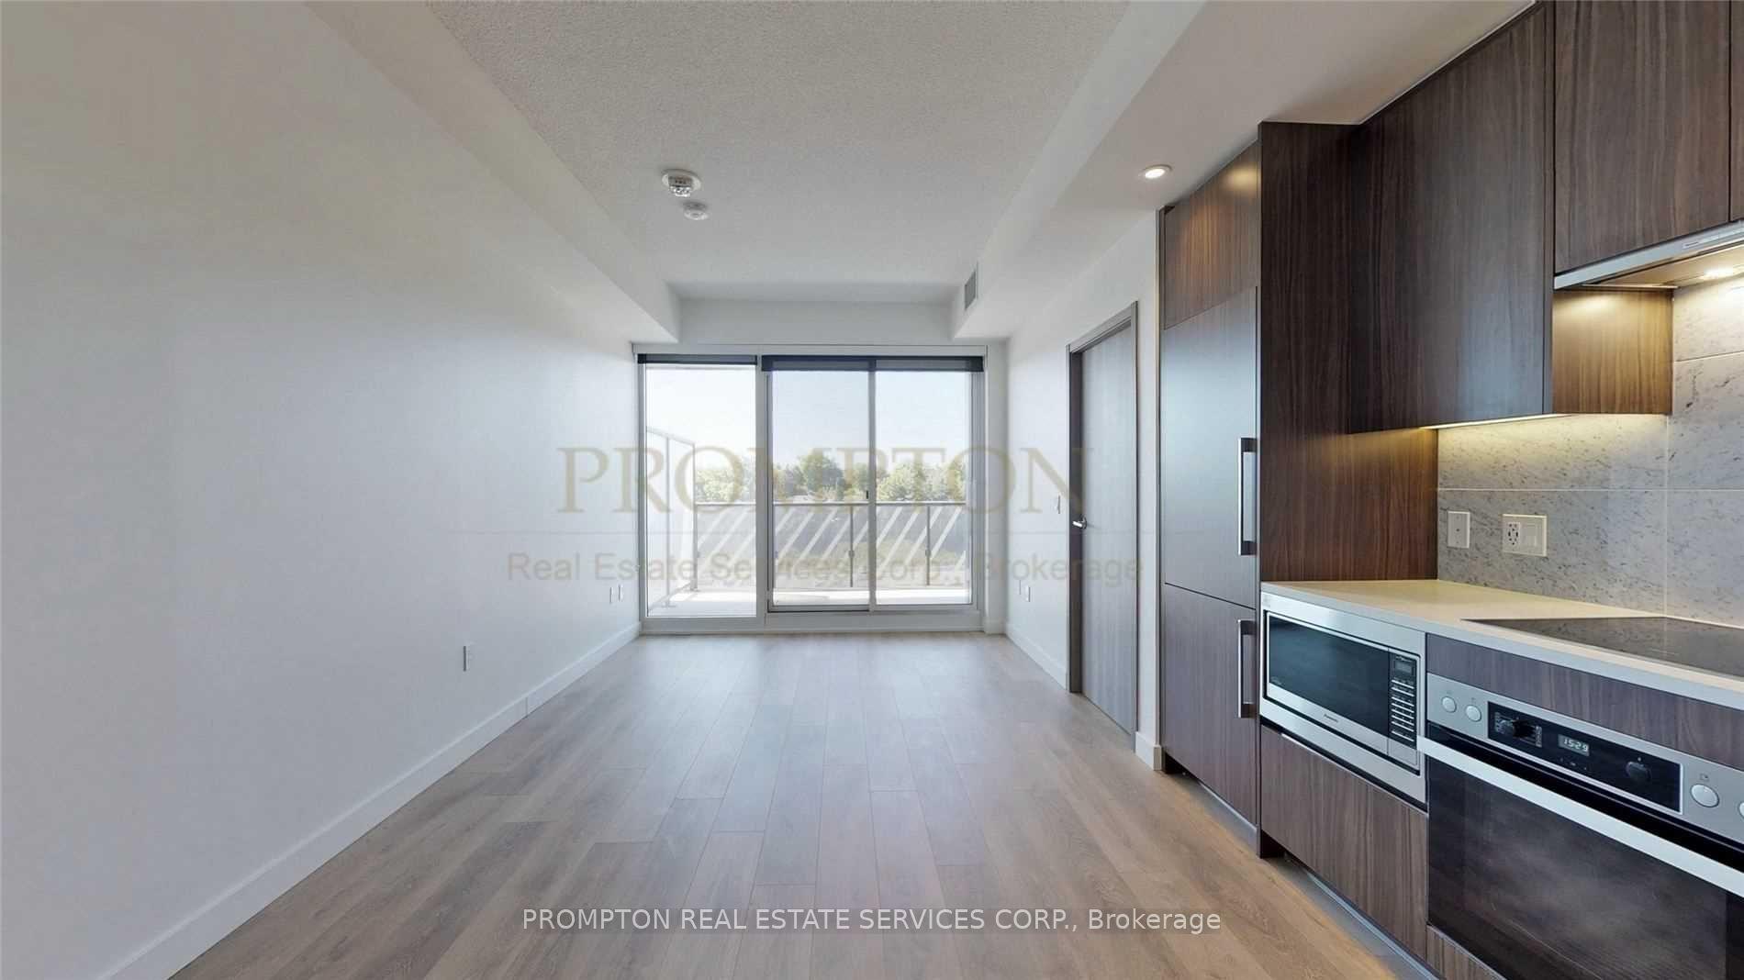
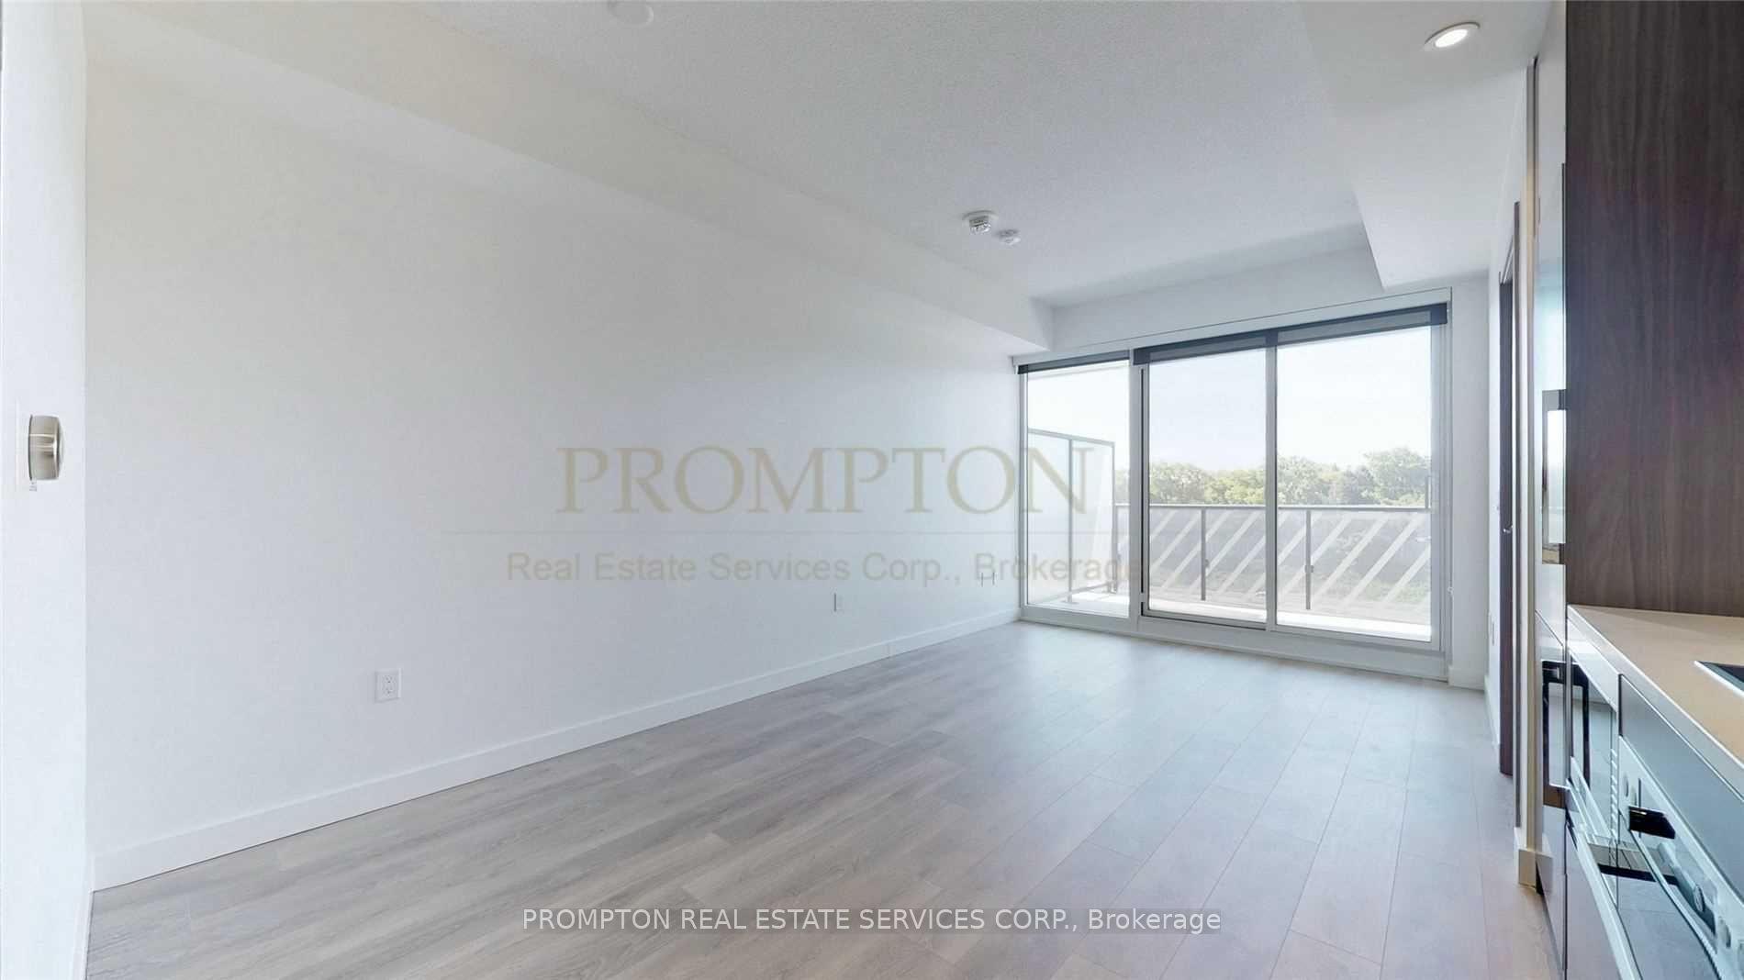
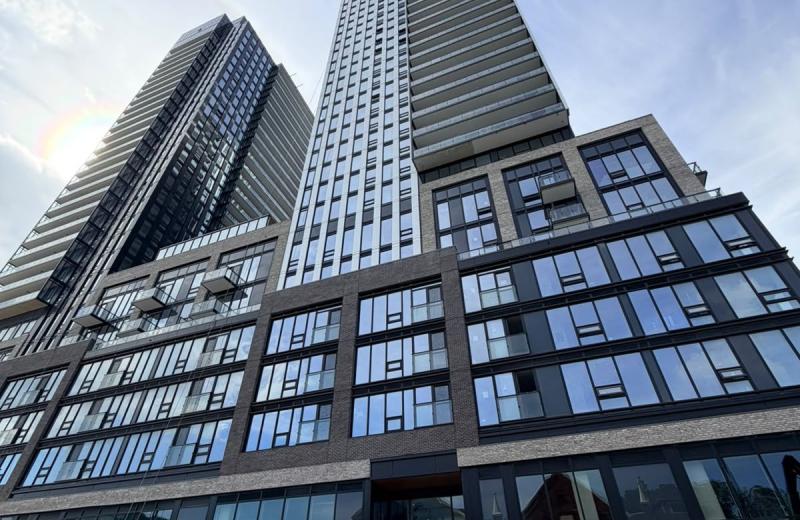
85 McMahon Drive 705, Toronto, ON M2K 0H1

Toronto C15, ON

Toronto C15, ON

$2,350 / month
1 bed 1 bath 500-599 sqft
Renting
Added 1 hour ago
1 View
Overview
Bedrooms: 1
Bathrooms: 1
Floors: 6
Square: 500-599 sqft
MLS Number: C14128456
Listing Brokerage: PROMPTON REAL ESTATE SERVICES CORP.
Listed On: Oct 29, 2026 (1 day ago)
Last Updated: Oct 29, 2026 (1 day ago)

85 McMahon Drive 705, Toronto, ON M2K 0H1 - About this home

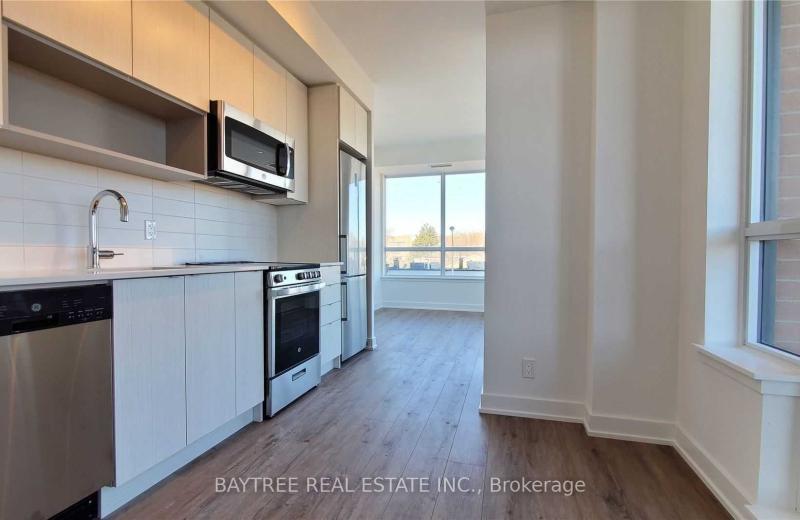
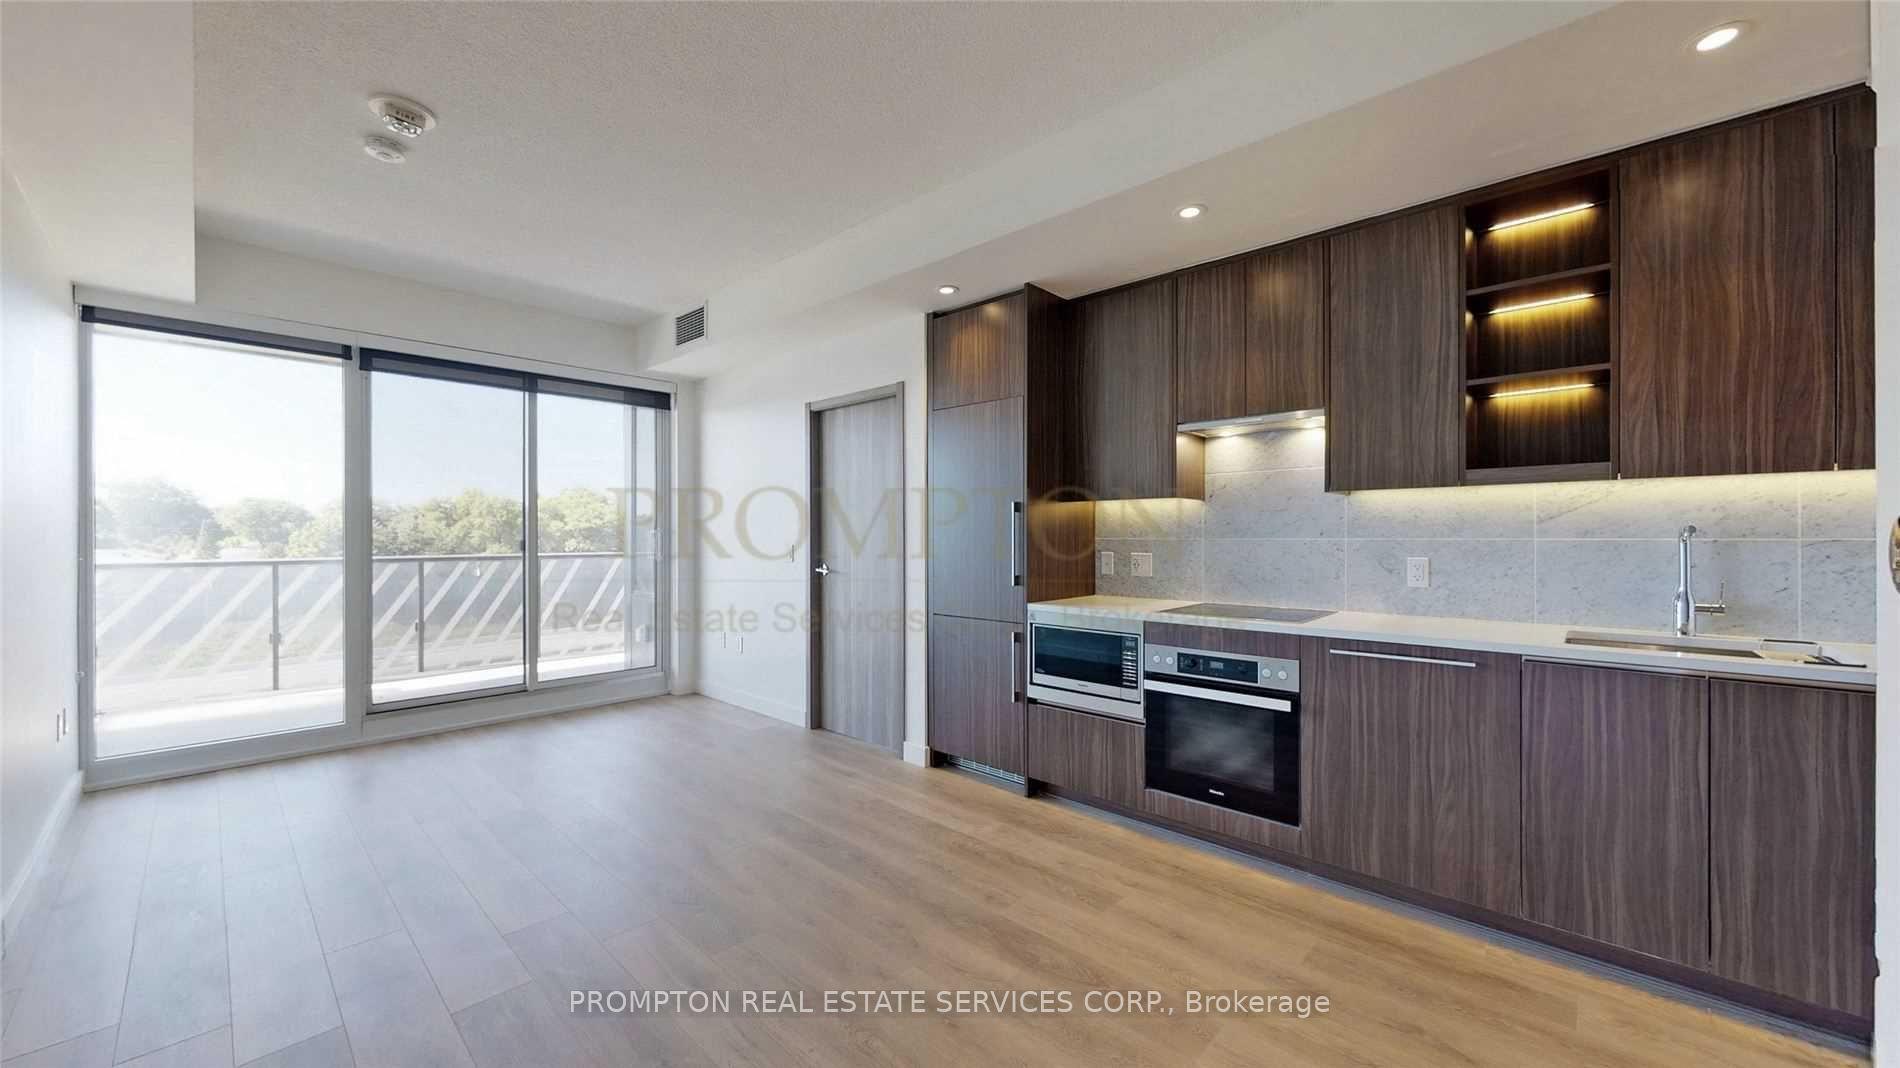
Welcome To Seasons By Concord, The Most Luxurious Condominium In North York! Unit Features Premium Built In Appliances, Roller Blinds, Designer Cabinetry And More. Building Features Touchless Car Wash, Electric Vehicle Charging Station & An 80,000 Sq. Ft. Mega Club! Unit Is Professionally Managed By Prompton's Property Management Team.
This Condo Apartment located at 85 McMahon Drive 705, Toronto, ON M2K 0H1 is currently for lease and has been available at Kash Invest for 1 days. This property, in the city of Toronto C15 and Bayview Village neighborhood, is listed at $2,350 with an estimated mortgage of $11* per month. It has an area of 500-599 sqft with 1 beds and 1 BR. Waterfront Communities C1, Weston and Bradford are nearby neighbourhoods.

Upcoming Open Houses

Schedule a Private Tour
Amenities and features
  • Separate Hydro Meter
  • Separate Heating Controls
  • Concierge
  • Gym
  • Visitor Parking
  • Exercise room
  • Indoor Pool
  • Party Room/Meeting Room
Facts and Features
Property
Status: Active
Property Type: Residential Condo & Other
Property Sub Type: Condo Apartment
Transaction Type: For Lease
Style: Apartment
Area: Toronto
Community: Bayview Village
Occupant Type: Vacant
Possession Type: Immediate
Cross Street: Leslie St. & Sheppard Ave. E.
Listed On: 2026-10-29
Last Modified: 2026-10-29
MLS Number: C14128456
Listing Brokerage: PROMPTON REAL ESTATE SERVICES CORP.
Inside
Air Conditioning: Central Air
Bedrooms: 1
Total Bathrooms: 1
Heating: Fan Coil / Gas
Interior Features: Separate Hydro Meter, Separate Heating Controls
Laundry Features: Ensuite
Building
Kitchens Total: 1
Construction: Concrete
Security Features: Carbon Monoxide Detectors, Concierge/Security, Smoke Detector, Security Guard
Living Area Range: 500-599
Parking
Garage Type: Underground
Parking Features: Underground
Parking Spaces (Driveway): 1
Parking Total: 1
Covered Spaces: 1
Land
Directions: Leslie St. & Sheppard Ave. E.
Cross Street: Leslie St. & Sheppard Ave. E.
Commercial General
Contract Status: Available
Property Mgmt Company: FirstService Residential
Rent Includes: Building Insurance, Building Maintenance, Central Air Conditioning, Common Elements, Heat, Parking, Water
List AOR: Toronto Regional Real Estate Board
Showing Requirements: See Brokerage Remarks
Rooms
Room Level Dimensions
Living Room Flat 2.66 x 3.01
Dining Room Flat 2.66 x 3.01
Kitchen Flat 1.5 x 3.67
Primary Bedroom Flat 3.72 x 2.92
Latest Properties

The Most Recent Estate

18 Tretti Way 910, Toronto, ON M3H 0E4
For Rent
9 minutes
$2,175
1 bed • 1 bath • 500-599 sqft • 1 parking
6-10 Years Old
MLS® C14128508 • WISE GROUP REALTY
339 St. Paul Street 204, St. Catharines, ON L2R 3M2
For Rent
19 minutes
$1,695
2 bed • 1 bath • 600-699 sqft • 1 parking
MLS® X14128496 • INTERCITY REALTY INC.
1460 Whites Road 218, Pickering, ON L1V 1R4
For Rent
19 minutes
$2,700
2 bed • 3 bath • 1200-1399 sqft • 1 parking
MLS® E14127966 • RE/MAX HALLMARK REALTY LTD.
530 Indian Grove 608, Toronto, ON M6P 2J2
For Rent
21 minutes
$2,400
1 bed • 1 bath • 500-599 sqft • 1 parking
MLS® W14128394 • RE/MAX METROPOLIS REALTY
7 Lorraine Drive 801, Toronto, ON M2N 7H2
For Rent
21 minutes
$2,995
2+1 bed • 2 bath • 800-899 sqft • 1 parking
16-30 Years Old
MLS® C14128418 • BOSLEY REAL ESTATE LTD.
20 WATER STREET SOUTH 21, St. Marys, ON N4X 1C1
For Rent
21 minutes
$1,850
2 bed • 1 bath • 700-799 sqft
100+ Years Old
MLS® X14128412 • Peak Select Realty Inc
630 Greenwood Avenue 314, Toronto, ON M4J 4B2
For Rent
21 minutes
$2,850
2+1 bed • 2 bath • 800-899 sqft
0-5 Years Old
MLS® E14128404 • BAYTREE REAL ESTATE INC.
91 JOHN Street N 2309, Hamilton, ON L8R 1H7
For Rent
21 minutes
$2,300
1 bath • 500-599 sqft
MLS® X14125058 • HOMELIFE/DIAMONDS REALTY INC.

FAQs About 85 McMahon Drive 705, Toronto, ON M2K 0H1, Toronto C15


85 McMahon Drive 705, Toronto, ON M2K 0H1 is a residential condo & other, condo apartment development located at 85 McMahon Drive 705, Toronto, ON M2K 0H1.

85 McMahon Drive 705, Toronto, ON M2K 0H1 will feature 6 storeys offering a variety of living spaces.

85 McMahon Drive 705, Toronto, ON M2K 0H1 offers a wide array of amenities including Separate Hydro Meter, Separate Heating Controls, Concierge, Gym, Visitor Parking, Exercise room, Indoor Pool, Party Room/Meeting Room.

Ask About this Home

Your experience on this site will be improved by allowing cookies.