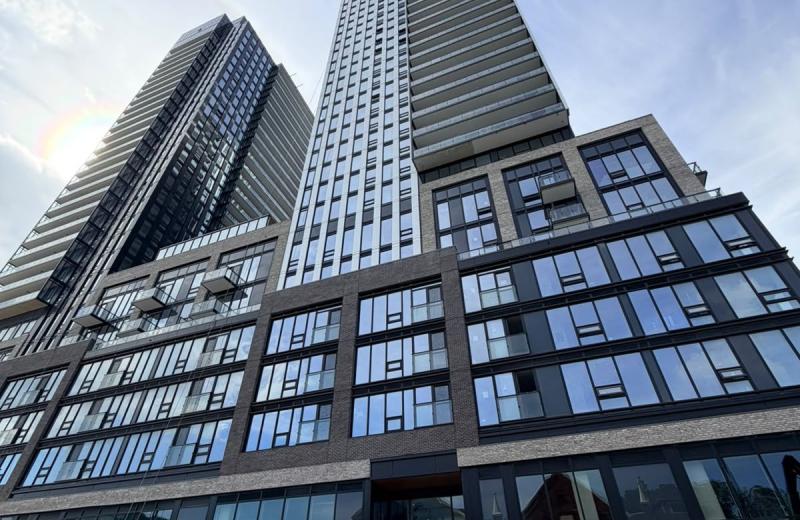
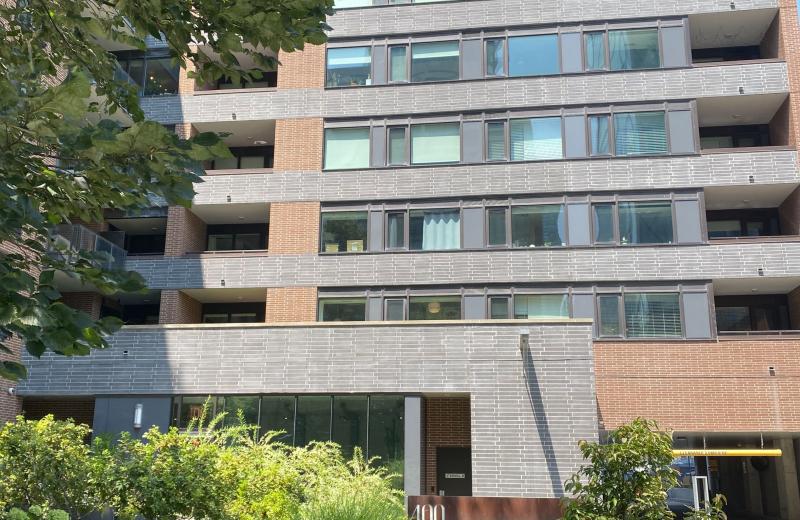
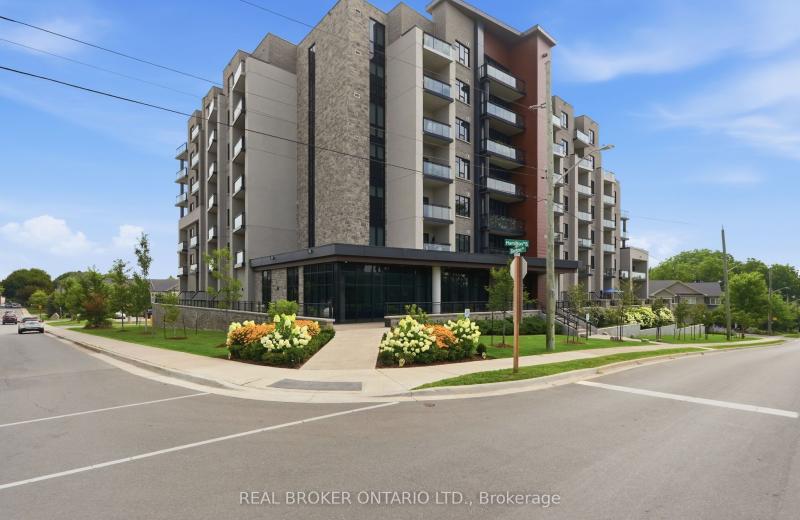
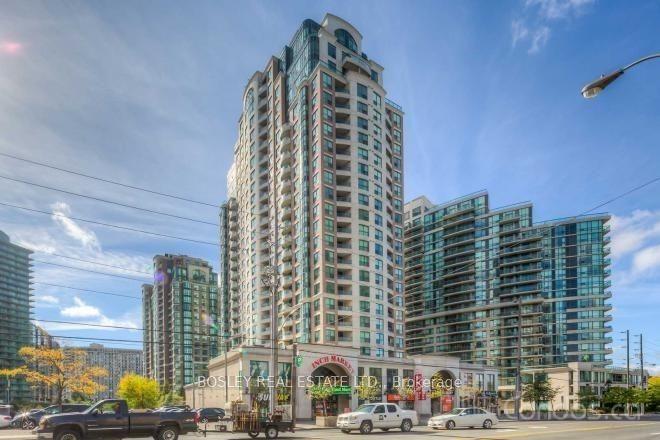
7 Lorraine Drive 801, Toronto, ON M2N 7H2

Toronto C07, ON

Toronto C07, ON

$2,995 / month
3 bed 2 bath 800-899 sqft
Renting
Added 43 minutes ago
1 View
Overview
Bedrooms: 3
Bathrooms: 2
Floors: 8
Square: 800-899 sqft
MLS Number: C14128418
Listing Brokerage: BOSLEY REAL ESTATE LTD.
Co-Listing Brokerage: BOSLEY REAL ESTATE LTD.
Listed On: Oct 29, 2026 (1 day ago)
Last Updated: Oct 29, 2026 (1 day ago)

7 Lorraine Drive 801, Toronto, ON M2N 7H2 - About this home

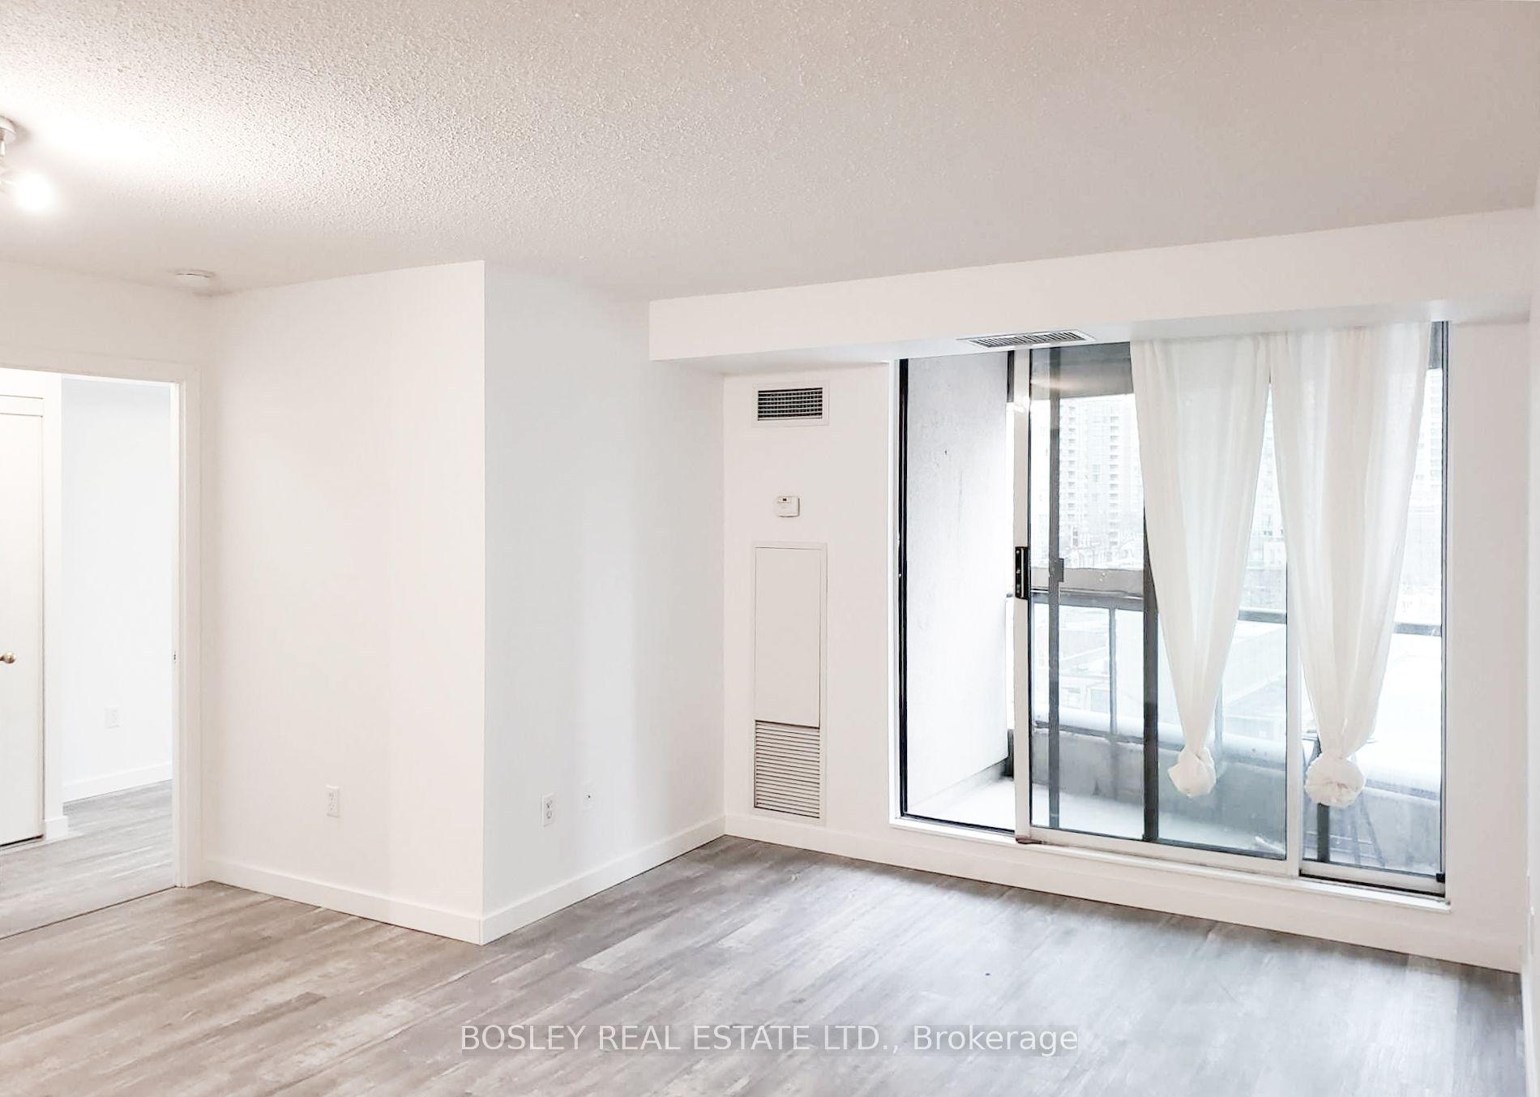
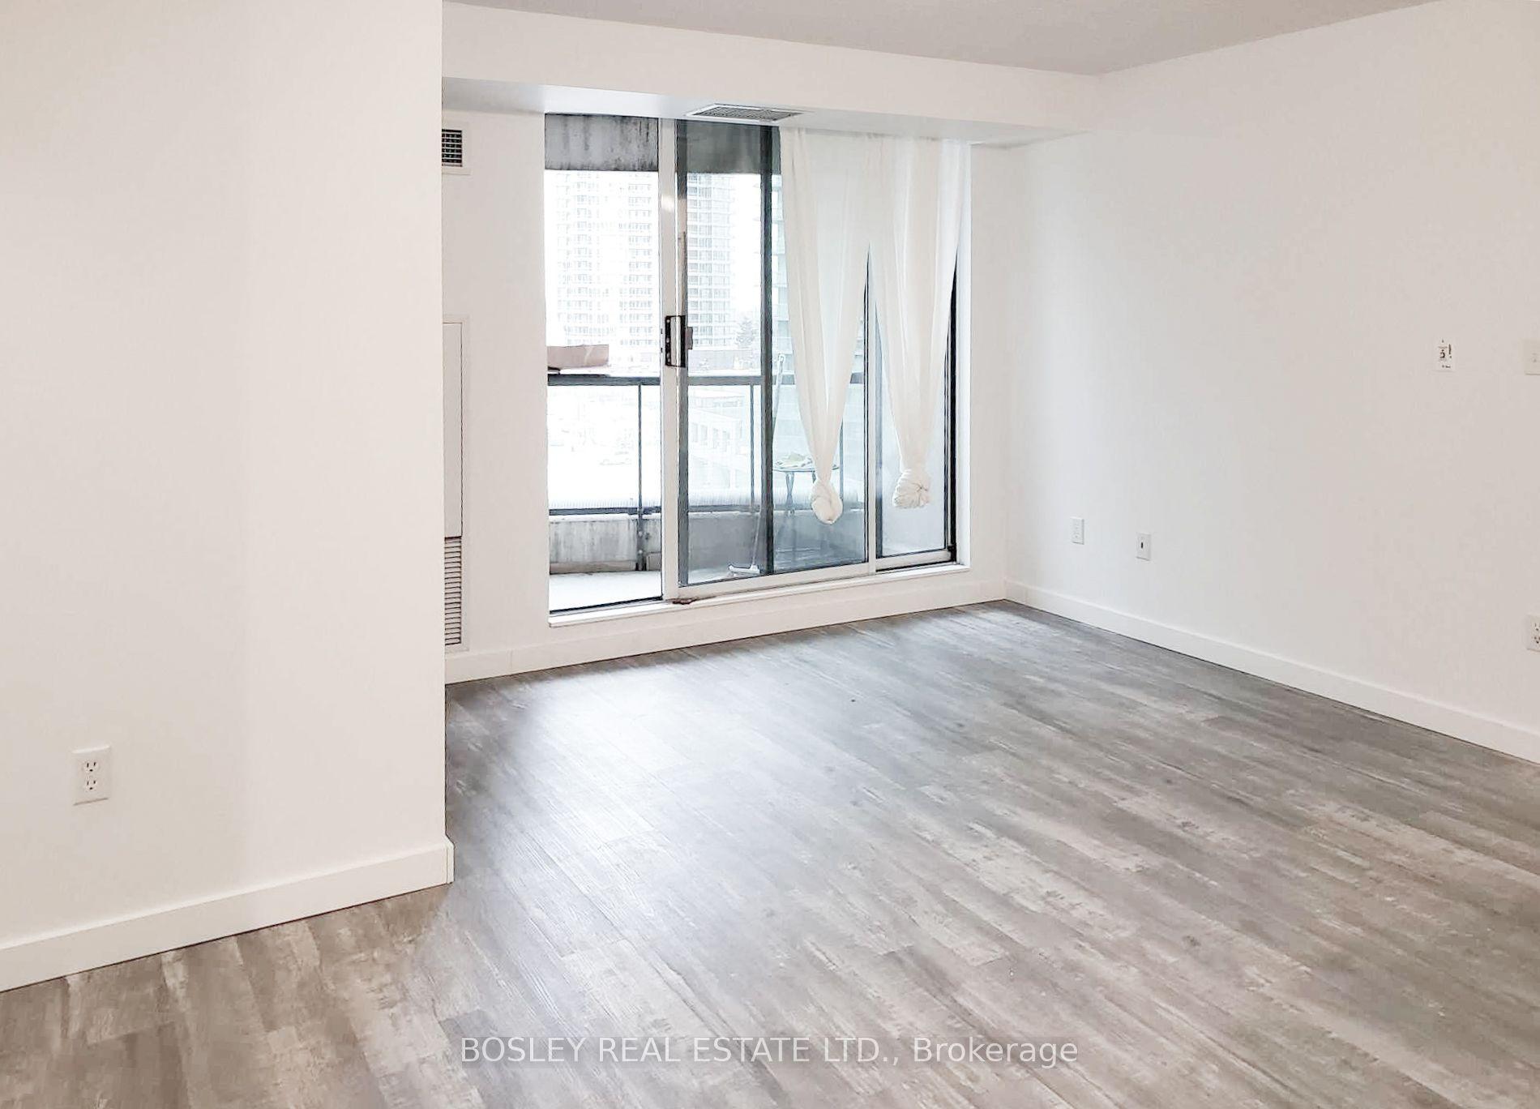
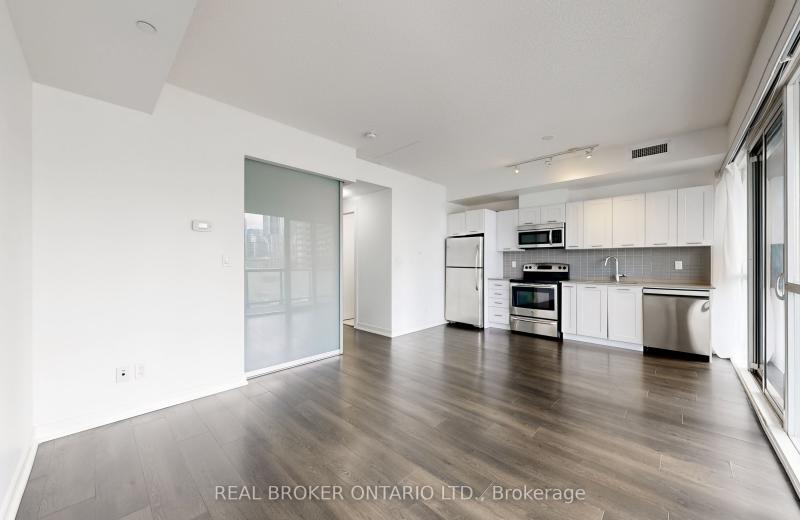
A perfect abode for those looking for a two-bedroom suite with a layout that wastes no space +offers value! More recently updated and efficiently laid out split two bedroom suite feat. a generously sized den, bright & unobstructed eastern exposure, cute balcony, flexible open concept living/dining space + new appliances (fridge, dishwasher, hood/range). Live in a family-friendly + quiet community w/ tons of amenities: indoor swimming pool, sauna, gym, &recreation rooms. 1 inclusive parking spot that's conveniently located nearby the elevators + 1locker included. Minutes to finch subway, GO terminal, shops, restaurants, and more!
This Condo Apartment located at 7 Lorraine Drive 801, Toronto, ON M2N 7H2 is currently for lease and has been available at Kash Invest for 1 days. This property, in the city of Toronto C07 and Willowdale West neighborhood, is listed at $2,995 with an estimated mortgage of $14* per month. It has an area of 800-899 sqft with 2+1 beds and 2 BR. Waterfront Communities C1, Weston and Bradford are nearby neighbourhoods.

Upcoming Open Houses

Schedule a Private Tour
Amenities and features
  • Auto Garage Door Remote
  • Carpet Free
  • Primary Bedroom - Main Floor
  • Concierge
  • Gym
  • Indoor Pool
  • Party Room/Meeting Room
  • Sauna
  • Visitor Parking
Facts and Features
Property
Status: Active
Property Type: Residential Condo & Other
Property Sub Type: Condo Apartment
Transaction Type: For Lease
Style: Apartment
Approximate Age: 16-30
Area: Toronto
Community: Willowdale West
Occupant Type: Tenant
Possession Type: 30-59 days
Special Designation: Other
Cross Street: Yonge/Finch
Listed On: 2026-10-29
Last Modified: 2026-10-29
MLS Number: C14128418
Listing Brokerage: BOSLEY REAL ESTATE LTD.
Co-Listing Brokerage: BOSLEY REAL ESTATE LTD.
Inside
Air Conditioning: Central Air
Bedrooms: 3
Total Bathrooms: 2
Heating: Forced Air / Gas
Interior Features: Auto Garage Door Remote, Carpet Free, Primary Bedroom - Main Floor
Laundry Features: Ensuite, Laundry Closet
Building
Kitchens Total: 1
Construction: Brick
Living Area Range: 800-899
Parking
Garage Type: Underground
Parking Spaces (Driveway): 0
Parking Total: 1
Covered Spaces: 1
Land
Directions: Yonge/Finch
Roll Number: 190807246012987
Cross Street: Yonge/Finch
Commercial General
Contract Status: Available
Property Mgmt Company: Dash Property Managemen
Rent Includes: Building Insurance, Central Air Conditioning, Common Elements, Heat, Parking, Water
List AOR: Toronto Regional Real Estate Board
Showing Requirements: Lockbox
Rooms
Room Level Dimensions
Living Room Main 3.43 x 5.57
Dining Room Main 2.59 x 3.71
Den Main 2.65 x 2.36
Kitchen Main 2.44 x 2.59
Primary Bedroom Main 3.2 x 4.48
Bedroom 2 Main 2.59 x 3.35
Latest Properties

The Most Recent Estate

20 WATER STREET SOUTH 21, St. Marys, ON N4X 1C1
For Rent
1 minute
$1,850
2 bed • 1 bath • 700-799 sqft
100+ Years Old
MLS® X14128412 • Peak Select Realty Inc
630 Greenwood Avenue 314, Toronto, ON M4J 4B2
For Rent
1 minute
$2,850
2+1 bed • 2 bath • 800-899 sqft
0-5 Years Old
MLS® E14128404 • BAYTREE REAL ESTATE INC.
91 JOHN Street N 2309, Hamilton, ON L8R 1H7
For Rent
1 minute
$2,300
1 bath • 500-599 sqft
MLS® X14125058 • HOMELIFE/DIAMONDS REALTY INC.
400 Wellington Street W 804, Toronto, ON M5V 0B5
For Rent
1 minute
$3,780
2 bed • 2 bath • 800-899 sqft • 1 parking
MLS® C14128338 • RE/MAX REALTRON REALTY INC.
20 Bruyeres Mews 910, Toronto, ON M5V 0G8
For Rent
1 minute
$2,600
1+1 bed • 1 bath • 600-699 sqft • 1 parking
11-15 Years Old
MLS® C14127924 • REAL BROKER ONTARIO LTD.
30 Hamilton Street S 101, Hamilton, ON L8B 1V8
For Rent
2 minutes
$2,500
1 bed • 1 bath • 700-799 sqft • 1 parking
6-10 Years Old
MLS® X14128364 • REAL BROKER ONTARIO LTD.
35 Parliament Street 1409, Toronto, ON M5A 0Z5
For Rent
2 minutes
$1,850
1 bath • 0-499 sqft
MLS® C14126548 • RE/MAX REALTRON REALTY INC.
165 Legion Road N 3028, Toronto, ON M8Y 0B3
For Rent
3 hours
$3,600
2+1 bed • 3 bath • 1000-1199 sqft • 2 parking
11-15 Years Old
MLS® W14128322 • ROYAL LEPAGE SIGNATURE REALTY

FAQs About 7 Lorraine Drive 801, Toronto, ON M2N 7H2, Toronto C07


7 Lorraine Drive 801, Toronto, ON M2N 7H2 is a residential condo & other, condo apartment development located at 7 Lorraine Drive 801, Toronto, ON M2N 7H2.

7 Lorraine Drive 801, Toronto, ON M2N 7H2 will feature 8 storeys offering a variety of living spaces.

7 Lorraine Drive 801, Toronto, ON M2N 7H2 offers a wide array of amenities including Auto Garage Door Remote, Carpet Free, Primary Bedroom - Main Floor, Concierge, Gym, Indoor Pool, Party Room/Meeting Room, Sauna, and more.

Ask About this Home

Your experience on this site will be improved by allowing cookies.