9 Alderdale Court, Toronto, ON M3B 2H8

Toronto C13, ON

Toronto C13, ON

$2,238,000
4 bed 4 bath 2000-2500 sqft
Selling
Added 2 weeks ago
1 View
Overview
Bedrooms: 4
Bathrooms: 4
Square: 2000-2500 sqft
MLS Number: C13750574
Listing Brokerage: LANDPOWER REAL ESTATE LTD.
Listed On: Sep 7, 2026 (51 days ago)
Last Updated: Sep 7, 2026 (51 days ago)

9 Alderdale Court, Toronto, ON M3B 2H8 - About this home

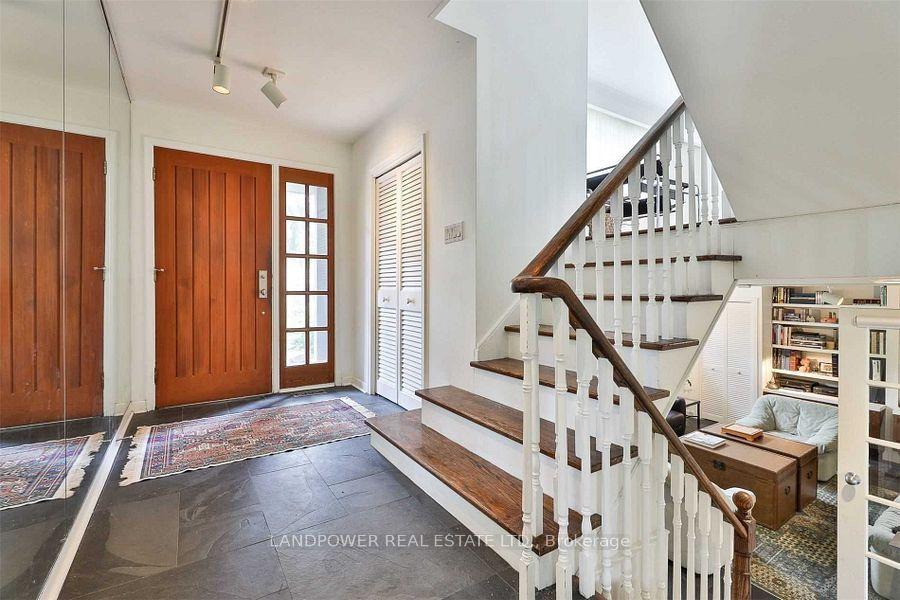
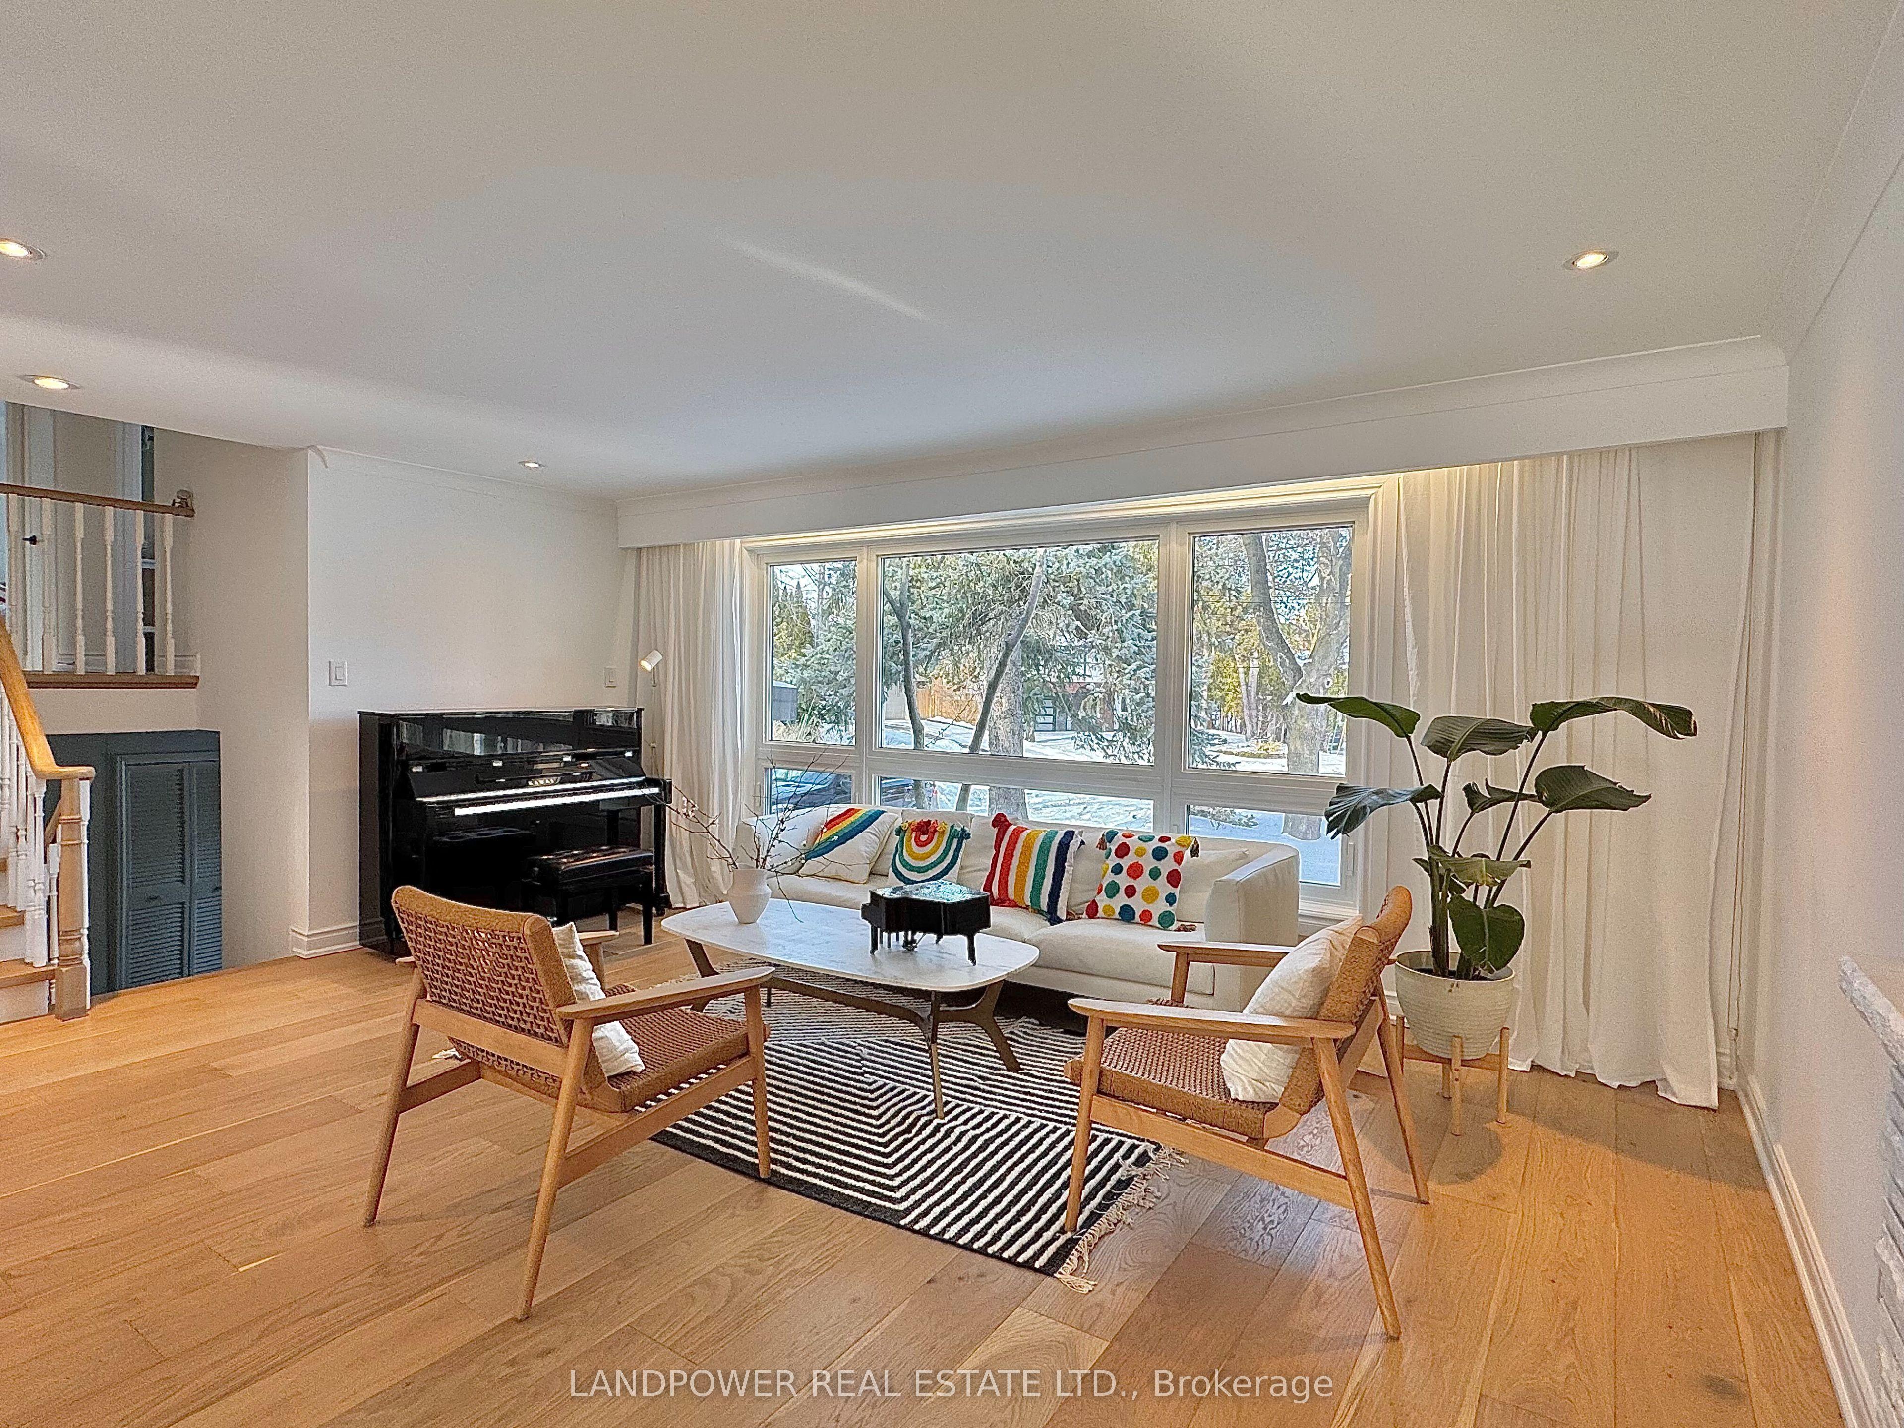
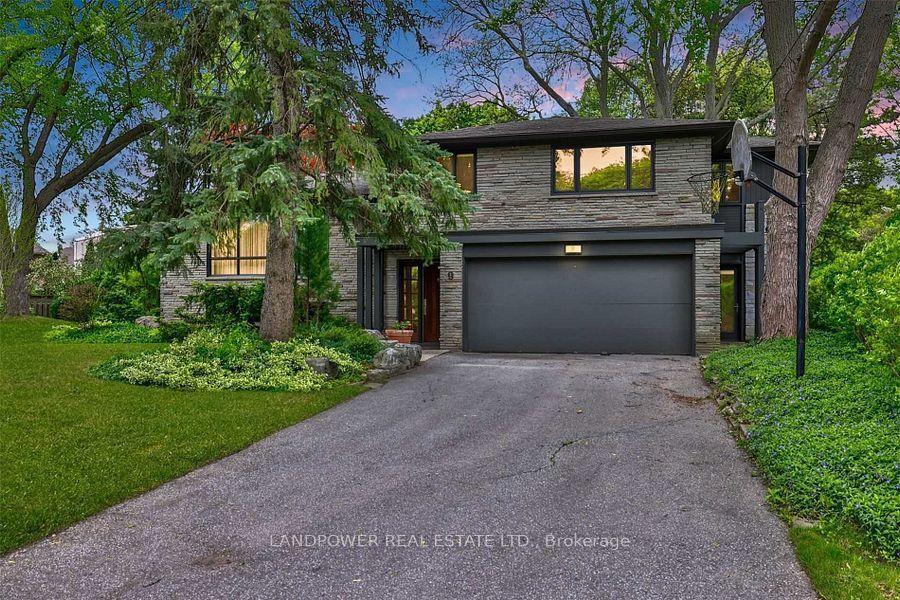
Architecturally significant family residence nestled at the end of a cul-de-sac on a gorgeouspie-shaped lot abutting the park. Move right in or build your dream home. Exquisitely sun-filled and meticulously maintained, this home boasts cascading natural light, floor-to-ceilingwindows overlooking lush greenery and a sparkling pool. Graciously proportioned principalrooms offer exceptional entertaining flow, complemented by an extra-large family room and amain-floor mudroom with direct access to the backyard. The primary bedroom retreat features a3-piece ensuite and a custom walk-in closet, while the walk-up lower level includes amplestorage, a recreation room, and a games room.Extensively renovated in 2023, this home blends modern elegance with thoughtful upgrades.Brand-new hardwood floors add warmth and sophistication, while all bathrooms have been updatedwith new toilets, sinks, and ventilation fans. A custom-designed walk-in closet enhances theprimary suite, and the kitchen is equipped with a brand-new cooking fan system for improvedair circulation. Recent roofing repairs and upgraded attic insulation ensure energy efficiencyand long-term durability, making this home as functional as it is beautiful.Located in an elite school district with Toronto's top-rated secondary school (Fraser Ranking10/10), it's perfect for families seeking top-tier education. Surrounded by scenic parks, lushtrails, and a prestigious golf course, outdoor enthusiasts will love the tranquil yet activesetting. Supermarkets, trendy restaurants, and essential amenities, ensuring everything you need is just minutes away. A perfect blend of urban convenience and natural beauty, thisneighborhood is truly exceptional.
This Detached located at 9 Alderdale Court, Toronto, ON M3B 2H8 is currently for sale and has been available at Kash Invest for 51 days. This property, in the city of Toronto C13 and Banbury-Don Mills neighborhood, is listed at $2,238,000 with an estimated mortgage of $10,467* per month. It has an area of 45x112 sqft with 3+1 beds and 4 BR. Waterfront Communities C1, Weston and Bradford are nearby neighbourhoods.

Upcoming Open Houses

Schedule a Private Tour
Amenities and features
  • Floor Drain
  • Water Heater
  • Inground
Facts and Features
Property
Status: Active
Property Type: Residential Freehold
Property Sub Type: Detached
Transaction Type: For Sale
Style: Sidesplit 3
Survey Type: Available
Area: Toronto
Community: Banbury-Don Mills
Occupant Type: Owner
Possession Type: Flexible
Cross Street: York Mills/Leslie
Listed On: 2026-09-07
Last Modified: 2026-09-07
MLS Number: C13750574
Listing Brokerage: LANDPOWER REAL ESTATE LTD.
Inside
Air Conditioning: Central Air
Bedrooms: 4
Total Bathrooms: 4
Heating: Forced Air / Gas
Fireplaces Total: 1
Fireplace Features: Living Room
Interior Features: Floor Drain, Water Heater
Building
Kitchens Total: 1
Basement: Finished, Walk-Out
Roof: Shingles
Construction: Stone
Pool: Inground
Living Area Range: 2000-2500
HST Application: Included In
Parking
Garage Type: Attached
Parking Features: Private
Parking Spaces (Driveway): 4
Parking Total: 6
Covered Spaces: 2
Financial
Tax Annual Amount: 12691.68
Tax Year: 2025
Tax Legal Description: Lt 41 Pl 5476 North York; S/T Ny294883
Land
Frontage: 45
Lot Depth: 112
Lot Size Units: Feet
Lot Size Source: GeoWarehouse
Lot Features: Irregular Lot
Lot Irregularities: Pies To 78 '. Site Size 7,500 Sq Ft
Frontage Type: South
Directions: York Mills/Leslie
Sewer: Sewer
Parcel Number: 101230124
Roll Number: 190808336006000
Cross Street: York Mills/Leslie
Commercial General
Contract Status: Available
List AOR: Toronto Regional Real Estate Board
Showing Requirements: Lockbox, Showing System
Rooms
Room Level Dimensions
Living Room Main 4.11 x 5.66
Dining Room Main 3.2 x 3.58
Kitchen Main 3.05 x 6.2
Breakfast Main 3.05 x 6.2
Family Room In Between 3.2 x 6.3
Primary Bedroom Second 3.43 x 4.55
Bedroom 2 Second 3 x 4.14
Bedroom 3 Second 3.23 x 3.51
Bedroom 4 Lower 3.25 x 6.17
Recreation Lower 1.22 x 2.08
Latest Properties

The Most Recent Estate

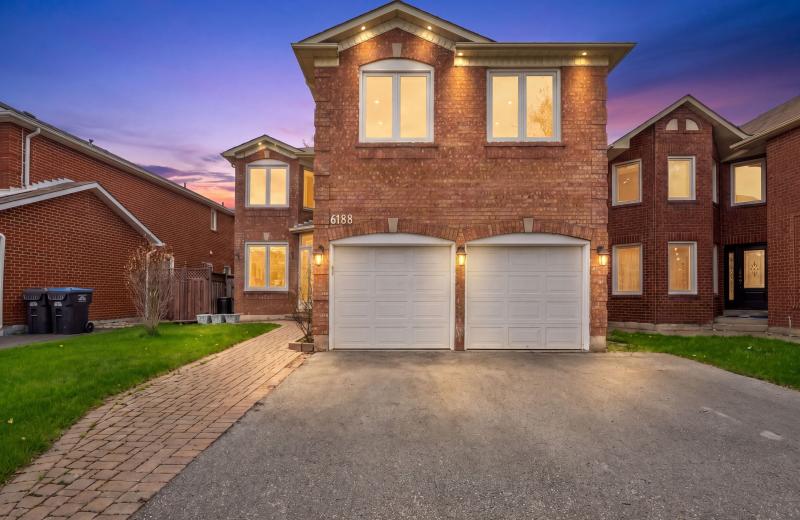
6182 Duford Drive, Mississauga, ON L5V 1A5
For Sale
27 minutes
$1,199,000
4+1 bed • 4 bath • 2500-3000 sqft • 5 parking
Lot: 40.25 x 113.91 ft
MLS® W14117224 • CONDOSKY REALTY INC.
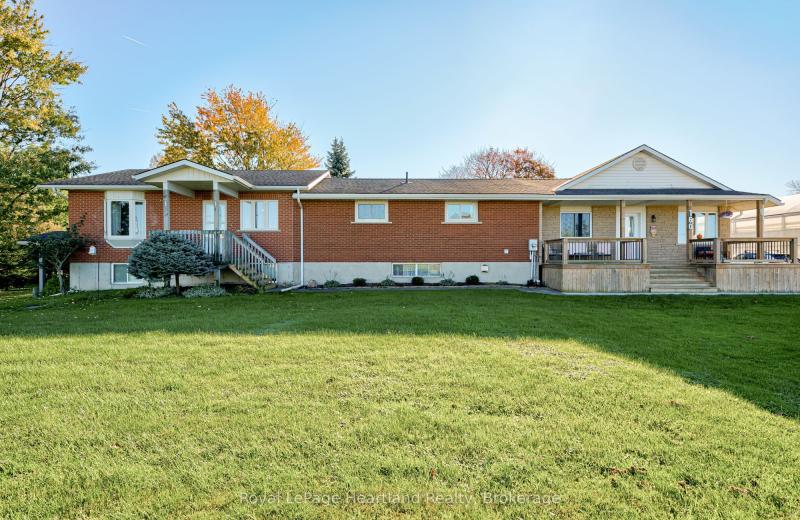
160 Huron Road, West Perth, ON N0K 1N0
For Sale
32 minutes
$2,990,000
3+1 bed • 4 bath • 2500-3000 sqft • 10 parking
Lot: 5.43 ac • 51-99 Years Old
MLS® X14117210 • Royal LePage Heartland Realty
184 Brucker Road, Barrie, ON L4N 8R9
For Sale
Open: Sun Nov 1, 2-4 37 minutes
$689,000
3 bed • 2 bath • 1100-1500 sqft • 4 parking
Lot: 39.4 x 116.04 ft
MLS® S14117038 • COLDWELL BANKER THE REAL ESTAT...
58 Summerberry Way, Hamilton, ON L9B 0G2
For Sale
40 minutes
$799,900
5 bed • 9 bath • 1500-2000 sqft • 3 parking
Lot: 24.61 x 98.43 ft
MLS® X14117202 • EXP REALTY
24 Terry Clayton Avenue, Brock, ON L0K 1A0
For Sale
44 minutes
$700,000
4 bed • 3 bath • 2500-3000 sqft • 6 parking
Lot: 39.37 x 180.45 ft (0.16 ac) • 0-5 Years Old
MLS® N14117200 • ROYAL LEPAGE PROALLIANCE REALT...
357 Martin Road, Peterborough, ON K9K 1C9
For Sale
45 minutes
$579,900
3+2 bed • 3 bath • 1100-1500 sqft • 6 parking
Lot: 135 x 110 ft (0.34 ac) • 51-99 Years Old
MLS® X14117196 • ROYAL LEPAGE PROALLIANCE REALT...
156 The Queensway Street S, Georgina, ON L4P 2A2
For Sale
48 minutes
$499,000
3+1 bed • 2 bath • 1100-1500 sqft • 8 parking
Lot: 54.28 x 164 ft
MLS® N14117180 • RE/MAX REALTRON REALTY INC.
LOT 42 KASTNER Street, Stratford, ON N5A 0J7
For Sale
Open: Sat Oct 31, 10:30-12 1 hour
$1,039,900
2+2 bed • 2 bath • 1500-2000 sqft • 6 parking
Lot: 50 x 120 ft • New
MLS® X14117170 • Sutton Group - First Choice Re...

FAQs About 9 Alderdale Court, Toronto, ON M3B 2H8, Toronto C13


9 Alderdale Court, Toronto, ON M3B 2H8 is a residential freehold, detached development located at 9 Alderdale Court, Toronto, ON M3B 2H8.

9 Alderdale Court, Toronto, ON M3B 2H8 offers a wide array of amenities including Floor Drain, Water Heater, Inground.

Ask About this Home

Your experience on this site will be improved by allowing cookies.