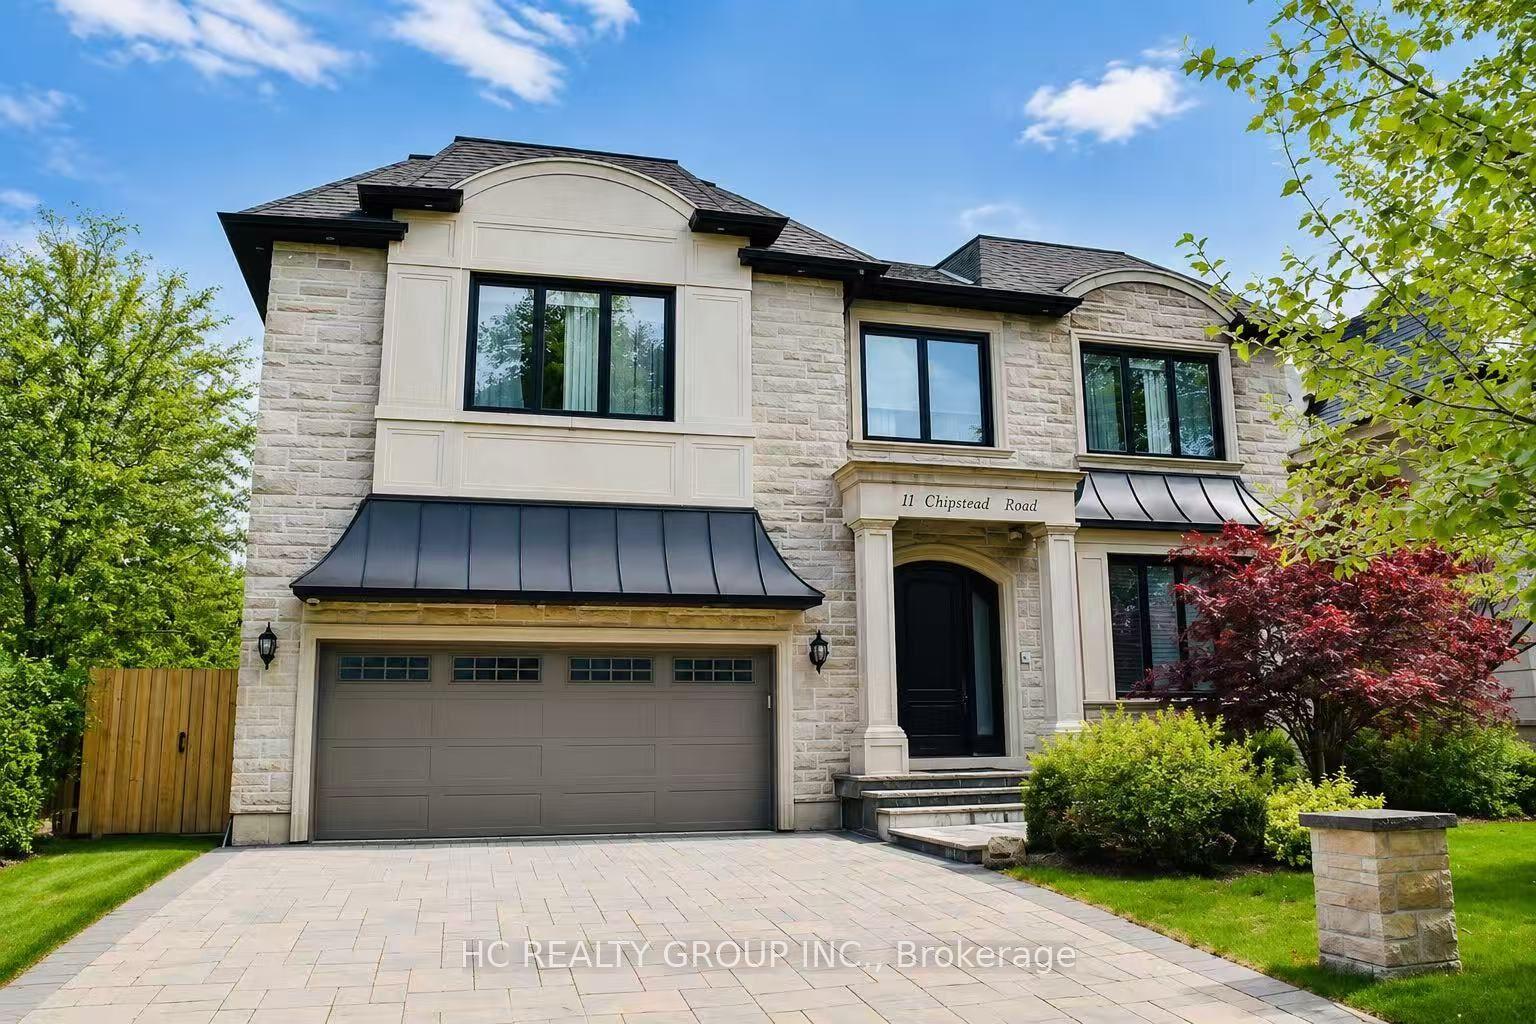
11 Chipstead Road, Toronto, ON M3B 3E5

Toronto C13, ON

Toronto C13, ON

$4,990,000
5 bed 6 bath 3500-5000 sqft
Selling
Added 2 weeks ago
1 View
Overview
Bedrooms: 5
Bathrooms: 6
Square: 3500-5000 sqft
MLS Number: C13218774
Listing Brokerage: HC REALTY GROUP INC.
Co-Listing Brokerage: HC REALTY GROUP INC.
Listed On: May 31, 2026 (151 days ago)
Last Updated: Oct 1, 2026 (28 days ago)

11 Chipstead Road, Toronto, ON M3B 3E5 - About this home

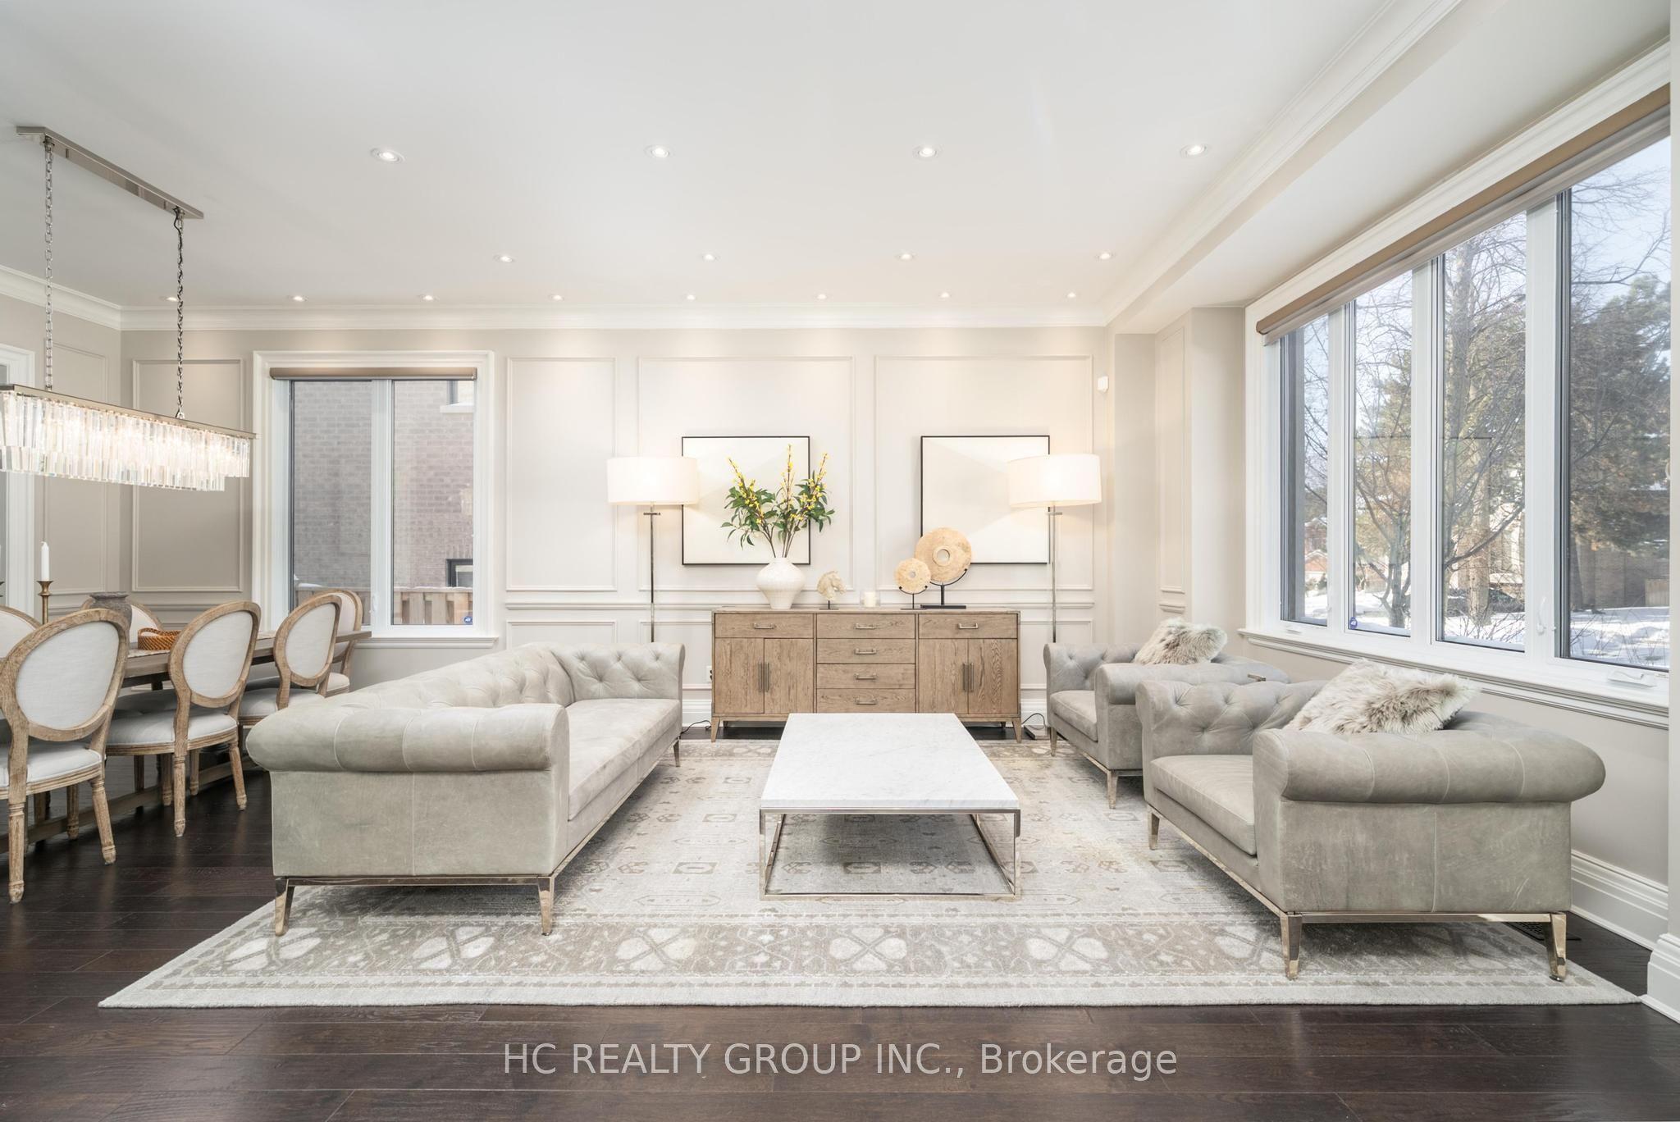
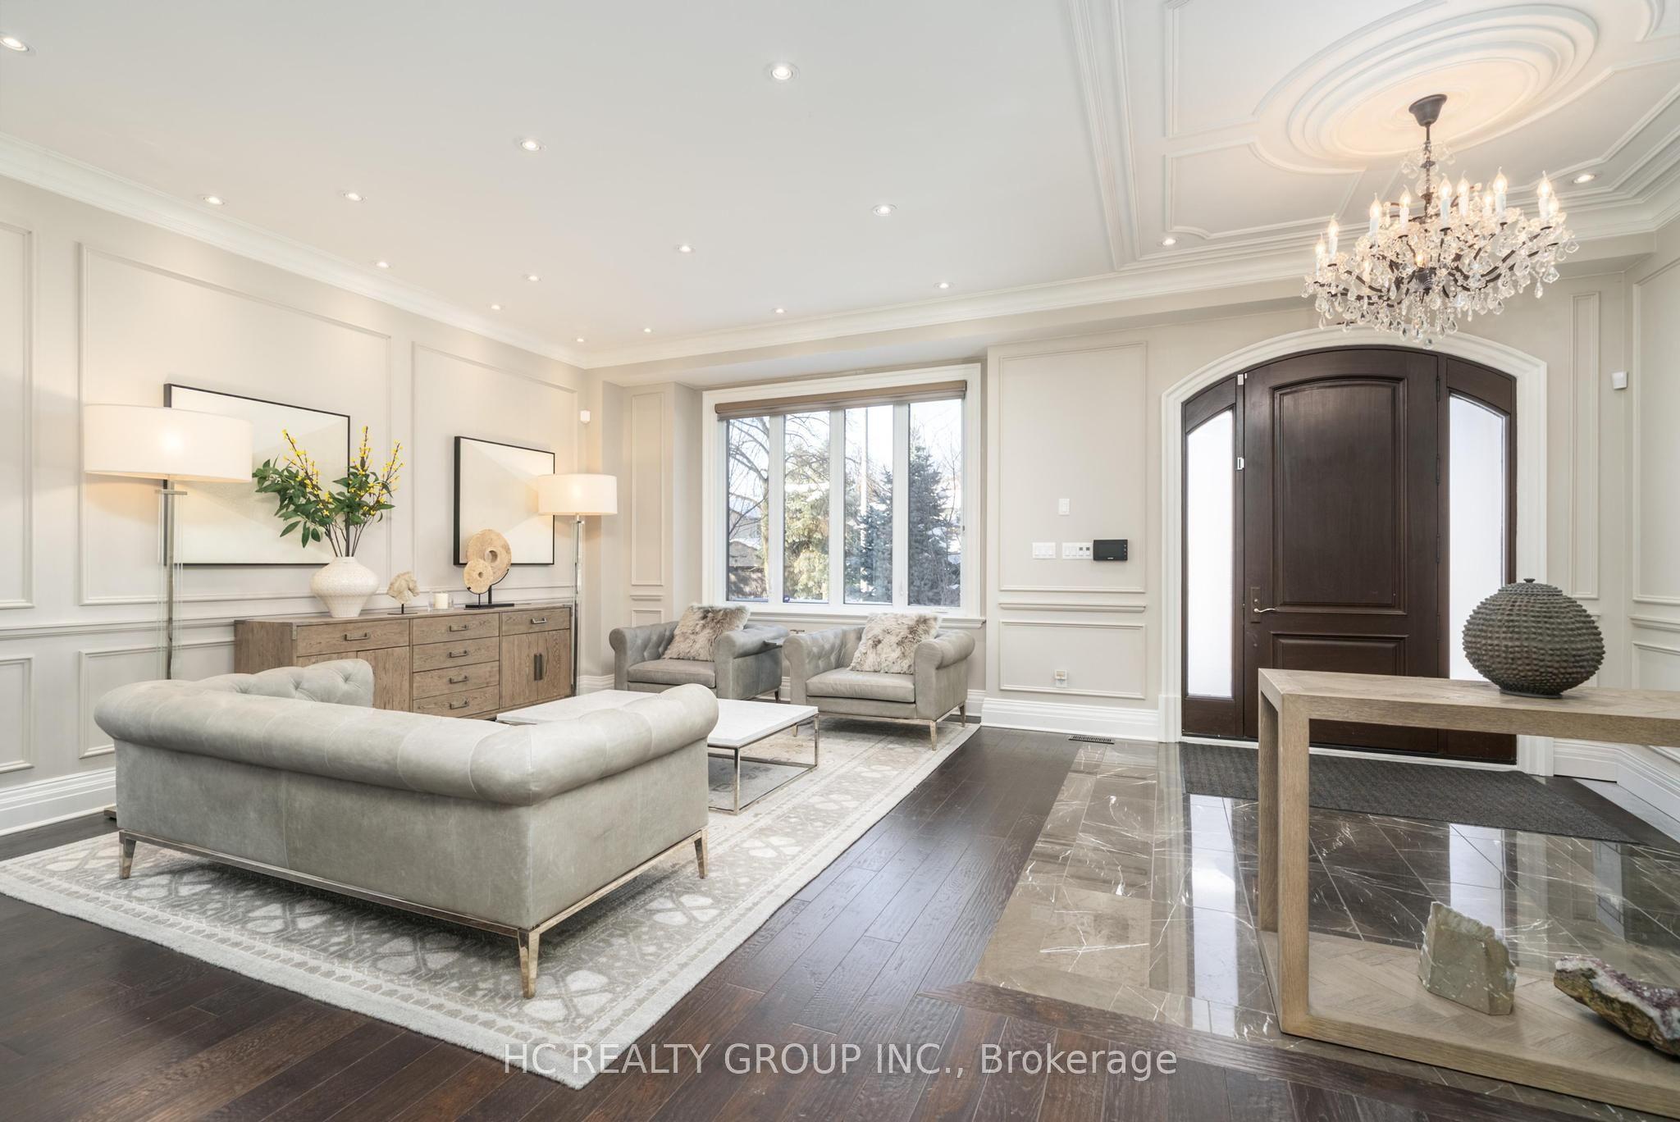
Exceptional custom-built 4+1 bedroom, 6-bath residence on a quiet, tree-lined street in prestigious York Mills. Soaring 10' ceilings on the main floor and 9' ceilings on the second and lower levels create a bright, open feel, highlighted by dramatic two-storey (20') full-height glass windows overlooking a private backyard with automated shades. The grand family room features a two-storey bookmatched slab fireplace, coffered ceiling, and skylight, while the chef's kitchen boasts high-end appliances, oversized island, and custom cabinetry. Elegant marble and natural stone finishes, refined mouldings, and built-in millwork elevate every space. The primary suite offers a spa-inspired ensuite and generous walk-in closets. Beautiful professionally landscaped grounds complete the home's private oasis. Located within the highly sought-after Denlow School district and close to top private schools including Crescent School, The Toronto French School, and Havergal College, this home combines luxury, style, and exceptional location.
This Detached located at 11 Chipstead Road, Toronto, ON M3B 3E5 is currently for sale and has been available at Kash Invest for 151 days. This property, in the city of Toronto C13 and Banbury-Don Mills neighborhood, is listed at $4,990,000 with an estimated mortgage of $23,337* per month. It has an area of 60x120 sqft with 4+1 beds and 6 BR. Waterfront Communities C1, Weston and Bradford are nearby neighbourhoods.

Upcoming Open Houses

Schedule a Private Tour
Amenities and features
  • Built-In Oven
  • Bar Fridge
  • Auto Garage Door Remote
  • None
Facts and Features
Property
Status: Active
Property Type: Residential Freehold
Property Sub Type: Detached
Transaction Type: For Sale
Style: 2-Storey
Approximate Age: 6-15
Survey Type: Available
Area: Toronto
Community: Banbury-Don Mills
Occupant Type: Owner
Possession Type: Flexible
Cross Street: York Mills & Banbury
Listed On: 2026-05-31
Last Modified: 2026-10-01
MLS Number: C13218774
Listing Brokerage: HC REALTY GROUP INC.
Co-Listing Brokerage: HC REALTY GROUP INC.
Inside
Air Conditioning: Central Air
Bedrooms: 5
Total Bathrooms: 6
Heating: Forced Air / Gas
Fireplaces Total: 1
Interior Features: Built-In Oven, Bar Fridge, Auto Garage Door Remote
Building
Kitchens Total: 1
Basement: Walk-Out
Foundation: Concrete
Roof: Asphalt Shingle
Construction: Brick, Stone
Living Area Range: 3500-5000
HST Application: Included In
Parking
Garage Type: Attached
Parking Features: Private
Parking Spaces (Driveway): 4
Parking Total: 6
Covered Spaces: 2
Financial
Tax Annual Amount: 22637.69
Tax Year: 2025
Tax Legal Description: Plan M1453 Lot 341
Land
Frontage: 60
Lot Depth: 120
Lot Size Units: Feet
Frontage Type: South
Directions: West of Banbury
Sewer: Sewer
Parcel Number: 101240075
Roll Number: 190808339000700
Cross Street: York Mills & Banbury
Commercial General
Contract Status: Available
List AOR: Toronto Regional Real Estate Board
Showing Requirements: Go Direct
Rooms
Room Level Dimensions
Living Room Main 4.19 x 7.75
Dining Room Main 4.19 x 7.75
Family Room Main 4.7 x 6.48
Kitchen Main 5.44 x 7.01
Office Main 3.23 x 3.33
Primary Bedroom Second 5.11 x 9.27
Bedroom 2 Second 4.17 x 4.47
Bedroom 3 Second 3.63 x 3.45
Bedroom 4 Second 3.96 x 3.43
Laundry Second 3 x 3.23
Bedroom 5 Lower 2.74 x 3.68
Recreation Lower 14.63 x 13.3
Latest Properties

The Most Recent Estate

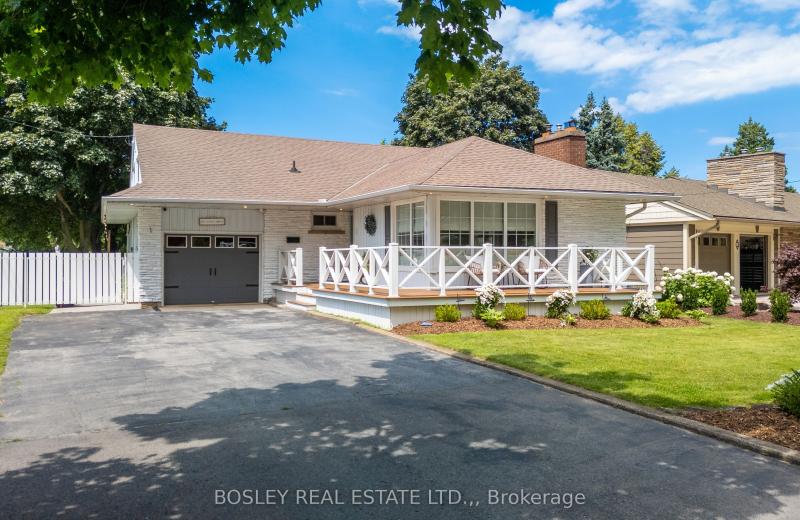
1 NANCY Drive, St. Catharines, ON L2M 1Y4
For Sale
Open: Sun Nov 1, 2-4 14 minutes
$799,999
3 bed • 3 bath • 1100-1500 sqft • 7 parking
Lot: 65 x 147.73 ft • 51-99 Years Old
MLS® X14126894 • BOSLEY REAL ESTATE LTD.,
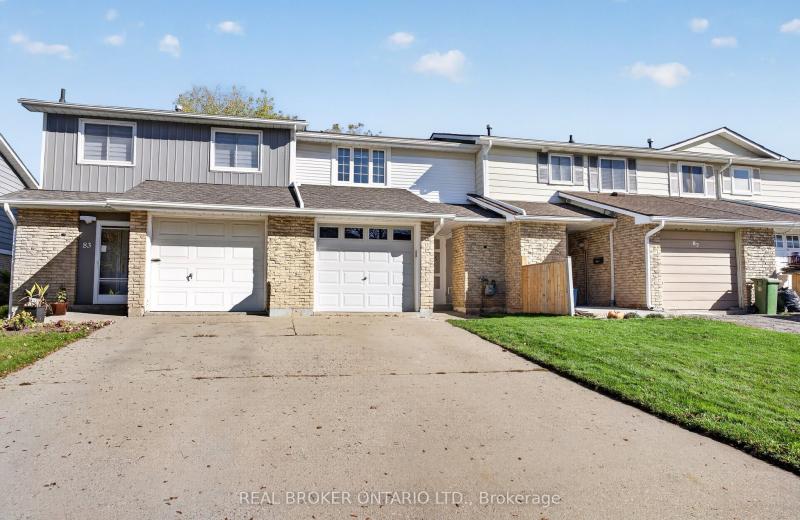
85 Gledhill Crescent, Hamilton, ON L9C 6H3
For Sale
16 minutes
$524,900
3 bed • 2 bath • 700-1100 sqft • 3 parking
Lot: 20 x 109.94 ft • 51-99 Years Old
MLS® X14126850 • REAL BROKER ONTARIO LTD.
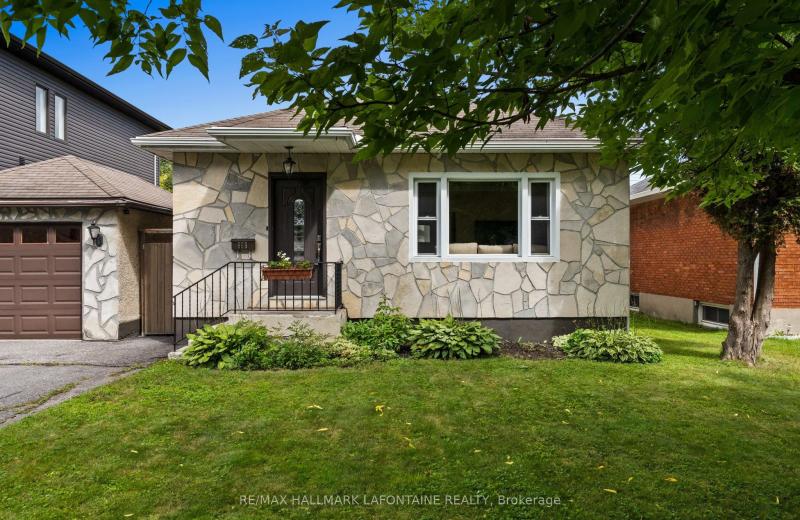
965 Beaudry Street, Overbrook - Castleheights and Area, ON K1K 3R9
For Sale
18 minutes
$624,900
3+1 bed • 2 bath • 700-1100 sqft • 4 parking
Lot: 50 x 100 ft
MLS® X14126900 • RE/MAX HALLMARK LAFONTAINE REA...
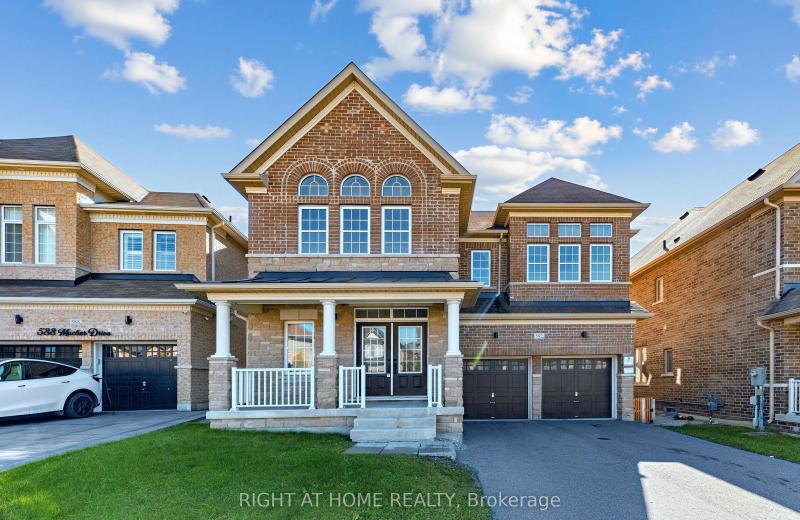
592 Mactier Drive, Vaughan, ON L4H 4T9
For Sale
27 minutes
$1,599,000
4+2 bed • 4 bath • 3500-5000 sqft • 6 parking
Lot: 43.01 x 108.79 ft • 6-15 Years Old
MLS® N14123134 • RIGHT AT HOME REALTY
111 Yvonne Crescent, Blue Mountains, ON L9Y 5T9
For Sale
34 minutes
$3,200
5 bed • 3 bath • 1500-2000 sqft • 2 parking
New
MLS® X14125072 • Engel & Volkers Toronto Centra...
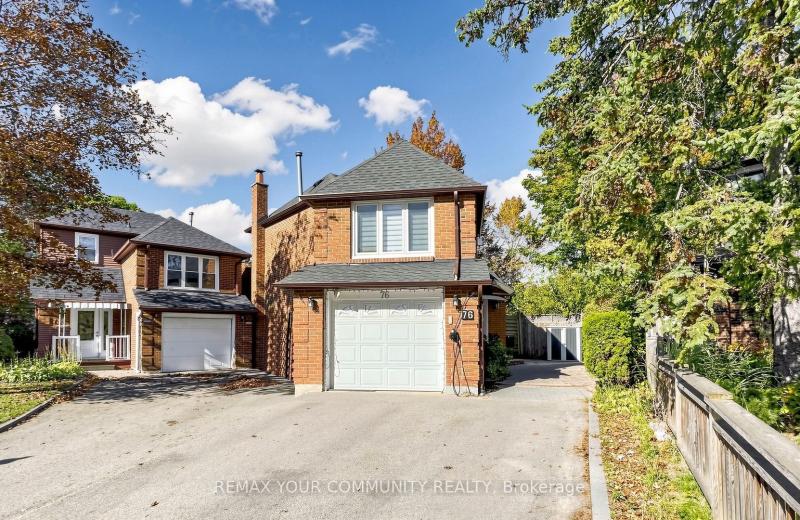
76 Deanscroft Square, Toronto, ON M1E 4W9
For Sale
36 minutes
$828,000
4+1 bed • 4 bath • 1500-2000 sqft • 3 parking
Lot: 18.49 x 141.29 ft
MLS® E14117804 • REMAX YOUR COMMUNITY REALTY
95 Pettibone Square, Toronto, ON M1W 2J1
For Sale
37 minutes
$949,000
3+2 bed • 2 bath • 1100-1500 sqft • 3 parking
Lot: 30 x 110 ft
MLS® E14125074 • HOMELIFE NEW WORLD REALTY INC.
65 Rose Valley Way, Wasaga Beach, ON L9Z 3C4
For Sale
37 minutes
$634,500
2+1 bed • 3 bath • 1100-1500 sqft • 6 parking
Lot: 50 x 101.35 ft • 16-30 Years Old
MLS® S14121480 • RE/MAX By The Bay Brokerage

FAQs About 11 Chipstead Road, Toronto, ON M3B 3E5, Toronto C13


11 Chipstead Road, Toronto, ON M3B 3E5 is a residential freehold, detached development located at 11 Chipstead Road, Toronto, ON M3B 3E5.

11 Chipstead Road, Toronto, ON M3B 3E5 offers a wide array of amenities including Built-In Oven, Bar Fridge, Auto Garage Door Remote, None.

Ask About this Home

Your experience on this site will be improved by allowing cookies.