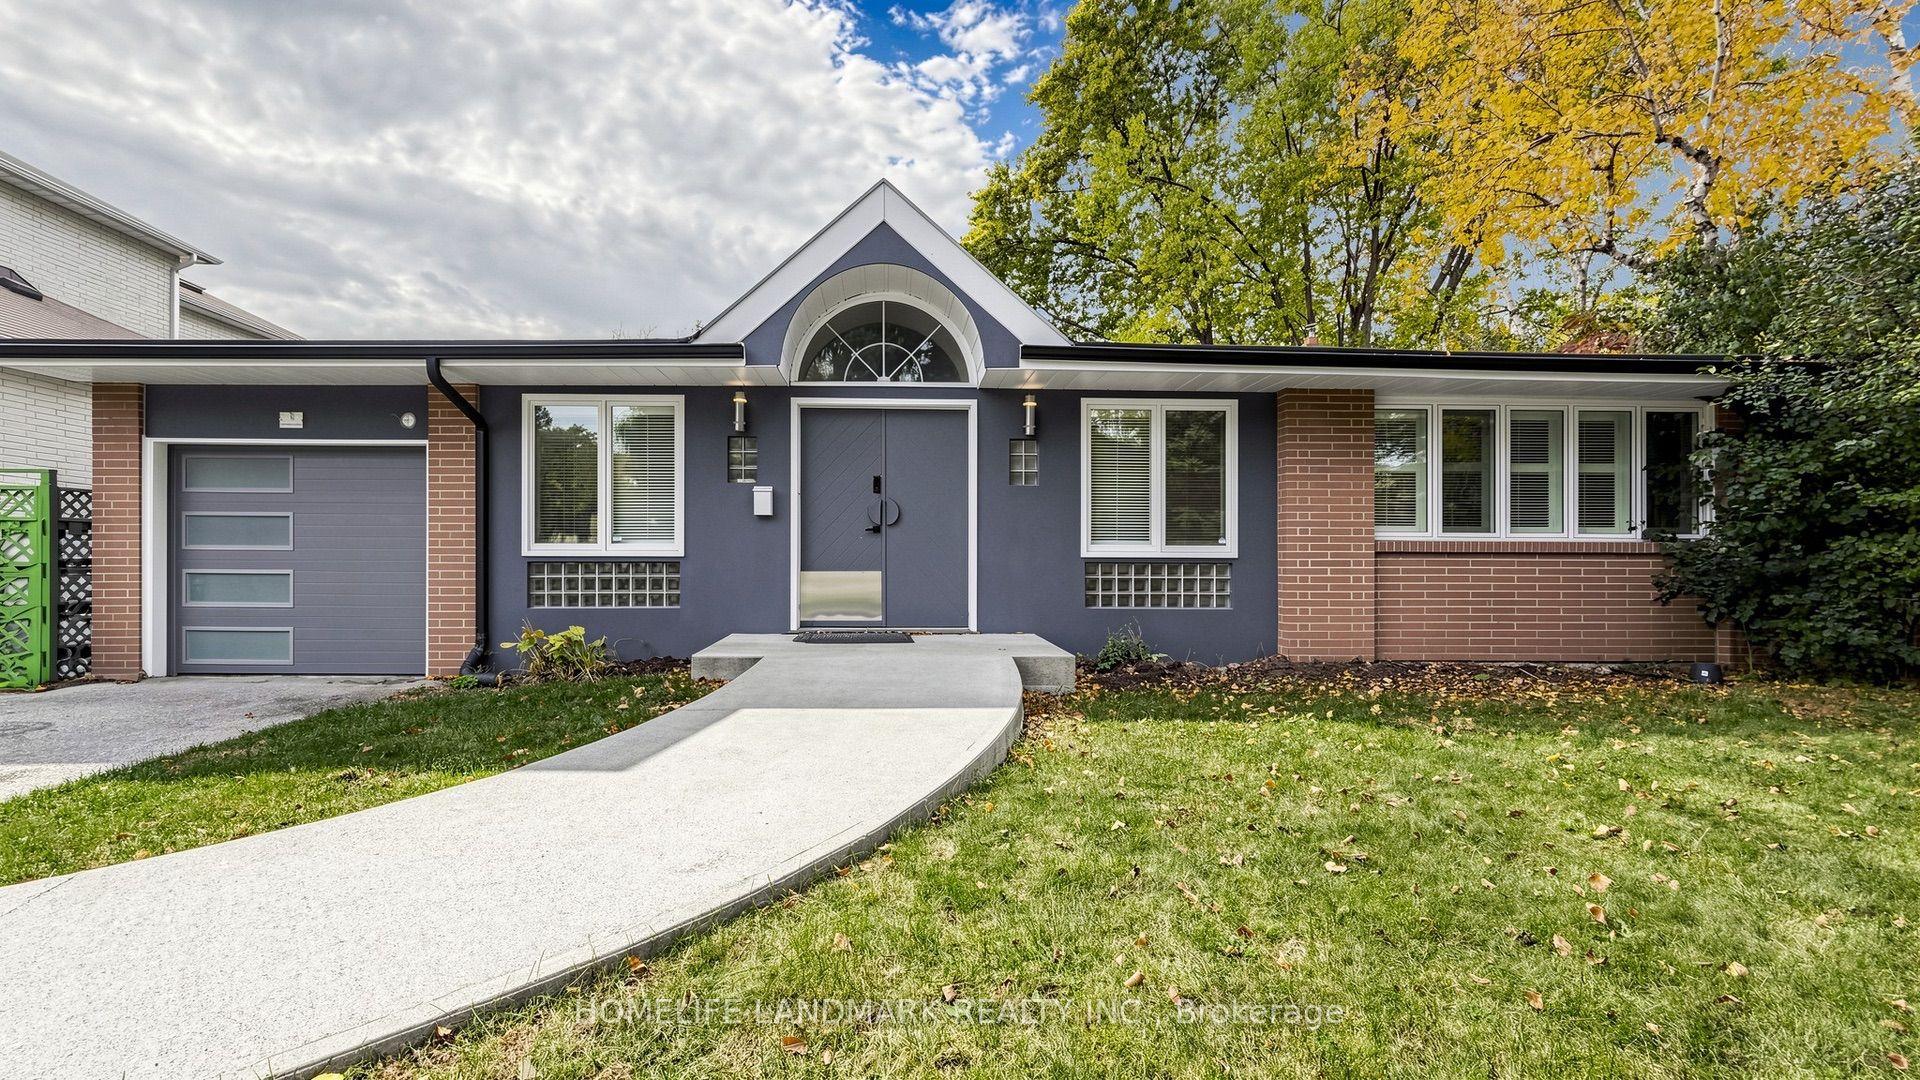
1 Malabar Place, Toronto, ON M3B 1A4

Toronto C13, ON

Toronto C13, ON

$4,980 / month
5 bed 4 bath 2000-2500 sqft
Renting
Added 55 minutes ago
1 View
Overview
Bedrooms: 5
Bathrooms: 4
Square: 2000-2500 sqft
MLS Number: C14120552
Listing Brokerage: HOMELIFE LANDMARK REALTY INC.
Listed On: Oct 27, 2026 (3 days ago)
Last Updated: Oct 29, 2026 (1 day ago)

1 Malabar Place, Toronto, ON M3B 1A4 - About this home

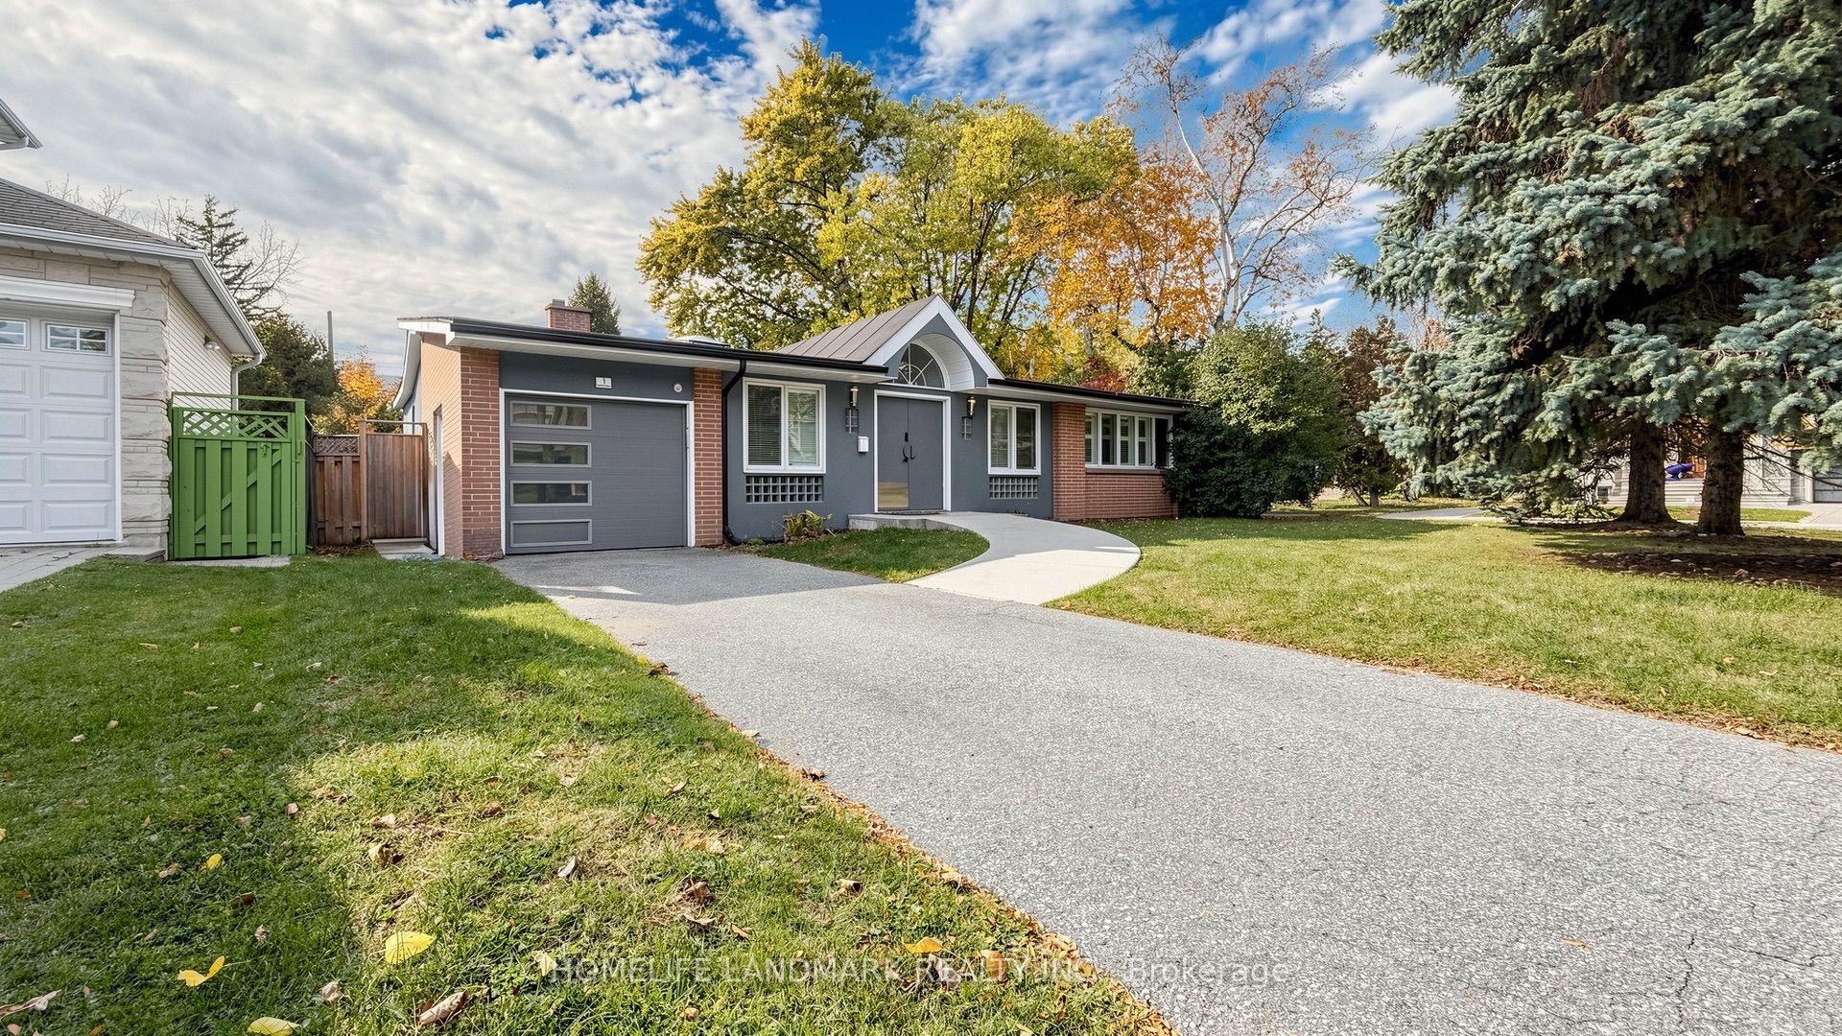
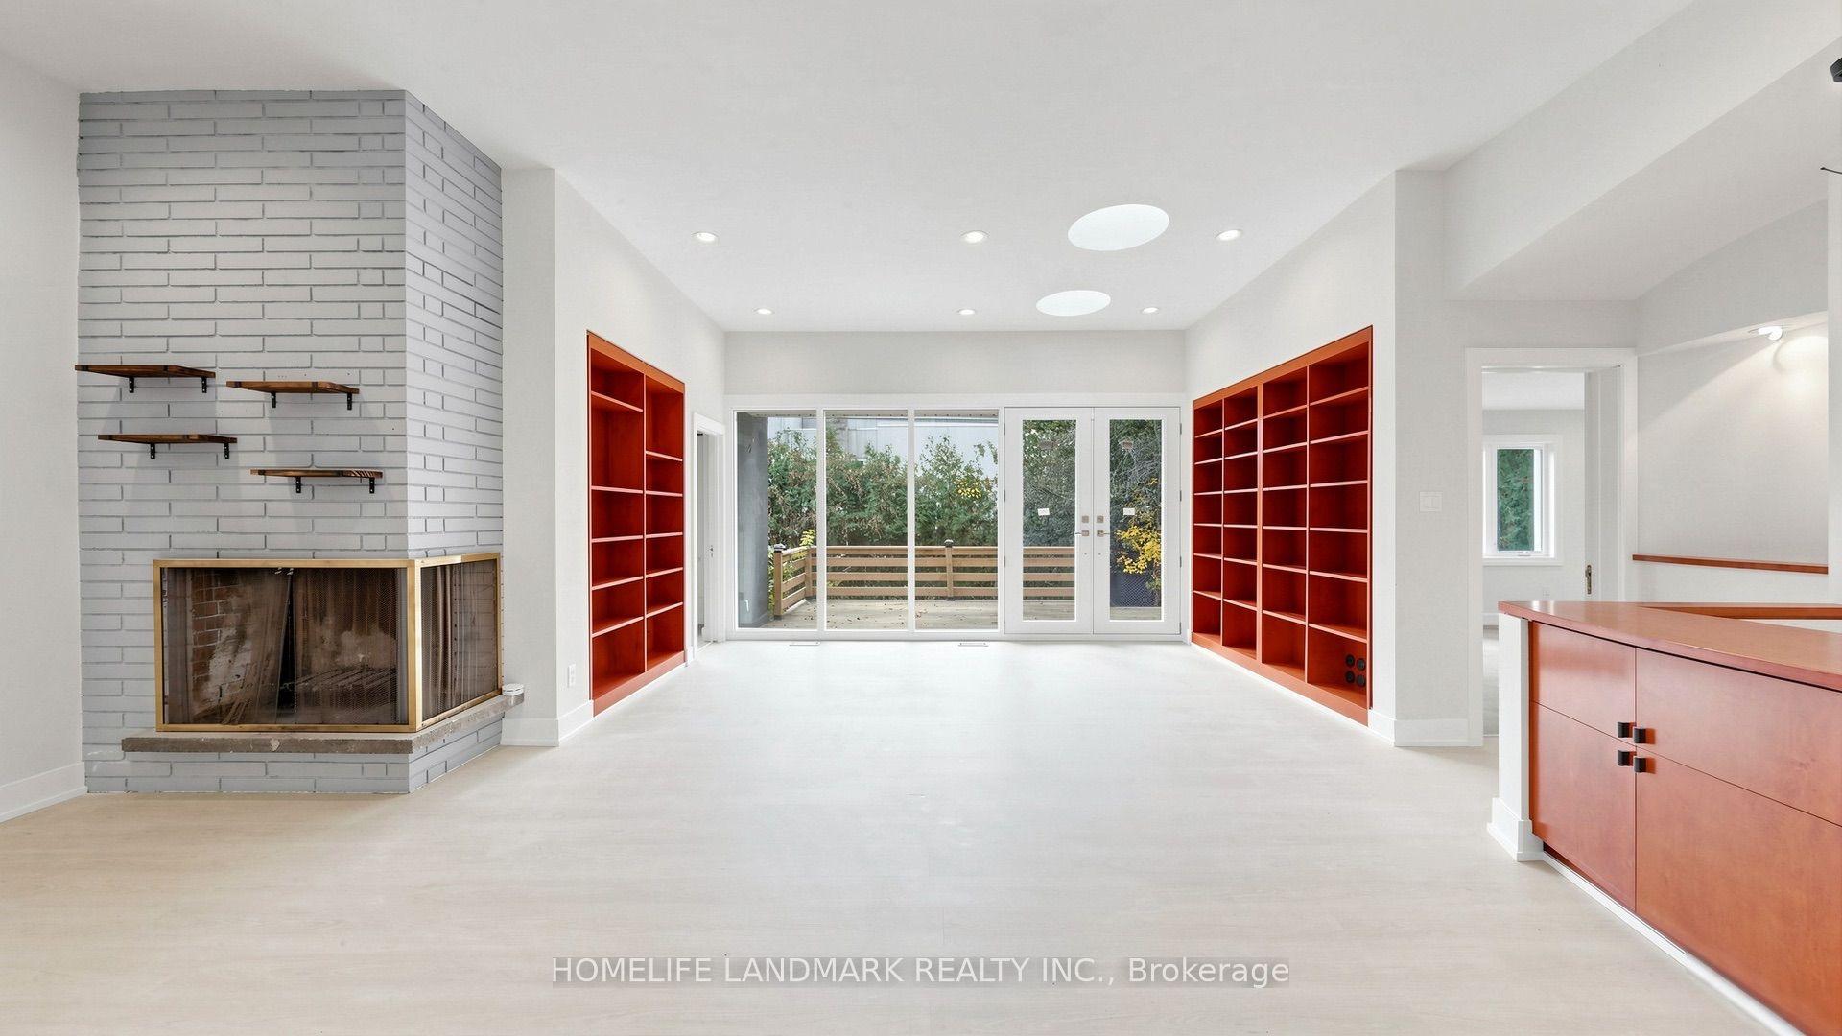
Discover this stylishly renovated, sun-filled California-style 3+2 bedroom bungalow available for rent in a highly sought-after cul-de-sac, offering 3,620 sq. ft. of total living space with an elegant open-concept design and generous windows that invite natural light. Featuring hardwood and laminate flooring throughout, this move-in-ready home combines style and comfort in an unbeatable location. Walk to Rippleton Public School and enjoy proximity to top-rated Catholic, public, and private schools, including St. Andrews MS, Windfields MS, and York Mills CI. Just steps from Shops at Don Mills, York Mills Gardens, Banbury Community Centre, parks, Edwards Gardens, and TTC access, this home offers both convenience and a vibrant community feel. With easy access to Highways 401 and the DVP, commuting is effortless. This is a rare opportunity to lease a beautifully updated home in one of Torontos most desirable neighborhoods.
This Detached located at 1 Malabar Place, Toronto, ON M3B 1A4 is currently for lease and has been available at Kash Invest for 3 days. This property, in the city of Toronto C13 and Banbury-Don Mills neighborhood, is listed at $4,980 with an estimated mortgage of $23* per month. It has an area of 70x110 sqft with 3+2 beds and 4 BR. Waterfront Communities C1, Weston and Bradford are nearby neighbourhoods.

Upcoming Open Houses

Schedule a Private Tour
Amenities and features
  • Built-In Oven
  • Water Heater
  • Carpet Free
  • Primary Bedroom - Main Floor
  • Water Meter
  • Deck
  • None
Facts and Features
Property
Status: Active
Property Type: Residential Freehold
Property Sub Type: Detached
Transaction Type: For Lease
Style: Bungalow
Area: Toronto
Community: Banbury-Don Mills
Occupant Type: Vacant
Possession Type: Immediate
Cross Street: Leslie/Lawrence
Listed On: 2026-10-27
Last Modified: 2026-10-29
MLS Number: C14120552
Listing Brokerage: HOMELIFE LANDMARK REALTY INC.
Inside
Air Conditioning: Central Air
Bedrooms: 5
Total Bathrooms: 4
Heating: Forced Air / Gas
Fireplaces Total: 1
Fireplace Features: Living Room, Wood
Interior Features: Built-In Oven, Water Heater, Carpet Free, Primary Bedroom - Main Floor, Water Meter
Laundry Features: Ensuite, Laundry Room, In Basement, Sink
Building
Kitchens Total: 1
Basement: Finished, Full
Foundation: Concrete
Roof: Asphalt Rolled
Construction: Brick
Security Features: Carbon Monoxide Detectors, Smoke Detector
Living Area Range: 2000-2500
Parking
Garage Type: Built-In
Parking Features: Private
Parking Spaces (Driveway): 2
Parking Total: 3
Covered Spaces: 1
Land
Frontage: 70
Lot Depth: 110
Lot Size Units: Feet
Frontage Type: West
Directions: Intersection of Larkfield Dr. and Malabar Pl.
Sewer: Sewer
Cross Street: Leslie/Lawrence
Commercial General
Contract Status: Available
Rent Includes: Parking
List AOR: Toronto Regional Real Estate Board
Showing Requirements: Showing System
Rooms
Room Level Dimensions
Living Room Main 4.27 x 7.34
Dining Room Main 4.11 x 4.2
Kitchen Main 3.18 x 3.89
Library Main 2.49 x 5.08
Primary Bedroom Main 3.71 x 3.76
Bedroom 2 Main 3.35 x 3.66
Bedroom 3 Main 3.15 x 4.57
Office Main 1.93 x 3.4
Recreation Lower 3.61 x 7.77
Bedroom Basement 3.66 x 6.12
Bedroom Basement 3.35 x 4.21
Latest Properties

The Most Recent Estate

25 Lorne Thomas Place, New Tecumseth, ON L9R 0T8
For Rent
8 minutes
$3,400
3+1 bed • 3 bath • 2000-2500 sqft • 4 parking
Lot: 11 x 33.4 ft
MLS® N14126736 • HOMELIFE/MIRACLE REALTY LTD
90 Oke Road, Clarington, ON L1E 2V2
For Rent
22 minutes
$2,990
4 bed • 3 bath • 1500-2000 sqft • 4 parking
Lot: 23.59 x 136.49 ft
MLS® E14128646 • RE/MAX REALTRON REALTY INC.
45 Kersey Crescent BSMT #2 Room A, Richmond Hill, ON L4C 5H4
For Rent
22 minutes
$800
2 bed • 1 bath • 700-1100 sqft • 1 parking
MLS® N14128642 • REMAX YOUR COMMUNITY REALTY
45 Kersey Crescent BSMT #2, Richmond Hill, ON L4C 5H4
For Rent
22 minutes
$1,600
2 bed • 1 bath • 700-1100 sqft • 1 parking
MLS® N14128638 • REMAX YOUR COMMUNITY REALTY
92 Habitant Drive Basement, Toronto, ON M9M 2P3
For Rent
22 minutes
$2,400
3 bed • 1 bath • 1100-1500 sqft • 2 parking
MLS® W14128634 • RE/MAX EXPERTS
318 Mona Avenue B, Vanier and Kingsview Park, ON K1L 7A2
For Rent
22 minutes
$1,750
0+1 bed • 1 bath • 1100-1500 sqft
MLS® X14128628 • RE/MAX HALLMARK REALTY GROUP
21 Sail Road, Brampton, ON L7A 4W7
For Rent
22 minutes
$2,949
3 bed • 3 bath • 1500-2000 sqft • 2 parking
Lot: 21 x 88.58 ft
MLS® W14122934 • ROYAL LEPAGE IGNITE REALTY
4613 Dundas Street W 1, Toronto, ON M9A 1A3
For Rent
22 minutes
$3,290
3 bed • 1 bath • 2500-3000 sqft • 1 parking
Lot: 60 x 126 ft
MLS® W14128614 • GOWEST REALTY LTD.

FAQs About 1 Malabar Place, Toronto, ON M3B 1A4, Toronto C13


1 Malabar Place, Toronto, ON M3B 1A4 is a residential freehold, detached development located at 1 Malabar Place, Toronto, ON M3B 1A4.

1 Malabar Place, Toronto, ON M3B 1A4 offers a wide array of amenities including Built-In Oven, Water Heater, Carpet Free, Primary Bedroom - Main Floor, Water Meter, Deck, None.

Ask About this Home

Your experience on this site will be improved by allowing cookies.