21 Sail Road, Brampton, ON L7A 4W7

Brampton, ON

Brampton, ON

$2,949 / month
3 bed 3 bath 1500-2000 sqft
Renting
Added 1 hour ago
1 View
Overview
Bedrooms: 3
Bathrooms: 3
Square: 1500-2000 sqft
MLS Number: W14122934
Listing Brokerage: ROYAL LEPAGE IGNITE REALTY
Listed On: Oct 28, 2026 (2 days ago)
Last Updated: Oct 29, 2026 (1 day ago)

21 Sail Road, Brampton, ON L7A 4W7 - About this home

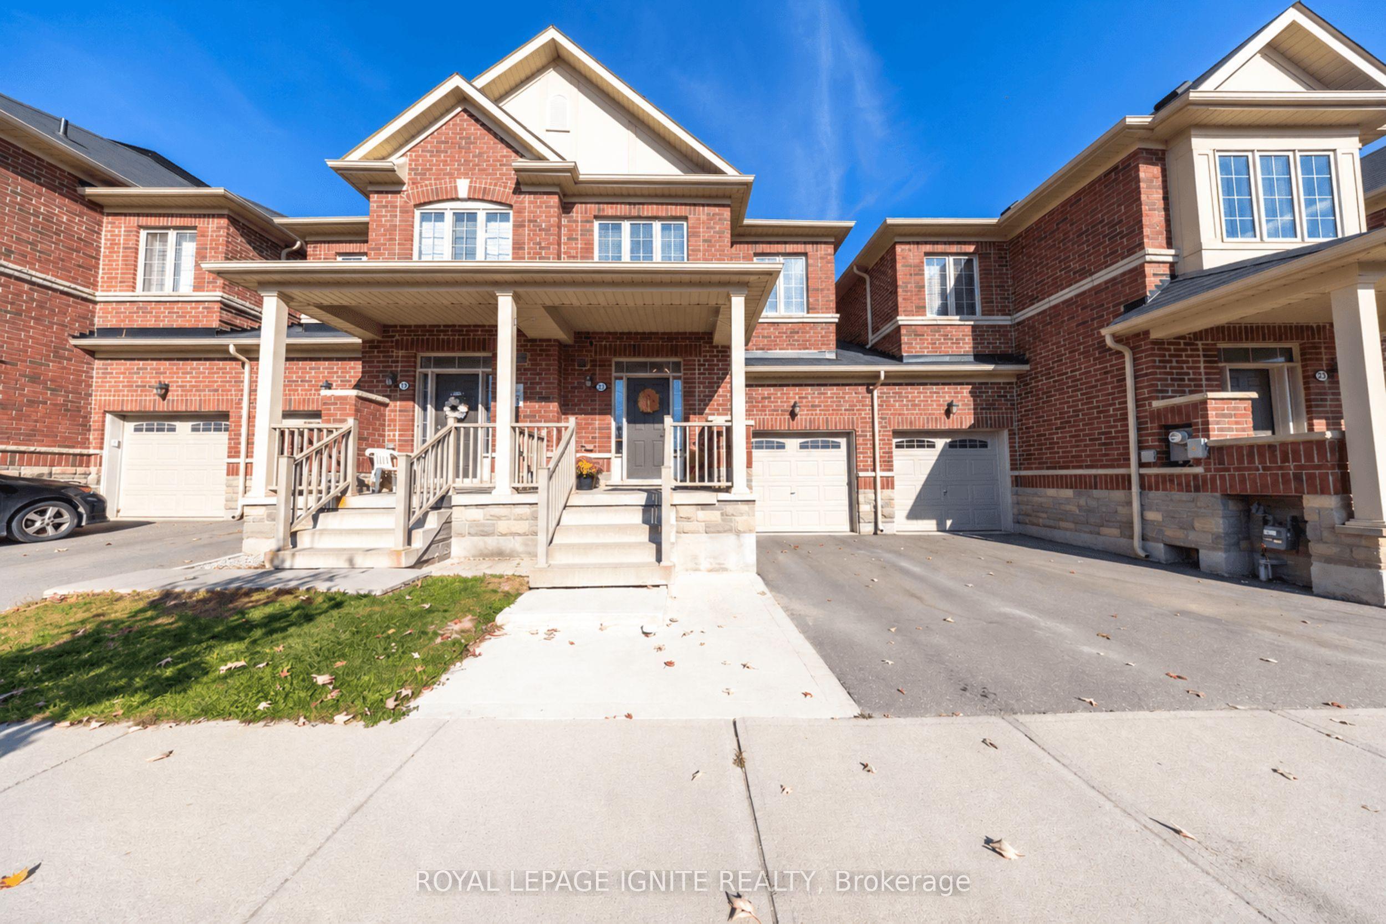
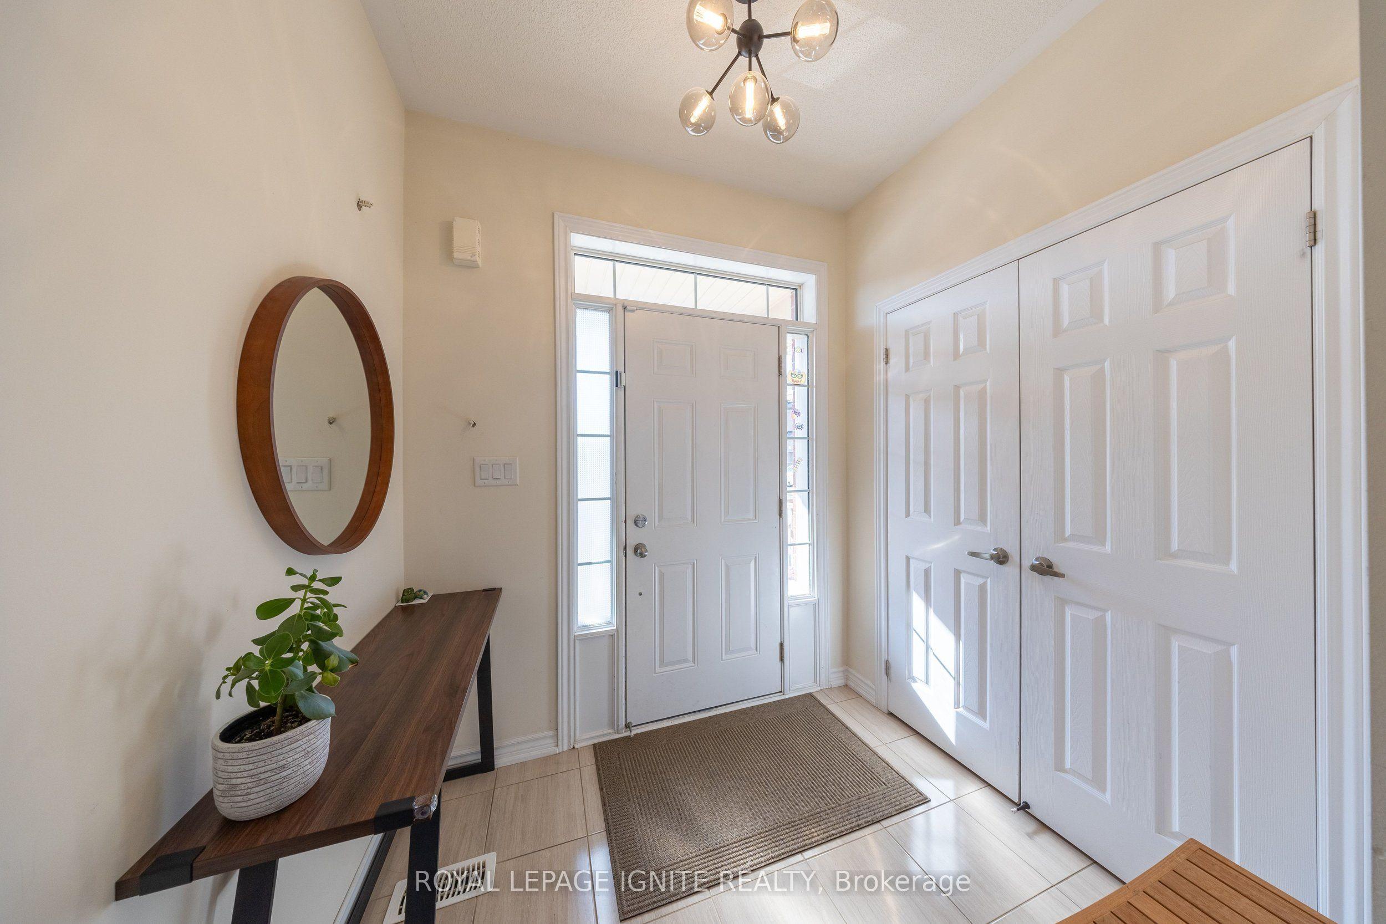
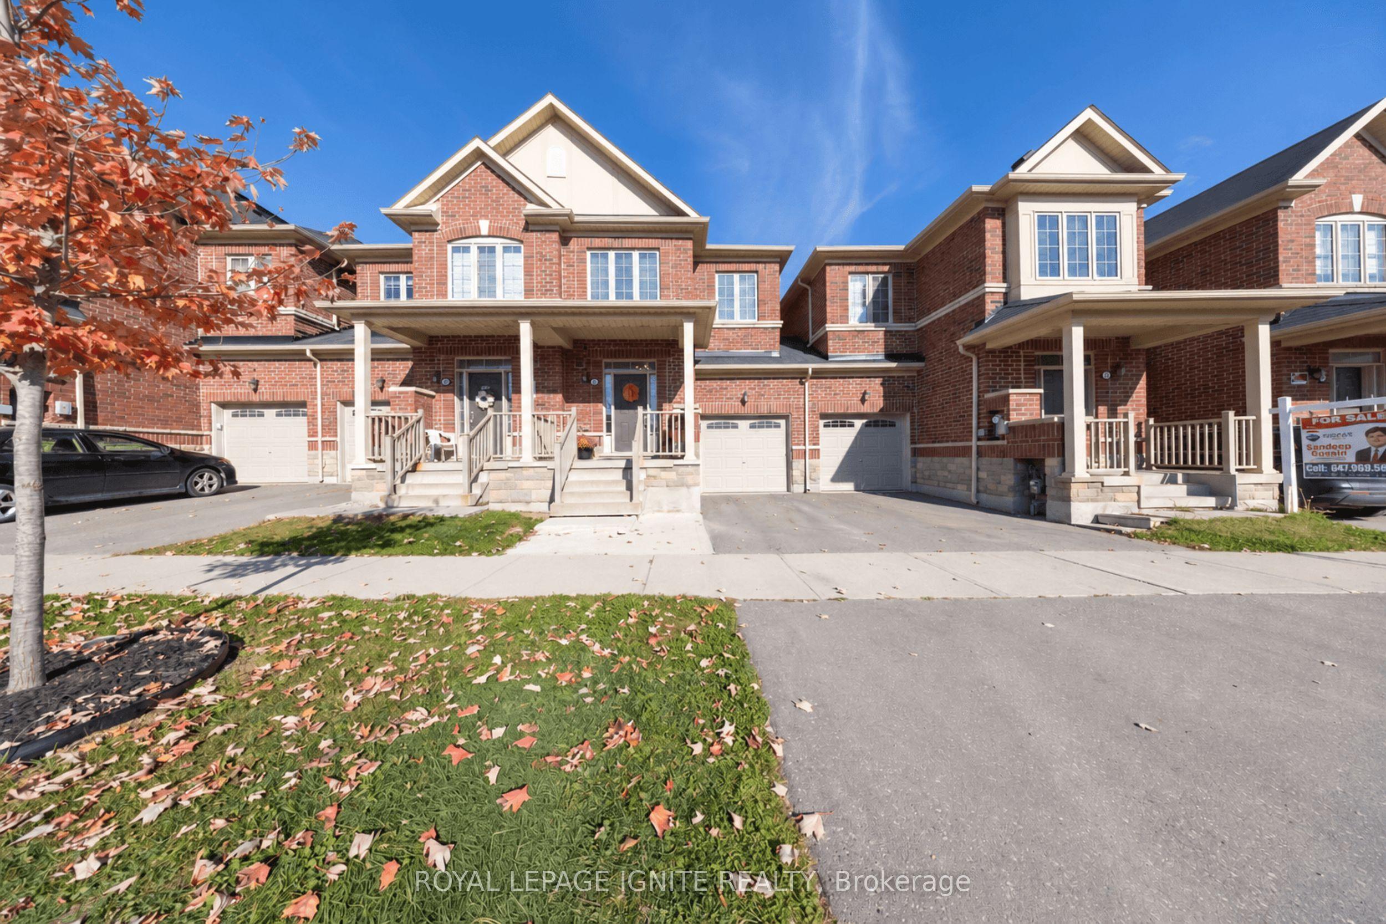
Fantastic Lease Opportunity In A Desirable Brampton Neighborhood! Beautiful, Spacious & Well-Maintained All-Brick Home Featuring 9 Ft Ceilings On Main Floor, Hardwood Flooring, Extended-Height Kitchen Cabinets, S/S Appliances & Kitchen Island. Enjoy Convenient Garage Access To Home & Backyard. Ideally Located Close To Schools, Parks, Recreation Centre, Mount Pleasant GO Station, Shopping & All Essential Amenities. An Excellent Opportunity To Lease A Wonderful Home In A Great Location. Don't Miss Out!
This Att/Row/Townhouse located at 21 Sail Road, Brampton, ON L7A 4W7 is currently for lease and has been available at Kash Invest for 2 days. This property, in the city of Brampton and Northwest Brampton neighborhood, is listed at $2,949 with an estimated mortgage of $14* per month. It has an area of 21x88.58 sqft with 3 beds and 3 BR. Waterfront Communities C1, Weston and Bradford are nearby neighbourhoods.

Upcoming Open Houses

Schedule a Private Tour
Amenities and features
  • Carpet Free
  • None
Facts and Features
Property
Status: Active
Property Type: Residential Freehold
Property Sub Type: Att/Row/Townhouse
Transaction Type: For Lease
Style: 2-Storey
Area: Peel
Community: Northwest Brampton
Occupant Type: Owner
Possession Type: Other
Cross Street: Creditview/Wanless
Listed On: 2026-10-28
Last Modified: 2026-10-29
MLS Number: W14122934
Listing Brokerage: ROYAL LEPAGE IGNITE REALTY
Inside
Air Conditioning: Central Air
Bedrooms: 3
Total Bathrooms: 3
Heating: Forced Air / Gas
Interior Features: Carpet Free
Laundry Features: In Area
Building
Kitchens Total: 1
Basement: Full
Foundation: Concrete
Roof: Asphalt Shingle
Construction: Brick
Living Area Range: 1500-2000
Parking
Garage Type: Built-In
Parking Features: Available, Private
Parking Spaces (Driveway): 1
Parking Total: 2
Covered Spaces: 1
Land
Frontage: 21
Lot Depth: 88.58
Lot Size Units: Feet
Frontage Type: East
Directions: Creditview/Wanless
Sewer: Sewer
Roll Number: 211006000212422
Cross Street: Creditview/Wanless
Commercial General
Contract Status: Available
Rent Includes: Parking
List AOR: Toronto Regional Real Estate Board
Showing Requirements: Lockbox
Rooms
Room Level Dimensions
Living Room Ground 3.3 x 5.36
Kitchen Ground 2.59 x 3.2
Breakfast Ground 2.77 x 3.2
Primary Bedroom Second 3.65 x 5.03
Bedroom 2 Second 2.74 x 3.96
Bedroom 3 Second 2.94 x 4.11
Foyer Ground
Latest Properties

The Most Recent Estate

90 Oke Road, Clarington, ON L1E 2V2
For Rent
4 minutes
$2,990
4 bed • 3 bath • 1500-2000 sqft • 4 parking
Lot: 23.59 x 136.49 ft
MLS® E14128646 • RE/MAX REALTRON REALTY INC.
45 Kersey Crescent BSMT #2 Room A, Richmond Hill, ON L4C 5H4
For Rent
10 minutes
$800
2 bed • 1 bath • 700-1100 sqft • 1 parking
MLS® N14128642 • REMAX YOUR COMMUNITY REALTY
45 Kersey Crescent BSMT #2, Richmond Hill, ON L4C 5H4
For Rent
10 minutes
$1,600
2 bed • 1 bath • 700-1100 sqft • 1 parking
MLS® N14128638 • REMAX YOUR COMMUNITY REALTY
92 Habitant Drive Basement, Toronto, ON M9M 2P3
For Rent
18 minutes
$2,400
3 bed • 1 bath • 1100-1500 sqft • 2 parking
MLS® W14128634 • RE/MAX EXPERTS
318 Mona Avenue B, Vanier and Kingsview Park, ON K1L 7A2
For Rent
24 minutes
$1,750
0+1 bed • 1 bath • 1100-1500 sqft
MLS® X14128628 • RE/MAX HALLMARK REALTY GROUP
4613 Dundas Street W 1, Toronto, ON M9A 1A3
For Rent
24 minutes
$3,290
3 bed • 1 bath • 2500-3000 sqft • 1 parking
Lot: 60 x 126 ft
MLS® W14128614 • GOWEST REALTY LTD.
1 Greensides Avenue 5, Toronto, ON M6G 3P5
For Rent
24 minutes
$3,250
2 bed • 1 bath • < 700 sqft
MLS® C14128582 • FOREST HILL REAL ESTATE INC.
756 Dundas Street W Main, Toronto, ON M6J 1T8
For Rent
24 minutes
$2,000
1 bed • 1 bath • < 700 sqft • 1 parking
MLS® C14128576 • SALERNO REALTY INC.

FAQs About 21 Sail Road, Brampton, ON L7A 4W7, Brampton


21 Sail Road, Brampton, ON L7A 4W7 is a att/row/townhouse, residential freehold development located at 21 Sail Road, Brampton, ON L7A 4W7.

21 Sail Road, Brampton, ON L7A 4W7 offers a wide array of amenities including Carpet Free, None.

Ask About this Home

Your experience on this site will be improved by allowing cookies.