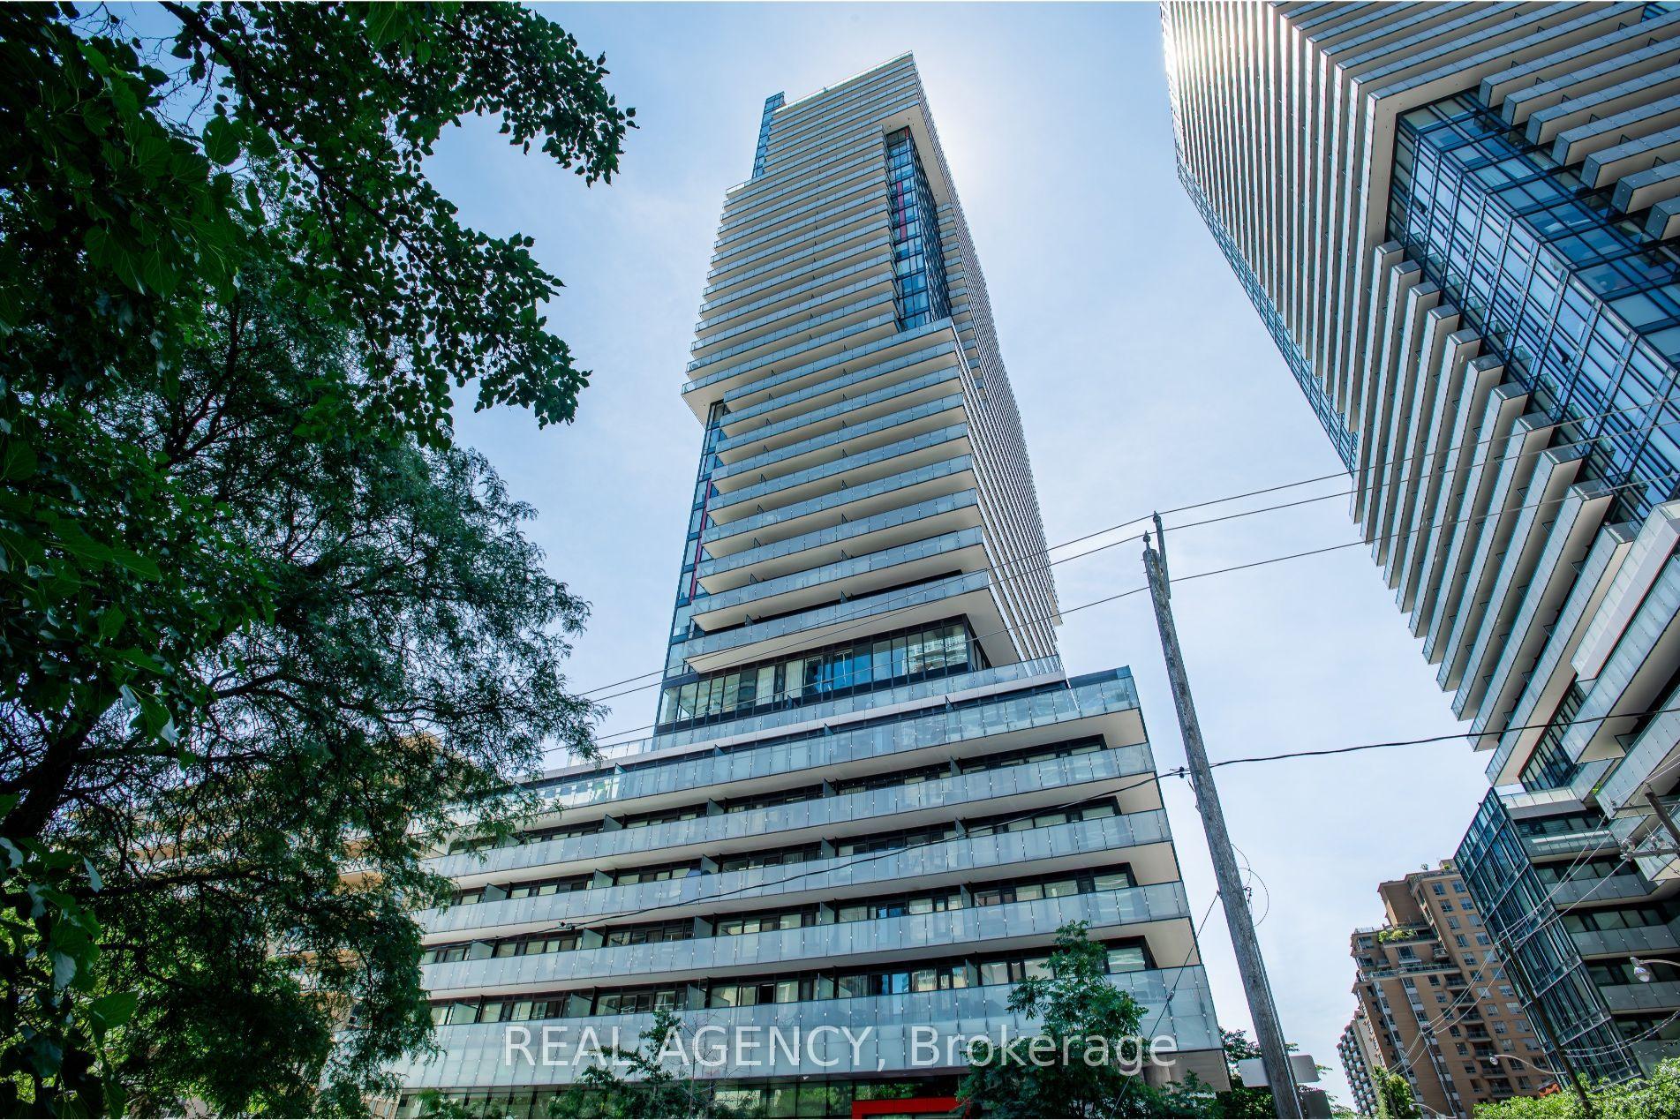
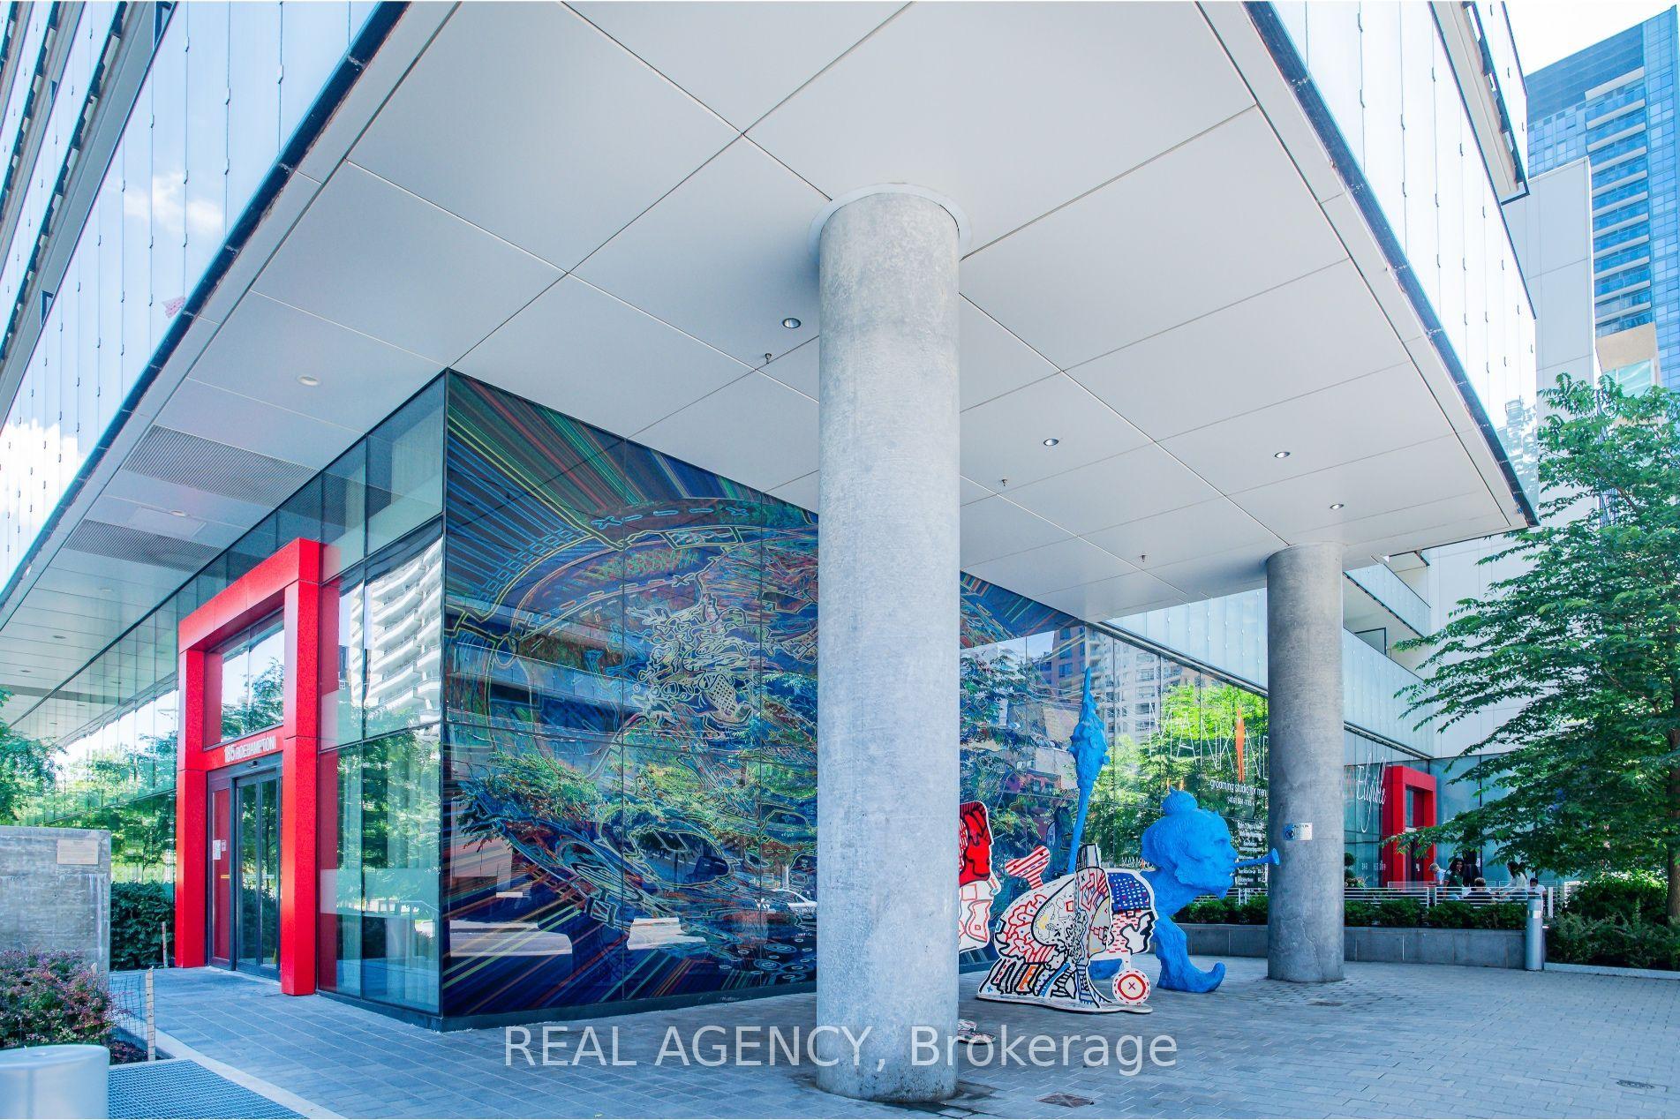
185 Roehampton Avenue 2512, Toronto, ON M4P 2K5

Toronto C10, ON

Toronto C10, ON

$488,000
2 bed 1 bath 500-599 sqft
Selling
Added 2 weeks ago
1 View
Overview
Bedrooms: 2
Bathrooms: 1
Floors: 25
Square: 500-599 sqft
MLS Number: C13553052
Listing Brokerage: REAL AGENCY
Co-Listing Brokerage: REAL AGENCY
Listed On: Jul 11, 2026 (111 days ago)
Last Updated: Sep 10, 2026 (50 days ago)

185 Roehampton Avenue 2512, Toronto, ON M4P 2K5 - About this home

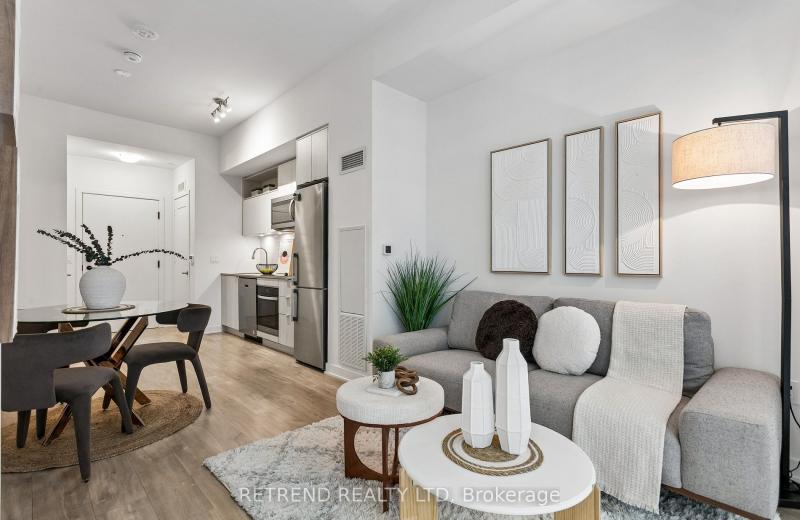
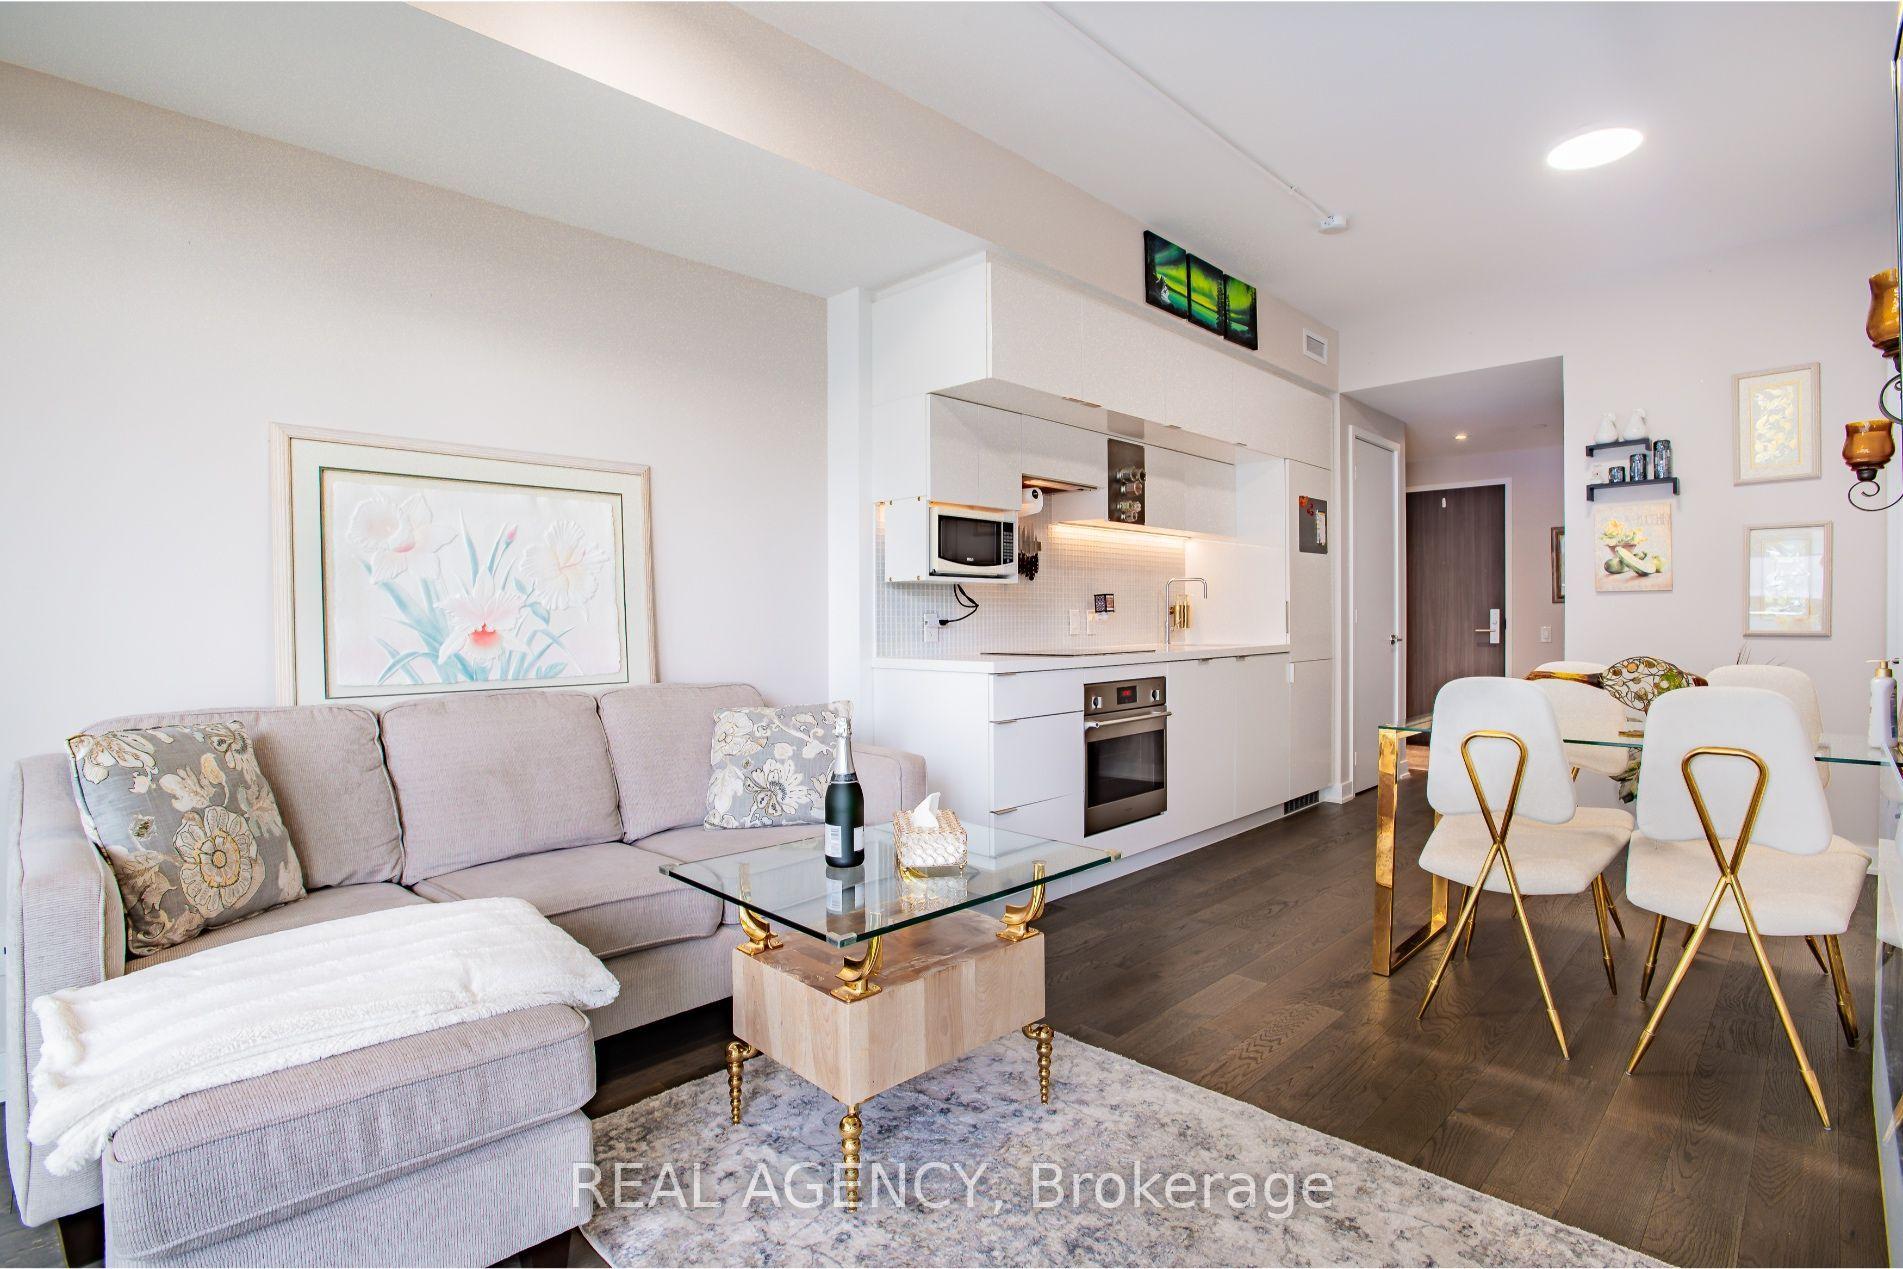
Welcome to sophisticated urban living at 185 Roehampton Avenue in the heart of one of Toronto's most sought-after neighbourhoods. This beautifully appointed suite showcases over $20,000 in premium upgrades, offering luxurious finishes and modern design throughout. Enjoy an open, bright, and thoughtfully designed living space that blends style with functionality, making it the perfect home for professionals, first-time buyers, or investors. Residents enjoy access to an exceptional collection of resort-style amenities, including 24-hour concierge service, a fully equipped fitness centre, sauna, recreation room, outdoor infinity pool, hot tub, and a beautifully designed cabana lounge.Situated in a vibrant, highly desirable community, you'll be just steps from some of Toronto's best restaurants, cafés, shopping, entertainment, and everyday conveniences. With public transit nearby, commuting is effortless while the surrounding neighbourhood offers an unmatched urban lifestyle.Experience luxury, convenience, and city living at its finest, this is a place you'll be proud to call home.
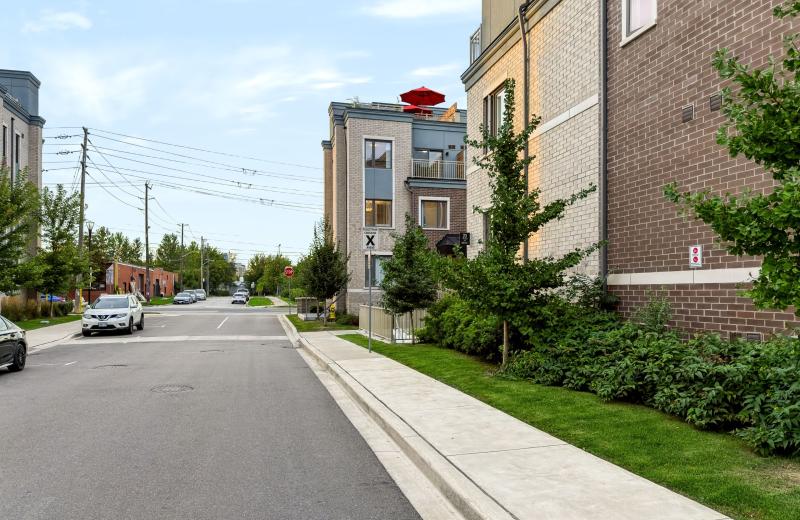
This Condo Apartment located at 185 Roehampton Avenue 2512, Toronto, ON M4P 2K5 is currently for sale and has been available at Kash Invest for 111 days. This property, in the city of Toronto C10 and Mount Pleasant West neighborhood, is listed at $488,000 with an estimated mortgage of $2,282* per month. It has an area of 500-599 sqft with 1+1 beds and 1 BR. Waterfront Communities C1, Weston and Bradford are nearby neighbourhoods.

Upcoming Open Houses

Schedule a Private Tour
Amenities and features
  • Countertop Range
  • Carpet Free
  • BBQs Allowed
  • Concierge
  • Exercise room
  • Gym
  • Party Room/Meeting Room
  • Outdoor Pool
Facts and Features
Property
Status: Active
Property Type: Residential Condo & Other
Property Sub Type: Condo Apartment
Transaction Type: For Sale
Style: Apartment
Approximate Age: 6-10
Assesment Year: 2025
Area: Toronto
Community: Mount Pleasant West
Occupant Type: Owner
Possession Type: Flexible
Cross Street: Yonge//Eglinton
Listed On: 2026-07-11
Last Modified: 2026-09-10
MLS Number: C13553052
Listing Brokerage: REAL AGENCY
Co-Listing Brokerage: REAL AGENCY
Inside
Air Conditioning: Central Air
Bedrooms: 2
Total Bathrooms: 1
Heating: Forced Air / Gas
Interior Features: Countertop Range, Carpet Free
Laundry Features: In-Suite Laundry
Building
Kitchens Total: 1
Foundation: Poured Concrete
Construction: Concrete
Security Features: Concierge/Security, Smoke Detector, Carbon Monoxide Detectors
Living Area Range: 500-599
HST Application: Included In
Parking
Garage Type: Underground
Parking Features: Underground
Parking Spaces (Driveway): 0
Parking Total: 0
Covered Spaces: 0
Financial
Tax Annual Amount: 2805
Tax Year: 2025
Association Fee: 451.87
Land
Lot Size Source: MPAC
Directions: Yonge//Eglinton
Parcel Number: 766420345
Roll Number: 190410402004180
Cross Street: Yonge//Eglinton
Commercial General
Contract Status: Available
Property Mgmt Company: City Sites Property Management
List AOR: Toronto Regional Real Estate Board
Showing Requirements: Lockbox, Showing System
Rooms
Room Level Dimensions
Kitchen Main 3.03 x 1.79
Living Room Main 2.71 x 3.16
Primary Bedroom Main 3.29 x 2.76
Den Main 1.97 x 2.16
Latest Properties

The Most Recent Estate

225 Birmingham Street 150, Toronto, ON M8V 0J5
For Sale
20 minutes
$789,000
3 bed • 3 bath • 1200-1399 sqft • 1 parking
$520/mo Maint • 0-5 Years Old
MLS® W14127876 • COLDWELL BANKER IKC REALTY
10 Sunny Glenway 1711, Toronto, ON M3C 2Z3
For Sale
22 minutes
$399,900
2 bed • 1 bath • 800-899 sqft • 1 parking
$681/mo Maint
MLS® C14128048 • ROCK STAR REAL ESTATE INC.
70 Princess Street 1725, Toronto, ON M5A 0X6
For Sale
25 minutes
$399,000
1+1 bed • 2 bath • 500-599 sqft
$492/mo Maint • 0-5 Years Old
MLS® C14128036 • RETREND REALTY LTD
36 W Elm Drive W 2208, Mississauga, ON L5B 0N3
For Sale
25 minutes
$474,900
1+1 bed • 2 bath • 500-599 sqft • 1 parking
$458/mo Maint • 0-5 Years Old
MLS® W14128026 • SUTTON GROUP REALTY SYSTEMS IN...
325 Webb Drive 801, Mississauga, ON L5B 3Z9
For Sale
25 minutes
$579,900
2+1 bed • 2 bath • 1000-1199 sqft • 2 parking
$700/mo Maint • 31-50 Years Old
MLS® W14128018 • 365 REALTY
9133 Bayview Avenue 99, Richmond Hill, ON L4B 4V7
For Sale
Open: Sat Oct 31, 1-4 25 minutes
$1,150,000
3 bed • 3 bath • 2000-2249 sqft • 4 parking
$853/mo Maint
MLS® N14128014 • EXP REALTY
1235 Deerhurst Drive 52-305, Huntsville, ON P1H 2E8
For Sale
25 minutes
$239,900
1 bed • 1 bath • 500-599 sqft • 1 parking
$892/mo Maint • 31-50 Years Old
MLS® X14128012 • Sutton Group Muskoka Realty In...
7 Broadway Avenue PH-F, Toronto, ON M4P 3C5
For Sale
25 minutes
$489,000
1 bed • 1 bath • 600-699 sqft • 1 parking
$1,000/mo Maint
MLS® C14127996 • HOMELIFE NEW WORLD REALTY INC.

FAQs About 185 Roehampton Avenue 2512, Toronto, ON M4P 2K5, Toronto C10


185 Roehampton Avenue 2512, Toronto, ON M4P 2K5 is a residential condo & other, condo apartment development located at 185 Roehampton Avenue 2512, Toronto, ON M4P 2K5.

185 Roehampton Avenue 2512, Toronto, ON M4P 2K5 will feature 25 storeys offering a variety of living spaces.

185 Roehampton Avenue 2512, Toronto, ON M4P 2K5 offers a wide array of amenities including Countertop Range, Carpet Free, BBQs Allowed, Concierge, Exercise room, Gym, Party Room/Meeting Room, Outdoor Pool.

Ask About this Home

Your experience on this site will be improved by allowing cookies.