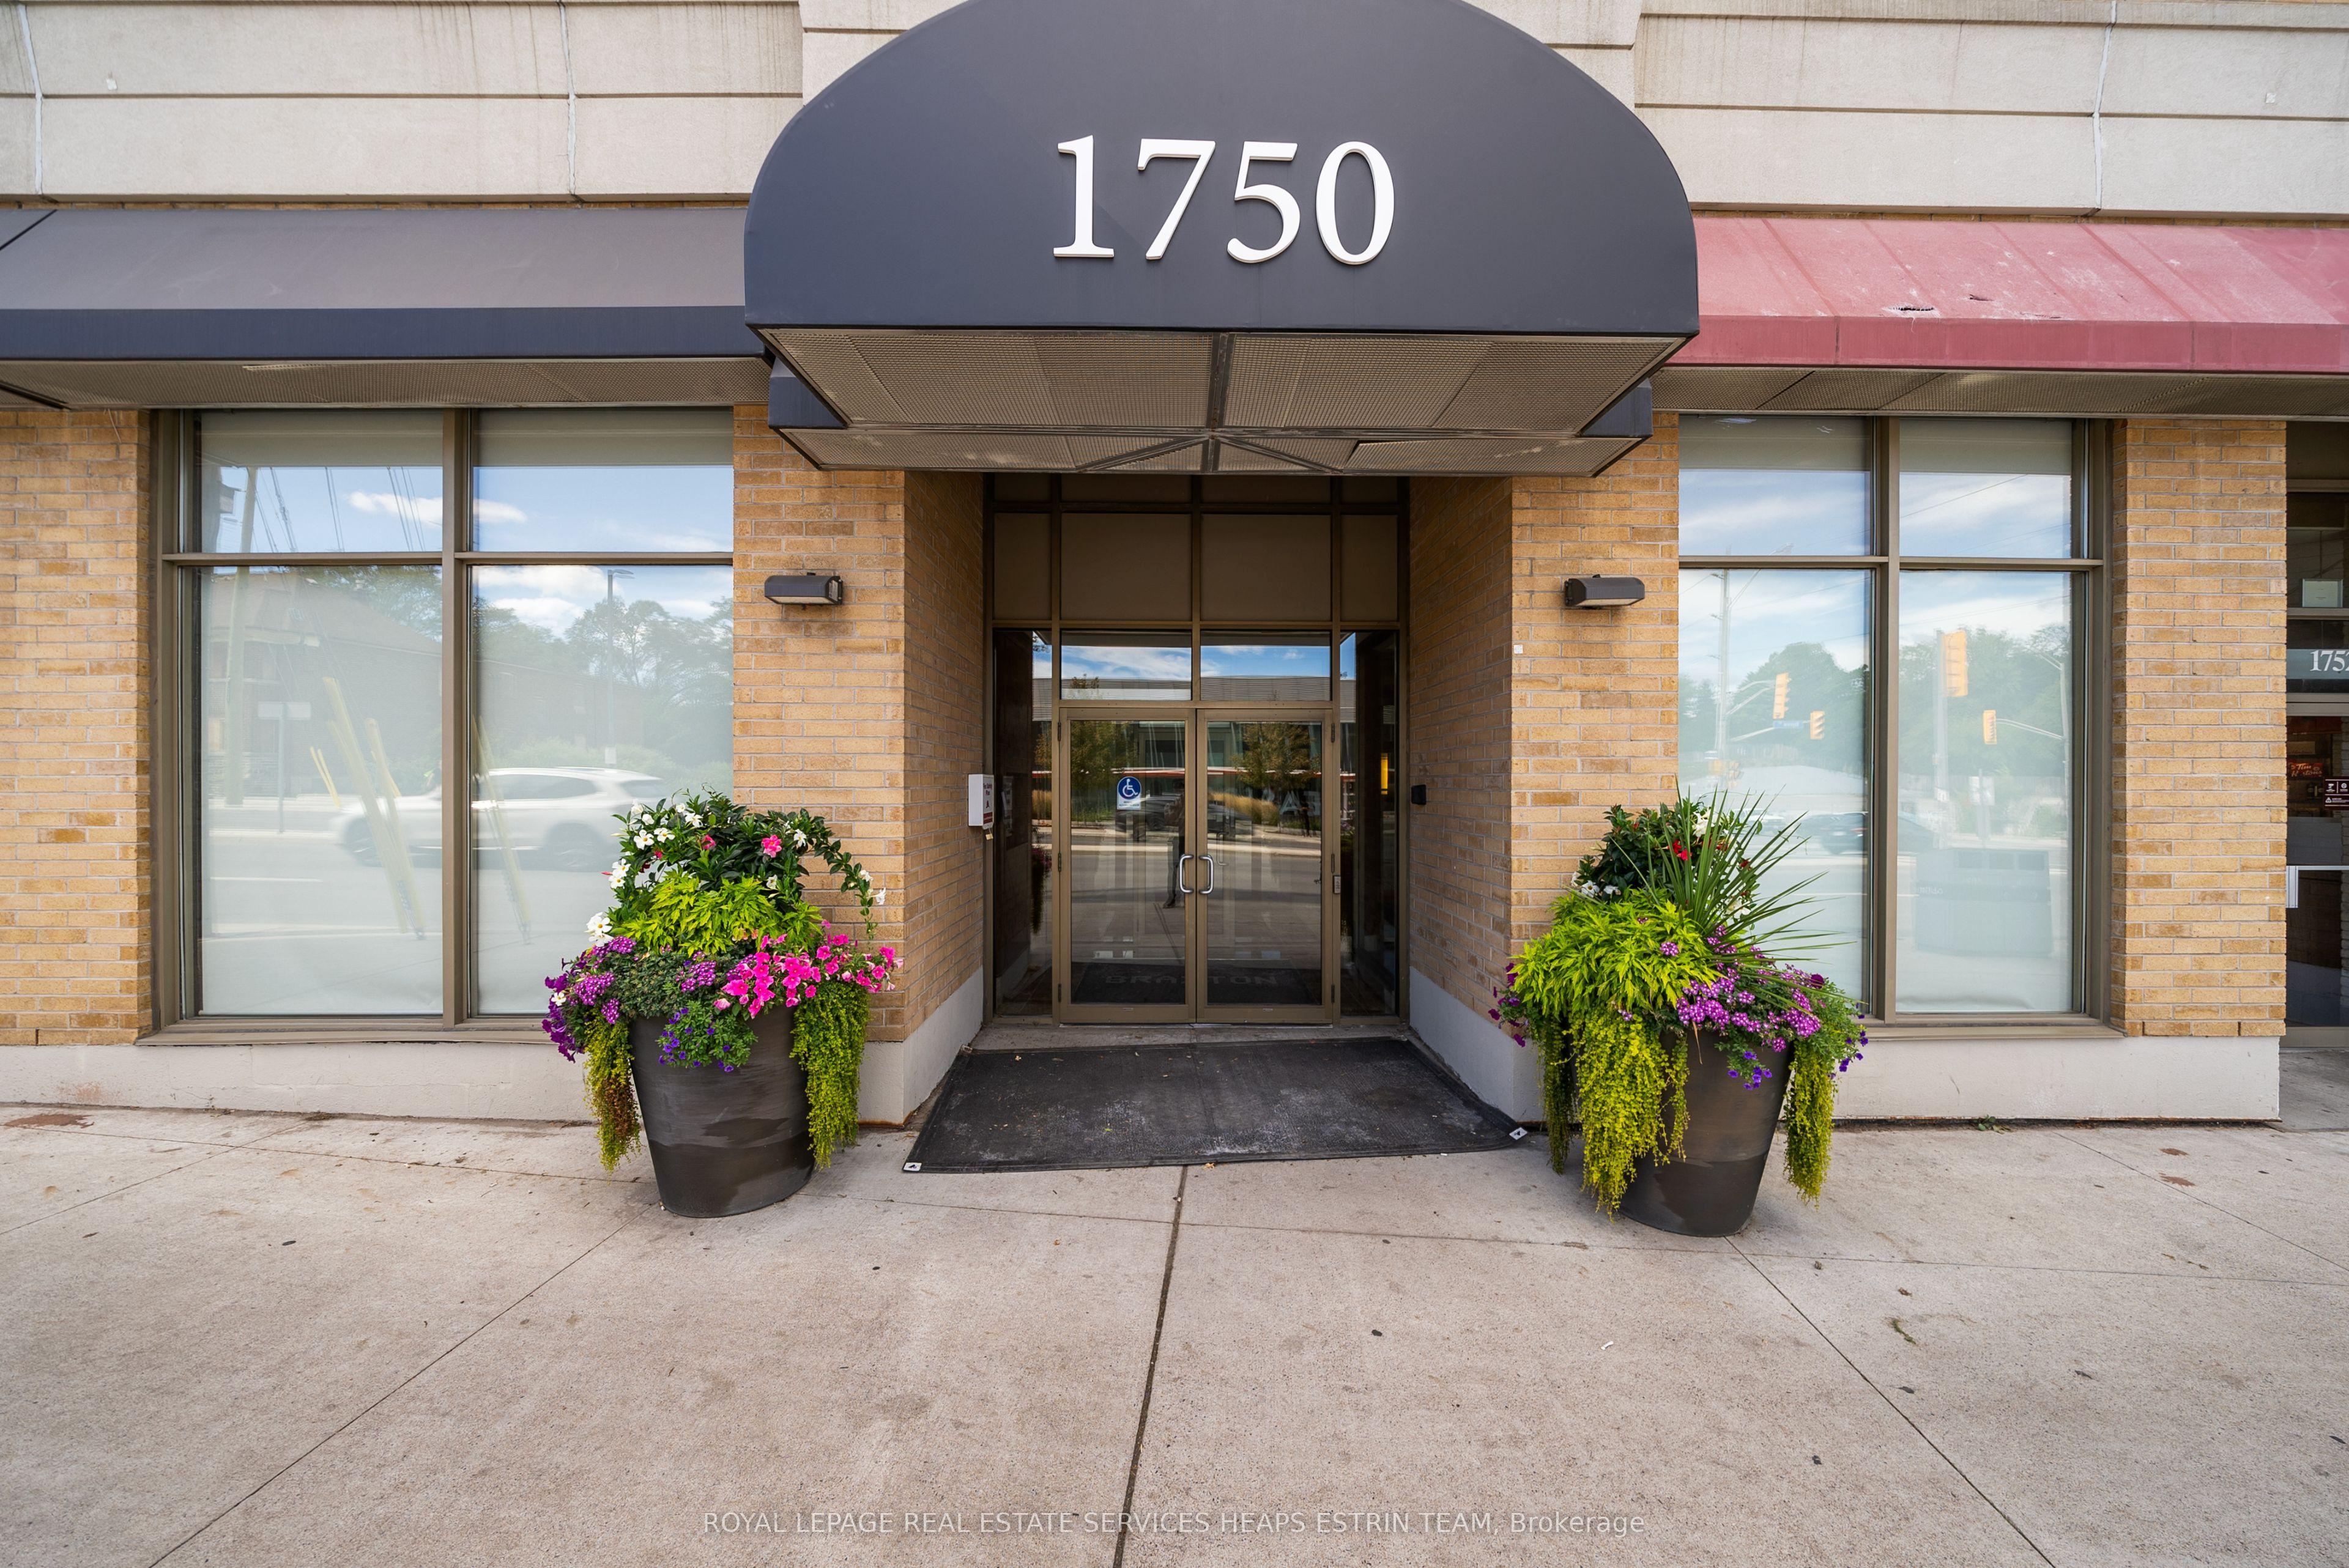
1750 Bayview Avenue 408, Toronto, ON M4G 4H6

Toronto C10, ON

Toronto C10, ON

$865,000
2 bed 2 bath 1000-1199 sqft
Selling
Added 1 week ago
1 View
Overview
Bedrooms: 2
Bathrooms: 2
Floors: 4
Square: 1000-1199 sqft
MLS Number: C13786124
Listing Brokerage: ROYAL LEPAGE REAL ESTATE SERVICES HEAPS ESTRIN TEAM
Co-Listing Brokerage: ROYAL LEPAGE REAL ESTATE SERVICES HEAPS ESTRIN TEAM
Listed On: Sep 15, 2026 (43 days ago)
Last Updated: Oct 21, 2026 (7 days ago)

1750 Bayview Avenue 408, Toronto, ON M4G 4H6 - About this home

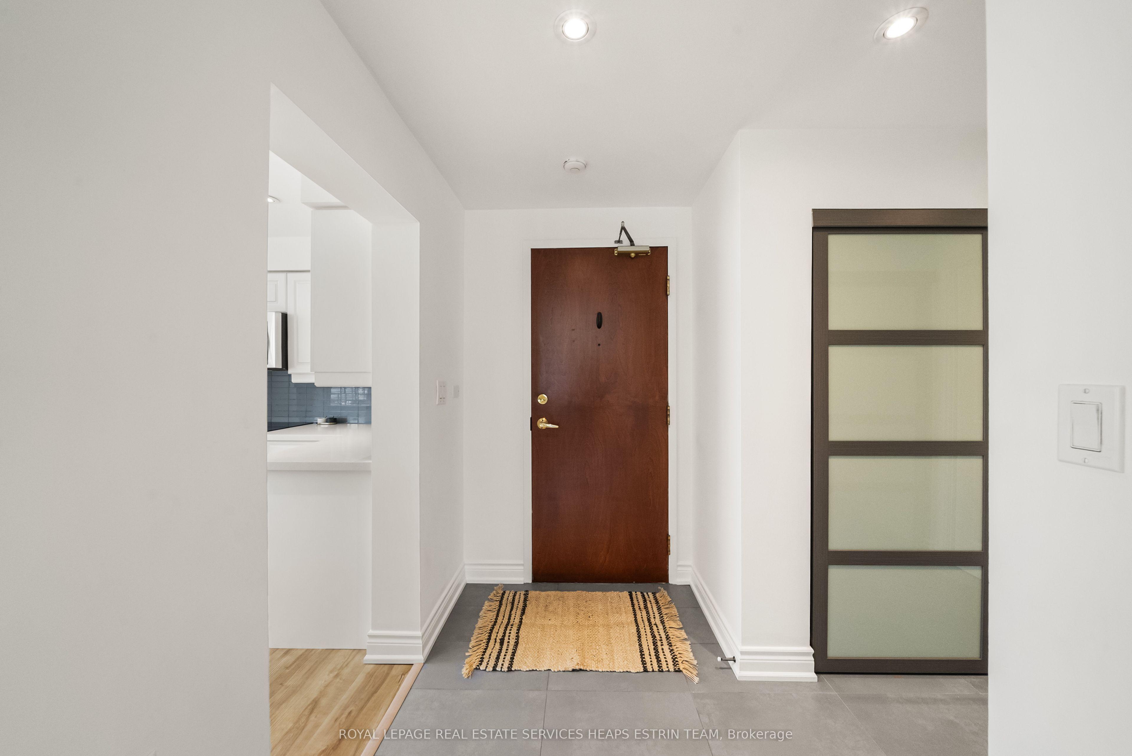
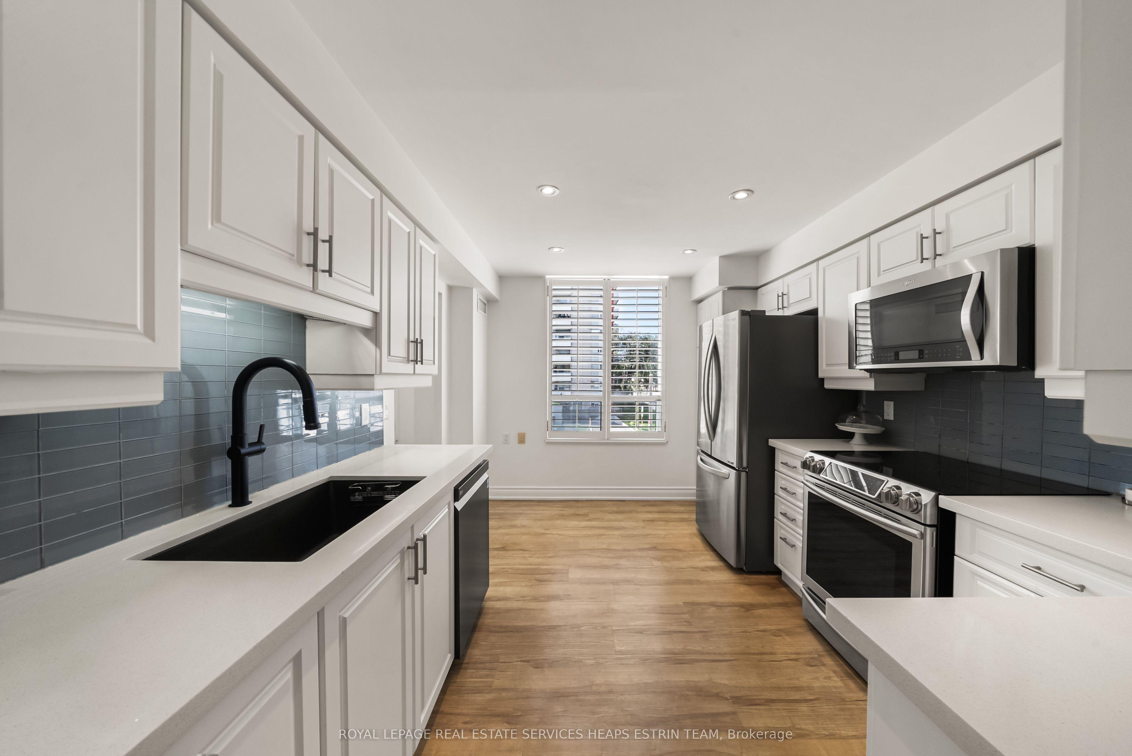
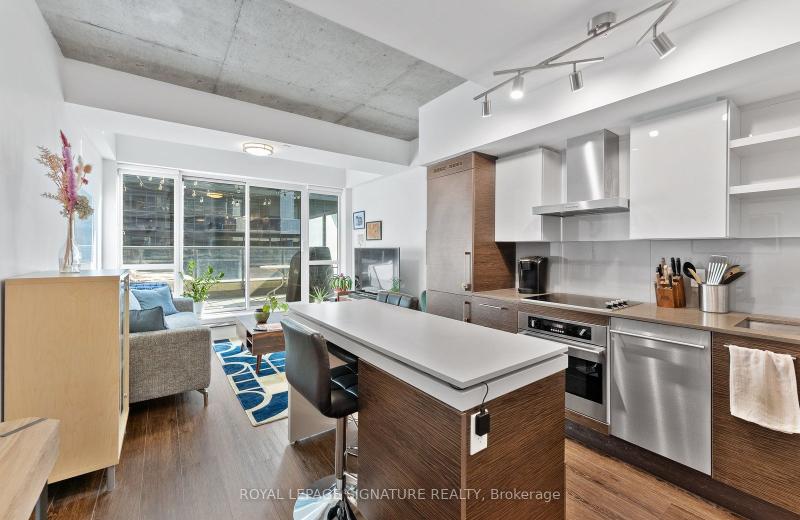
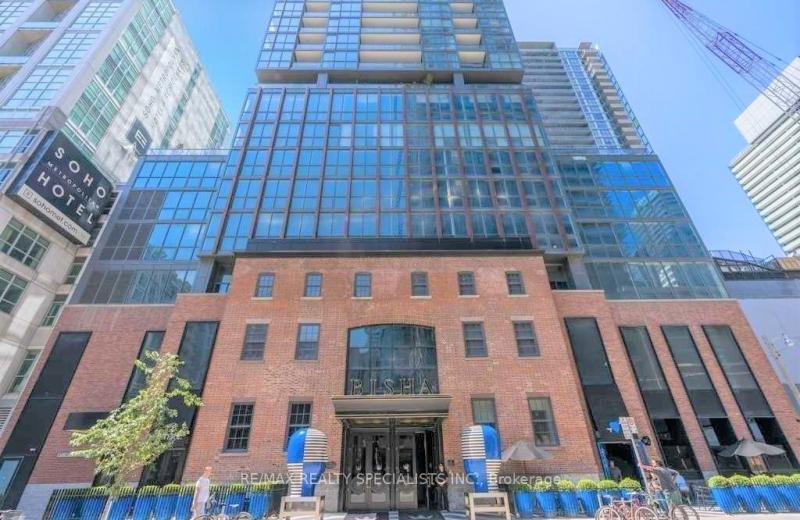
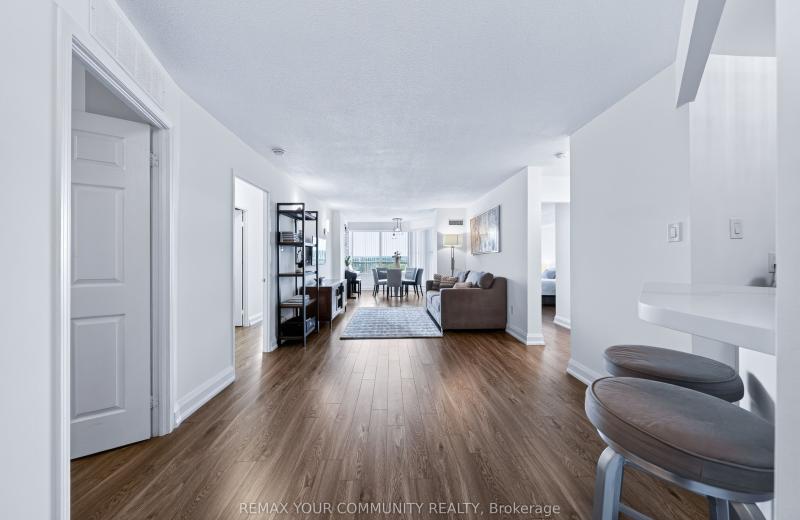
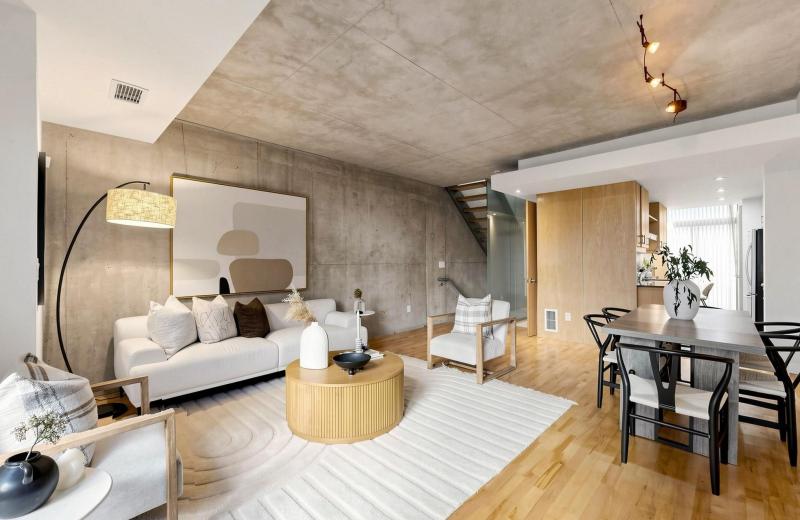
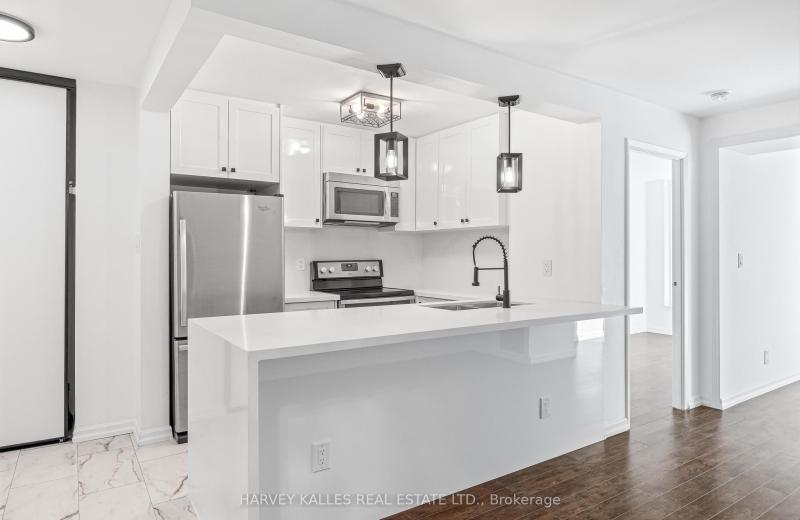
Enjoy the height of elevated living in this boutique building where Leaside meets Midtown. Spanning just under 1,100 square feet, this bright and welcoming two-bedroom, two-bathroom unit seamlessly delivers an ideal urban experience nestled among the leafy Leaside neighbourhood. A split bedroom floorplan offers ample privacy, with premium finishes, high ceilings and crown moulding throughout, and two newly renovated bathrooms (2023). Large enough to include a bright breakfast area, the spacious upgraded kitchen features stainless steel appliances with a premium sink and faucet. The adjoining open-concept living room and dining room are filled with natural light from west and south-facing exposures, sleek California shutters, and a walk-out to a charming private terrace. This expansive space offers room for multiple seating areas, as well as a large dining table for entertaining friends and family. The oversized primary bedroom is an ideal tranquil retreat with a new spa-like ensuite and walk-in closet, and easily accommodates a king-sized bed. Tucked away at the other end of this unit, the spacious second bedroom offers a double closet and a bright south-facing window. The spacious foyer features two double closets behind glass doors, with built-in shelving and insuite laundry with full-sized stacked appliances. A second new three-piece bathroom rounds out the large and luxurious unit. This lovingly-maintained suite is in immaculate condition and comes with one parking spot and one locker. Amenities include an exercise room and a party room. Steps from the shops, cafes and restaurants along the beloved Bayview strip and with the extensive walking trails, parks and ravines only moments away, this home is not to be missed. With close proximity to major driving arteries and the new Eglinton LRT outside your door, this is a rare opportunity to purchase in this desirable neighbourhood and have a Central Toronto pied-a-terre to call your own.
This Condo Apartment located at 1750 Bayview Avenue 408, Toronto, ON M4G 4H6 is currently for sale and has been available at Kash Invest for 43 days. This property, in the city of Toronto C10 and Mount Pleasant East neighborhood, is listed at $865,000 with an estimated mortgage of $4,045* per month. It has an area of 1000-1199 sqft with 2 beds and 2 BR. Waterfront Communities C1, Weston and Bradford are nearby neighbourhoods.

Upcoming Open Houses

Schedule a Private Tour
Amenities and features
  • Carpet Free
  • Storage
  • Storage Area Lockers
  • Exercise room
  • Gym
  • Party Room/Meeting Room
  • Visitor Parking
Facts and Features
Property
Status: Active
Property Type: Residential Condo & Other
Property Sub Type: Condo Apartment
Transaction Type: For Sale
Style: Apartment
Approximate Age: 16-30
Assesment Year: 2026
Area: Toronto
Community: Mount Pleasant East
Occupant Type: Partial
Possession Type: 30-59 days
Cross Street: Bayview And Eglinton
Listed On: 2026-09-15
Last Modified: 2026-10-21
MLS Number: C13786124
Listing Brokerage: ROYAL LEPAGE REAL ESTATE SERVICES HEAPS ESTRIN TEAM
Co-Listing Brokerage: ROYAL LEPAGE REAL ESTATE SERVICES HEAPS ESTRIN TEAM
Inside
Air Conditioning: Central Air
Bedrooms: 2
Total Bathrooms: 2
Heating: Forced Air / Gas
Interior Features: Carpet Free, Storage, Storage Area Lockers
Laundry Features: In-Suite Laundry
Building
Kitchens Total: 1
Construction: Brick
Living Area Range: 1000-1199
HST Application: Included In
Parking
Garage Type: Underground
Parking Features: Underground
Parking Spaces (Driveway): 1
Parking Total: 1
Covered Spaces: 1
Financial
Tax Annual Amount: 4049
Tax Year: 2025
Association Fee: 1143
Land
Directions: South from 401 to Eglinton Avenue at Bayview Avenue
Parcel Number: 123120062
Roll Number: 190410378002529
Cross Street: Bayview And Eglinton
Commercial General
Contract Status: Available
Property Mgmt Company: B1 Management Group
List AOR: Toronto Regional Real Estate Board
Showing Requirements: Lockbox
Rooms
Room Level Dimensions
Foyer Ground 1.45 x 2.21
Kitchen Ground 3.05 x 4.09
Living Room Ground 3.48 x 5.64
Dining Room Ground 2.77 x 3.05
Primary Bedroom Ground 3.4 x 5.08
Bedroom 2 Ground 2.67 x 3.4
Latest Properties

The Most Recent Estate

1461 Lawrence Avenue 1504, Toronto, ON M6L 0A6
For Sale
2 minutes
$688,000
3 bed • 2 bath • 800-899 sqft • 1 parking
$786/mo Maint
MLS® W14116670 • REMAX YOUR COMMUNITY REALTY
293 The Kingsway 207, Toronto, ON M9A 0E8
For Sale
2 minutes
$778,000
2+1 bed • 2 bath • 700-799 sqft • 1 parking
$681/mo Maint
MLS® W14116654 • SUTTON GROUP REALTY SYSTEMS IN...
1030 King Street W 333, Toronto, ON M6K 0B4
For Sale
2 minutes
$649,000
1+1 bed • 2 bath • 600-699 sqft • 1 parking
$603/mo Maint
MLS® C14116648 • ROYAL LEPAGE SIGNATURE REALTY
88 Blue Jays Way 2001, Toronto, ON M5V 2G3
For Sale
4 minutes
$595,000
1+1 bed • 1 bath • 500-599 sqft
$504/mo Maint • 6-10 Years Old
MLS® C14096526 • RE/MAX REALTY SPECIALISTS INC.
3975 Eglinton Avenue W 16, Mississauga, ON L5M 0E7
For Sale
4 minutes
$599,900
2 bed • 2 bath • 1000-1199 sqft • 1 parking
$311/mo Maint
MLS® W14098994 • Royal LePage Real Estate Assoc...
8501 Bayview Avenue 1011, Richmond Hill, ON L4B 3J7
For Sale
4 minutes
$570,000
2+1 bed • 2 bath • 1200-1399 sqft • 2 parking
$1,422/mo Maint
MLS® N14084492 • REMAX YOUR COMMUNITY REALTY
295 Mutual Street 4, Toronto, ON M4Y 1X6
For Sale
4 minutes
$1,399,000
3 bed • 3 bath • 1800-1999 sqft • 2 parking
$1,100/mo Maint
MLS® C14101352 • RIGHT AT HOME REALTY
222 The Esplanade 214, Toronto, ON M5A 4M8
For Sale
5 minutes
$529,900
2+1 bed • 1 bath • 800-899 sqft
$1,009/mo Maint
MLS® C14094892 • HARVEY KALLES REAL ESTATE LTD.

FAQs About 1750 Bayview Avenue 408, Toronto, ON M4G 4H6, Toronto C10


1750 Bayview Avenue 408, Toronto, ON M4G 4H6 is a residential condo & other, condo apartment development located at 1750 Bayview Avenue 408, Toronto, ON M4G 4H6.

1750 Bayview Avenue 408, Toronto, ON M4G 4H6 will feature 4 storeys offering a variety of living spaces.

1750 Bayview Avenue 408, Toronto, ON M4G 4H6 offers a wide array of amenities including Carpet Free, Storage, Storage Area Lockers, Exercise room, Gym, Party Room/Meeting Room, Visitor Parking.

Ask About this Home

Your experience on this site will be improved by allowing cookies.