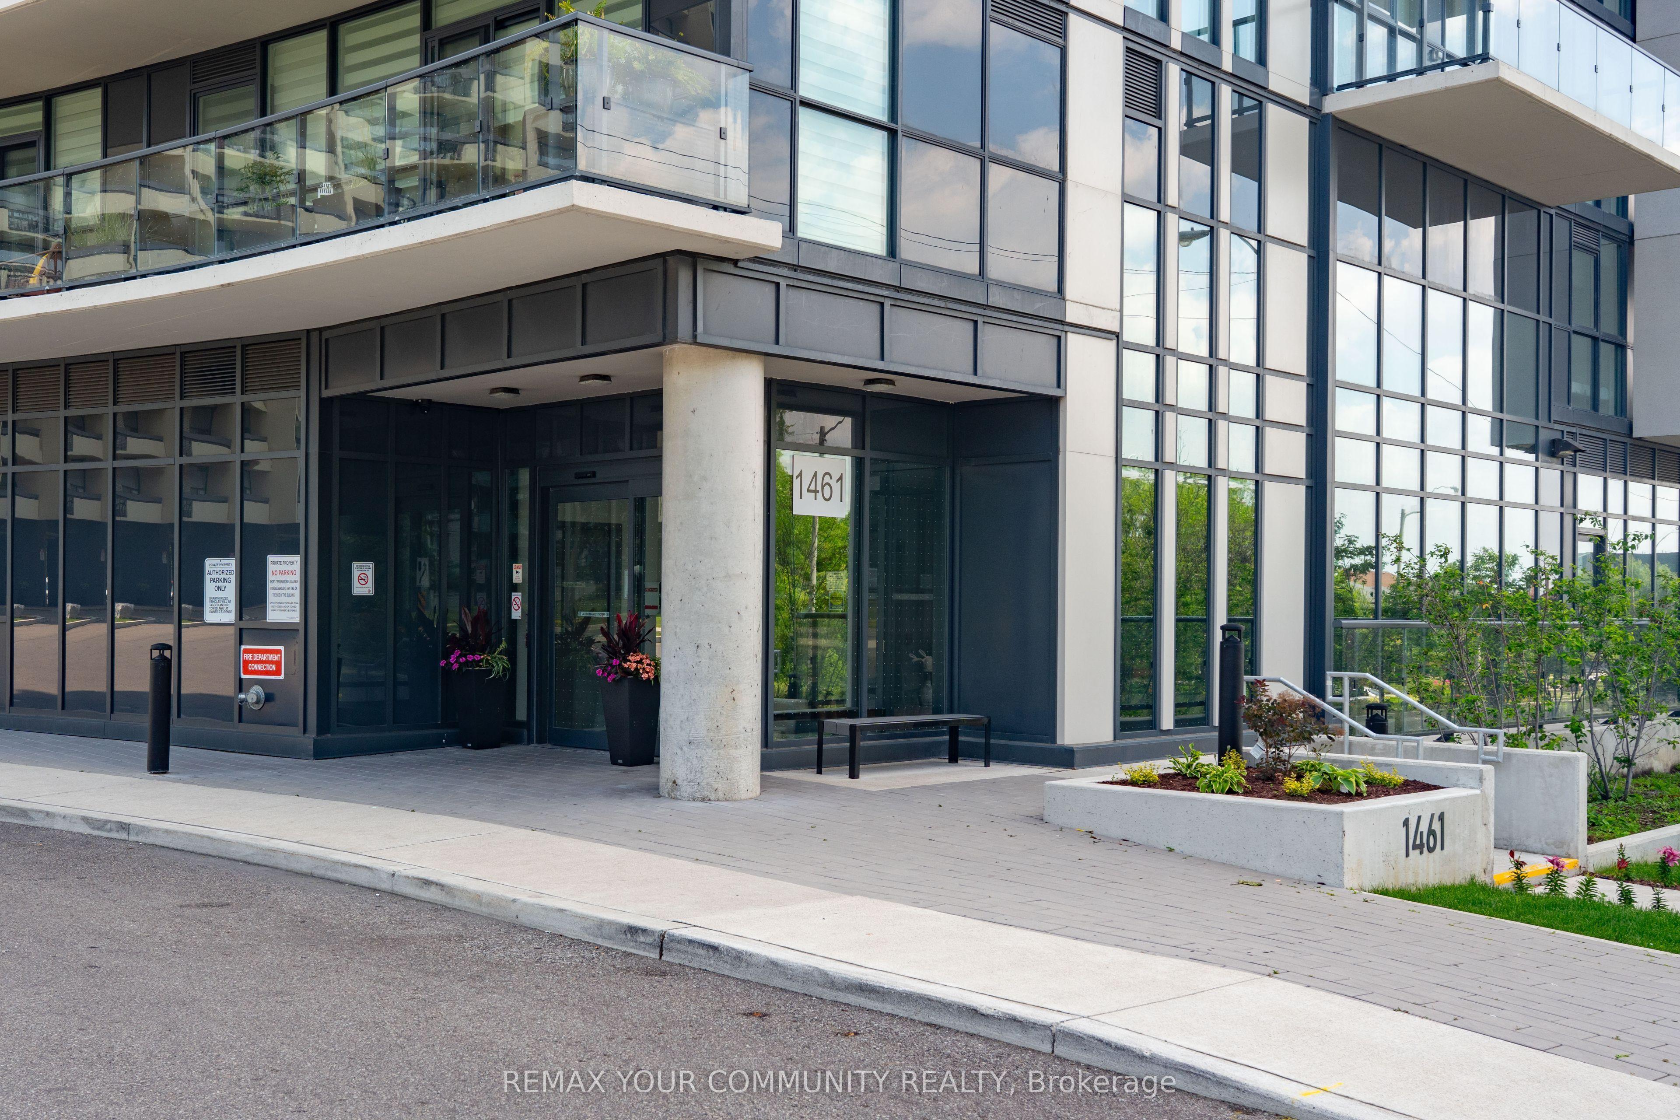
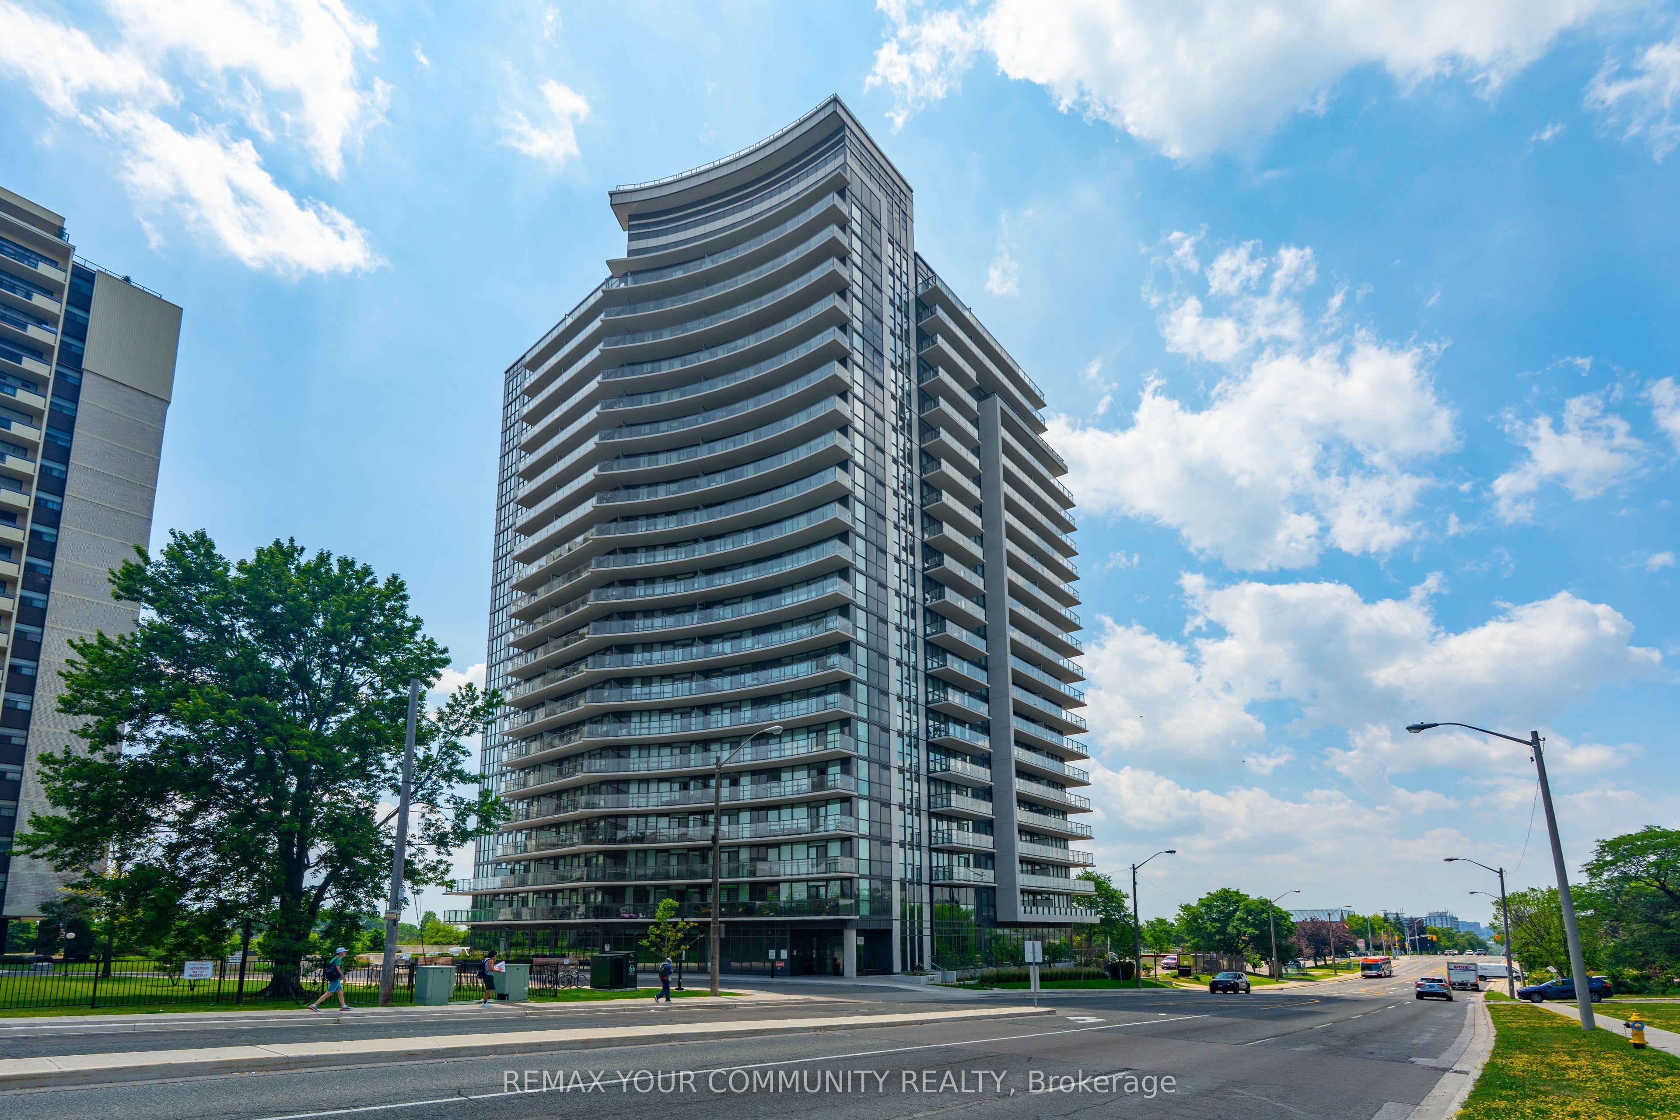
1461 Lawrence Avenue 1504, Toronto, ON M6L 0A6

Toronto W04, ON

Toronto W04, ON

$688,000
3 bed 2 bath 800-899 sqft
Selling
Added 1 hour ago
1 View
Overview
Bedrooms: 3
Bathrooms: 2
Floors: 15
Square: 800-899 sqft
MLS Number: W14116670
Listing Brokerage: REMAX YOUR COMMUNITY REALTY
Listed On: Oct 26, 2026 (2 days ago)
Last Updated: Oct 26, 2026 (2 days ago)

1461 Lawrence Avenue 1504, Toronto, ON M6L 0A6 - About this home

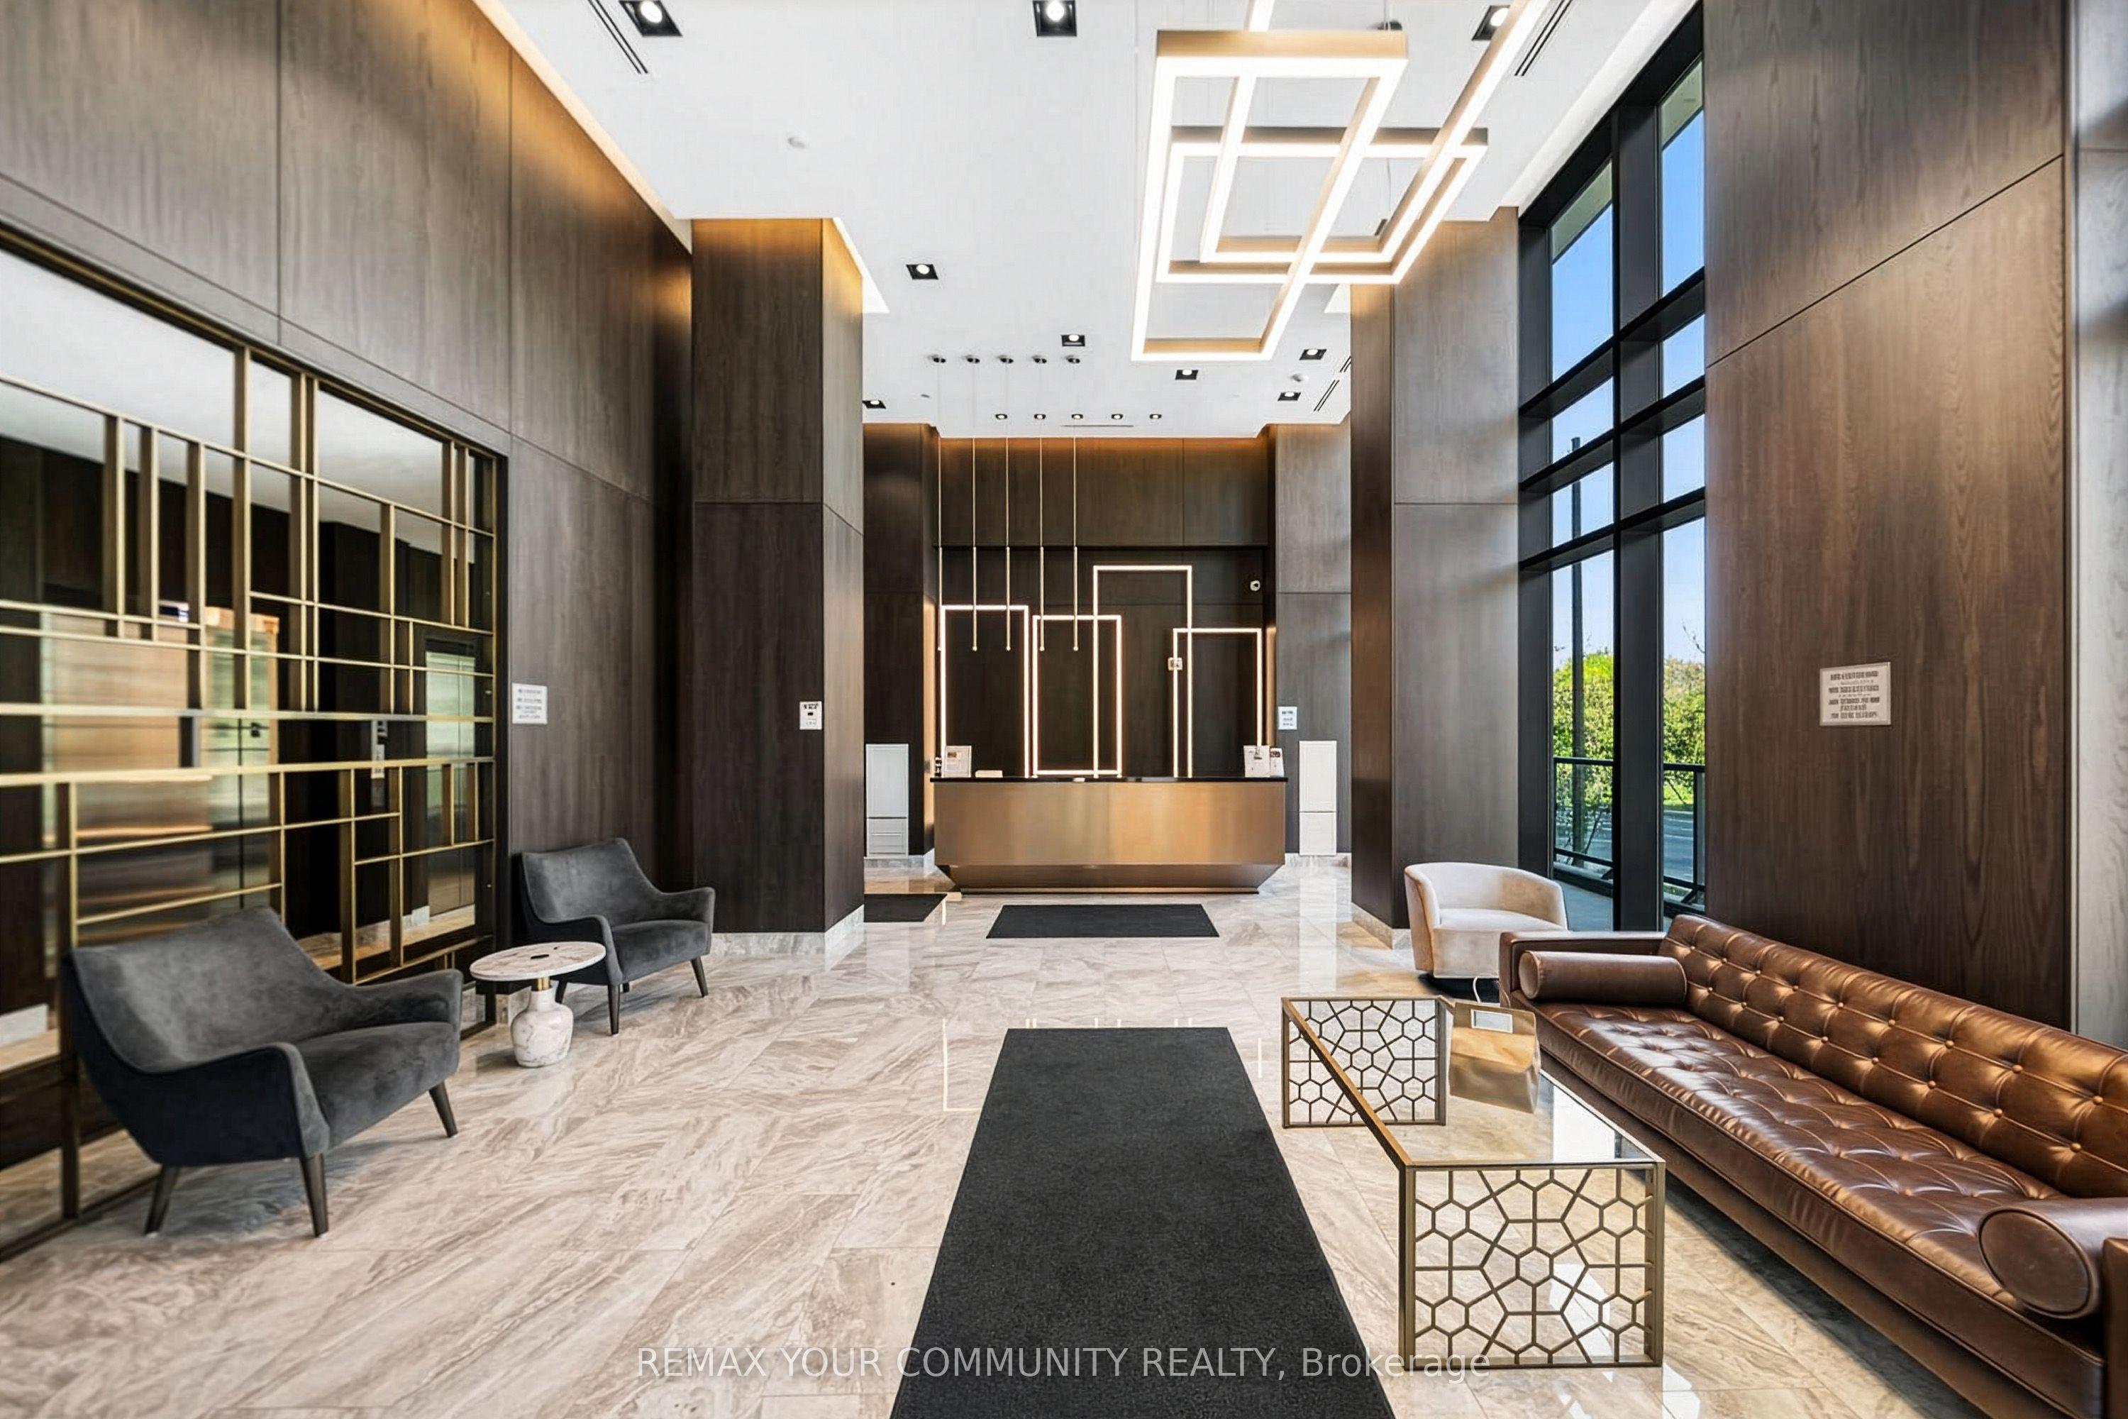
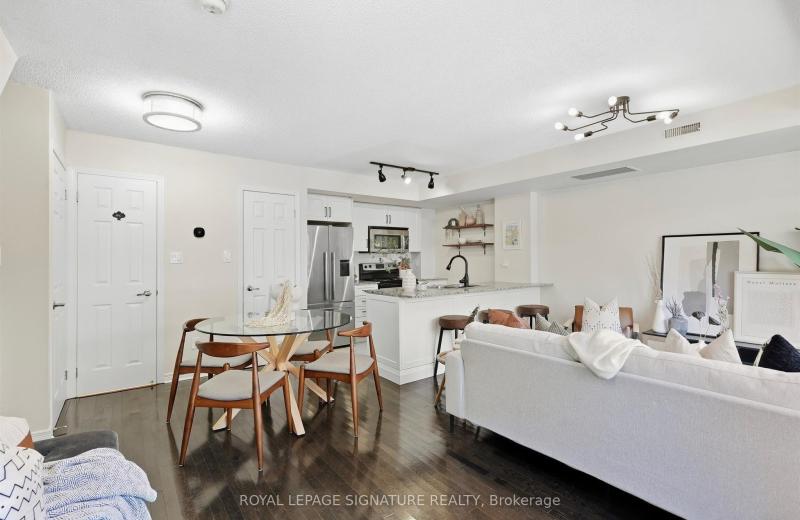
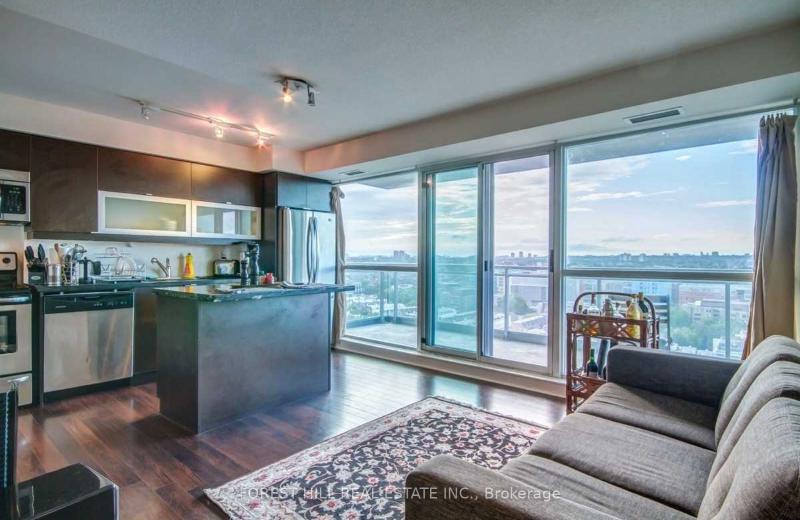
Exceptionally spacious and modern 3-bedroom, 2-bathroom condominium is a standout opportunity in Toronto, offering the perfect combination of size, style, and value. Boasting desirable northeast and west exposures, this bright and airy suite is bathed in natural light throughout the day and features stunning views from the large private balcony. The thoughtfully designed open-concept layout showcases quality finishes throughout, including a contemporary kitchen with quartz countertops, a stylish ceramic backsplash, stainless steel appliances, and a multifunctional centre island with built-in storage and seating. The spacious living and dining areas provide an ideal setting for both everyday living and entertaining. Retreat to the generous primary bedroom featuring an oversized closet and a private 3-piece ensuite with a large walk-in shower. Two additional well-sized bedrooms offer flexibility for families, guests, or a home office. Adding to the appeal are one owned underground parking space and two owned lockers-a rare and valuable bonus in the city. Residents of 7 On The Park enjoy excellent building amenities, reasonable maintenance fees, and a convenient location close to shopping, transit, parks, schools, major highways, and everyday essentials. An exceptional opportunity to own a bright, spacious, move-in-ready home in one of Toronto's best-kept secret neighbourhoods.
This Condo Apartment located at 1461 Lawrence Avenue 1504, Toronto, ON M6L 0A6 is currently for sale and has been available at Kash Invest for 2 days. This property, in the city of Toronto W04 and Brookhaven-Amesbury neighborhood, is listed at $688,000 with an estimated mortgage of $3,218* per month. It has an area of 800-899 sqft with 3 beds and 2 BR. Waterfront Communities C1, Weston and Bradford are nearby neighbourhoods.

Upcoming Open Houses

Schedule a Private Tour
Amenities and features
  • Primary Bedroom - Main Floor
  • Separate Heating Controls
  • Storage Area Lockers
  • Community BBQ
  • Concierge
  • Game Room
  • Gym
  • Party Room/Meeting Room
Facts and Features
Property
Status: Active
Property Type: Residential Condo & Other
Property Sub Type: Condo Apartment
Transaction Type: For Sale
Style: 1 Storey/Apt
Area: Toronto
Community: Brookhaven-Amesbury
Occupant Type: Owner
Possession Type: Flexible
Cross Street: Keele/Lawrence
Listed On: 2026-10-26
Last Modified: 2026-10-26
MLS Number: W14116670
Listing Brokerage: REMAX YOUR COMMUNITY REALTY
Inside
Air Conditioning: Central Air
Bedrooms: 3
Total Bathrooms: 2
Heating: Fan Coil / Electric
Interior Features: Primary Bedroom - Main Floor, Separate Heating Controls, Storage Area Lockers
Laundry Features: Ensuite
Building
Kitchens Total: 1
Construction: Concrete
Security Features: Concierge/Security
Living Area Range: 800-899
HST Application: Included In
Parking
Garage Type: Underground
Parking Features: Underground
Parking Spaces (Driveway): 0
Parking Total: 1
Covered Spaces: 1
Financial
Tax Annual Amount: 2662.57
Tax Year: 2025
Association Fee: 785.63
Land
Directions: Keele/Lawrence
Cross Street: Keele/Lawrence
Commercial General
Contract Status: Available
Property Mgmt Company: First Service Residential 416-293-5900
List AOR: Toronto Regional Real Estate Board
Showing Requirements: Lockbox
Rooms
Room Level Dimensions
Foyer
Kitchen Main 3.54 x 6
Living Room Main 3.54 x 6
Bedroom 2 Main 2.74 x 3.35
Bedroom 3 Main 2.47 x 3.05
Primary Bedroom Main 3.17 x 3.66
Latest Properties

The Most Recent Estate

11 Ruttan Street 225, Toronto, ON M6P 0A1
For Sale
1 minute
$865,000
2+1 bed • 2 bath • 1000-1199 sqft • 1 parking
$723/mo Maint
MLS® C14116704 • ROYAL LEPAGE SIGNATURE REALTY
100 Western Battery Road 1808, Toronto, ON M6K 3S2
For Sale
9 minutes
$540,000
1+1 bed • 1 bath • 600-699 sqft • 1 parking
$686/mo Maint
MLS® C14116690 • FOREST HILL REAL ESTATE INC.
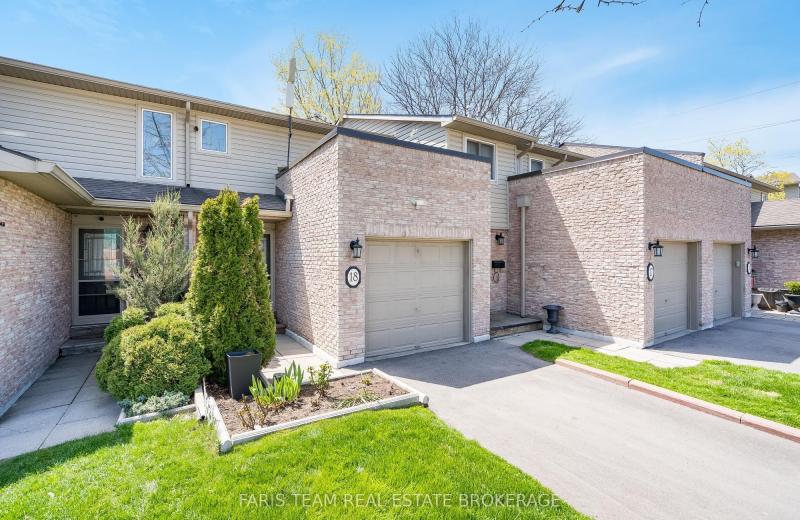
2075 Asta Drive 18, Mississauga, ON L5A 2T5
For Sale
12 minutes
$650,000
3 bed • 2 bath • 1000-1199 sqft • 2 parking
$500/mo Maint • 31-50 Years Old
MLS® W14116686 • FARIS TEAM REAL ESTATE BROKERA...
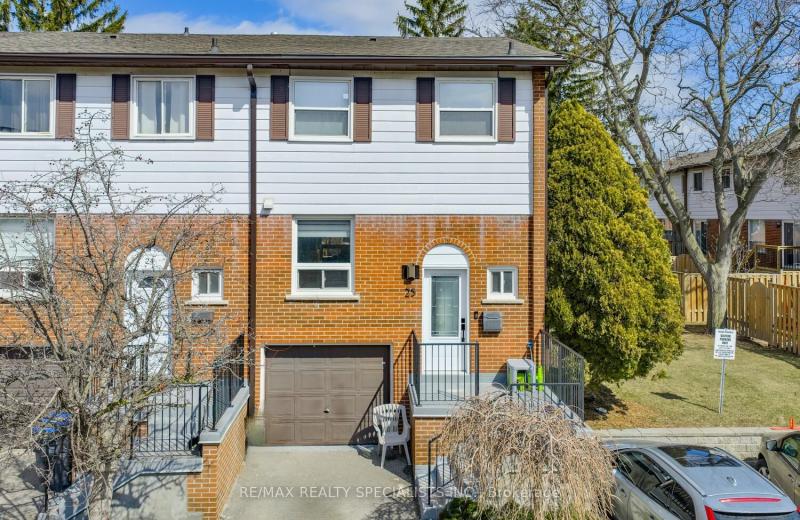
2445 Homelands Drive 25, Mississauga, ON L5K 2C6
For Sale
15 minutes
$675,000
3 bed • 3 bath • 1200-1399 sqft • 2 parking
$672/mo Maint
MLS® W14116684 • RE/MAX REALTY SPECIALISTS INC.
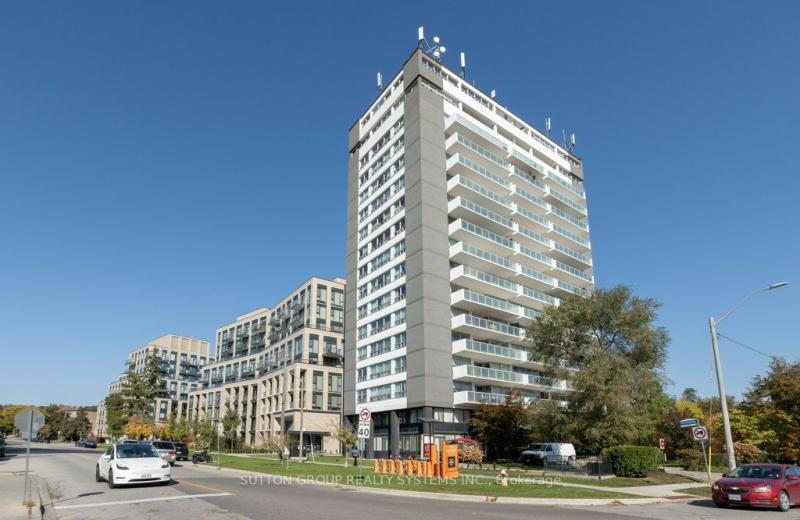
293 The Kingsway 207, Toronto, ON M9A 0E8
For Sale
20 minutes
$778,000
2+1 bed • 2 bath • 700-799 sqft • 1 parking
$681/mo Maint
MLS® W14116654 • SUTTON GROUP REALTY SYSTEMS IN...
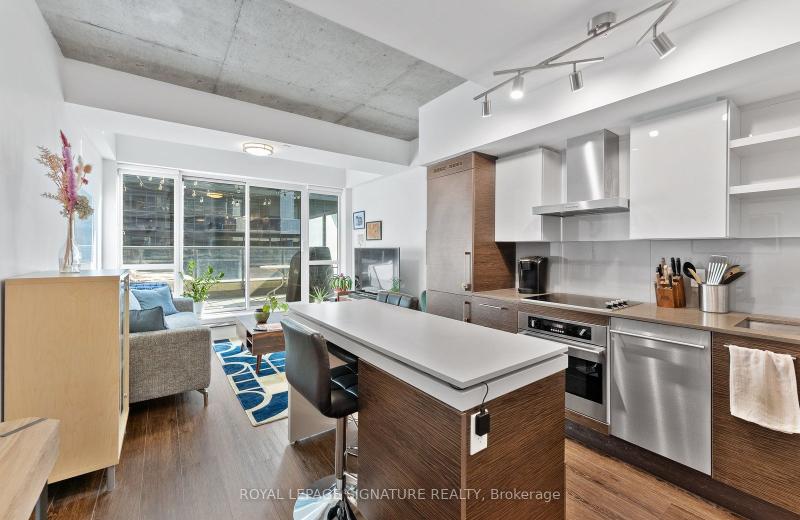
1030 King Street W 333, Toronto, ON M6K 0B4
For Sale
20 minutes
$649,000
1+1 bed • 2 bath • 600-699 sqft • 1 parking
$603/mo Maint
MLS® C14116648 • ROYAL LEPAGE SIGNATURE REALTY
88 Blue Jays Way 2001, Toronto, ON M5V 2G3
For Sale
22 minutes
$595,000
1+1 bed • 1 bath • 500-599 sqft
$504/mo Maint • 6-10 Years Old
MLS® C14096526 • RE/MAX REALTY SPECIALISTS INC.
3975 Eglinton Avenue W 16, Mississauga, ON L5M 0E7
For Sale
22 minutes
$599,900
2 bed • 2 bath • 1000-1199 sqft • 1 parking
$311/mo Maint
MLS® W14098994 • Royal LePage Real Estate Assoc...

FAQs About 1461 Lawrence Avenue 1504, Toronto, ON M6L 0A6, Toronto W04


1461 Lawrence Avenue 1504, Toronto, ON M6L 0A6 is a residential condo & other, condo apartment development located at 1461 Lawrence Avenue 1504, Toronto, ON M6L 0A6.

1461 Lawrence Avenue 1504, Toronto, ON M6L 0A6 will feature 15 storeys offering a variety of living spaces.

1461 Lawrence Avenue 1504, Toronto, ON M6L 0A6 offers a wide array of amenities including Primary Bedroom - Main Floor, Separate Heating Controls, Storage Area Lockers, Community BBQ, Concierge, Game Room, Gym, Party Room/Meeting Room.

Ask About this Home

Your experience on this site will be improved by allowing cookies.