161 Roehampton Avenue 4305, Toronto, ON M4P 0C8

Toronto C10, ON

Toronto C10, ON

$519,000
2 bed 1 bath 500-599 sqft
Selling
Added 2 weeks ago
1 View
Overview
Bedrooms: 2
Bathrooms: 1
Floors: 38
Square: 500-599 sqft
MLS Number: C13766024
Listing Brokerage: ROYAL LEPAGE SIGNATURE REALTY
Listed On: Sep 10, 2026 (49 days ago)
Last Updated: Sep 13, 2026 (46 days ago)

161 Roehampton Avenue 4305, Toronto, ON M4P 0C8 - About this home

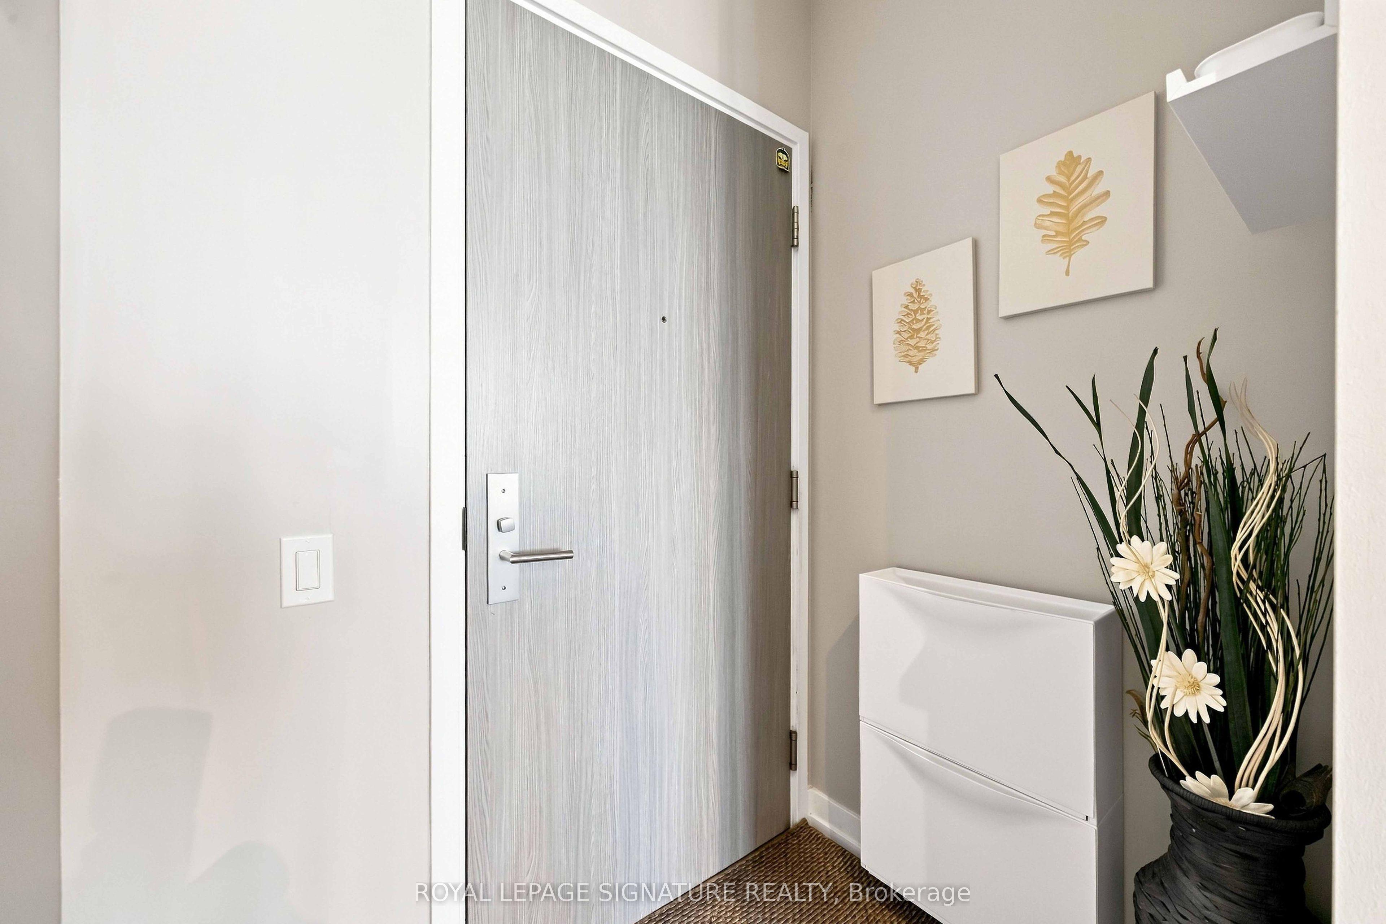
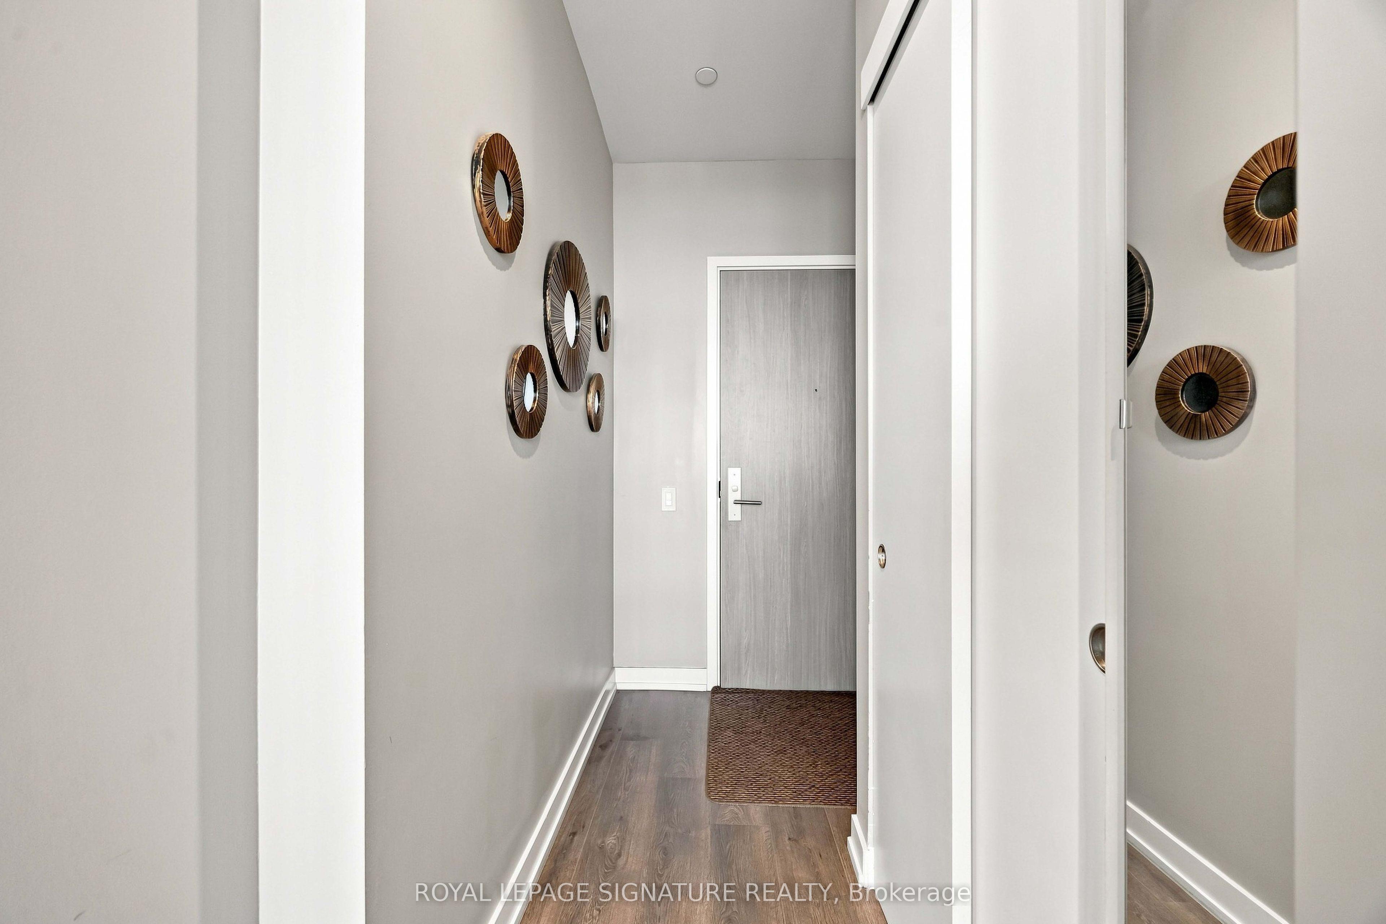
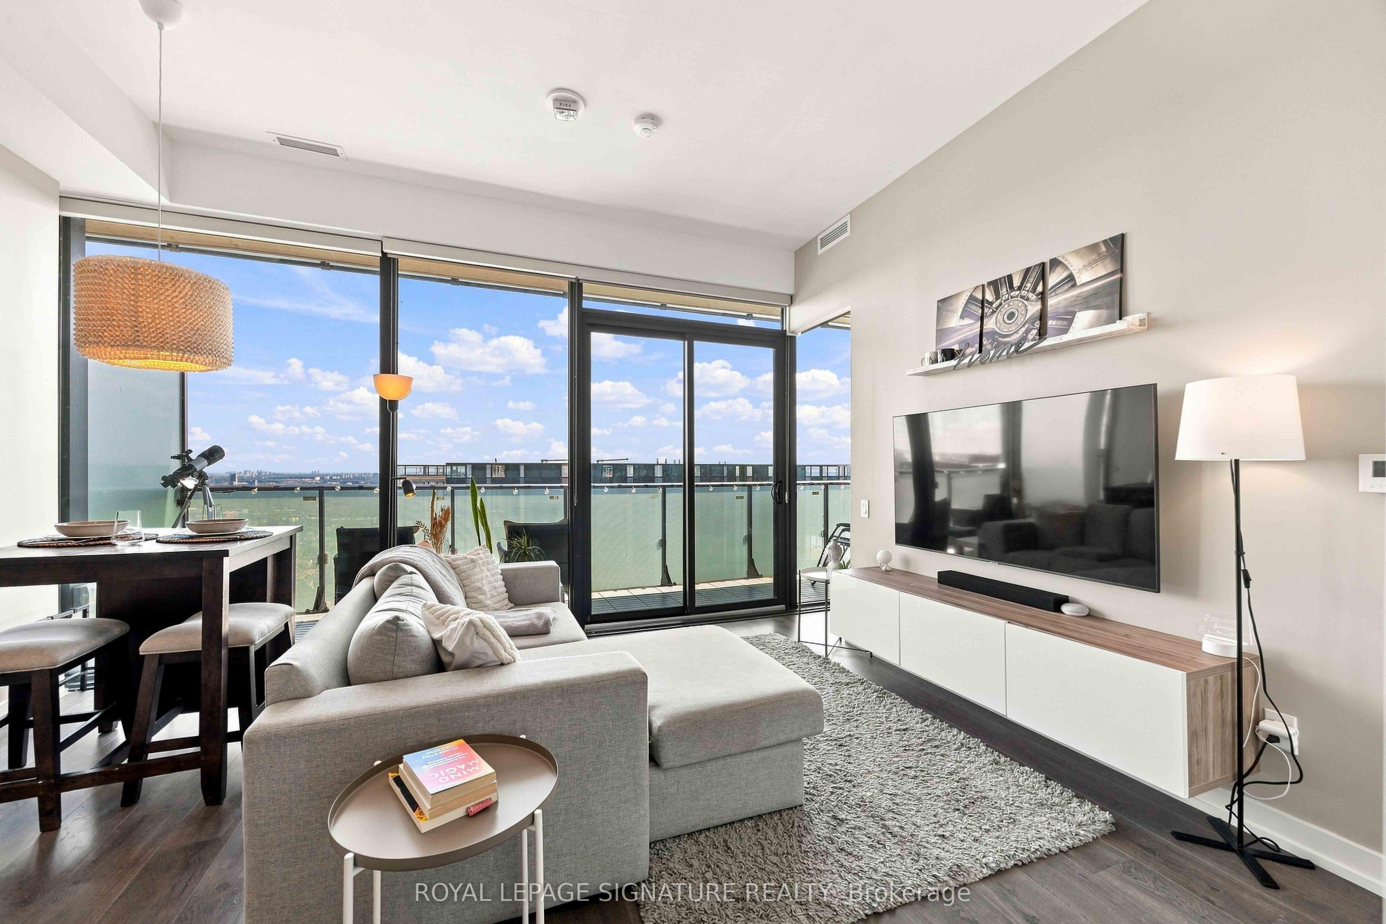
Experience elevated Midtown living in this beautifully appointed condo, ideally located for today's modern lifestyle. Set in highly sought-after 150 Redpath Condos, you're just steps from the Yonge subway line and the Eglinton Crosstown, making getting around the city effortless.Enjoy the best of both worlds with Neighbourhood Green space offering a peaceful escape, while enjoying an urban vibe, being minutes from exceptional restaurants, shopping, entertainment, and everyday conveniences.Inside, the bright and thoughtfully designed layout, this beautiful one bedroom plus den residence is enhanced by spectacular East-facing views, a large balcony perfect for enjoying the morning sunrises, and captivating night skies - creating a truly special backdrop from day into evening. A rare combination for the building, the suite boasts impressive 10-foot ceilings and smooth ceilings throughout, creating an elevated, sophisticated and seamless finish. Residents also enjoy an impressive selection of amenities, including a spectacular rooftop infinity pool, fully equipped fitness centre, elegant party room, and stylish spaces perfect for entertaining. More than just a condo, this is a sophisticated urban retreat in the heart of Midtown, where comfort, convenience, and city living come together.
This Condo Apartment located at 161 Roehampton Avenue 4305, Toronto, ON M4P 0C8 is currently for sale and has been available at Kash Invest for 49 days. This property, in the city of Toronto C10 and Mount Pleasant West neighborhood, is listed at $519,000 with an estimated mortgage of $2,427* per month. It has an area of 500-599 sqft with 1+1 beds and 1 BR. Waterfront Communities C1, Weston and Bradford are nearby neighbourhoods.

Upcoming Open Houses

Schedule a Private Tour
Amenities and features
  • Built-In Oven
  • Carpet Free
  • Concierge
  • Elevator
  • Gym
  • Outdoor Pool
  • Party Room/Meeting Room
Facts and Features
Property
Status: Active
Property Type: Residential Condo & Other
Property Sub Type: Condo Apartment
Transaction Type: For Sale
Style: Apartment
Area: Toronto
Community: Mount Pleasant West
Occupant Type: Owner
Possession Type: Flexible
Cross Street: Yonge St/Eglinton Ave E
Listed On: 2026-09-10
Last Modified: 2026-09-13
MLS Number: C13766024
Listing Brokerage: ROYAL LEPAGE SIGNATURE REALTY
Inside
Air Conditioning: Central Air
Bedrooms: 2
Total Bathrooms: 1
Heating: Fan Coil / Gas
Interior Features: Built-In Oven, Carpet Free
Laundry Features: In-Suite Laundry
Building
Kitchens Total: 1
Construction: Other
Living Area Range: 500-599
HST Application: Included In
Parking
Garage Type: Underground
Parking Spaces (Driveway): 0
Parking Total: 0
Covered Spaces: 0
Financial
Tax Annual Amount: 2639.55
Tax Year: 2026
Association Fee: 406.62
Land
Directions: Yonge St/Eglinton Ave E
Parcel Number: 767630596
Roll Number: 190410401008321
Cross Street: Yonge St/Eglinton Ave E
Commercial General
Contract Status: Available
Property Mgmt Company: Crossbridge Condominium Services
List AOR: Toronto Regional Real Estate Board
Showing Requirements: Lockbox
Rooms
Room Level Dimensions
Foyer Main 2.05 x 1.59
Kitchen Main 1.52 x 1.6
Living Room Main 3.7 x 4.61
Dining Room Main 1.52 x 2.22
Primary Bedroom Main 2.71 x 3.25
Den Main 1.65 x 1.58
Latest Properties

The Most Recent Estate

179 Metcalfe Street 2501, Ottawa Centre, ON K2P 1P7
For Sale
18 minutes
$775,000
2 bed • 2 bath • 1000-1199 sqft • 1 parking
$822/mo Maint
MLS® X14125156 • ENGEL & VOLKERS OTTAWA
300 C Lett Street 617, West Centre Town, ON K1R 0A8
For Sale
42 minutes
$747,000
2 bed • 2 bath • 1200-1399 sqft • 1 parking
$963/mo Maint • 11-15 Years Old
MLS® X14127630 • RE/MAX HALLMARK REALTY GROUP
127 Broadway Avenue 2803, Toronto, ON M4P 1V4
For Sale
42 minutes
$409,000
1 bath • 0-499 sqft
$266/mo Maint • New
MLS® C14127614 • RE/MAX REALTRON REALTY INC.
60 Haslett Avenue W 312, Toronto, ON M4L 3R2
For Sale
43 minutes
$379,900
1 bed • 1 bath • 0-499 sqft
$390/mo Maint • 6-10 Years Old
MLS® E14118352 • BRAD J. LAMB REALTY 2016 INC.
3131 Bridletowne Circle 103, Toronto, ON M1W 2S9
For Sale
Open: Sat Oct 31, 2-4 43 minutes
$465,000
2 bed • 2 bath • 1200-1399 sqft • 2 parking
$1,261/mo Maint
MLS® E14127600 • REMAX YOUR COMMUNITY REALTY
1201 North Shore Boulevard E 706, Burlington, ON L7S 1Z5
For Sale
43 minutes
$789,900
2 bed • 2 bath • 1200-1399 sqft • 1 parking
$1,332/mo Maint • 31-50 Years Old
MLS® W14127588 • ROYAL LEPAGE BURLOAK REAL ESTA...
5076 New Street 23, Burlington, ON L7L 1V1
For Sale
43 minutes
$514,600
3 bed • 3 bath • 1200-1399 sqft • 2 parking
$650/mo Maint • 31-50 Years Old
MLS® W14127586 • MARTIN GROUP
650 Mount Pleasant Road 504, Toronto, ON M4S 2N5
For Sale
43 minutes
$519,900
1 bed • 1 bath • 600-699 sqft • 1 parking
$931/mo Maint
MLS® C14127584 • RIGHT AT HOME REALTY

FAQs About 161 Roehampton Avenue 4305, Toronto, ON M4P 0C8, Toronto C10


161 Roehampton Avenue 4305, Toronto, ON M4P 0C8 is a residential condo & other, condo apartment development located at 161 Roehampton Avenue 4305, Toronto, ON M4P 0C8.

161 Roehampton Avenue 4305, Toronto, ON M4P 0C8 will feature 38 storeys offering a variety of living spaces.

161 Roehampton Avenue 4305, Toronto, ON M4P 0C8 offers a wide array of amenities including Built-In Oven, Carpet Free, Concierge, Elevator, Gym, Outdoor Pool, Party Room/Meeting Room.

Ask About this Home

Your experience on this site will be improved by allowing cookies.