21 Dale Avenue 845, Toronto, ON M4W 1K3

Toronto C09, ON

Toronto C09, ON

$985,000
2 bed 2 bath 1200-1399 sqft
Selling
Added 2 weeks ago
6 Views
Overview
Bedrooms: 2
Bathrooms: 2
Floors: 8
Square: 1200-1399 sqft
MLS Number: C13839556
Listing Brokerage: RE/MAX HALLMARK RICHARDS GROUP REALTY LTD.
Co-Listing Brokerage: RE/MAX HALLMARK RICHARDS GROUP REALTY LTD.
Listed On: Sep 29, 2026 (31 days ago)
Last Updated: Sep 29, 2026 (31 days ago)

21 Dale Avenue 845, Toronto, ON M4W 1K3 - About this home

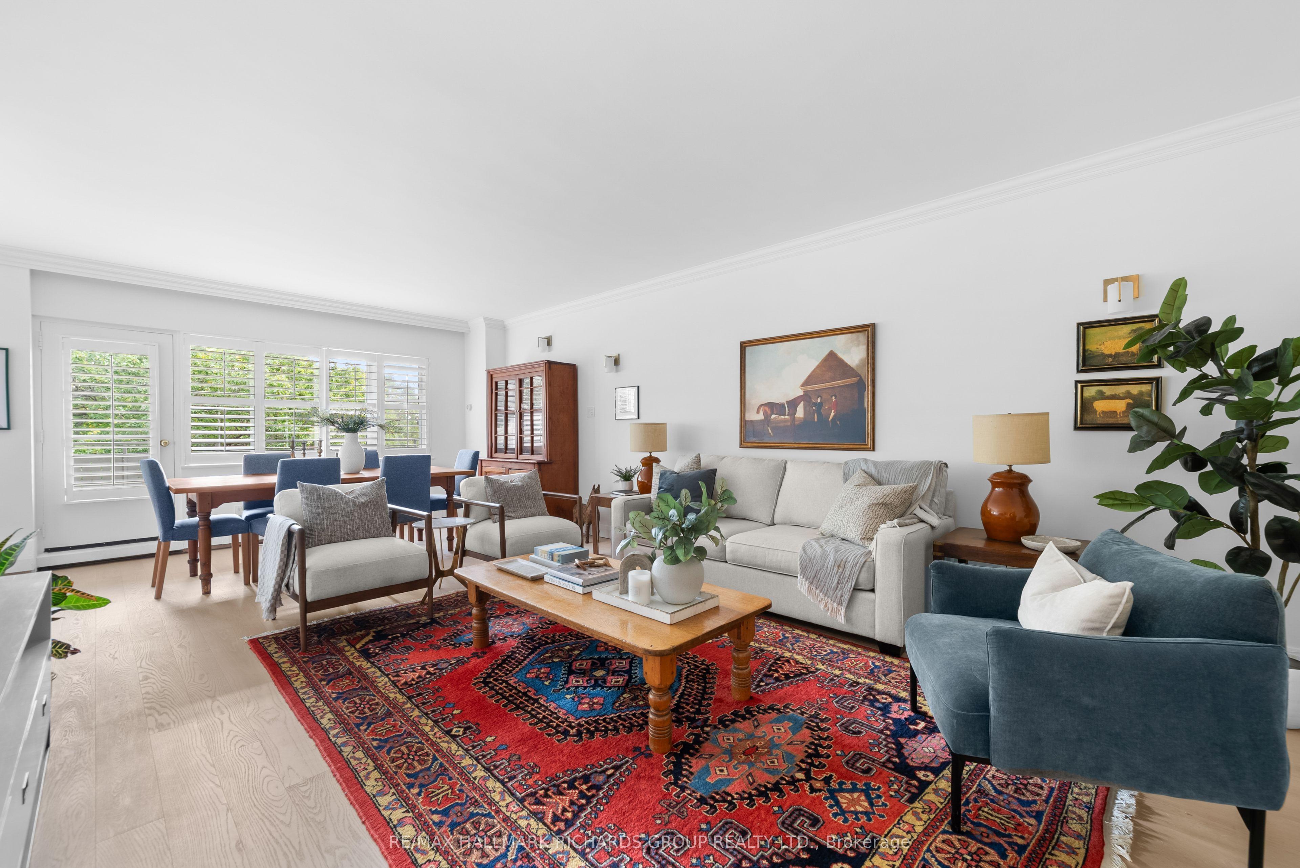
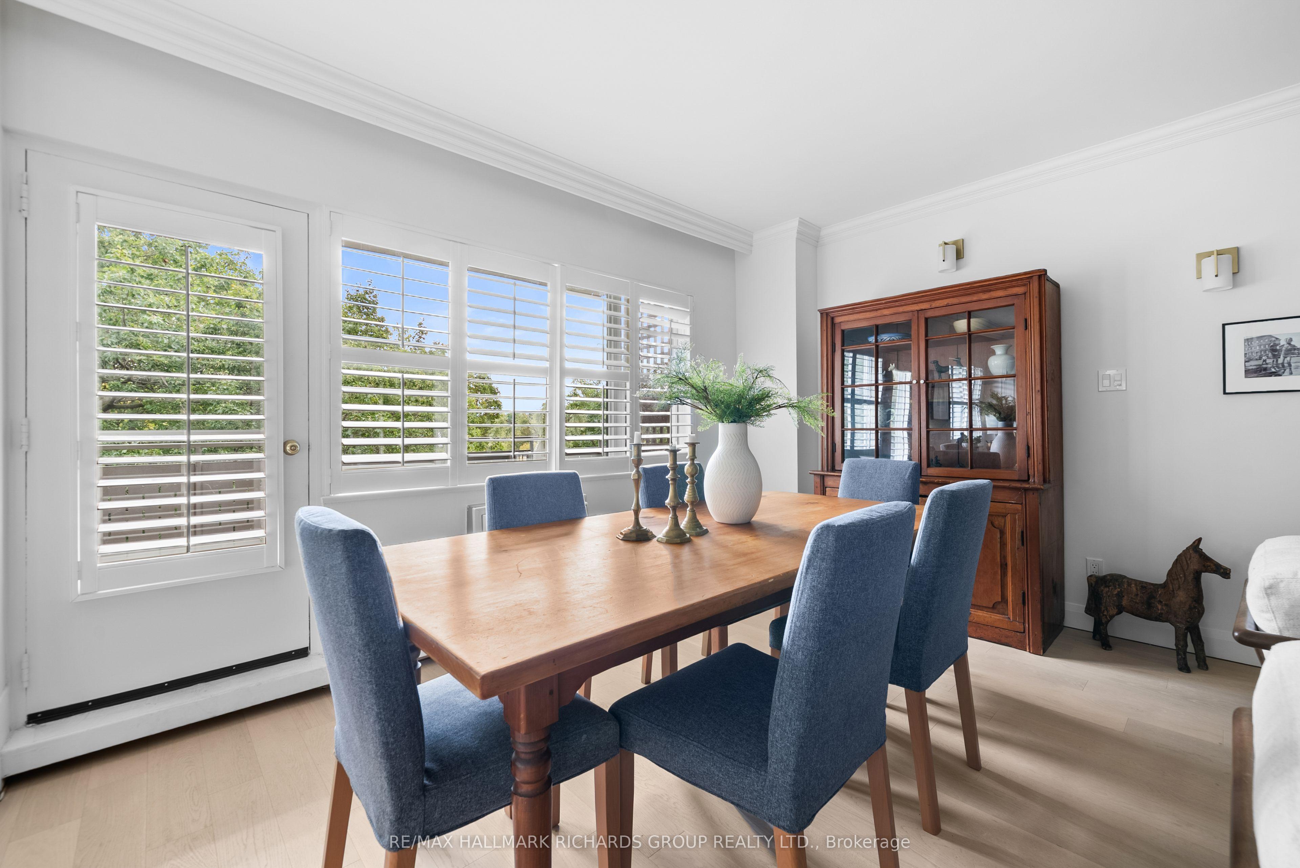
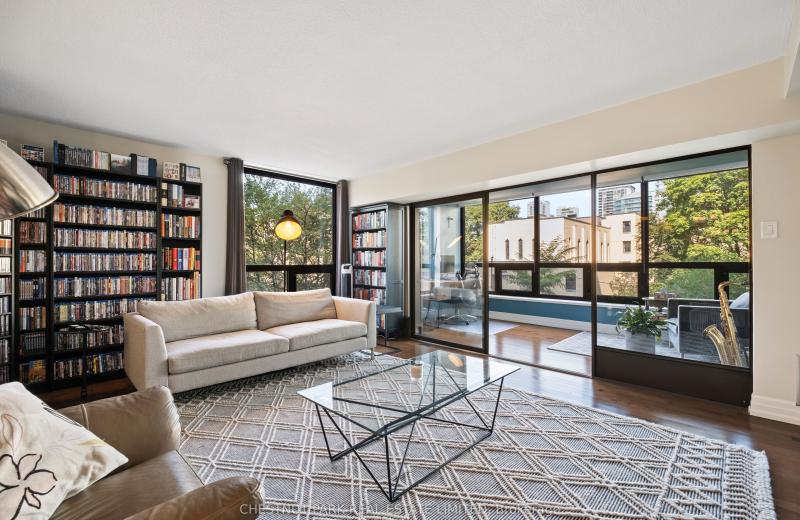
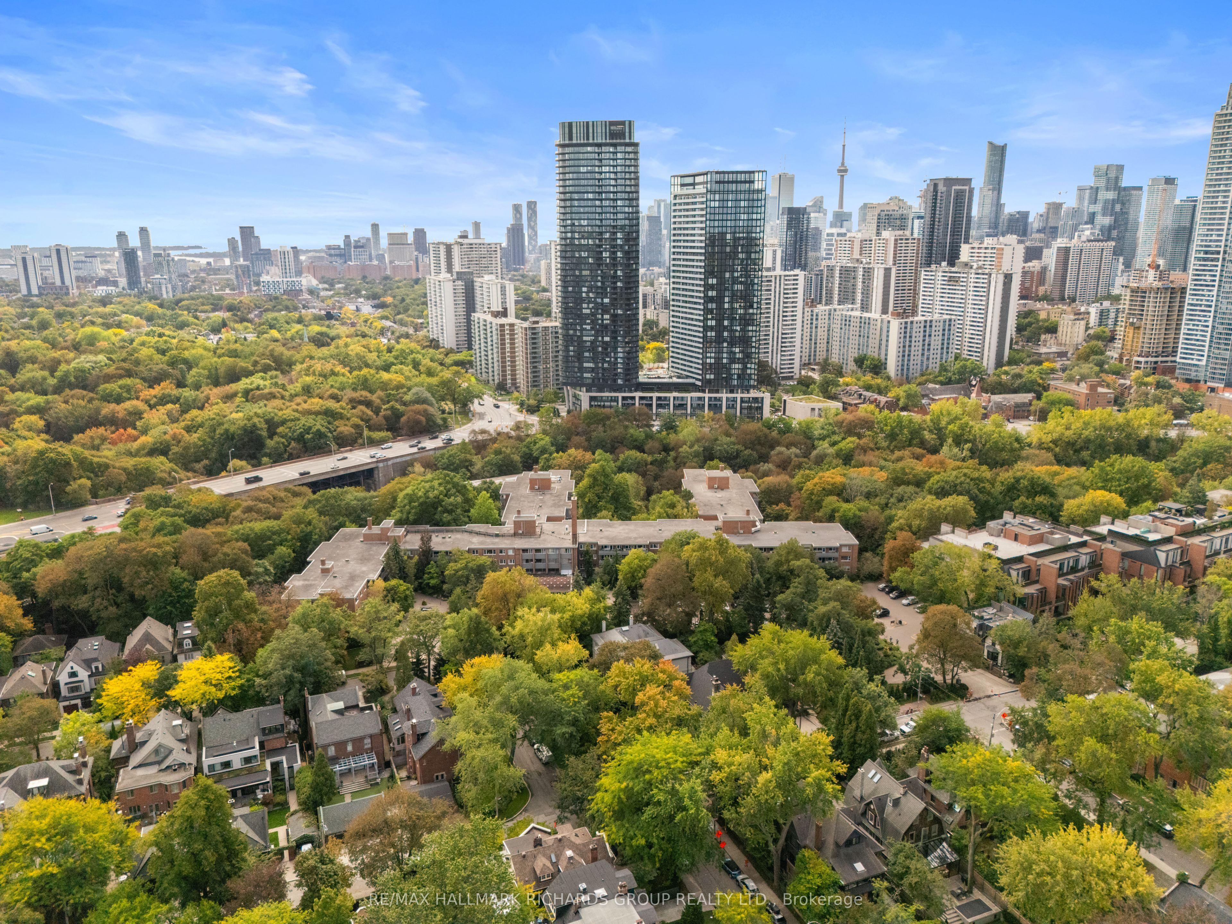
21 Dale Avenue offers a rare combination of space, serenity and effortless city living in the heart of South Rosedale. Set within five acres of lush, private ravine parkland, this beautifully updated residence offers the feeling of a retreat while remaining just steps from the energy of the city and all that Bloor Street has to offer.With soft natural light and mature trees all around, the expansive living and dining area has a composed, almost gallery-like quality, with crisp white walls, classic crown moulding and enough scale for proper furniture, art and dinner parties that never feel squeezed into place. Thoughtfully updated throughout, the suite features a completely renovated kitchen, new Samsung appliances, new hardwood floors throughout and tasteful bathroom updates. The result is an elevated, polished space that still feels incredibly warm and welcoming.The 44-foot private walk-out terrace is an exceptional extension of the living space for private morning coffee, dinner outside or a quiet afternoon surrounded by greenery.The two bedrooms are bright and well proportioned, with treetop views and thoughtful storage. Set within the highly regarded Kensington Apartments co-operative, residents enjoy indoor and outdoor swimming pools, a fully equipped fitness centre, library and 24-hour concierge service. Exterior maintenance, repairs and seasonal upkeep are handled by the co-operative, offering a genuinely easy, maintenance-free lifestyle.Known for its exceptional sense of community, with neighbours who know one another, 21 Dale is an address that is both private and connected - a place that feels tucked away while remaining remarkably close to everything.This is Rosedale-Moore Park living with substance: light, space, privacy and a sense of style that does not need to announce itself.
This Co-op Apartment located at 21 Dale Avenue 845, Toronto, ON M4W 1K3 is currently for sale and has been available at Kash Invest for 31 days. This property, in the city of Toronto C09 and Rosedale-Moore Park neighborhood, is listed at $985,000 with an estimated mortgage of $4,607* per month. It has an area of 1200-1399 sqft with 2 beds and 2 BR. Waterfront Communities C1, Weston and Bradford are nearby neighbourhoods.

Upcoming Open Houses

Schedule a Private Tour
Amenities and features
  • Countertop Range
  • Separate Heating Controls
  • Separate Hydro Meter
  • Concierge
  • Exercise room
  • Gym
  • Indoor Pool
  • Outdoor Pool
  • Sauna
Facts and Features
Property
Status: Active
Property Type: Residential Condo & Other
Property Sub Type: Co-op Apartment
Transaction Type: For Sale
Style: Apartment
Area: Toronto
Community: Rosedale-Moore Park
Occupant Type: Owner
Possession Type: Flexible
Cross Street: Castle Frank and Powell
Listed On: 2026-09-29
Last Modified: 2026-09-29
MLS Number: C13839556
Listing Brokerage: RE/MAX HALLMARK RICHARDS GROUP REALTY LTD.
Co-Listing Brokerage: RE/MAX HALLMARK RICHARDS GROUP REALTY LTD.
Inside
Air Conditioning: Window Unit(s)
Bedrooms: 2
Total Bathrooms: 2
Heating: Water / Gas
Interior Features: Countertop Range, Separate Heating Controls, Separate Hydro Meter
Laundry Features: In Building
Building
Kitchens Total: 1
Construction: Brick
Living Area Range: 1200-1399
HST Application: Not Subject to HST
Parking
Garage Type: Underground
Parking Spaces (Driveway): 0
Parking Total: 1
Covered Spaces: 0
Financial
Tax Annual Amount: 0
Tax Year: 2026
Association Fee: 1916.22
Land
Directions: West of Castle Frank and east of Powell Ave.
Parcel Number: 211130099
Roll Number: 190410175000800
Cross Street: Castle Frank and Powell
Commercial General
Contract Status: Available
Property Mgmt Company: Kensington Apartments Limited
List AOR: Toronto Regional Real Estate Board
Showing Requirements: Go Direct
Rooms
Room Level Dimensions
Living Room Main 4.22 x 4.55
Dining Room Main 4.22 x 2.92
Kitchen Main 2.32 x 3.33
Primary Bedroom Main 3.52 x 5.62
Bedroom 2 Main 3.19 x 4.58
Foyer
Office Main 2.45 x 2
Latest Properties

The Most Recent Estate

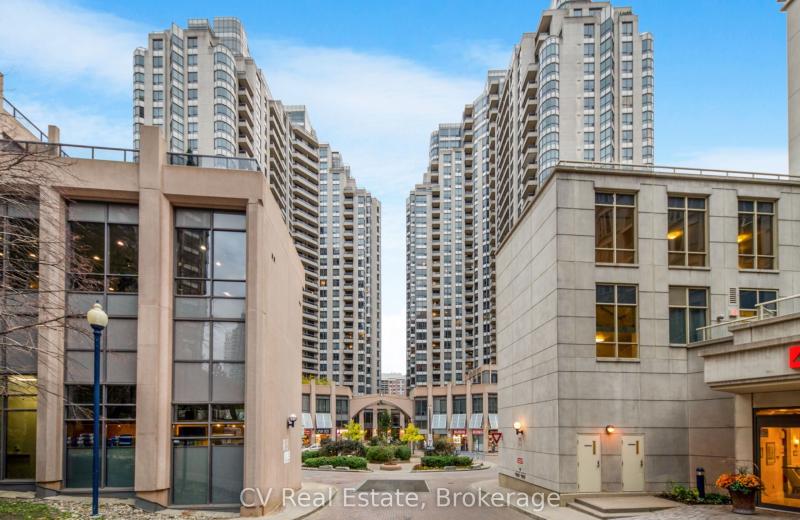
5 Northtown Way 1109, Toronto, ON M2N 7A1
For Sale
36 minutes
$549,990
1 bed • 2 bath • 800-899 sqft • 1 parking
$639/mo Maint • 16-30 Years Old
MLS® C14122360 • CV Real Estate
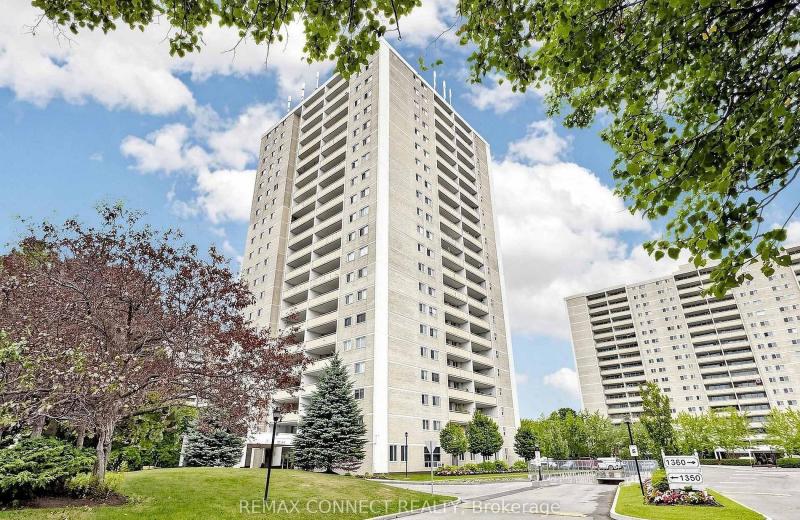
1350 York Mills Road 1408, Toronto, ON M3A 2A1
For Sale
44 minutes
$379,000
1 bed • 1 bath • 700-799 sqft • 1 parking
$729/mo Maint • 51-99 Years Old
MLS® C14126692 • REMAX CONNECT REALTY
280 Lester Street 418, Waterloo, ON N2L 3W5
For Sale
46 minutes
$357,000
1 bed • 1 bath • 500-599 sqft • 1 parking
$415/mo Maint • 6-10 Years Old
MLS® X14127922 • CORCORAN HORIZON REALTY
13 Harbour Street W 254, Collingwood, ON L9Y 5B4
For Sale
Open: Sat Oct 31, 11-1 46 minutes
$349,900
2 bed • 2 bath • 1000-1199 sqft • 1 parking
$429/mo Maint
MLS® S14127748 • Engel & Volkers Toronto Centra...
127 Queen Street E 507, Toronto, ON M5C 1S3
For Sale
46 minutes
$575,000
1+1 bed • 1 bath • 700-799 sqft
$790/mo Maint
MLS® C14127904 • KELLER WILLIAMS PORTFOLIO REAL...
62 Wellesley Street W 304, Toronto, ON M5S 2X3
For Sale
46 minutes
$745,000
1 bed • 1 bath • 1200-1399 sqft • 1 parking
$1,463/mo Maint • 31-50 Years Old
MLS® C14117586 • CHESTNUT PARK REAL ESTATE LIMI...
9201 YONGE Street 205, Richmond Hill, ON L4C 1H9
For Sale
46 minutes
$619,000
2 bed • 2 bath • 800-899 sqft • 1 parking
$676/mo Maint
MLS® N14127900 • RIGHT AT HOME REALTY
171 Snowbridge Way 128, Blue Mountains, ON L9Y 0V1
For Sale
46 minutes
$439,900
1 bed • 1 bath • 800-899 sqft • 1 parking
$561/mo Maint
MLS® X14120968 • Royal LePage Locations North

FAQs About 21 Dale Avenue 845, Toronto, ON M4W 1K3, Toronto C09


21 Dale Avenue 845, Toronto, ON M4W 1K3 is a co-op apartment, residential condo & other development located at 21 Dale Avenue 845, Toronto, ON M4W 1K3.

21 Dale Avenue 845, Toronto, ON M4W 1K3 will feature 8 storeys offering a variety of living spaces.

21 Dale Avenue 845, Toronto, ON M4W 1K3 offers a wide array of amenities including Countertop Range, Separate Heating Controls, Separate Hydro Meter, Concierge, Exercise room, Gym, Indoor Pool, Outdoor Pool, and more.

Ask About this Home

Your experience on this site will be improved by allowing cookies.