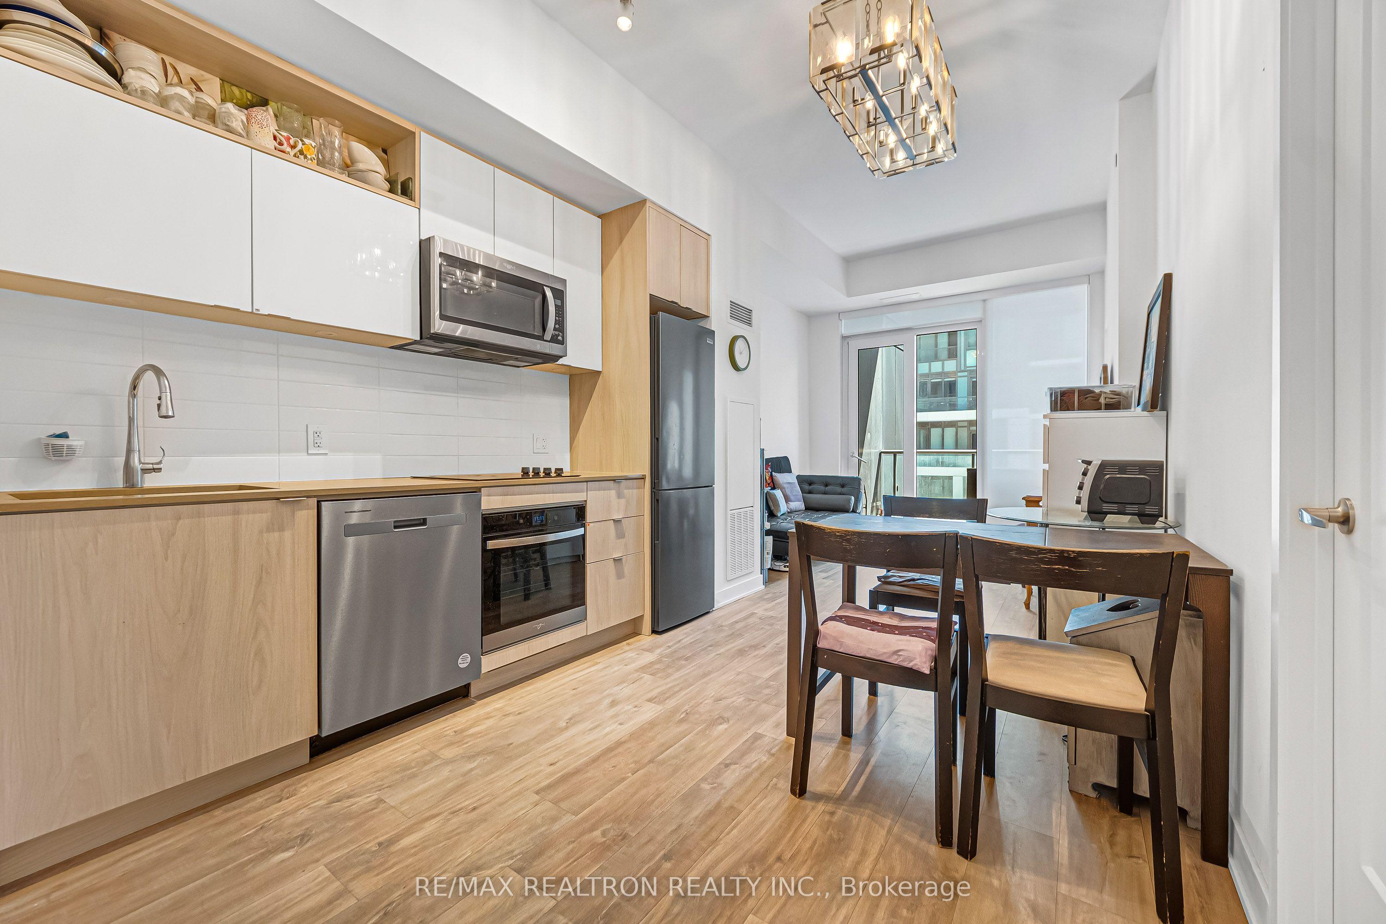
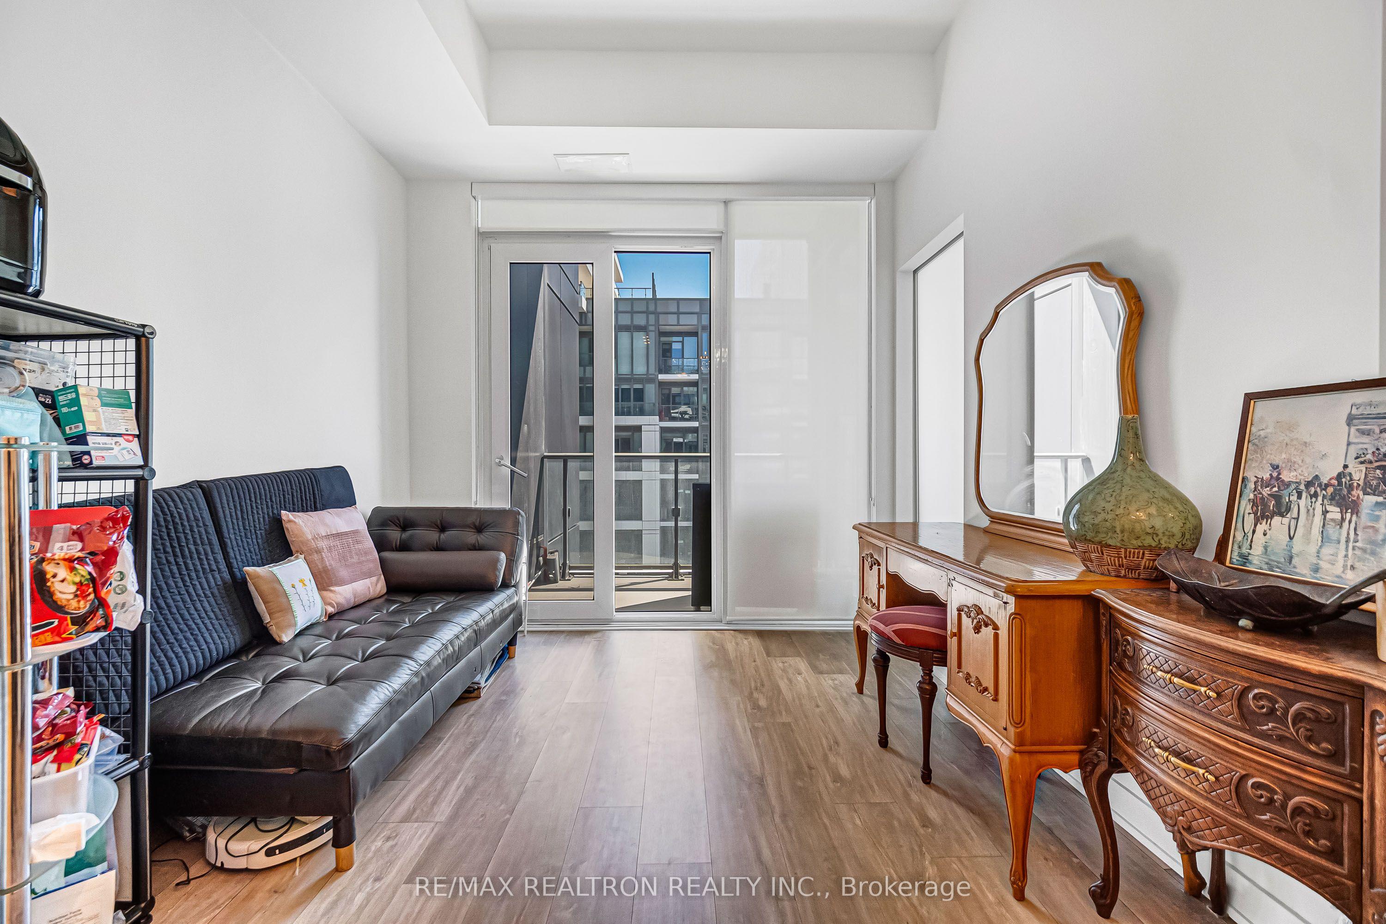
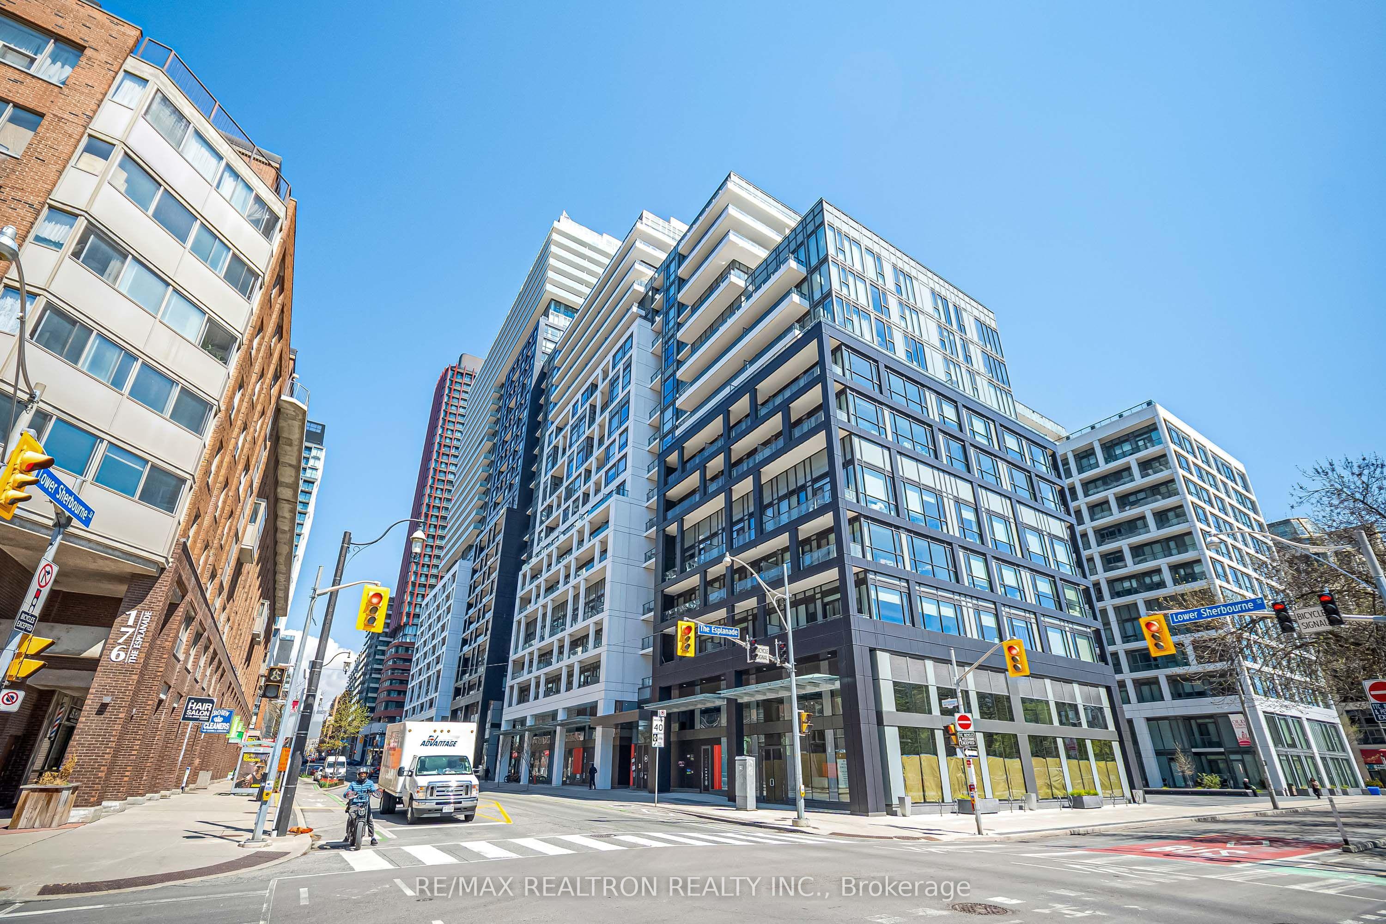
121 Lower Sherbourne Street 1742, Toronto, ON M5A 0W8

Toronto C08, ON

Toronto C08, ON

$548,000
2 bed 2 bath 500-599 sqft
Selling
Added 3 weeks ago
1 View
Overview
Bedrooms: 2
Bathrooms: 2
Floors: 16
Square: 500-599 sqft
MLS Number: C13125342
Listing Brokerage: RE/MAX REALTRON REALTY INC.
Listed On: May 13, 2026 (177 days ago)
Last Updated: May 15, 2026 (175 days ago)

121 Lower Sherbourne Street 1742, Toronto, ON M5A 0W8 - About this home

Located In One Of Downtown Toronto's Most Convenient And Fast-Growing Neighbourhoods, Steps To St. Lawrence Market, Distillery District, Corktown, George Brown College, Waterfront Trails, Restaurants, Cafes, Grocery Stores, TTC, And Everyday Amenities. Minutes To Financial District, Union Station, Sugar Beach, Canary District, And Easy Access To Gardiner Expressway And DVP. Excellent Building Amenities Include 24-Hr Concierge, Modern Lobby, Gym, Party Room, Rooftop Terrace, Visitor Parking, And More. Perfect Opportunity For First-Time Buyers, Young Professionals, Or Investors Looking For Exceptional Downtown Convenience And Lifestyle Living. Tenant will move out in Aug. Motivated Seller!
This Condo Apartment located at 121 Lower Sherbourne Street 1742, Toronto, ON M5A 0W8 is currently for sale and has been available at Kash Invest for 177 days. This property, in the city of Toronto C08 and Waterfront Communities C8 neighborhood, is listed at $548,000 with an estimated mortgage of $2,563* per month. It has an area of 500-599 sqft with 1+1 beds and 2 BR. Waterfront Communities C1, Weston and Bradford are nearby neighbourhoods.

Upcoming Open Houses

Schedule a Private Tour
Amenities and features
  • Carpet Free
Facts and Features
Property
Status: Active
Property Type: Residential Condo & Other
Property Sub Type: Condo Apartment
Transaction Type: For Sale
Style: Apartment
Approximate Age: 0-5
Assesment Year: 2025
Area: Toronto
Community: Waterfront Communities C8
Occupant Type: Tenant
Possession Type: Flexible
Cross Street: Front St E/ Lower Sherbourn St
Listed On: 2026-05-13
Last Modified: 2026-05-15
MLS Number: C13125342
Listing Brokerage: RE/MAX REALTRON REALTY INC.
Inside
Air Conditioning: Central Air
Bedrooms: 2
Total Bathrooms: 2
Heating: Forced Air / Gas
Interior Features: Carpet Free
Laundry Features: Ensuite
Building
Kitchens Total: 1
Construction: Concrete
Living Area Range: 500-599
HST Application: Included In
Parking
Garage Type: Underground
Parking Spaces (Driveway): 0
Parking Total: 0
Covered Spaces: 0
Financial
Tax Annual Amount: 2986
Tax Year: 2025
Association Fee: 300
Land
Lot Size Source: MPAC
Directions: SE of Front St E/ Lower Sherbourn St
Parcel Number: 770902118
Roll Number: 190407140001626
Cross Street: Front St E/ Lower Sherbourn St
Commercial General
Contract Status: Available
Property Mgmt Company: Icon Property Management
List AOR: Toronto Regional Real Estate Board
Showing Requirements: Lockbox
Rooms
Room Level Dimensions
Living Room Flat 3.2 x 5.2
Dining Room Flat 3.2 x 5.2
Kitchen Flat 2.2 x 3.2
Primary Bedroom Flat 4.3 x 4.5
Den Flat 1.9 x 3.2
Latest Properties

The Most Recent Estate

1650 Victoria Park Avenue A114, Toronto, ON M1R 0G8
For Sale
4 minutes
$699,999
2+1 bed • 2 bath • 1200-1399 sqft • 1 parking
$380/mo Maint • New
MLS® C14139964 • RE/MAX MILLENNIUM REAL ESTATE
34 Bayfield Street 308, Meaford, ON N4L 1Y2
For Sale
Open: Sat Nov 7, 10:30-12 21 minutes
$449,900
2 bed • 2 bath • 1000-1199 sqft • 1 parking
$701/mo Maint
MLS® X13534476 • RE/MAX Grey Bruce Realty Inc.
251 Masonry Way 5, Mississauga, ON L5H 0B3
For Sale
27 minutes
$897,345
2 bed • 3 bath • 1200-1399 sqft • 1 parking
$869/mo Maint • New
MLS® W14139920 • BAKER REAL ESTATE INCORPORATED
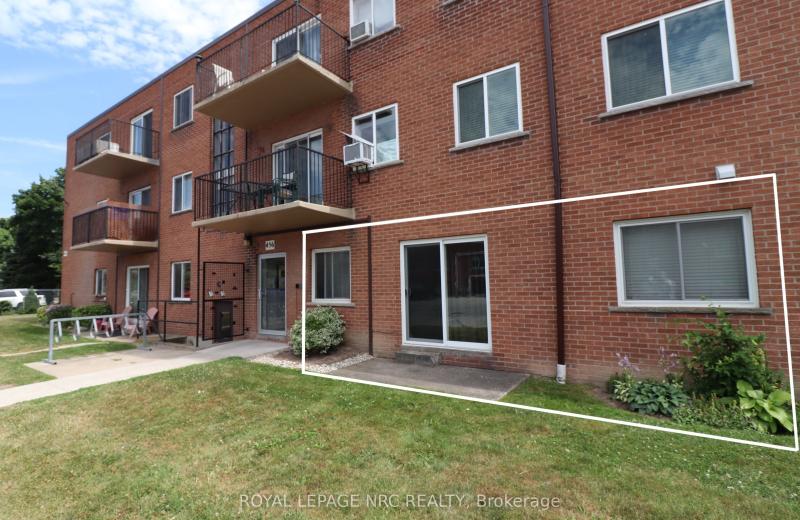
456 Carlton Street 3, St. Catharines, ON L2M 4X1
For Sale
46 minutes
$259,900
1 bed • 1 bath • 500-599 sqft • 1 parking
$412/mo Maint
MLS® X14139508 • ROYAL LEPAGE NRC REALTY
390 Booth Street 102, West Centre Town, ON K1R 7K6
For Sale
53 minutes
$574,999
1 bed • 2 bath • 900-999 sqft • 1 parking
$886/mo Maint
MLS® X14139890 • ROYAL LEPAGE TEAM REALTY
10 James Street 509, Ottawa Centre, ON K2P 1T2
For Sale
56 minutes
$480,000
2 bed • 1 bath • 700-799 sqft • 1 parking
$778/mo Maint
MLS® X14139882 • ROYAL LEPAGE TEAM REALTY
811 Connaught Avenue 62, Britannia Heights - Queensway Terrace N and Area, ON K2B 8K3
For Sale
Open: Sun Nov 8, 2-4 1 hour
$425,000
3 bed • 2 bath • 1000-1199 sqft • 1 parking
$340/mo Maint
MLS® X14133238 • ROYAL LEPAGE TEAM REALTY
1 Gloucester Street 716, Toronto, ON M4Y 1L8
For Sale
1 hour
$1,398,000
2 bed • 2 bath • 1000-1199 sqft
$916/mo Maint • 0-5 Years Old
MLS® C14139836 • RE/MAX ADVANCE REALTY

FAQs About 121 Lower Sherbourne Street 1742, Toronto, ON M5A 0W8, Toronto C08


121 Lower Sherbourne Street 1742, Toronto, ON M5A 0W8 is a residential condo & other, condo apartment development located at 121 Lower Sherbourne Street 1742, Toronto, ON M5A 0W8.

121 Lower Sherbourne Street 1742, Toronto, ON M5A 0W8 will feature 16 storeys offering a variety of living spaces.

121 Lower Sherbourne Street 1742, Toronto, ON M5A 0W8 offers a wide array of amenities including Carpet Free.

Ask About this Home

Your experience on this site will be improved by allowing cookies.