207 Ellerslie Avenue, Toronto, ON M2N 1Y3

Toronto C07, ON

Toronto C07, ON

$3,790,000
5 bed 7 bath 3500-5000 sqft
Selling
Added 2 weeks ago
1 View
Overview
Bedrooms: 5
Bathrooms: 7
Square: 3500-5000 sqft
MLS Number: C13128410
Listing Brokerage: BAY STREET INTEGRITY REALTY INC.
Listed On: May 14, 2026 (169 days ago)
Last Updated: Aug 11, 2026 (80 days ago)

207 Ellerslie Avenue, Toronto, ON M2N 1Y3 - About this home

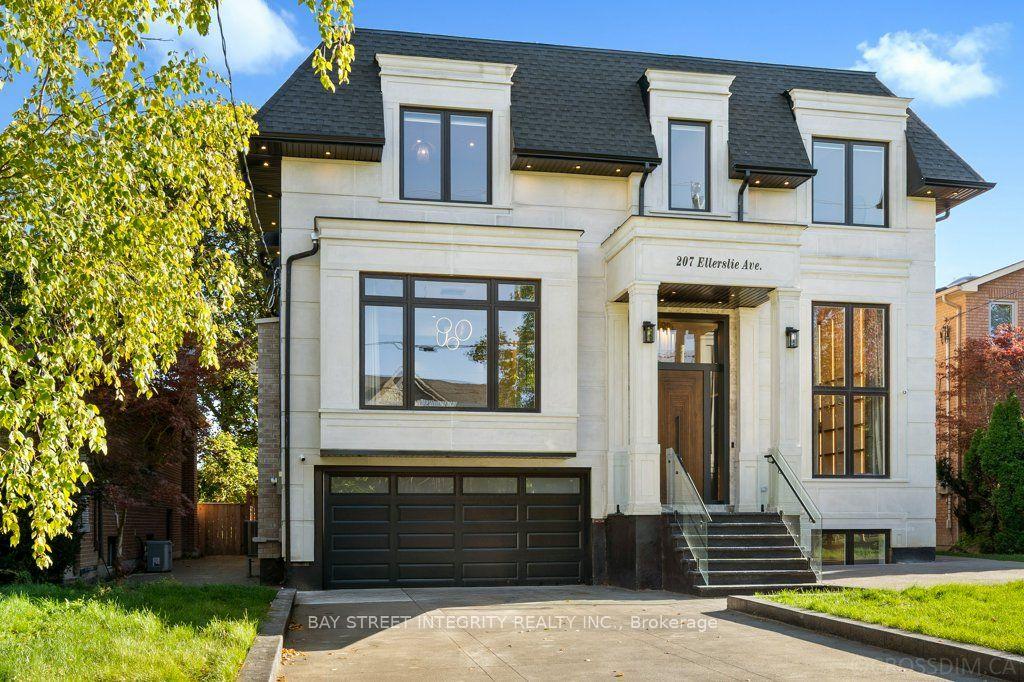
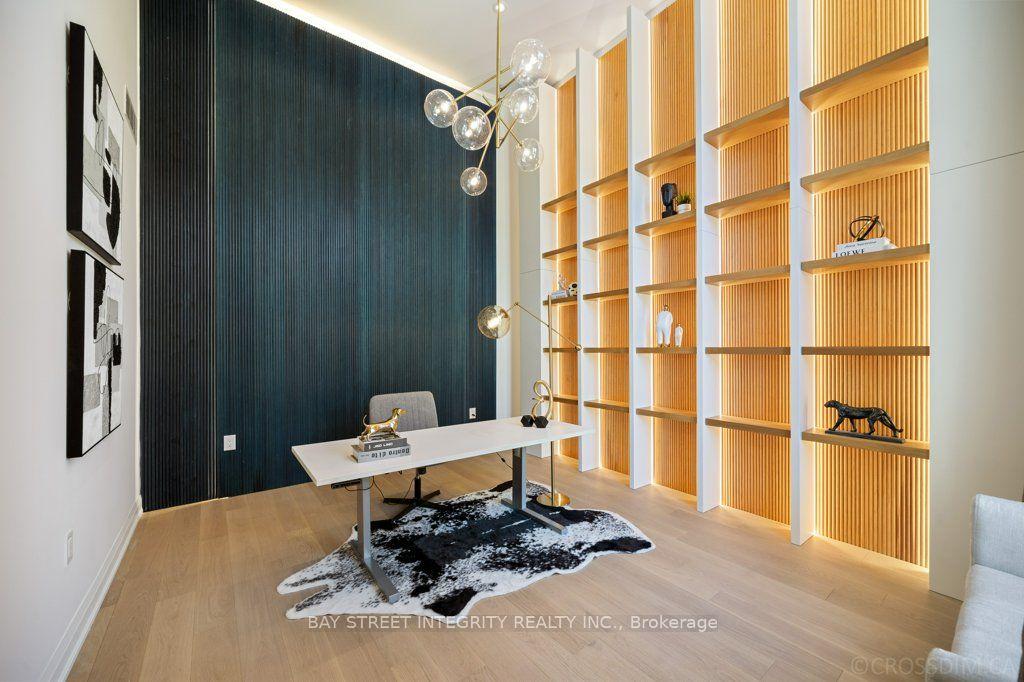
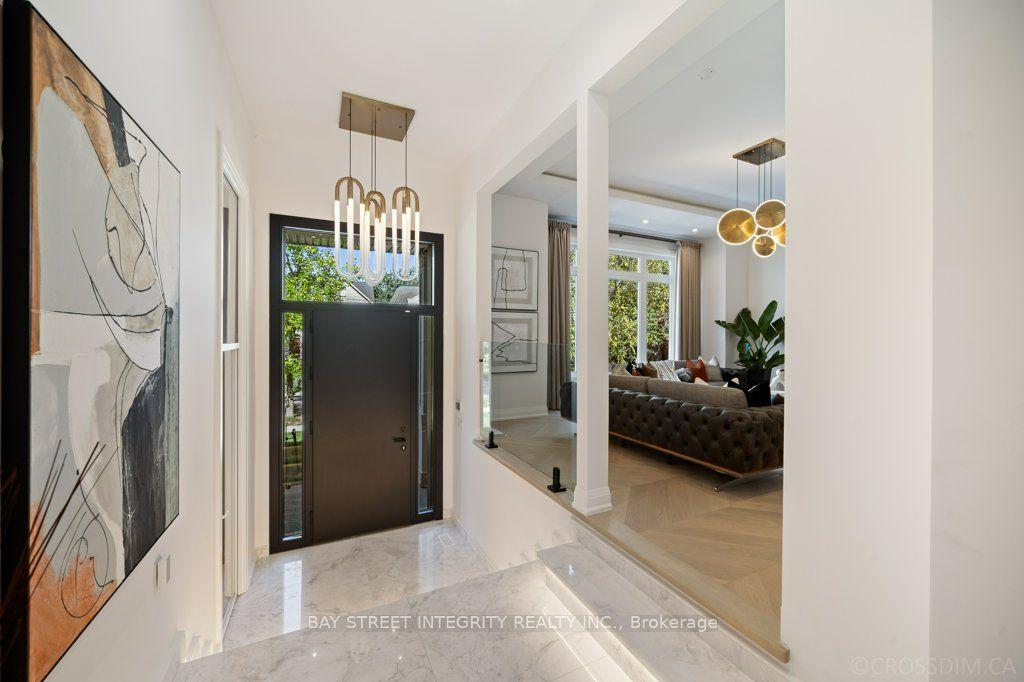
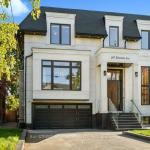
Exceptional custom luxury home featuring 4+1 bedrooms and 7 bathrooms on a rare 50 x 300 ft lot in prestigious Willowdale West, just steps from Yonge Street. This masterpiece offers approximately 10-ft ceilings on the main, second, and basement levels, highlighted by a stunning 14-ft(approx.) ceiling in the office. The main floor features chevron-pattern hardwood flooring, a grand foyer with electrically heated tile, and an open-concept living space filled with natural light. The chef-inspired kitchen is equipped with premium Wolf appliances, a Sub-Zero refrigerator, a striking quartz waterfall island, and fully customized cabinetry.The luxurious primary suite includes a walk-in closet with custom built-ins and a skylight, along with a spa-inspired ensuite. Each of the three additional bedrooms features its own private ensuite and built-in closet, offering exceptional comfort and privacy. The basement is enhanced with hydronic heated floors, a nanny's suite with separate entrance and ensuite bathroom, and spacious recreation areas. Walk out to a two-tier wooden patio overlooking a sparkling pool in an oasis-like private backyard - perfect for family gatherings and entertaining.Additional features include an HRV system and two separate furnace systems for optimal climate control. Conveniently located with easy access to Hwy 401, TTC transit, and nearby subway stations. Just 4 minutes to Claude Watson School for the Arts and close to top-ranked schools, parks, shopping, and urban amenities. Exceptional craftsmanship and meticulous attention to detail are evident throughout this remarkable home. The photos shown were taken before staging was removed. now the property is not staged.
This Detached located at 207 Ellerslie Avenue, Toronto, ON M2N 1Y3 is currently for sale and has been available at Kash Invest for 169 days. This property, in the city of Toronto C07 and Willowdale West neighborhood, is listed at $3,790,000 with an estimated mortgage of $17,725* per month. It has an area of 50x300 sqft with 4+1 beds and 7 BR. Waterfront Communities C1, Weston and Bradford are nearby neighbourhoods.

Upcoming Open Houses

Schedule a Private Tour
Amenities and features
  • Built-In Oven
  • Central Vacuum
  • ERV/HRV
  • Sump Pump
  • Ventilation System
  • Inground
Facts and Features
Property
Status: Active
Property Type: Residential Freehold
Property Sub Type: Detached
Transaction Type: For Sale
Style: 2-Storey
Approximate Age: 0-5
Area: Toronto
Community: Willowdale West
Occupant Type: Vacant
Possession Type: Immediate
Cross Street: Yonge and Sheppard Ave west
Listed On: 2026-05-14
Last Modified: 2026-08-11
MLS Number: C13128410
Listing Brokerage: BAY STREET INTEGRITY REALTY INC.
Inside
Air Conditioning: Central Air
Bedrooms: 5
Total Bathrooms: 7
Heating: Forced Air / Gas
Fireplaces Total: 1
Fireplace Features: Natural Gas
Interior Features: Built-In Oven, Central Vacuum, ERV/HRV, Sump Pump, Ventilation System
Building
Kitchens Total: 2
Basement: Separate Entrance, Walk-Up
Foundation: Concrete
Roof: Asphalt Shingle
Construction: Stucco (Plaster)
Security Features: Smoke Detector, Carbon Monoxide Detectors, Security System
Pool: Inground
Living Area Range: 3500-5000
HST Application: Included In
Parking
Garage Type: Built-In
Parking Features: Private Double
Parking Spaces (Driveway): 4
Parking Total: 6
Covered Spaces: 2
Financial
Tax Annual Amount: 8943
Tax Year: 2025
Tax Legal Description: PT BLK 8 PL 2097 TWP OF YORK AS IN NY610593; TORONTO (N YORK) , CITY OF TORONTO
Land
Frontage: 50
Lot Depth: 300
Lot Size Units: Feet
Lot Size: 15000
Lot Size Source: MPAC
Frontage Type: South
Directions: West of Yonge Street
Sewer: Sewer
Parcel Number: 103140137
Roll Number: 190807225001200
Cross Street: Yonge and Sheppard Ave west
Commercial General
Contract Status: Available
List AOR: Toronto Regional Real Estate Board
Showing Requirements: Lockbox, See Brokerage Remarks, Showing System
Rooms
Room Level Dimensions
Foyer Ground 4.59 x 2.12
Office Ground 4.6 x 3.64
Living Room Ground 5.23 x 5.61
Powder Room Ground 2.54 x 1.77
Dining Room Ground 4.34 x 5.57
Family Room Ground 3.38 x 5.9
Kitchen Ground 6.93 x 5.75
Breakfast Ground 3.37 x 3.93
Primary Bedroom Second 6.46 x 6.26
Primary Bedroom Second 3.38 x 5.29
Bedroom 2 Second 3.45 x 5.73
Bathroom Second 1.8 x 2.81
Bedroom 3 Second 4.16 x 4.56
Bathroom Second 1.81 x 2.8
Bedroom 4 Second 4.65 x 4.14
Bathroom Second 2.74 x 1.82
Laundry Second 3.28 x 1.98
Recreation Basement 6.51 x 7.89
Bedroom Basement 4.55 x 5.59
Bathroom Basement 1.64 x 2.5
Kitchen Basement 6.23 x 4.55
Bathroom Basement 2.05 x 1.66
Utility Room Basement 3.26 x 3.71
Cold Room/Cantina Basement 3.18 x 2.39

Latest Properties

The Most Recent Estate

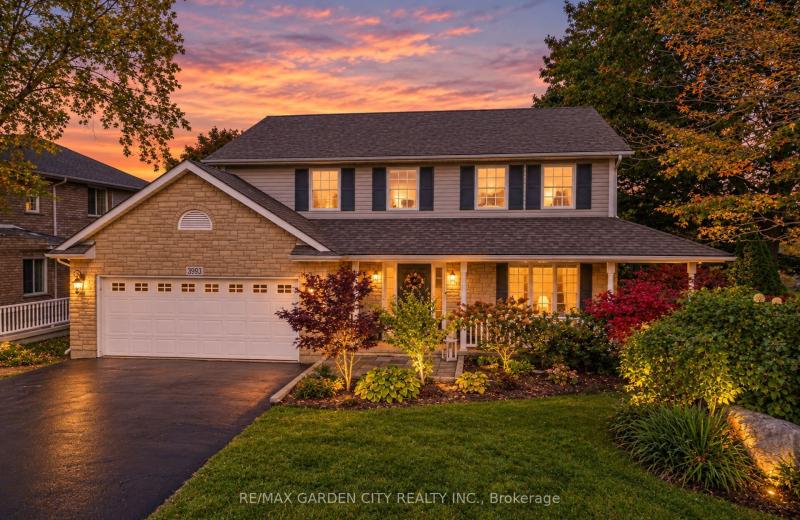
3993 Azalea Crescent, Lincoln, ON L0R 2C0
For Sale
2 minutes
$879,000
3+1 bed • 4 bath • 1500-2000 sqft • 6 parking
Lot: 70.05 x 112.11 ft • 16-30 Years Old
MLS® X14128242 • RE/MAX GARDEN CITY REALTY INC.
77 Dudhope Avenue, Cambridge, ON N1R 4T6
For Sale
3 minutes
$629,900
3+1 bed • 2 bath • 700-1100 sqft • 4 parking
Lot: 50 x 107.06 ft
MLS® X14128238 • CENTURY 21 PEOPLE`S CHOICE REA...
1192 Flagship Drive, Mississauga, ON L4Y 2K1
For Sale
3 minutes
$899,900
3 bed • 4 bath • 1100-1500 sqft • 4 parking
Lot: 31 x 120 ft (3,788 sqft)
MLS® W14128230 • ROYAL LEPAGE REAL ESTATE SERVI...
4069 Charleston Side Road, Caledon, ON L7K 0S6
For Sale
3 minutes
$999,990
4 bed • 4 bath • 1500-2000 sqft • 12 parking
Lot: 6.62 ac
MLS® W14118754 • TRIMAXX REALTY LTD.
1008 MOCKINGBIRD Lane, Frontenac, ON K0H 2T0
For Sale
Open: Sun Nov 1, 11-12 3 minutes
$699,000
3 bed • 2 bath • 1100-1500 sqft • 3 parking
Lot: 0.58 ac • 31-50 Years Old
MLS® X14124040 • EXP REALTY, BROKERAGE
192 Oakcrest Avenue E, Welland, ON L3C 7K3
For Sale
Open: Sun Nov 1, 2-4 3 minutes
$499,000
2+2 bed • 2 bath • 1100-1500 sqft • 3 parking
Lot: 30.98 x 106.33 ft • 16-30 Years Old
MLS® X14128208 • THE CANADIAN HOME REALTY INC.
83 Pringle Drive, Barrie, ON L4N 0R4
For Sale
3 minutes
$549,900
3 bed • 2 bath • 1100-1500 sqft • 3 parking
Lot: 24.52 x 97.1 ft
MLS® S14128088 • RIGHT AT HOME REALTY
1786A CLARENDON Road, Frontenac, ON K0H 2B0
For Sale
3 minutes
$699,900
3 bed • 2 bath • 1500-2000 sqft • 15 parking
Lot: 2,156.99 x 2,023.92 ft (131.65 sqft)
MLS® X14128206 • RE/MAX FINEST REALTY INC., BRO...

FAQs About 207 Ellerslie Avenue, Toronto, ON M2N 1Y3, Toronto C07


207 Ellerslie Avenue, Toronto, ON M2N 1Y3 is a residential freehold, detached development located at 207 Ellerslie Avenue, Toronto, ON M2N 1Y3.

207 Ellerslie Avenue, Toronto, ON M2N 1Y3 offers a wide array of amenities including Built-In Oven, Central Vacuum, ERV/HRV, Sump Pump, Ventilation System, Inground.

Ask About this Home

Your experience on this site will be improved by allowing cookies.