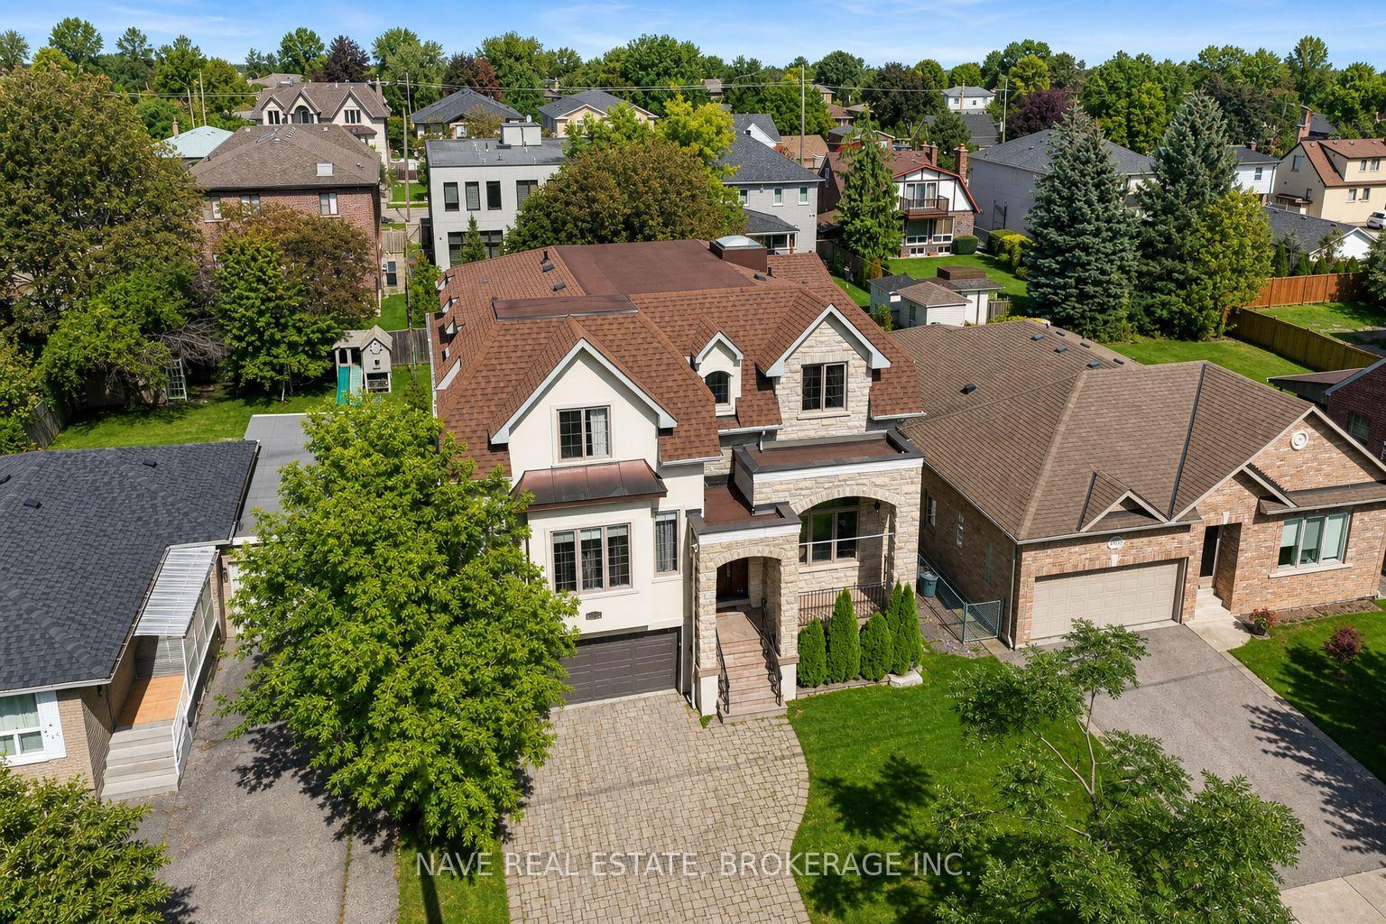
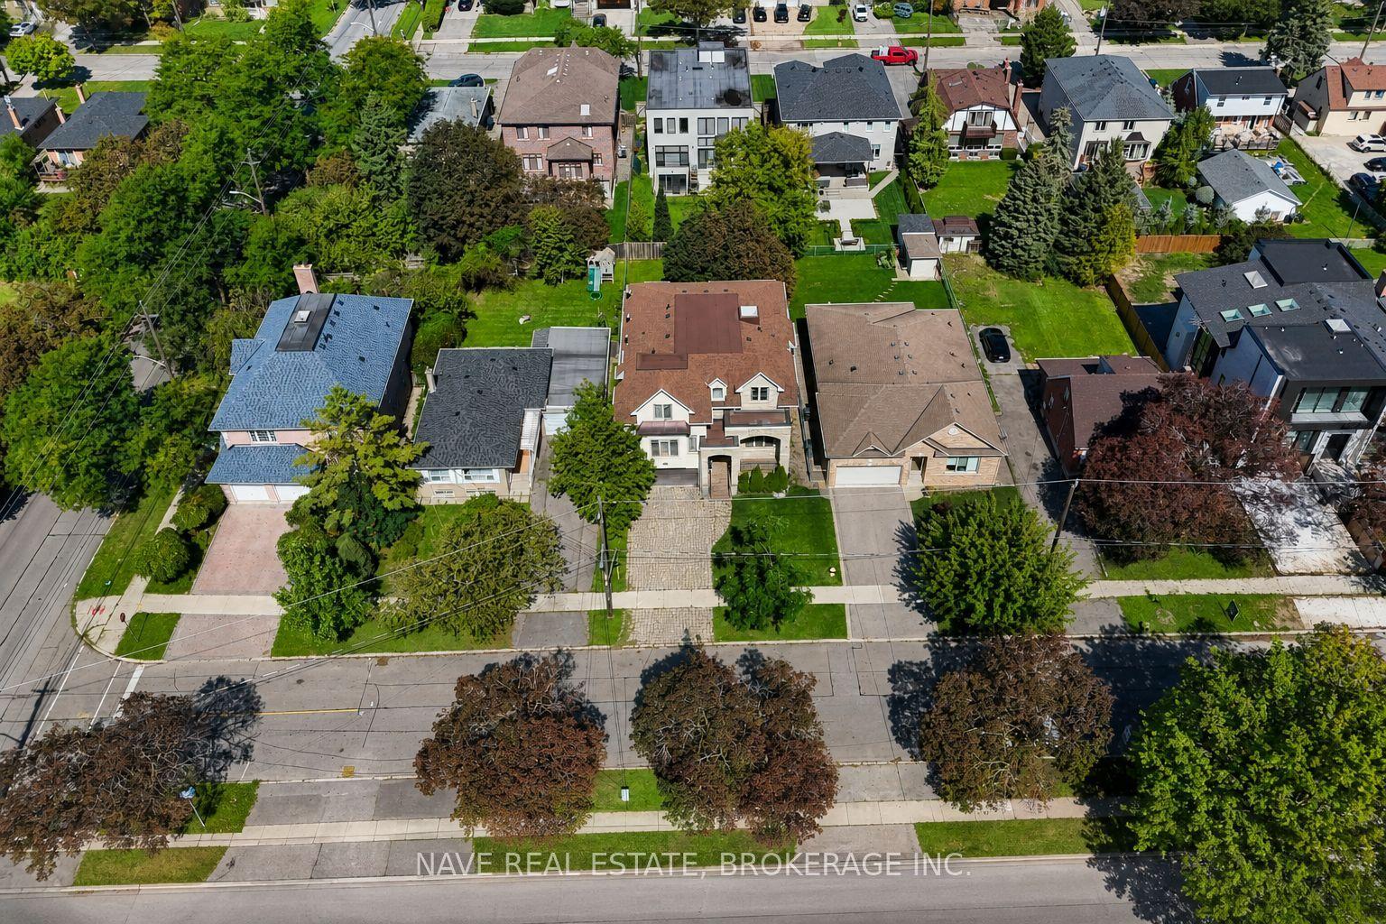
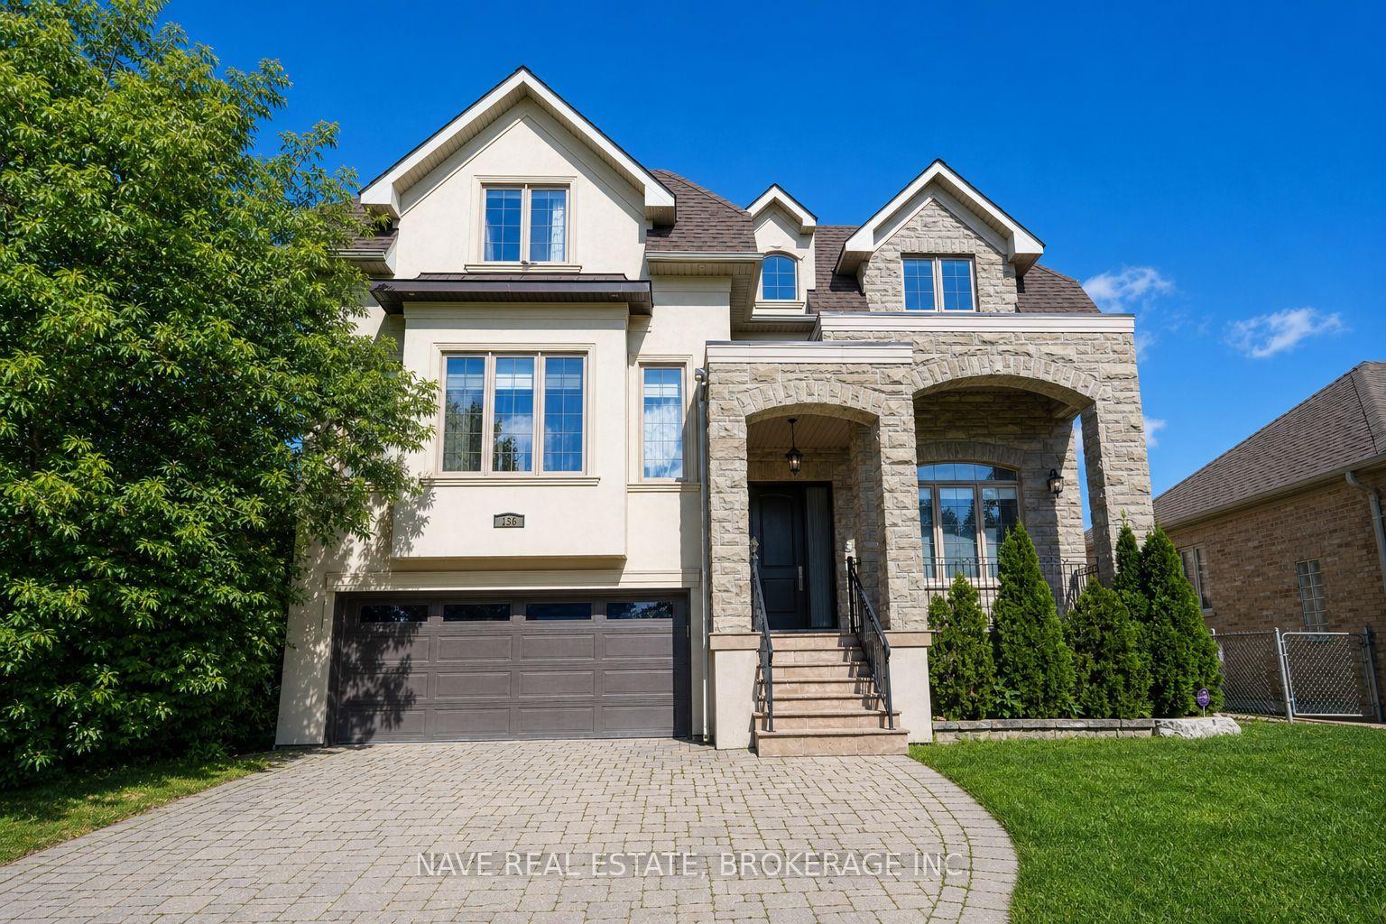
136 Homewood Avenue, Toronto, ON M2M 1K3

Toronto C07, ON

Toronto C07, ON

$2,648,000
6 bed 5 bath 3500-5000 sqft
Selling
Added 2 weeks ago
1 View
Overview
Bedrooms: 6
Bathrooms: 5
Square: 3500-5000 sqft
MLS Number: C13756918
Listing Brokerage: NAVE REAL ESTATE
Listed On: Sep 8, 2026 (50 days ago)
Last Updated: Oct 26, 2026 (2 days ago)

136 Homewood Avenue, Toronto, ON M2M 1K3 - About this home

Exceptional custom-built 4+2 bedroom home in sought-after West Willowdale, offering spacious interiors, high ceilings, skylights, elegant millwork, and a functional open-concept layout. The chef's kitchen features premium built-in appliances and a large centre island, while the main-floor office offers approximately 12-foot ceilings.The finished walk-out basement includes a second kitchen, two bedrooms, a private ensuite, and direct backyard access-ideal for extended family or guests. Additional features include an EV charger, central vacuum, two laundry sets, custom drapery, smart-home technology, security cameras, and gas detection alarms.The primary suite offers a 7-piece ensuite and separate walk-in closets. Situated on a quiet street with a pool-sized backyard, double garage, and convenient access to Yonge Street, transit, parks, and amenities.
This Detached located at 136 Homewood Avenue, Toronto, ON M2M 1K3 is currently for sale and has been available at Kash Invest for 50 days. This property, in the city of Toronto C07 and Newtonbrook West neighborhood, is listed at $2,648,000 with an estimated mortgage of $12,384* per month. It has an area of 50x132 sqft with 4+2 beds and 5 BR. Waterfront Communities C1, Weston and Bradford are nearby neighbourhoods.

Upcoming Open Houses

Saturday, October 31st
1-3 pm
Sunday, November 1st
2-4 pm
Schedule a Private Tour
Amenities and features
  • Auto Garage Door Remote
  • Carpet Free
  • Built-In Oven
  • Central Vacuum
  • None
Facts and Features
Property
Status: Active
Property Type: Residential Freehold
Property Sub Type: Detached
Transaction Type: For Sale
Style: 2-Storey
Area: Toronto
Community: Newtonbrook West
Occupant Type: Owner
Possession Type: Immediate
Cross Street: Yonge St/Steeles Ave
Listed On: 2026-09-08
Last Modified: 2026-10-26
MLS Number: C13756918
Listing Brokerage: NAVE REAL ESTATE
Inside
Air Conditioning: Central Air
Bedrooms: 6
Total Bathrooms: 5
Heating: Forced Air / Gas
Fireplaces Total: 1
Interior Features: Auto Garage Door Remote, Carpet Free, Built-In Oven, Central Vacuum
Building
Kitchens Total: 2
Basement: Finished with Walk-Out, Separate Entrance
Roof: Asphalt Shingle
Construction: Stone, Stucco (Plaster)
Security Features: Alarm System, Security System
Living Area Range: 3500-5000
HST Application: Included In
Parking
Garage Type: Built-In
Parking Features: Private
Parking Spaces (Driveway): 4
Parking Total: 6
Covered Spaces: 2
Financial
Tax Annual Amount: 12860.13
Tax Year: 2026
Tax Legal Description: Lt 138 Pl 2366 Twp Of York; Toronto (N York) City
Land
Frontage: 50
Lot Depth: 132
Lot Size Units: Feet
Lot Features: Irregular Lot
Lot Irregularities: Reg Lt-Close To Yonge/Pk:Close To Yonge!
Frontage Type: North
Directions: Yonge St/Steeles Ave
Sewer: Sewer
Parcel Number: 101390109
Roll Number: 190807352002200
Cross Street: Yonge St/Steeles Ave
Commercial General
Contract Status: Available
List AOR: Toronto Regional Real Estate Board
Showing Requirements: Showing System, List Brokerage, List Salesperson
Rooms
Room Level Dimensions
Living Room Main 4.6 x 6
Dining Room Main 4.63 x 5.86
Kitchen Main 4.84 x 4.86
Breakfast Main 2.15 x 4.78
Family Room Main 4.7 x 7.4
Library Main 3.07 x 3.81
Primary Bedroom Second 4.8 x 7.4
Bedroom 2 Second 3.95 x 6.36
Bedroom 3 Second 5.35 x 5.85
Bedroom 4 Second 3.62 x 4.46
Recreation Basement 11.67 x 18.33
Kitchen Basement 11.67 x 18.33
Latest Properties

The Most Recent Estate

199A South Channel Drive, Georgina, ON L4P 2N4
For Sale
1 minute
$1,899,900
3+1 bed • 5 bath • 2500-3000 sqft • 10 parking
Lot: 72.5 x 161.54 ft
MLS® N14117060 • Keller Williams Energy Real Es...
5 Third Street, Belleville, ON K8N 4R7
For Sale
2 minutes
$419,900
2+1 bed • 2 bath • 700-1100 sqft • 3 parking
Lot: 53.24 x 98.57 ft (0.18 ac) • 51-99 Years Old
MLS® X14116860 • Royal LePage ProAlliance Realt...
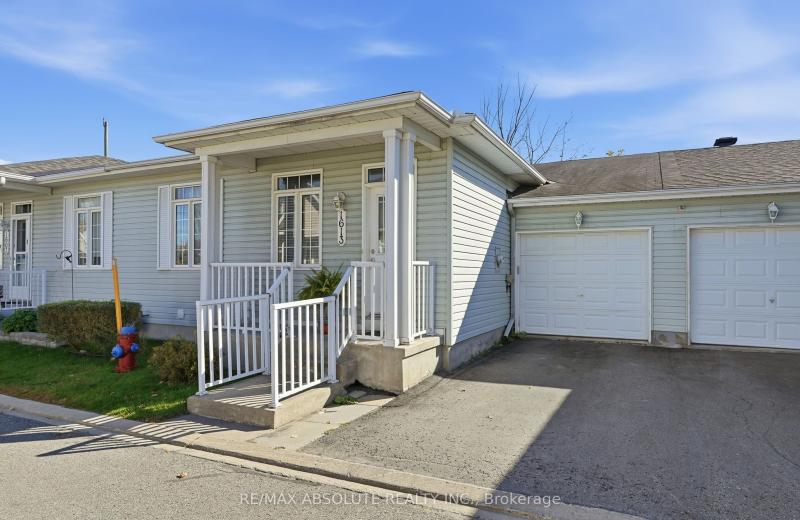
1613 Manon Street, Clarence-Rockland, ON K4K 1T9
For Sale
2 minutes
$449,900
2+1 bed • 2 bath • 700-1100 sqft • 2 parking
Lot: 32.68 x 62.73 ft
MLS® X14117046 • RE/MAX ABSOLUTE REALTY INC.
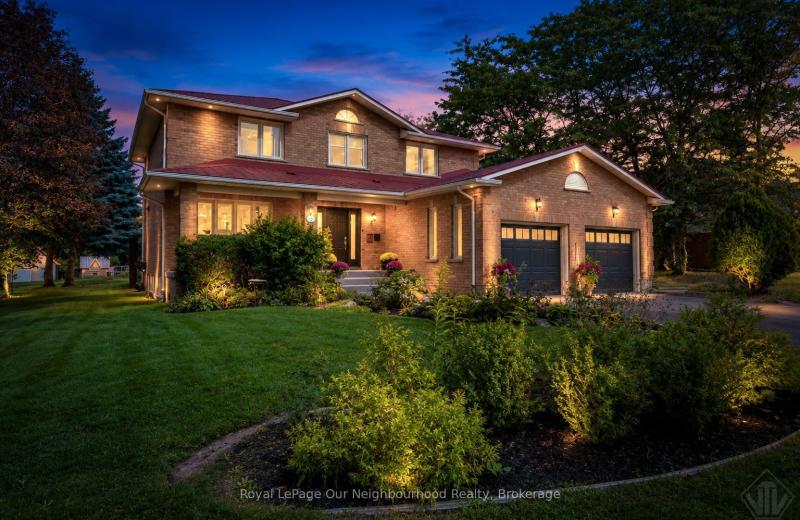
34 Bradley Boulevard, Clarington, ON L0B 1J0
For Sale
3 minutes
$1,695,000
4+1 bed • 4 bath • 2500-3000 sqft • 8 parking
Lot: 108.15 x 397.44 ft • 31-50 Years Old
MLS® E14117022 • Royal LePage Our Neighbourhood...
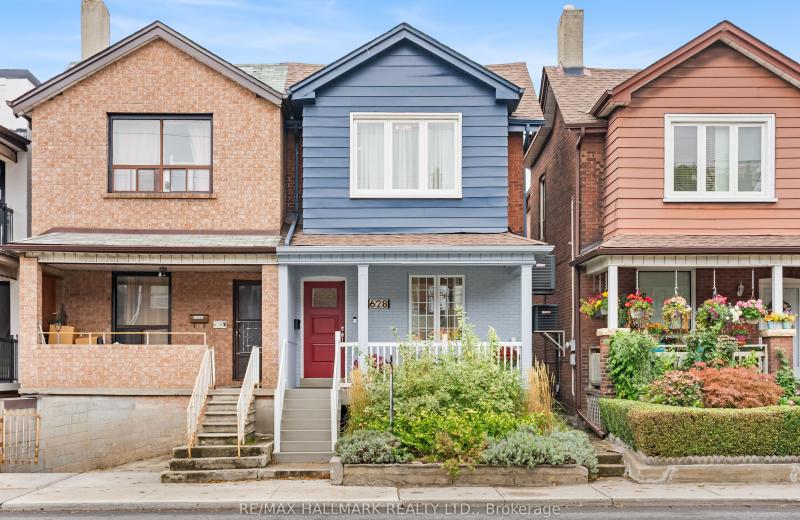
628 Ossington Avenue, Toronto, ON M6G 3T5
For Sale
Open: Sat Oct 31, 2-4 3 minutes
$1,199,000
2 bed • 3 bath • 1100-1500 sqft • 1 parking
Lot: 18.33 x 92 ft
MLS® C14116972 • RE/MAX HALLMARK REALTY LTD.
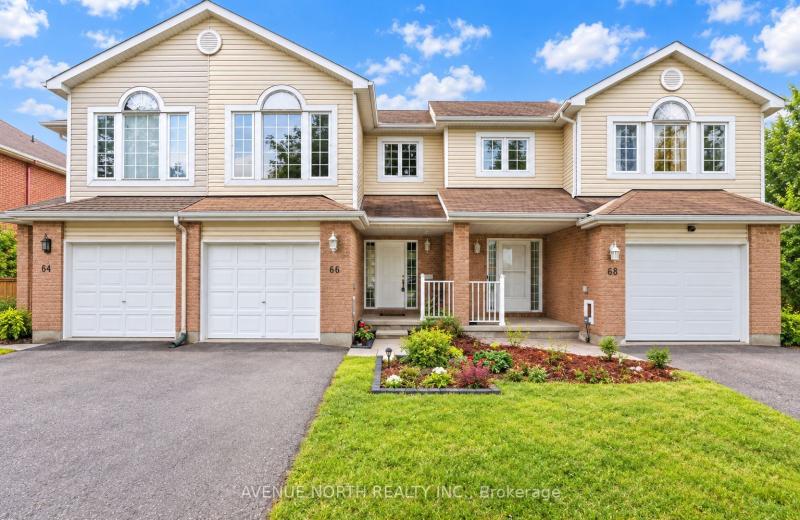
66 Woodgate Way, Barrhaven, ON K2J 4E6
For Sale
3 minutes
$559,900
4 bed • 3 bath • 1500-2000 sqft • 3 parking
Lot: 20.01 x 110.73 ft
MLS® X14117000 • AVENUE NORTH REALTY INC.
1890 cassburn Road, Champlain, ON K0B 1K0
For Sale
3 minutes
$550,000
3+1 bed • 3 bath • 1500-2000 sqft • 6 parking
Lot: 125 x 225 ft (0.64 ac) • 16-30 Years Old
MLS® X14116886 • ROYAL LEPAGE PERFORMANCE REALT...
130B Durham Regional 23 Road, Brock, ON L0K 1A0
For Sale
3 minutes
$1,099,999
3 bed • 2 bath • 1100-1500 sqft • 20 parking
Lot: 843.42 x 202.92 ft • 16-30 Years Old
MLS® N14116974 • SUTTON GROUP-ADMIRAL REALTY IN...

FAQs About 136 Homewood Avenue, Toronto, ON M2M 1K3, Toronto C07


136 Homewood Avenue, Toronto, ON M2M 1K3 is a residential freehold, detached development located at 136 Homewood Avenue, Toronto, ON M2M 1K3.

136 Homewood Avenue, Toronto, ON M2M 1K3 offers a wide array of amenities including Auto Garage Door Remote, Carpet Free, Built-In Oven, Central Vacuum, None.

Ask About this Home

Your experience on this site will be improved by allowing cookies.