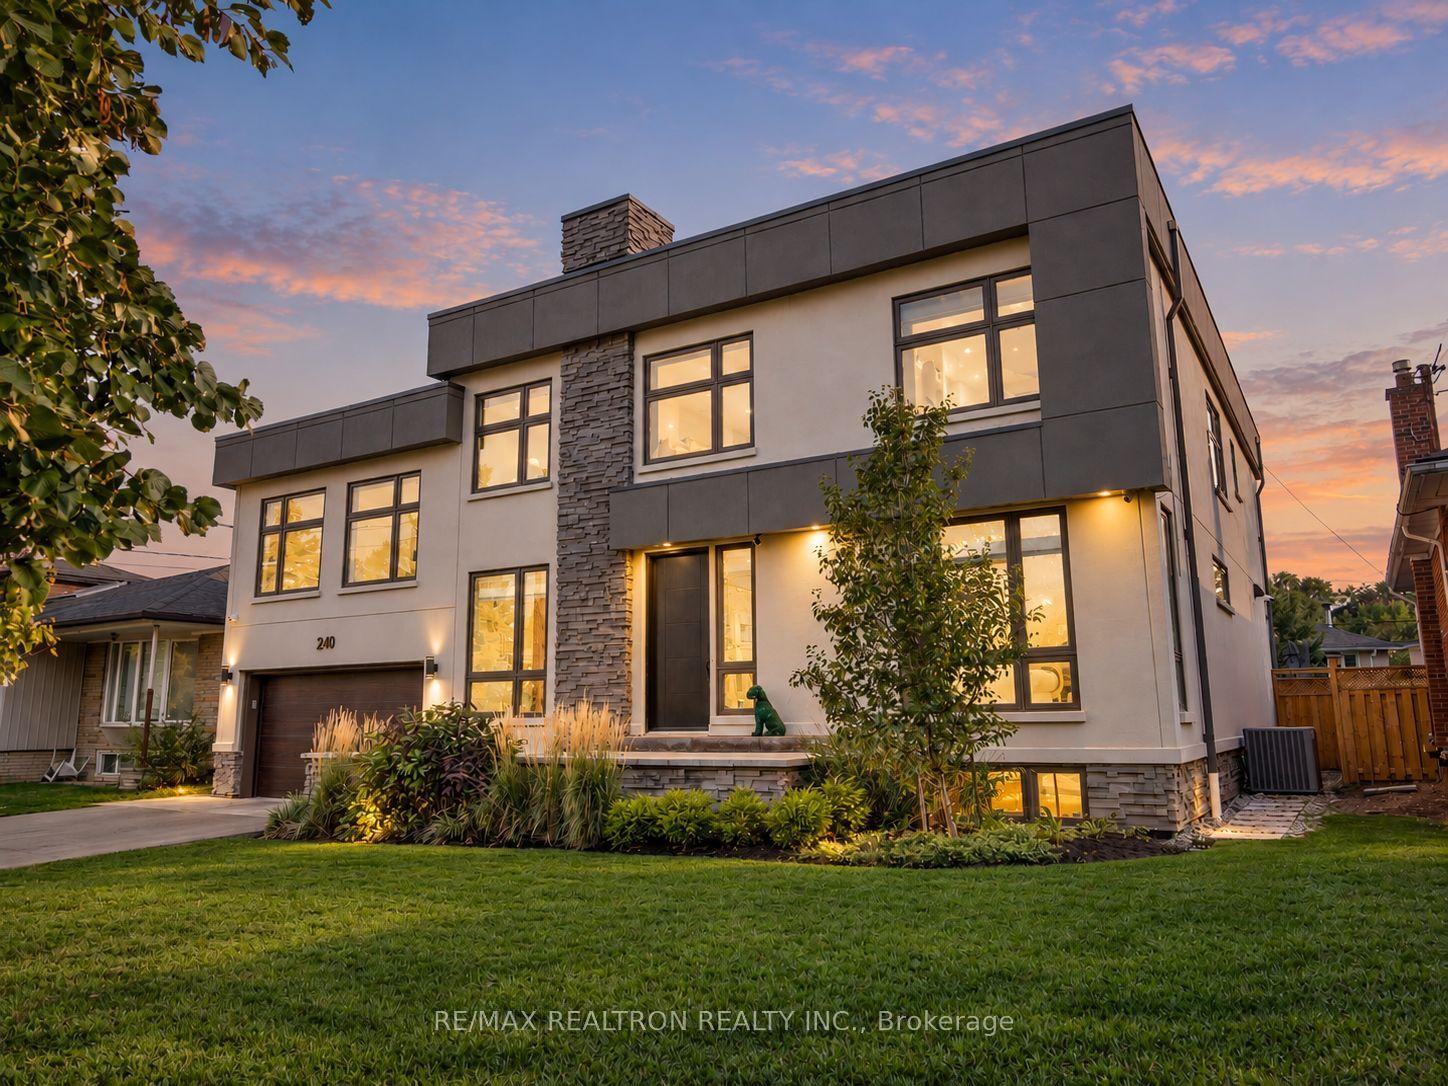
240 Maxwell Street, Toronto, ON M3H 5B7

Toronto C06, ON

Toronto C06, ON

$2,549,995
7 bed 6 bath 3500-5000 sqft
Selling
Added 2 weeks ago
1 View
Overview
Bedrooms: 7
Bathrooms: 6
Square: 3500-5000 sqft
MLS Number: C13802788
Listing Brokerage: RE/MAX REALTRON REALTY INC.
Listed On: Sep 18, 2026 (41 days ago)
Last Updated: Sep 18, 2026 (41 days ago)

240 Maxwell Street, Toronto, ON M3H 5B7 - About this home

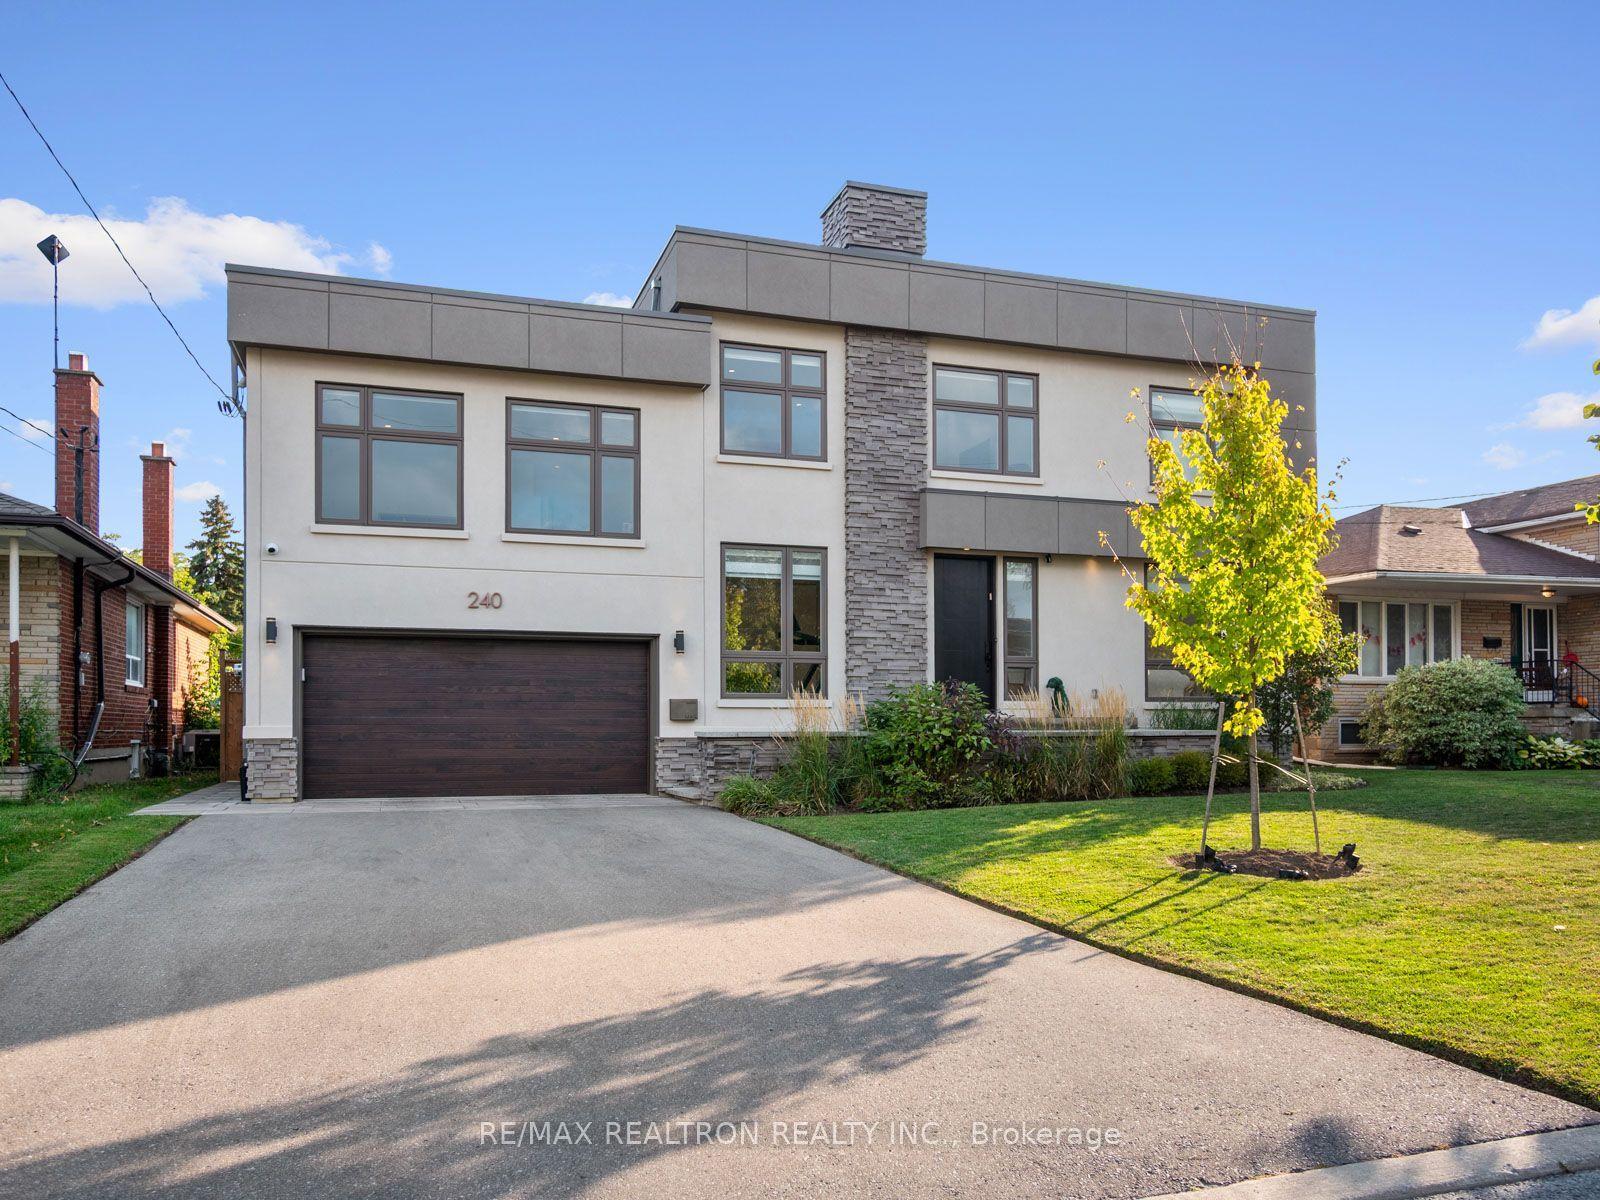
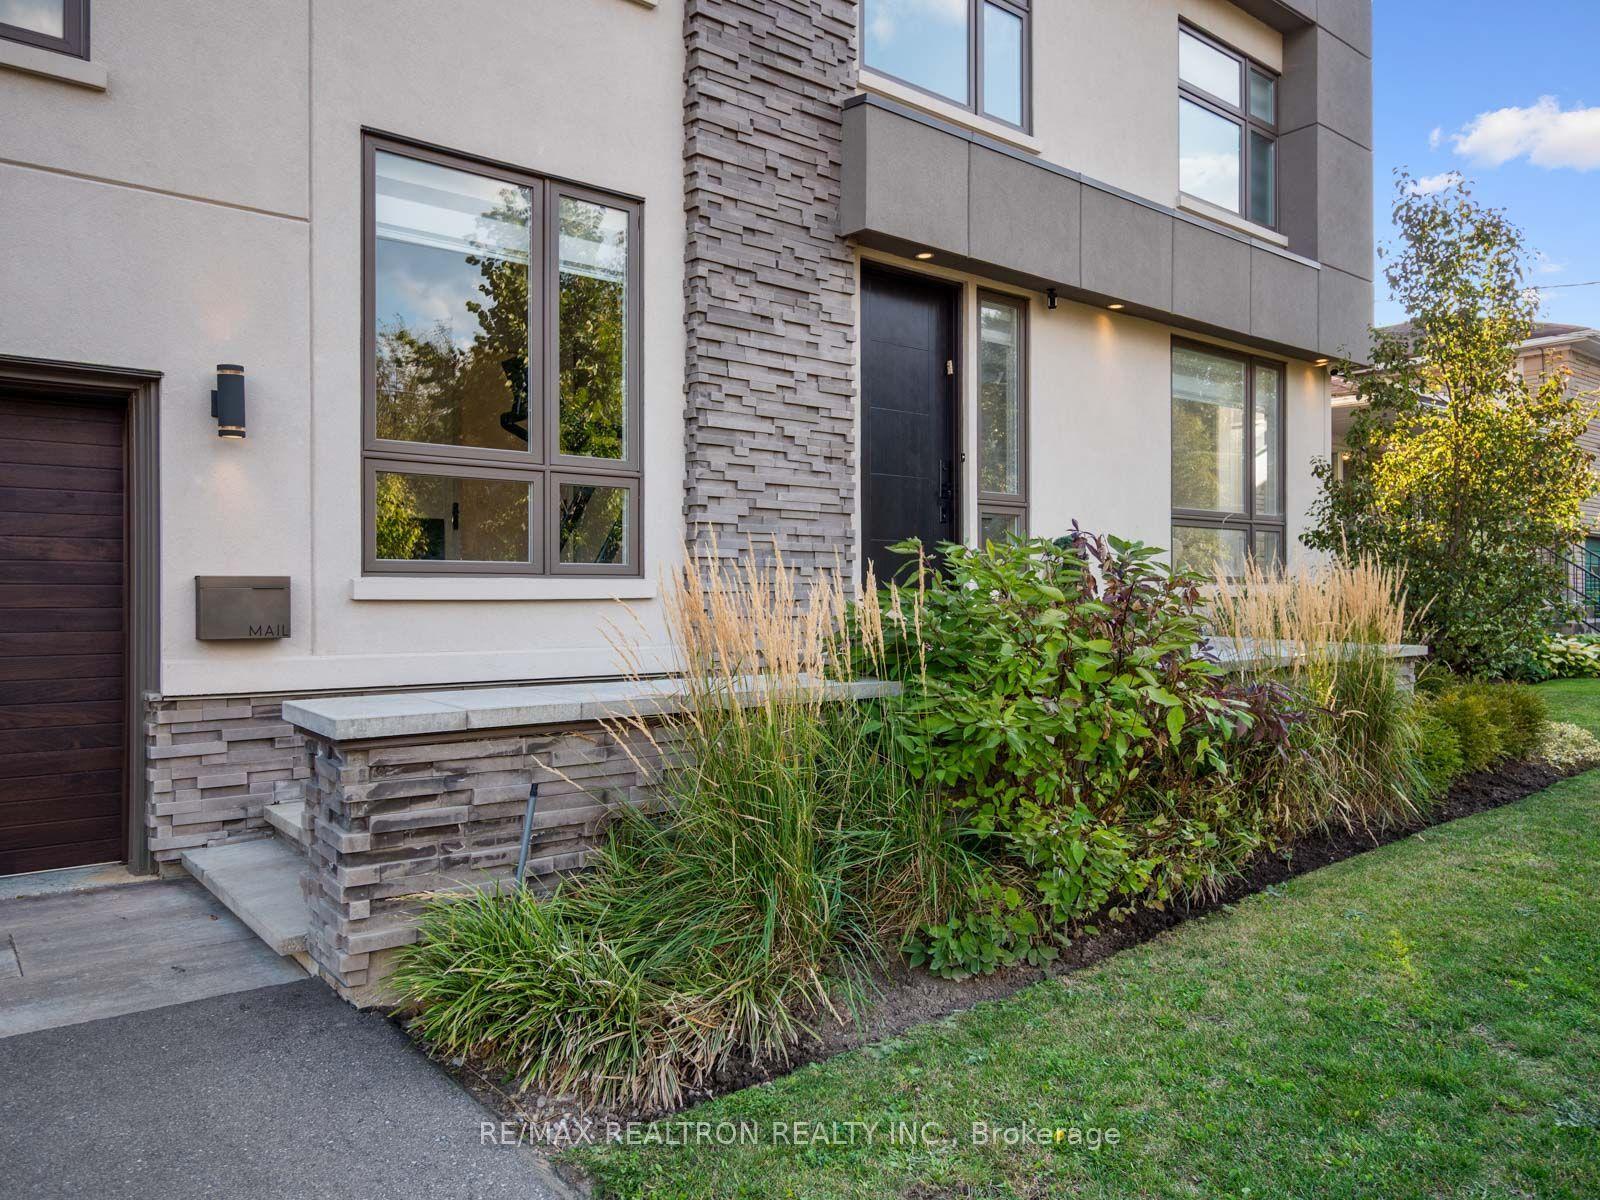
Welcome to 240 Maxwell Street, a bespoke masterpiece situated on a premium 60-foot lot in coveted Bathurst Manor. Offering approximately 3,800 square feet of above-grade functional living space plus an expansive fully finished lower level, this 5+2 bedroom, 6-bathroom custom residence effortlessly combines grand scale with warm, organic modern design. From the moment you enter, high ceilings and wide-plank flooring set a tone of understated luxury throughout open-concept living and dining spaces designed for effortless entertaining. A private main-floor executive office offers a quiet work-from-home sanctuary, while the sun-filled family room provides the perfect space for everyday relaxation. The culinary centre is a chef's showpiece featuring an oversized quartz waterfall island, commercial-grade double-oven gas range, custom ventilation hood, integrated appliances, extensive storage, and a bright breakfast area with access to the private backyard. Upstairs reveals a rare 5-bedroom layout, highlighted by a lavish primary retreat complete with a custom walk-in dressing room and a spa-inspired 5-piece ensuite with a freestanding soaker tub, glass rain shower, and dual vanities. Four additional generously sized bedrooms ensure ample space and comfort for growing families. The fully finished lower level expands your living options with additional bedroom space, a full bathroom, a large recreation space, and abundant storage, making it ideal for guests, in-laws, or great additional play area / gym. Complete with a modern stone and stucco facade, an attached garage with interior access, and parking for 6 vehicles. In addition to all this, 240 Maxwell is steps to top-rated schools, parks, community amenities, TTC subway stations, Yorkdale Shopping Centre, Allen Road, and Highway 401. Some photos digitally edited.
This Detached located at 240 Maxwell Street, Toronto, ON M3H 5B7 is currently for sale and has been available at Kash Invest for 41 days. This property, in the city of Toronto C06 and Bathurst Manor neighborhood, is listed at $2,549,995 with an estimated mortgage of $11,926* per month. It has an area of 60x100 sqft with 5+2 beds and 6 BR. Waterfront Communities C1, Weston and Bradford are nearby neighbourhoods.

Upcoming Open Houses

Schedule a Private Tour
Amenities and features
  • On Demand Water Heater
  • Lawn Sprinkler System
  • Landscaped
  • None
Facts and Features
Property
Status: Active
Property Type: Residential Freehold
Property Sub Type: Detached
Transaction Type: For Sale
Style: 2-Storey
Area: Toronto
Community: Bathurst Manor
Occupant Type: Owner
Possession Type: Other
Cross Street: Bathurst & Sheppard
Listed On: 2026-09-18
Last Modified: 2026-09-18
MLS Number: C13802788
Listing Brokerage: RE/MAX REALTRON REALTY INC.
Inside
Air Conditioning: Central Air
Bedrooms: 7
Total Bathrooms: 6
Heating: Forced Air / Gas
Fireplaces Total: 1
Fireplace Features: Natural Gas
Interior Features: On Demand Water Heater
Building
Kitchens Total: 1
Basement: Finished
Foundation: Concrete Block
Roof: Flat
Construction: Stucco (Plaster)
Living Area Range: 3500-5000
HST Application: Not Subject to HST
Parking
Garage Type: Attached
Parking Features: Private
Parking Spaces (Driveway): 2
Parking Total: 4
Covered Spaces: 2
Financial
Tax Annual Amount: 13535.86
Tax Year: 2025
Tax Legal Description: LT 54 PL 5011 NORTH YORK; S/T NY231568; TORONTO (N YORK) , CITY OF TORONTO
Land
Frontage: 60
Lot Depth: 100
Lot Size Units: Feet
Frontage Type: South
Directions: Wilmington To Maxwell
Sewer: Sewer
Parcel Number: 101680122
Roll Number: 190805448001200
Cross Street: Bathurst & Sheppard
Commercial General
Contract Status: Available
List AOR: Toronto Regional Real Estate Board
Showing Requirements: Go Direct
Rooms
Room Level Dimensions
Bedroom 2 Second 3.84 x 3.46
Recreation Basement 5.34 x 9.78
Bedroom Basement 3.98 x 4.13
Dining Room Main 2.28 x 4.22
Kitchen Main 5.27 x 4.22
Family Room Main 5.25 x 4.15
Bedroom 5 In Between 6.57 x 5.14
Breakfast Main 2.03 x 4.22
Office Main 4.13 x 3.23
Bedroom 3 Second 3.84 x 3.49
Pantry Basement 3.38 x 4.13
Living Room Main 5.06 x 4.22
Bedroom 4 Second 3.74 x 3.48
Primary Bedroom Second 6.37 x 6.68
Laundry In Between 3.56 x 3.69
Latest Properties

The Most Recent Estate

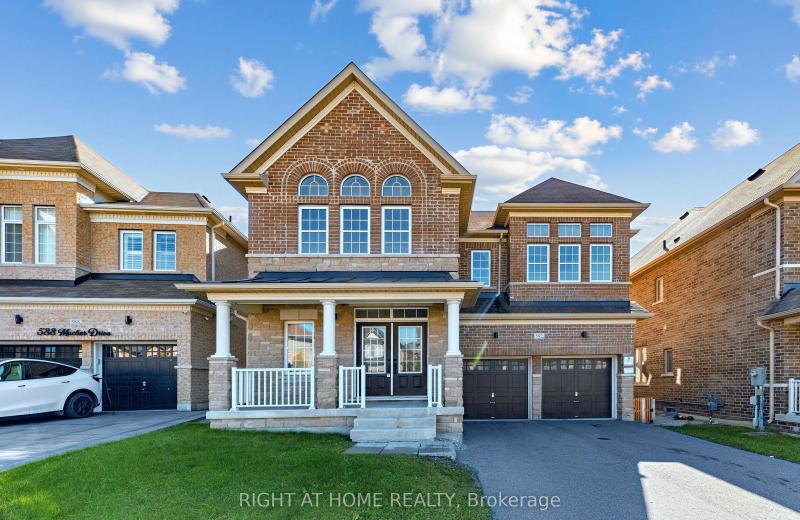
592 Mactier Drive, Vaughan, ON L4H 4T9
For Sale
6 minutes
$1,599,000
4+2 bed • 4 bath • 3500-5000 sqft • 6 parking
Lot: 43.01 x 108.79 ft • 6-15 Years Old
MLS® N14123134 • RIGHT AT HOME REALTY
111 Yvonne Crescent, Blue Mountains, ON L9Y 5T9
For Sale
14 minutes
$3,200
5 bed • 3 bath • 1500-2000 sqft • 2 parking
New
MLS® X14125072 • Engel & Volkers Toronto Centra...
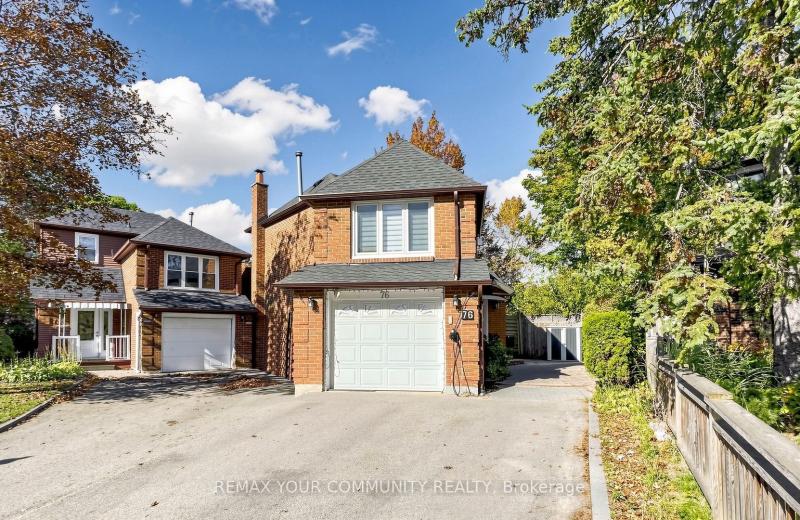
76 Deanscroft Square, Toronto, ON M1E 4W9
For Sale
15 minutes
$828,000
4+1 bed • 4 bath • 1500-2000 sqft • 3 parking
Lot: 18.49 x 141.29 ft
MLS® E14117804 • REMAX YOUR COMMUNITY REALTY
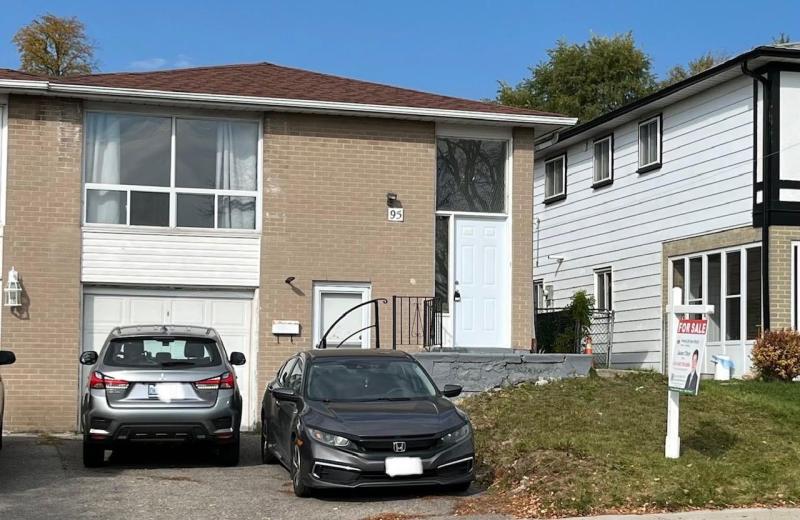
95 Pettibone Square, Toronto, ON M1W 2J1
For Sale
17 minutes
$949,000
3+2 bed • 2 bath • 1100-1500 sqft • 3 parking
Lot: 30 x 110 ft
MLS® E14125074 • HOMELIFE NEW WORLD REALTY INC.
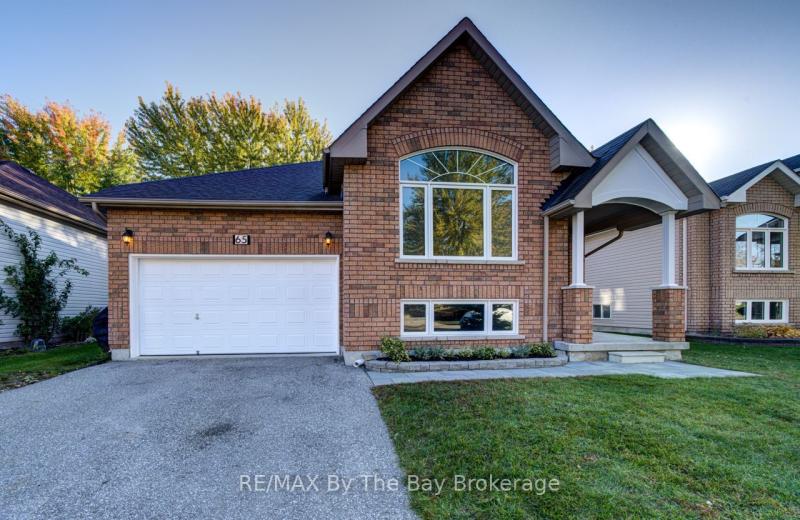
65 Rose Valley Way, Wasaga Beach, ON L9Z 3C4
For Sale
17 minutes
$634,500
2+1 bed • 3 bath • 1100-1500 sqft • 6 parking
Lot: 50 x 101.35 ft • 16-30 Years Old
MLS® S14121480 • RE/MAX By The Bay Brokerage
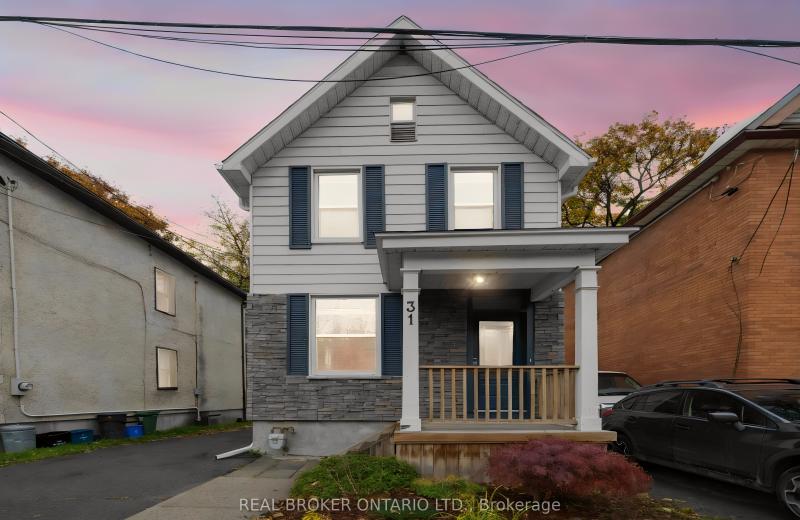
31 Westmount Avenue, West Centre Town, ON K1Y 3K2
For Sale
Open: Sun Nov 1, 2-4 17 minutes
$749,900
3 bed • 1 bath • 1100-1500 sqft • 3 parking
Lot: 29 x 66 ft
MLS® X14125746 • REAL BROKER ONTARIO LTD.
20 Keel Street, Fort Erie, ON L2A 1C5
For Sale
Open: Sun Nov 1, 1-3 17 minutes
$425,000
1 bed • 1 bath • 700-1100 sqft • 3 parking
Lot: 60.16 x 90.31 ft • 51-99 Years Old
MLS® X14121210 • COLDWELL BANKER MOMENTUM REALT...
0 South Rankin Street S, Saugeen Shores, ON N0H 2L0
For Sale
17 minutes
$299,000
Lot: 66.02 x 142.66 ft
MLS® X14126886 • Real Broker Ontario Ltd.

FAQs About 240 Maxwell Street, Toronto, ON M3H 5B7, Toronto C06


240 Maxwell Street, Toronto, ON M3H 5B7 is a residential freehold, detached development located at 240 Maxwell Street, Toronto, ON M3H 5B7.

240 Maxwell Street, Toronto, ON M3H 5B7 offers a wide array of amenities including On Demand Water Heater, Lawn Sprinkler System, Landscaped, None.

Ask About this Home

Your experience on this site will be improved by allowing cookies.