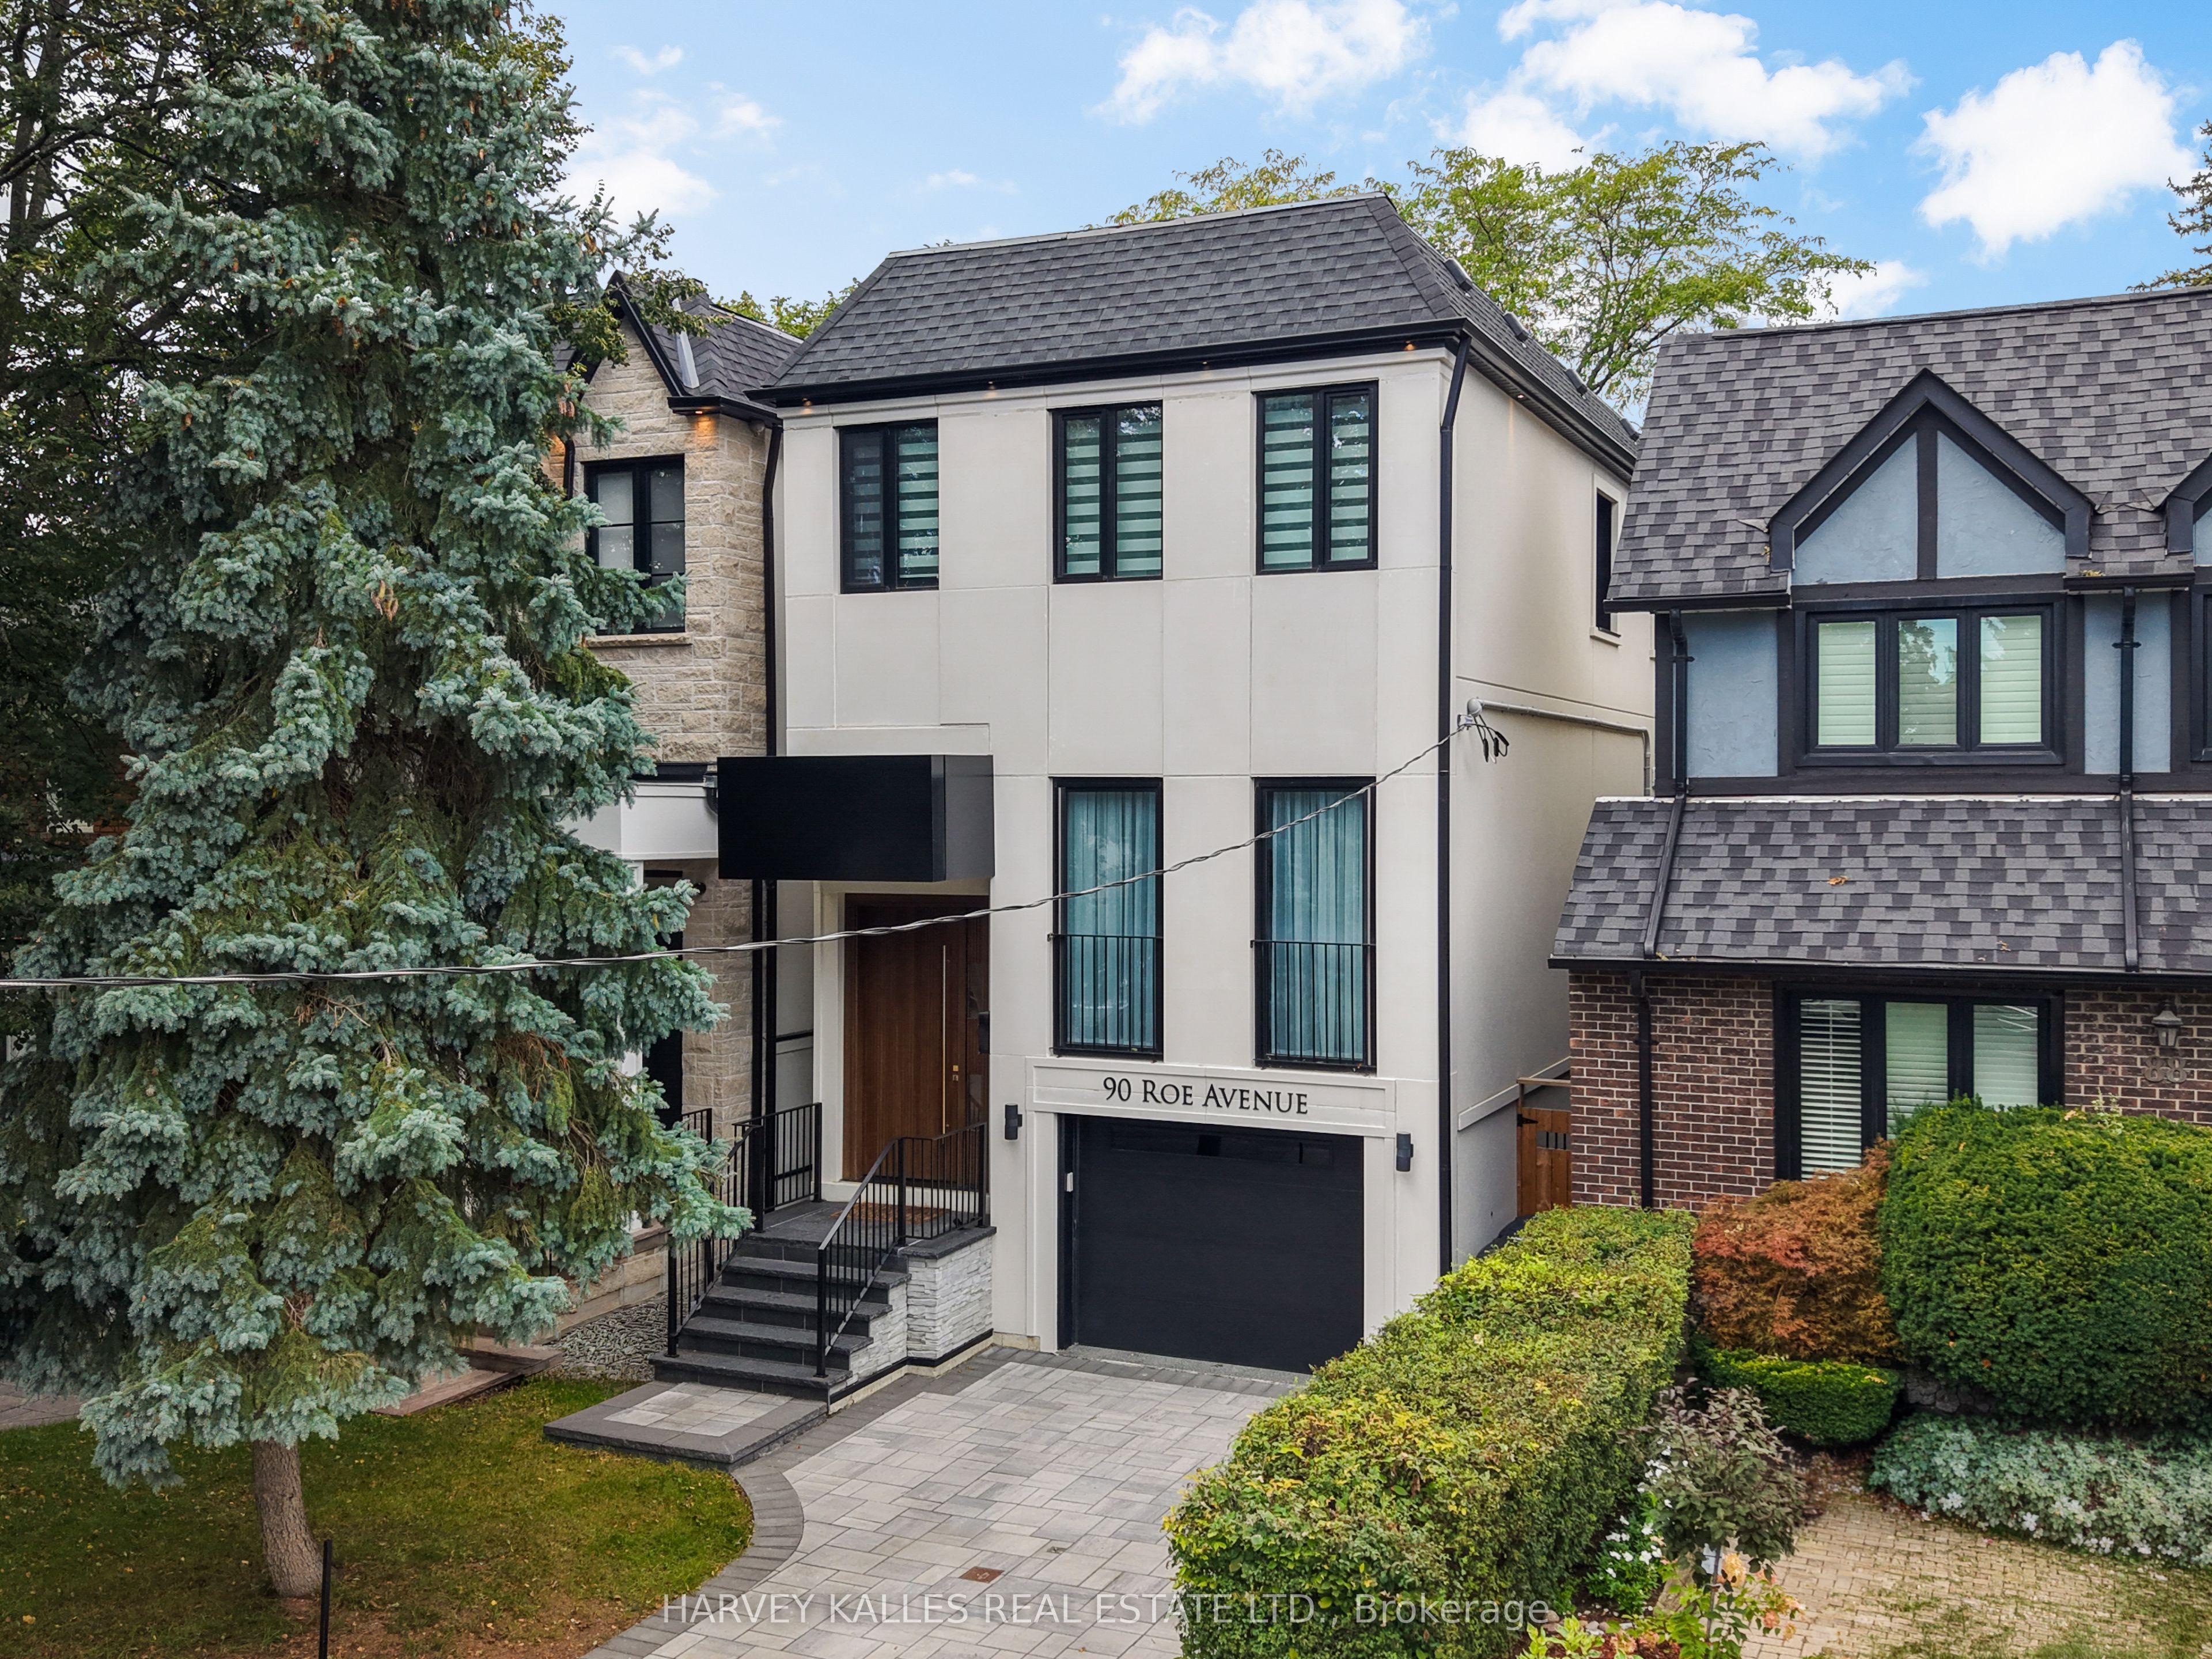
90 Roe Avenue, Toronto, ON M5M 2H7

Toronto C04, ON

Toronto C04, ON

$3,195,000
5 bed 5 bath 2000-2500 sqft
Selling
Added 1 hour ago
1 View
Overview
Bedrooms: 5
Bathrooms: 5
Square: 2000-2500 sqft
MLS Number: C14116858
Listing Brokerage: HARVEY KALLES REAL ESTATE LTD.
Co-Listing Brokerage: HARVEY KALLES REAL ESTATE LTD.
Listed On: Oct 26, 2026 (2 days ago)
Last Updated: Oct 26, 2026 (2 days ago)

90 Roe Avenue, Toronto, ON M5M 2H7 - About this home

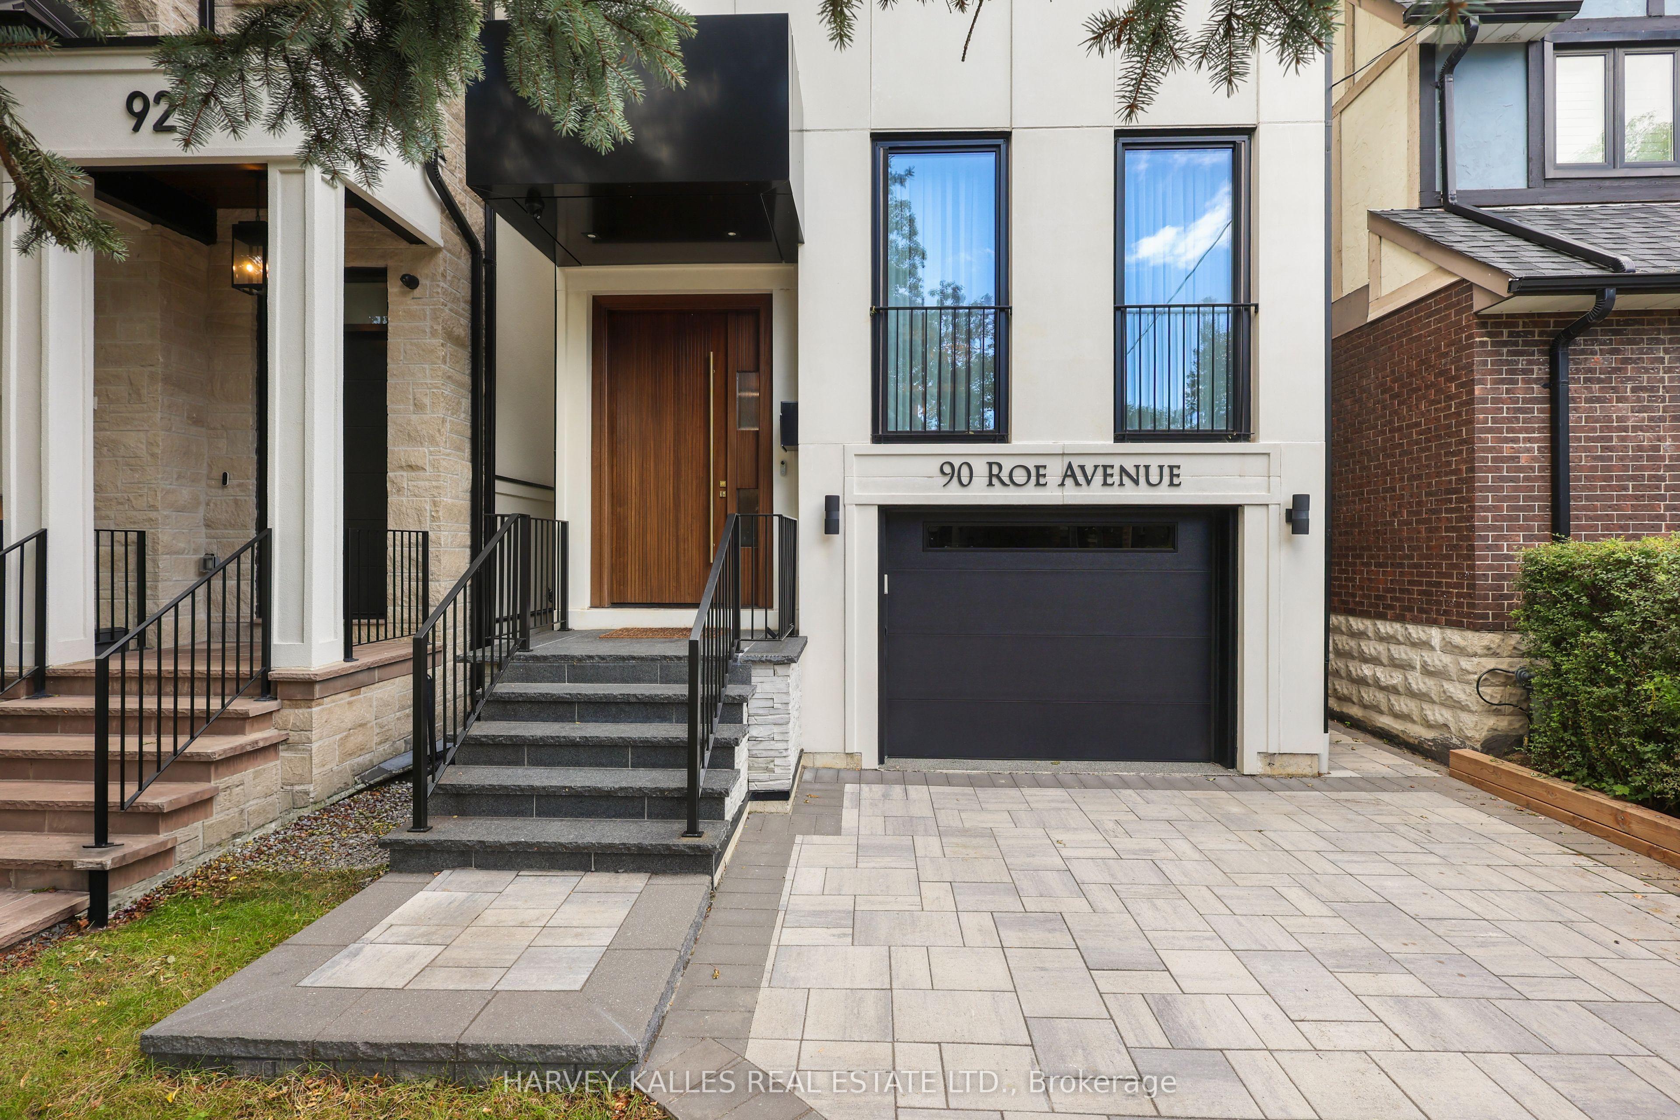
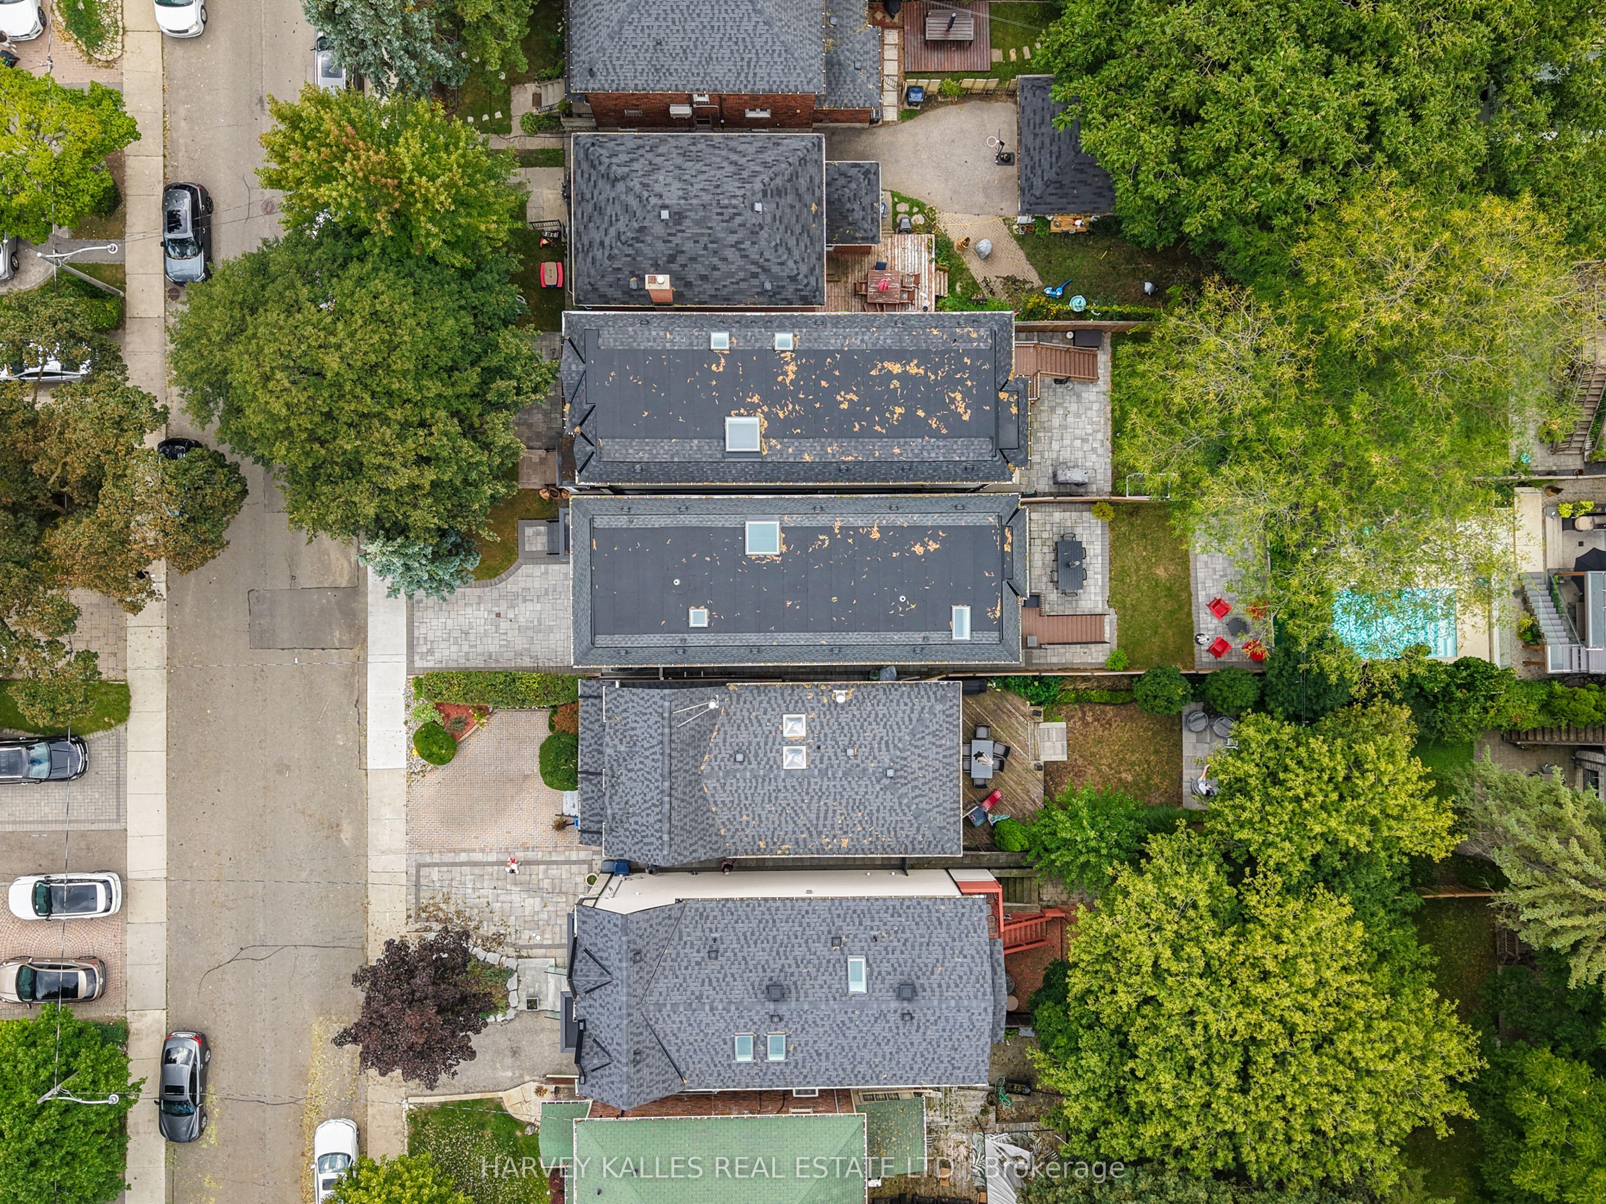
Situated In The Heart Of John Wanless, This Beautifully Crafted Executive Home Was Meticulously Curated With Comfort, Style & Daily Living In Mind. From The Moment You Step Inside, An Elegant Foyer With Heated Marble Flooring Leads To The Formal Living Room, Complete With Large Windows, Applied Mouldings & Built-In Speakers. The Space Flows Into The Dining Area & Chef's Kitchen, Featuring Custom Cabinetry, Quartz Countertops & Backsplash, An Oversized Centre Island With Breakfast Bar & Premium Built-In Appliances. The Family Room Offers A Striking Gas Fireplace, Custom Built-Ins, Built-In Speakers & A Walkout To The Deck & Professionally Landscaped Yard. Upstairs, A Skylight Fills The Second Level With Natural Light. The Primary Bedroom Is A Serene Retreat With A Walk-In Closet, Built-In Wardrobe & Sumptuous 6-Piece Ensuite Featuring Heated Natural Marble Floors & Walls, A Soaker Tub & Glass Shower. Three Additional Sizable Bedrooms, Well-Appointed Bathrooms With Heated Natural Marble Floors & An Upper-Level Laundry Closet Provide Comfort & Convenience For A Growing Family. The Lower Level With Radiant-Heated Floors Features A Large Recreation Room With A Wet Bar, Built-In Media Centre & Walkout To The Yard, Plus A Versatile Nanny Suite Or Exercise Room With A 4-Piece Ensuite, Under-Stair Storage & A Second Laundry Room. Smart-Home Features Include Apple HomeKit Controls, Lutron Lighting, Wireless AirPlay Speakers, Wired Internet, Ceiling-Mounted Wi-Fi Access Points, Triple-Glazed European Aluminum Windows & A Comprehensive Security System. Ideally Located Near Avenue Road & Yonge Street, With Shops, Cafes, Restaurants, Grocery Stores, Parks & Schools Nearby. Everything You Want & Need To Fulfil Your Lifestyle Is Right At Your Doorstep. Come & See It For Yourself.
This Detached located at 90 Roe Avenue, Toronto, ON M5M 2H7 is currently for sale and has been available at Kash Invest for 2 days. This property, in the city of Toronto C04 and Lawrence Park North neighborhood, is listed at $3,195,000 with an estimated mortgage of $14,942* per month. It has an area of 25x112 sqft with 4+1 beds and 5 BR. Waterfront Communities C1, Weston and Bradford are nearby neighbourhoods.

Upcoming Open Houses

Schedule a Private Tour
Amenities and features
  • Air Exchanger
  • Auto Garage Door Remote
  • Bar Fridge
  • Carpet Free
  • Central Vacuum
  • Storage
  • Sump Pump
  • Deck
  • Landscape Lighting
  • Landscaped
  • None
Facts and Features
Property
Status: Active
Property Type: Residential Freehold
Property Sub Type: Detached
Transaction Type: For Sale
Style: 2-Storey
Area: Toronto
Community: Lawrence Park North
Occupant Type: Owner
Possession Type: Other
Cross Street: AVENUE AND LAWRENCE
Listed On: 2026-10-26
Last Modified: 2026-10-26
MLS Number: C14116858
Listing Brokerage: HARVEY KALLES REAL ESTATE LTD.
Co-Listing Brokerage: HARVEY KALLES REAL ESTATE LTD.
Inside
Air Conditioning: Central Air
Bedrooms: 5
Total Bathrooms: 5
Heating: Forced Air / Gas
Fireplaces Total: 1
Interior Features: Air Exchanger, Auto Garage Door Remote, Bar Fridge, Carpet Free, Central Vacuum, Storage, Sump Pump
Building
Kitchens Total: 1
Basement: Finished with Walk-Out
Roof: Asphalt Shingle
Construction: Stucco (Plaster), Stone
Security Features: Alarm System, Security System
Living Area Range: 2000-2500
HST Application: Included In
Parking
Garage Type: Built-In
Parking Features: Private
Parking Spaces (Driveway): 2
Parking Total: 3
Covered Spaces: 1
Financial
Tax Annual Amount: 15407.6
Tax Year: 2026
Tax Legal Description: PT LOT 55 PLAN 496E AS IN CT948253 ; TORONTO , CITY OF TORONTO
Land
Frontage: 25
Lot Depth: 112
Lot Size Units: Feet
Lot Size Source: MPAC
Frontage Type: North
Directions: EAST ON ROE OFF AVENUE RD, JUST EAST OF ELM RD
Sewer: Sewer
Parcel Number: 103530186
Roll Number: 190411652003100
Cross Street: AVENUE AND LAWRENCE
Commercial General
Contract Status: Available
List AOR: Toronto Regional Real Estate Board
Showing Requirements: Showing System
Rooms
Room Level Dimensions
Living Room Main 4.74 x 3.59
Dining Room Main 2.85 x 4.59
Kitchen Main 3.89 x 5.52
Family Room Main 5.41 x 5.51
Primary Bedroom Second 3.96 x 3.65
Bedroom 2 Second 3.03 x 3.01
Bedroom 3 Second 2.92 x 3.01
Bedroom 4 Second 3.46 x 3.49
Recreation Lower 4.8 x 5.51
Bedroom Lower 2.59 x 2.62
Laundry Lower 3.16 x 1.77
Latest Properties

The Most Recent Estate

221 Cedarwoods Crescent, Kitchener, ON N2C 2K1
For Sale
42 seconds
$779,000
4 bed • 3 bath • 1500-2000 sqft • 5 parking
Lot: 45 x 112.51 ft
MLS® X14116900 • UPSTATE REALTY INC.
792 Pierre Avenue, Windsor, ON N9A 2K5
For Sale
3 minutes
$699,999
4+3 bed • 4 bath • 2500-3000 sqft • 1 parking
Lot: 34.18 x 124.43 ft
MLS® X13540172 • ENGEL & VOLKERS TORONTO CITY
4 Birchdale Avenue, Crystal Bay - Rocky Point - Bayshore, ON K2H 5A2
For Sale
Open: Sun Nov 1, 2-4 6 minutes
$689,000
4 bed • 3 bath • 2000-2500 sqft • 3 parking
Lot: 26 x 100 ft
MLS® X14116884 • ROYAL LEPAGE PERFORMANCE REALT...
421 WORTHINGTON ST E, North Bay, ON P1B 1H4
For Sale
8 minutes
$289,900
2 bed • 1 bath • 700-1100 sqft • 2 parking
Lot: 38 x 132 ft
MLS® X14116882 • Century 21 Blue Sky Region Rea...
358 Hearns Road, Quinte West, ON K0K 2C0
For Sale
8 minutes
$679,900
3+3 bed • 3 bath • 1500-2000 sqft • 10 parking
Lot: 150 x 256.64 ft (1 ac) • 31-50 Years Old
MLS® X14116880 • Keller Williams Energy Real Es...
11 Rock Avenue, Kitchener, ON N2M 2N9
For Sale
Open: Sun Nov 1, 2-4 8 minutes
$689,900
2 bed • 2 bath • 700-1100 sqft • 3 parking
Lot: 46.5 x 120 ft (0.13 ac) • 51-99 Years Old
MLS® X14116812 • REALTY WORLD LEGACY
476210 3rd Line, Melancthon, ON L9V 1T3
For Sale
8 minutes
$999,999
3+1 bed • 3 bath • 1500-2000 sqft • 6 parking
Lot: 200 x 230 ft • 16-30 Years Old
MLS® X14116854 • RE/MAX REAL ESTATE CENTRE INC.
350 Warren Street, Central Elgin, ON N5L 1B5
For Sale
8 minutes
$469,900
2+1 bed • 2 bath • 700-1100 sqft • 6 parking
Lot: 69.3 x 109.12 ft (6,534 sqft) • 51-99 Years Old
MLS® X14116846 • RE/MAX CENTRE CITY REALTY INC.

FAQs About 90 Roe Avenue, Toronto, ON M5M 2H7, Toronto C04


90 Roe Avenue, Toronto, ON M5M 2H7 is a residential freehold, detached development located at 90 Roe Avenue, Toronto, ON M5M 2H7.

90 Roe Avenue, Toronto, ON M5M 2H7 offers a wide array of amenities including Air Exchanger, Auto Garage Door Remote, Bar Fridge, Carpet Free, Central Vacuum, Storage, Sump Pump, Deck, and more.

Ask About this Home

Your experience on this site will be improved by allowing cookies.