1196 Avenue Road Lower Apartment, Toronto, ON M5N 2G1

Toronto C04, ON

Toronto C04, ON

$2,650 / month
4 bed 1 bath 2500-3000 sqft
Renting
Added 2 weeks ago
1 View
Overview
Bedrooms: 4
Bathrooms: 1
Square: 2500-3000 sqft
MLS Number: C13727018
Listing Brokerage: RIGHT AT HOME REALTY
Listed On: Aug 31, 2026 (59 days ago)
Last Updated: Aug 31, 2026 (59 days ago)

1196 Avenue Road Lower Apartment, Toronto, ON M5N 2G1 - About this home

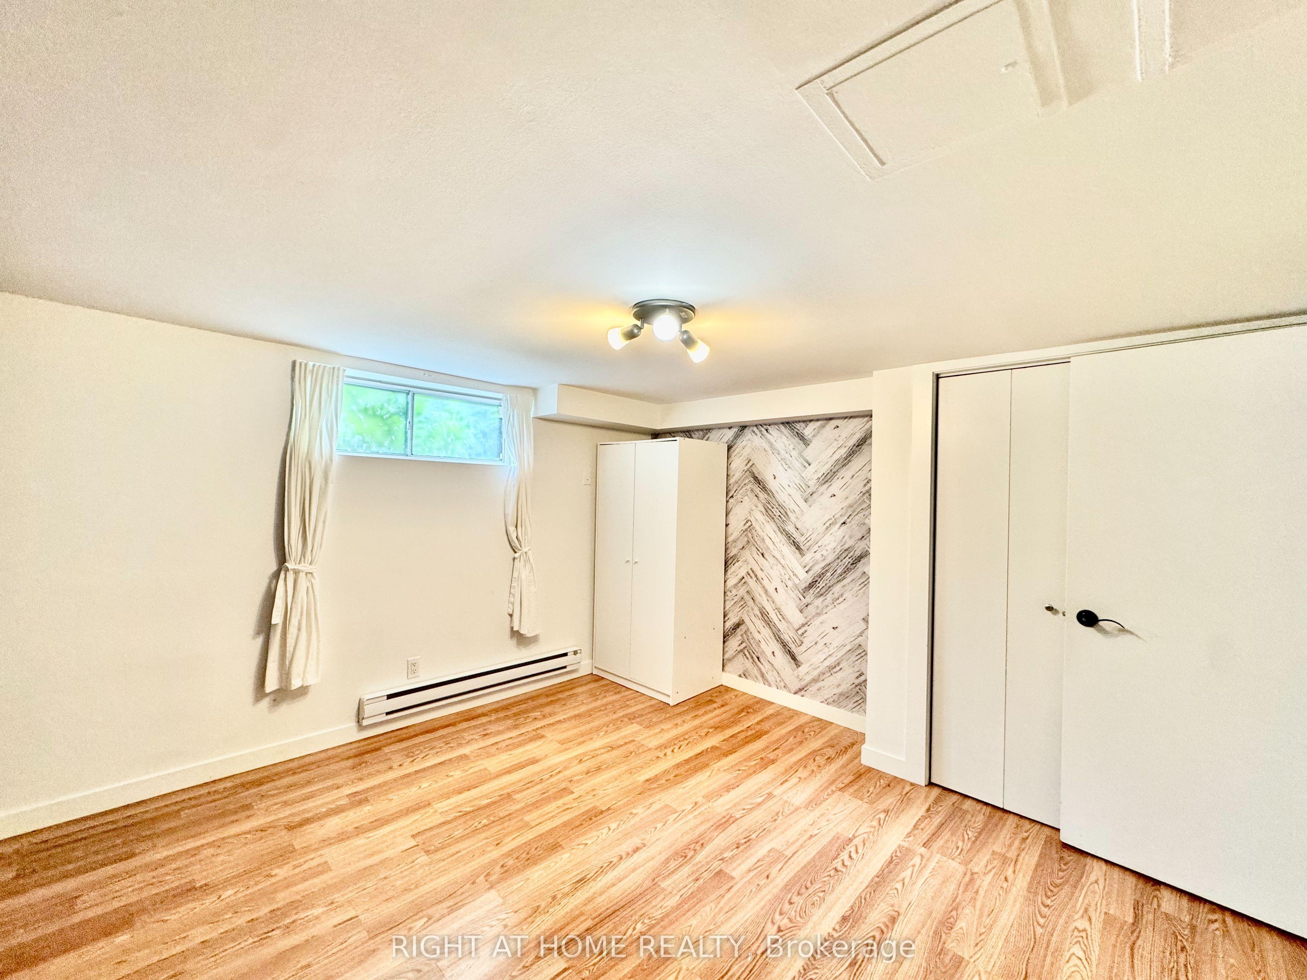
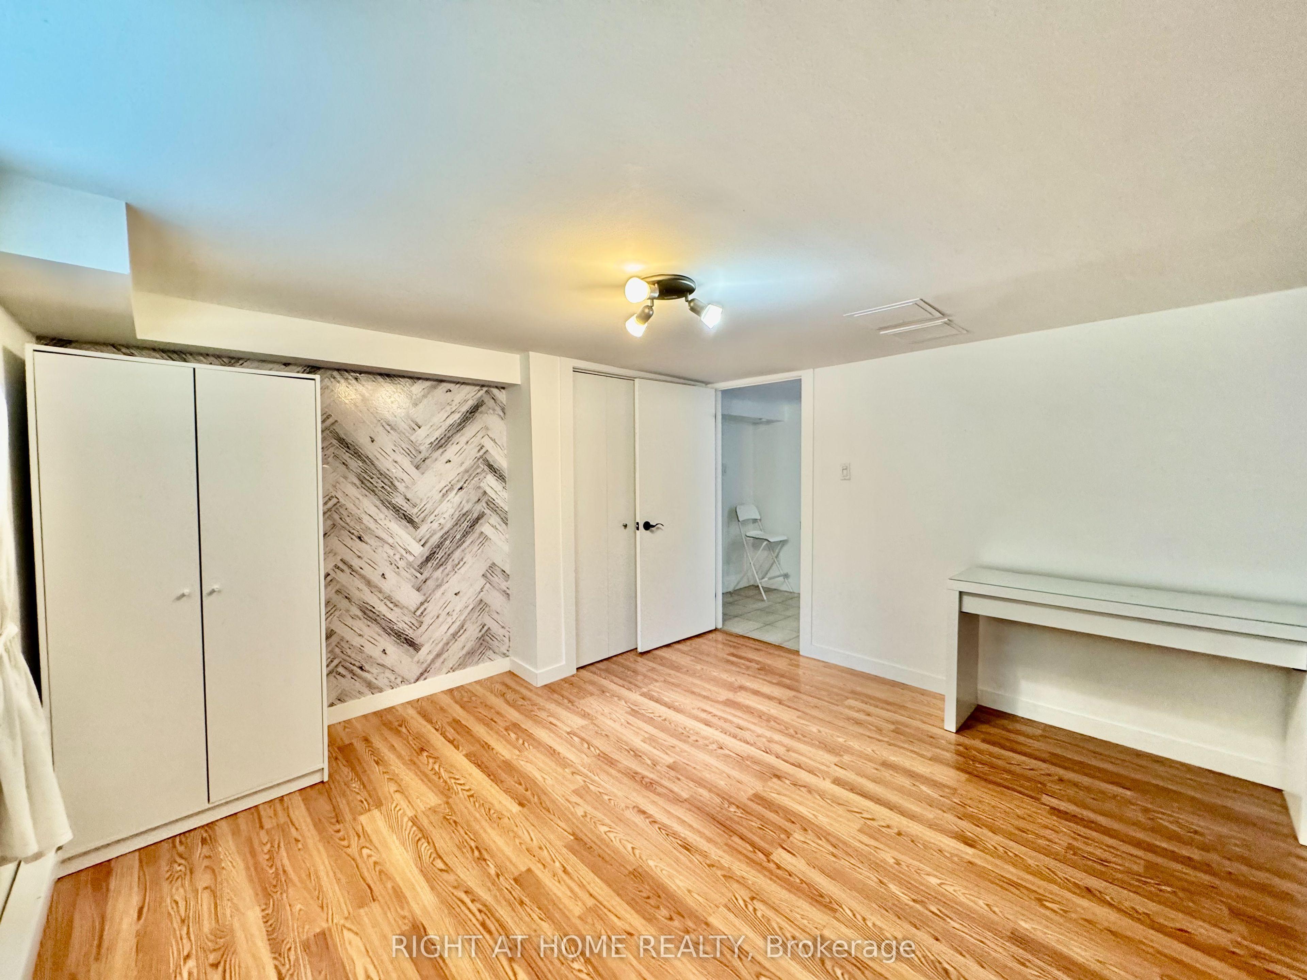
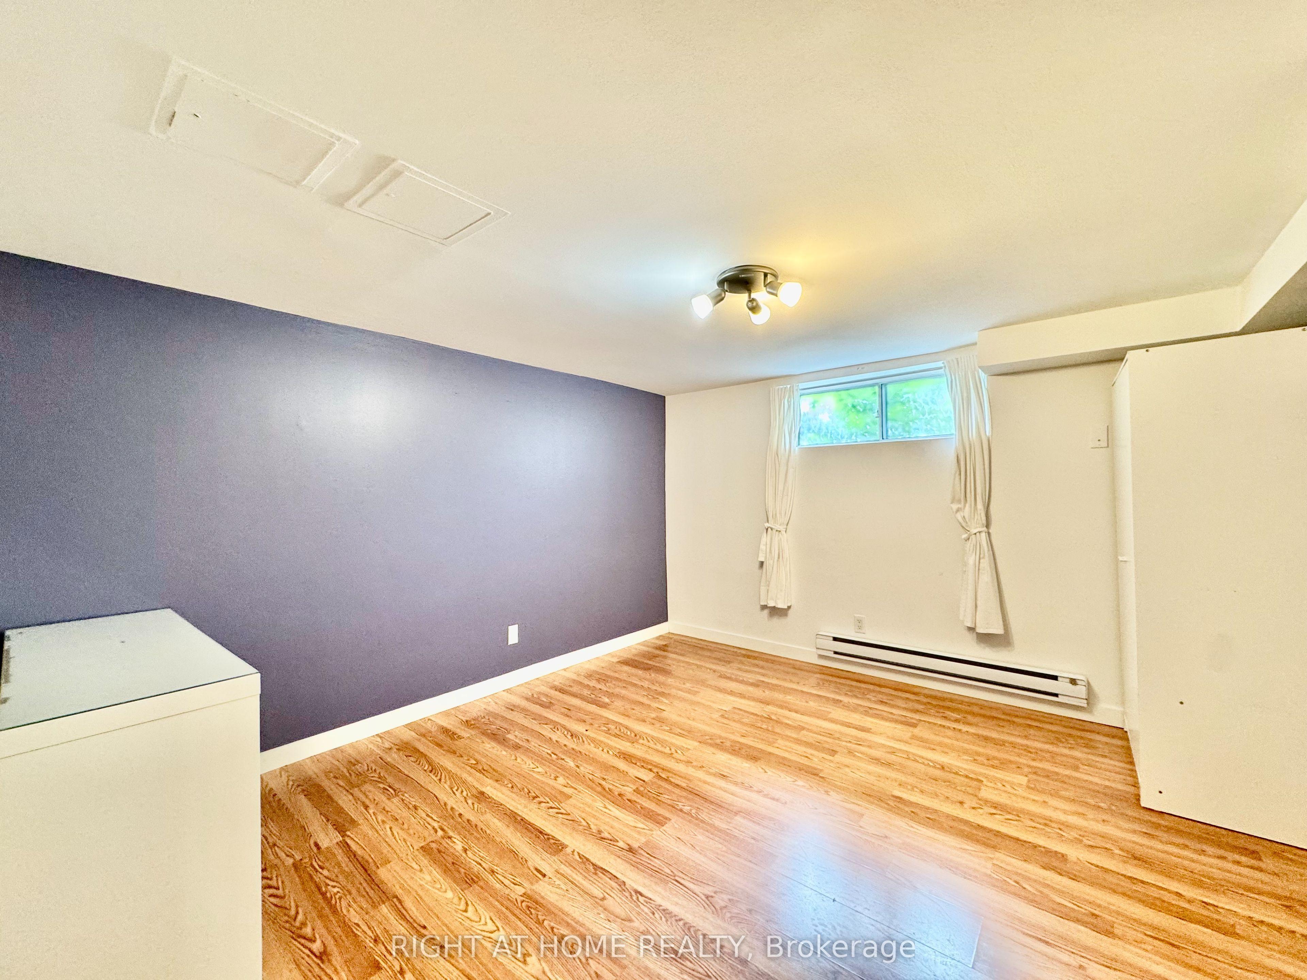
Welcome To Lawrence Park South! Next Door To Multi-Million Dollar Neighborhood! Mins To Allenby Elementary School, Top Public And Private Schools, Parks, Shops, Public Transits. Spectacular 3 Bedroom + Den Apartment over 1000 sqft living space. Spacious And Well Maintained. All Bedrooms And Bathroom Have Window. Exclusive use of Laundry Room. Private Entrance from Side Door. Rent Including One Parking Space and Bell Fiber Internet. Partially Furnished.
This Detached located at 1196 Avenue Road Lower Apartment, Toronto, ON M5N 2G1 is currently for lease and has been available at Kash Invest for 59 days. This property, in the city of Toronto C04 and Lawrence Park South neighborhood, is listed at $2,650 with an estimated mortgage of $12* per month. It has an area of 2500-3000 sqft with 3+1 beds and 1 BR. Waterfront Communities C1, Weston and Bradford are nearby neighbourhoods.

Upcoming Open Houses

Schedule a Private Tour
Amenities and features
  • None
  • Carpet Free
Facts and Features
Property
Status: Active
Property Type: Residential Freehold
Property Sub Type: Detached
Transaction Type: For Lease
Style: 2-Storey
Area: Toronto
Community: Lawrence Park South
Occupant Type: Vacant
Possession Type: Immediate
Cross Street: Avenue Rd N/O Eglinton
Listed On: 2026-08-31
Last Modified: 2026-08-31
MLS Number: C13727018
Listing Brokerage: RIGHT AT HOME REALTY
Inside
Bedrooms: 4
Total Bathrooms: 1
Heating: Baseboard / Electric
Interior Features: None, Carpet Free
Laundry Features: Ensuite
Building
Kitchens Total: 1
Basement: Apartment, Separate Entrance
Foundation: Concrete
Roof: Asphalt Shingle
Construction: Brick
Living Area Range: 2500-3000
Parking
Garage Type: Other
Parking Features: Mutual
Parking Spaces (Driveway): 1
Parking Total: 1
Covered Spaces: 1
Land
Frontage Type: West
Directions: Avenue Road and Hillhurst Blvd.
Sewer: Sewer
Cross Street: Avenue Rd N/O Eglinton
Commercial General
Contract Status: Available
Rent Includes: High Speed Internet, Water, Water Heater, Parking, Snow Removal, Grounds Maintenance
List AOR: Toronto Regional Real Estate Board
Showing Requirements: Lockbox
Rooms
Room Level Dimensions
Bedroom Basement 3.96 x 5.33
Bedroom 2 Basement 3.5 x 3.5
Bedroom 3 Basement 3.66 x 3.66
Office Basement 1.77 x 2.13
Laundry Basement 2.13 x 3.32
Bathroom Basement 2 x 3.3
Latest Properties

The Most Recent Estate

20 Alcina Avenue Lower, Toronto, ON M6G 2E8
For Rent
34 minutes
$2,450
2 bed • 1 bath • < 700 sqft
Lot: 20 x 140 ft
MLS® C14118116 • ROYAL LEPAGE REAL ESTATE SERVI...
88 Blue Mountain Drive, Hamilton, ON L0R 1P0
For Rent
35 minutes
$2,000
2 bed • 1 bath • 700-1100 sqft • 1 parking
MLS® X14127640 • ROYAL LEPAGE SIGNATURE REALTY
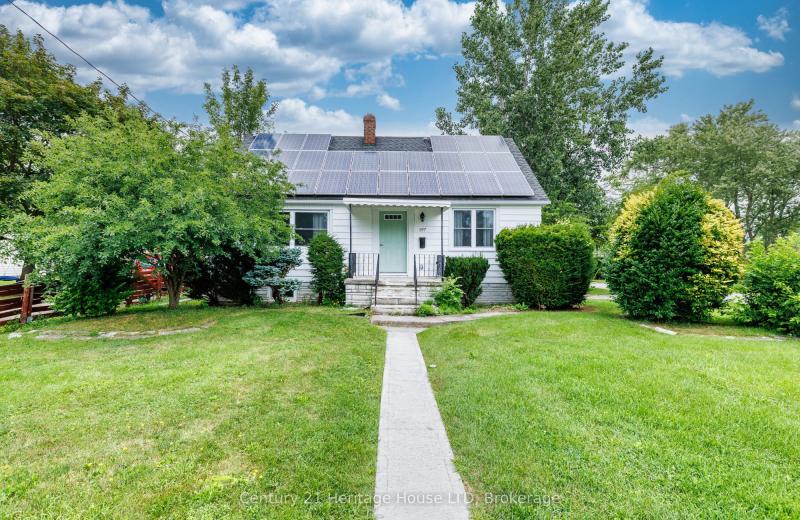
197 Murray Street, Fort Erie, ON L2A 2B7
For Rent
38 minutes
$2,350
4 bed • 2 bath • 1100-1500 sqft • 4 parking
Lot: 68 x 149 ft
MLS® X14123648 • Century 21 Heritage House LTD
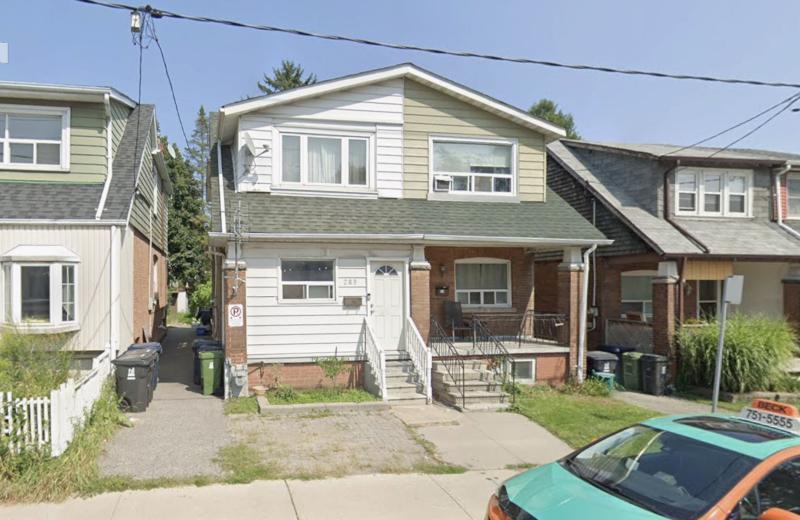
269 Greenwood Avenue, Toronto, ON M4L 2R6
For Rent
43 minutes
$1,500
2 bed • 1 bath • < 700 sqft
Lot: 17.67 x 120 ft
MLS® E14127478 • VERTICAL MARKETING REALTY
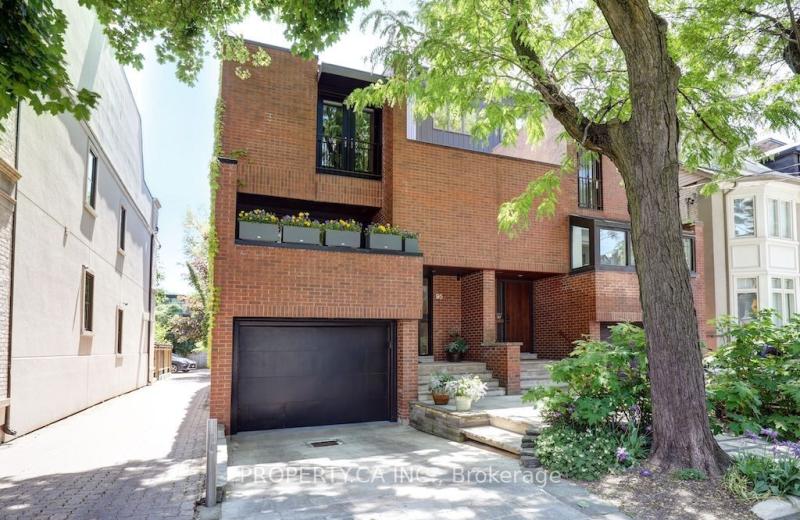
95 Balmoral Avenue, Toronto, ON M4V 1J5
For Rent
43 minutes
$7,300
3 bed • 4 bath • 1500-2000 sqft • 2 parking
31-50 Years Old
MLS® C14127626 • PROPERTY.CA INC.
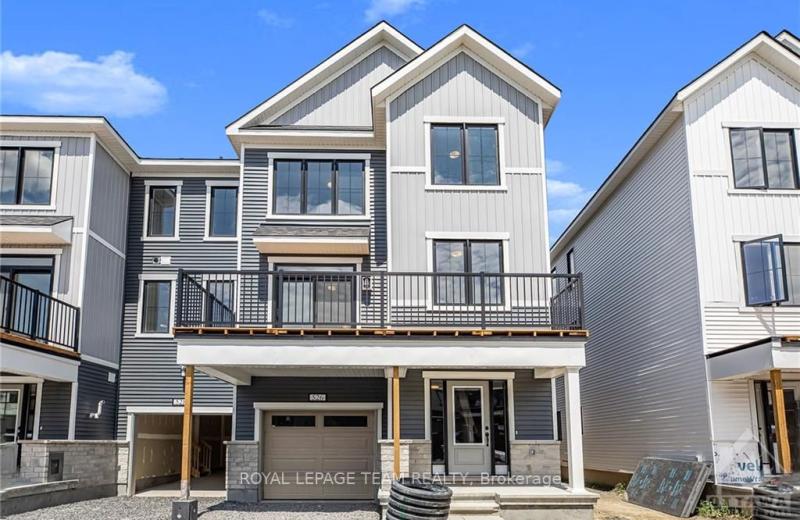
526 RYE GRASS Way, Barrhaven, ON K2J 7A1
For Rent
43 minutes
$2,400
4 bed • 3 bath • 700-1100 sqft • 2 parking
0-5 Years Old
MLS® X14120368 • ROYAL LEPAGE TEAM REALTY
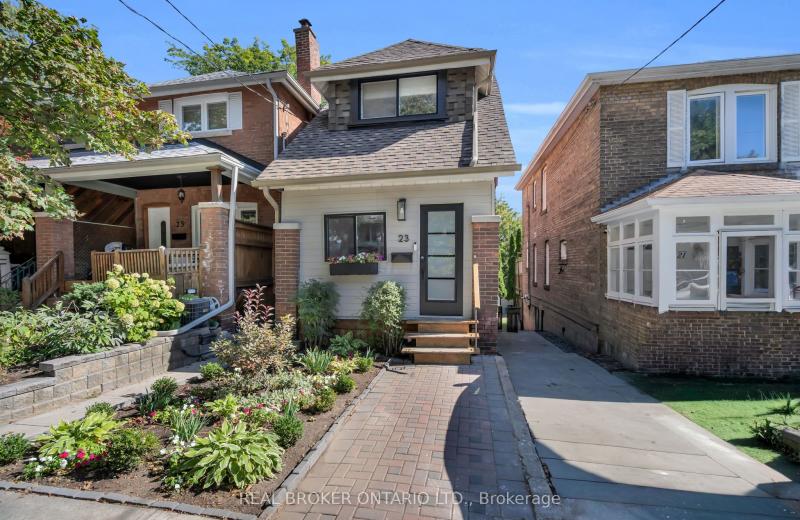
23 Aldridge Avenue, Toronto, ON M4C 3W3
For Rent
43 minutes
$3,600
3 bed • 2 bath • 1100-1500 sqft
Lot: 16.08 x 100 ft • 100+ Years Old
MLS® E14126698 • REAL BROKER ONTARIO LTD.
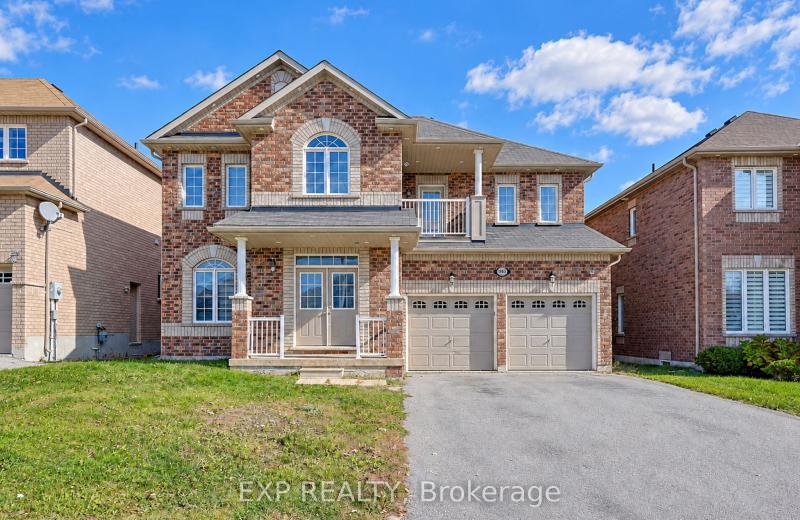
1965 Jans Boulevard, Innisfil, ON L9S 0L3
For Rent
43 minutes
$3,200
5 bed • 4 bath • 3500-5000 sqft • 6 parking
Lot: 49.34 x 124.67 ft • 6-15 Years Old
MLS® N14127612 • EXP REALTY

FAQs About 1196 Avenue Road Lower Apartment, Toronto, ON M5N 2G1, Toronto C04


1196 Avenue Road Lower Apartment, Toronto, ON M5N 2G1 is a residential freehold, detached development located at 1196 Avenue Road Lower Apartment, Toronto, ON M5N 2G1.

1196 Avenue Road Lower Apartment, Toronto, ON M5N 2G1 offers a wide array of amenities including None, Carpet Free.

Ask About this Home

Your experience on this site will be improved by allowing cookies.