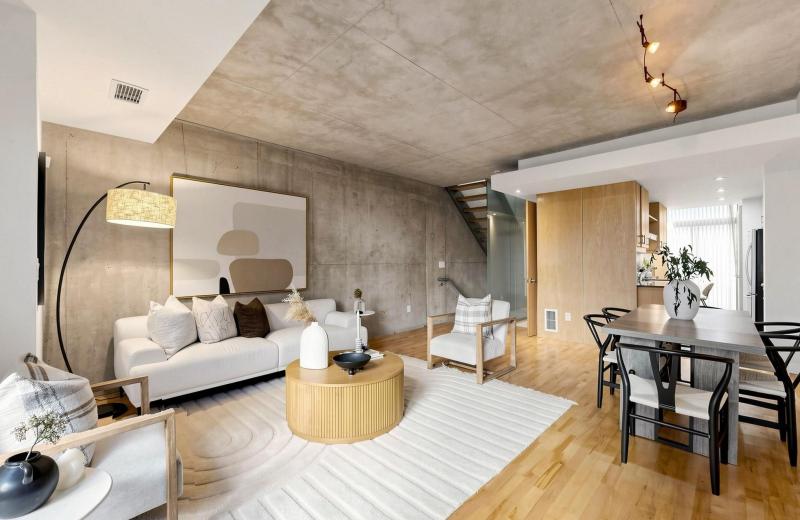
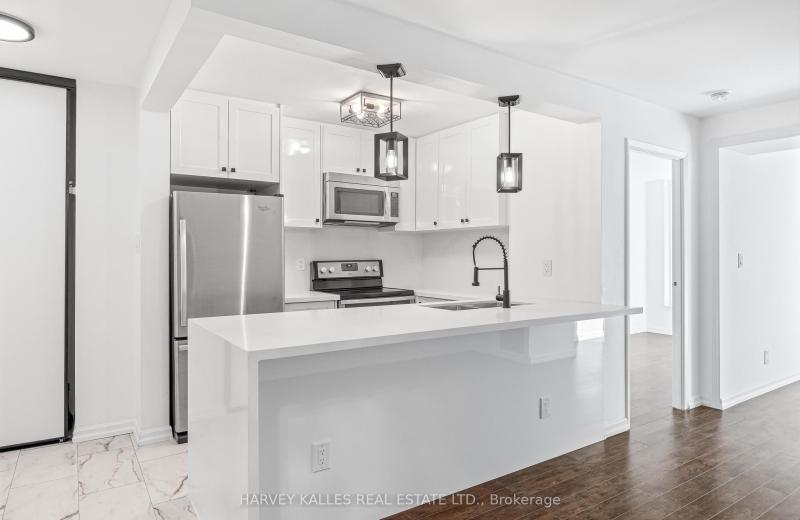
346 Davenport Road 403, Toronto, ON M5R 1K6

Toronto C02, ON

Toronto C02, ON

$899,000
2 bed 2 bath 1000-1199 sqft
Selling
Added 1 week ago
1 View
Overview
Bedrooms: 2
Bathrooms: 2
Floors: 4
Square: 1000-1199 sqft
MLS Number: C13041170
Listing Brokerage: ROYAL LEPAGE MACRO REALTY
Listed On: Apr 24, 2026 (187 days ago)
Last Updated: Sep 30, 2026 (28 days ago)

346 Davenport Road 403, Toronto, ON M5R 1K6 - About this home

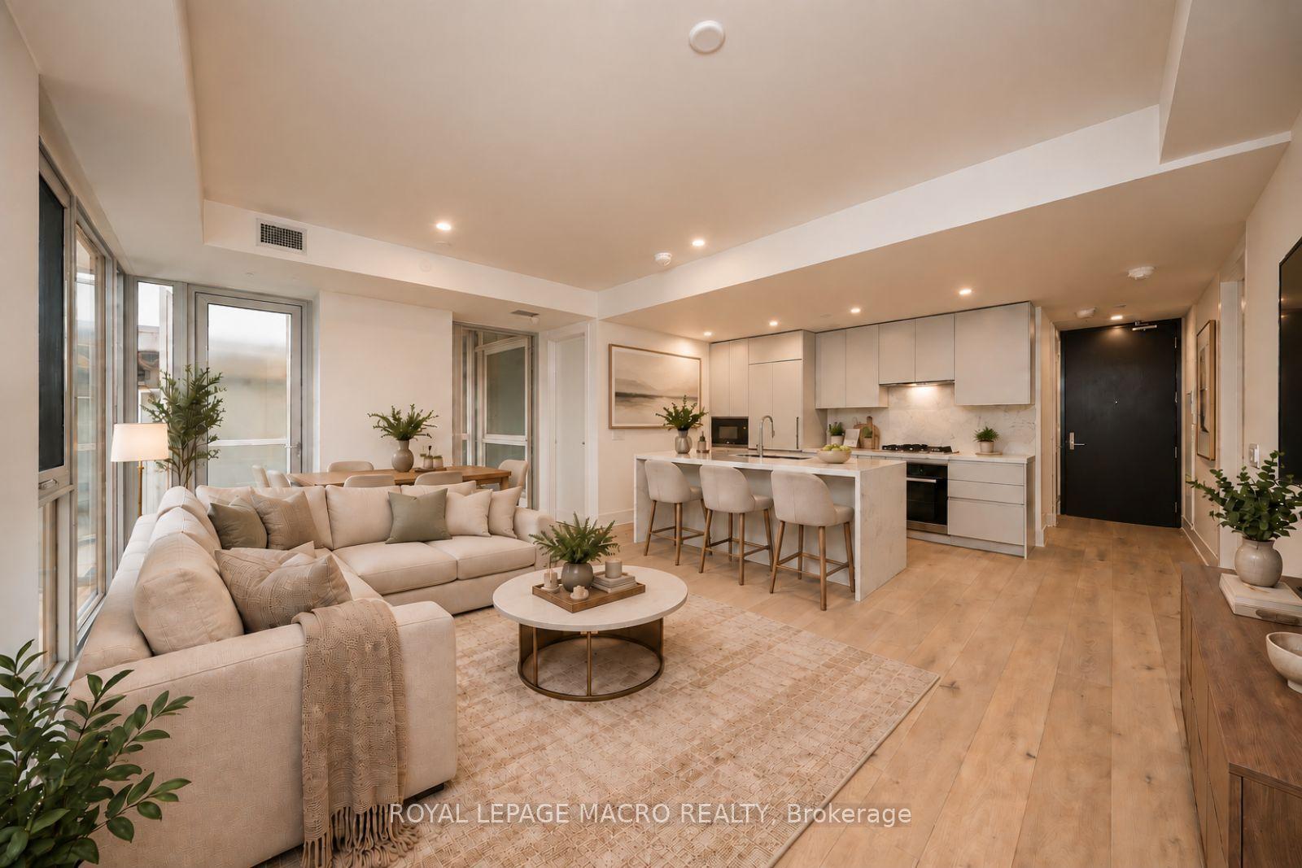
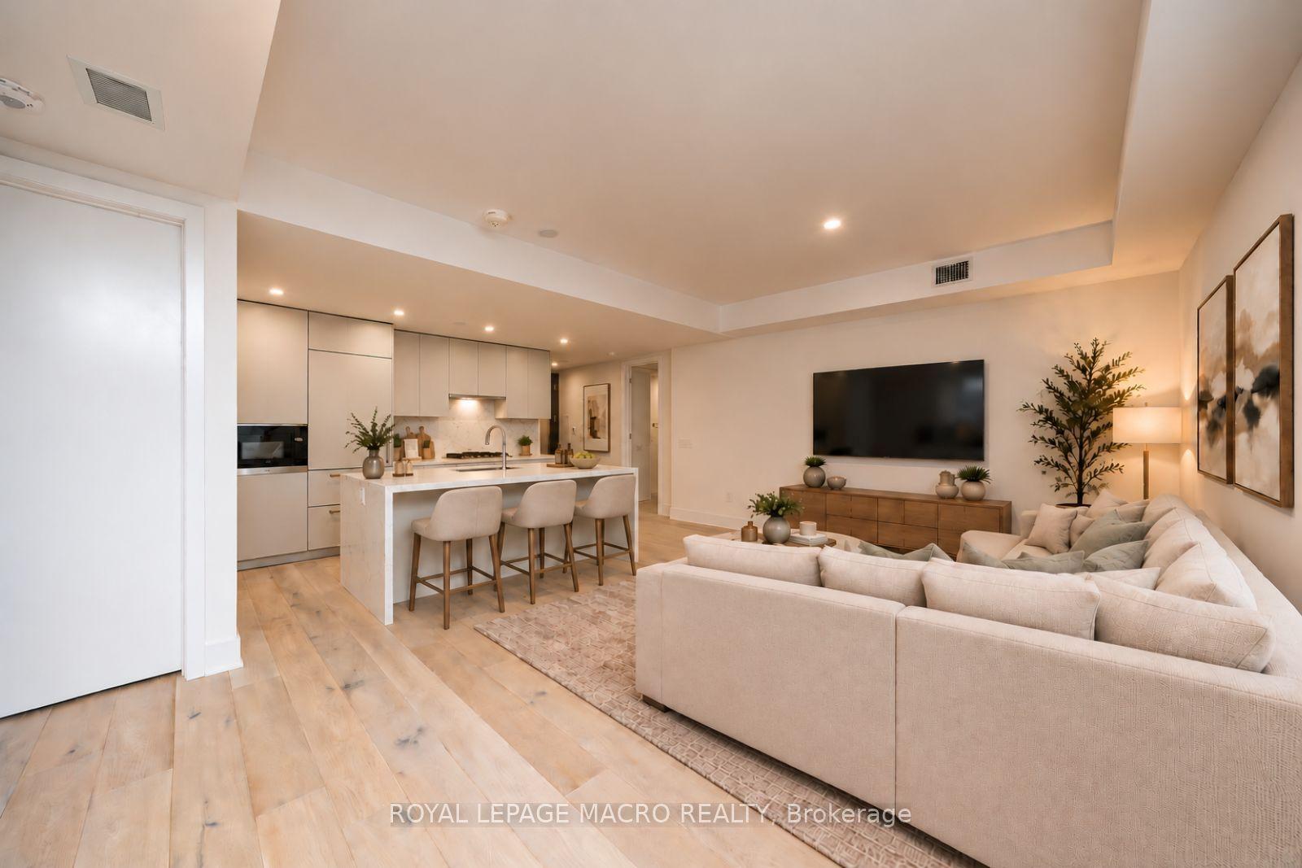
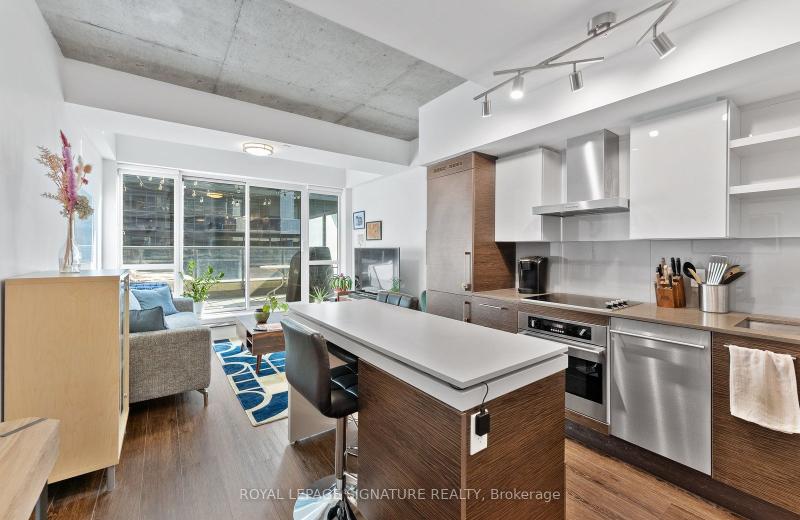
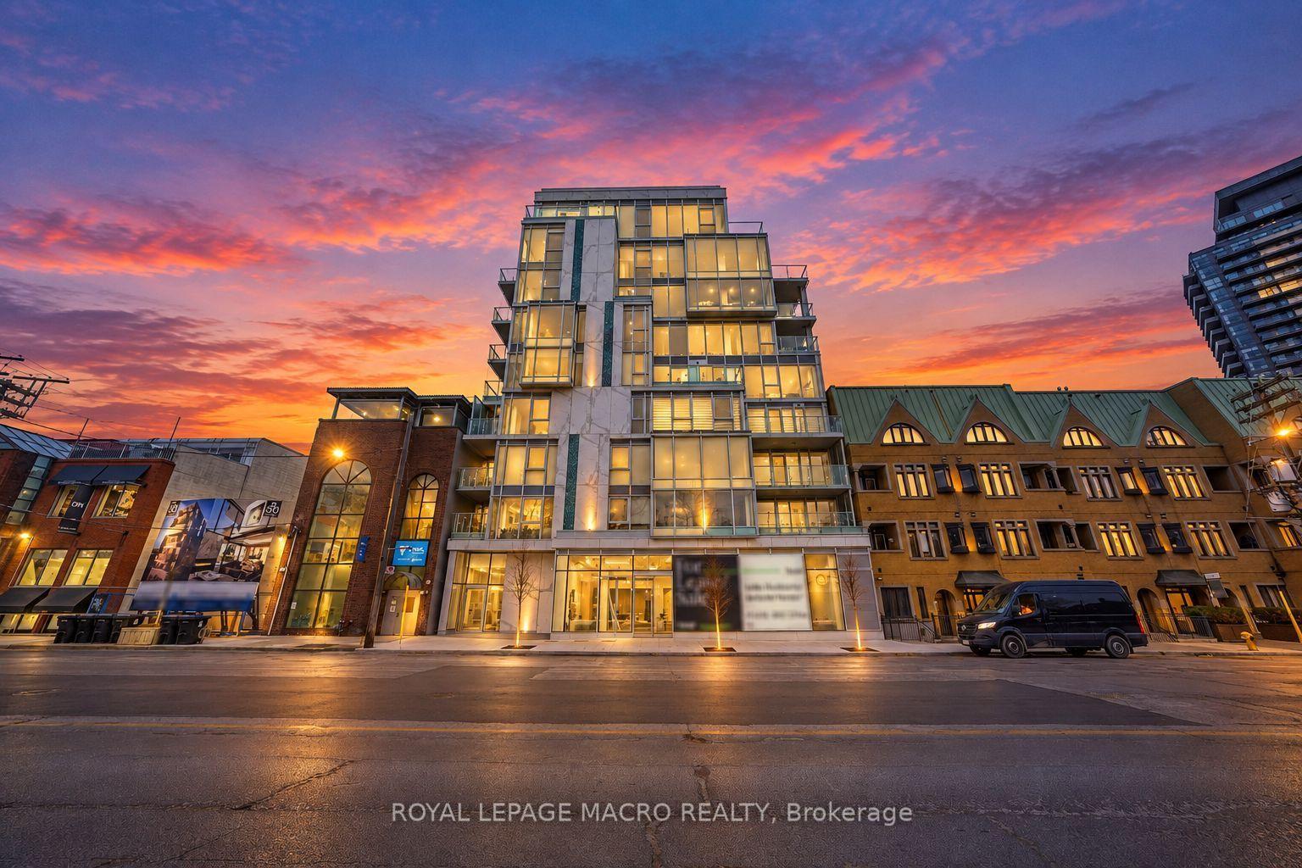
Welcome to Suite 403 at 346 Davenport Road-a newly built 2023 luxury residence offering refined urban living in one of Toronto's most coveted boutique addresses. This 2-bedroom, 2-bathroom1,019 sq. ft. corner suite is thoughtfully designed to maximize light, space, and sophistication, with unobstructed south-facing views of the downtown skyline and a direct sightline to the CN Tower. The heart of the home is a bespoke Italian Scavolini kitchen, complete with premium Miele appliances including a built-in wine bar, an expansive marble island, and generous custom cabinetry offering exceptional storage and functionality. Floor-to-ceiling windows flood the open-concept living and dining space with natural light, seamlessly extending to a private balcony finished with privacy glass-perfect for morning coffee or evening city views. The primary suite offers comfort and privacy, complemented by a spa-inspired ensuite. A second well-appointed bedroom provides flexibility for guests, a home office, or investment appeal. A dedicated laundry room with a full-size Samsung front-load washer and dryer and utility sink adds everyday convenience. This rare offering includes an extra-wide parking space and private storage locker with shelving potential. Located in an exclusive boutique building at the crossroads of Yorkville, Casa Loma, and downtown Toronto, residents enjoy unmatched proximity to world-class dining, shopping, transit, and cultural landmarks. Ideal for young professionals, downsizers, or investors, this suite also presents a compelling opportunity with an existing tenant in place at $4,750/month.
This Condo Apartment located at 346 Davenport Road 403, Toronto, ON M5R 1K6 is currently for sale and has been available at Kash Invest for 187 days. This property, in the city of Toronto C02 and Annex neighborhood, is listed at $899,000 with an estimated mortgage of $4,204* per month. It has an area of 1000-1199 sqft with 2 beds and 2 BR. Waterfront Communities C1, Weston and Bradford are nearby neighbourhoods.

Upcoming Open Houses

Schedule a Private Tour
Amenities and features
  • Bar Fridge
  • Carpet Free
  • Countertop Range
  • Primary Bedroom - Main Floor
Facts and Features
Property
Status: Active
Property Type: Residential Condo & Other
Property Sub Type: Condo Apartment
Transaction Type: For Sale
Style: Apartment
Approximate Age: 0-5
Assesment Year: 2025
Area: Toronto
Community: Annex
Occupant Type: Tenant
Possession Type: Flexible
Cross Street: Davenport & Dupont
Listed On: 2026-04-24
Last Modified: 2026-09-30
MLS Number: C13041170
Listing Brokerage: ROYAL LEPAGE MACRO REALTY
Inside
Air Conditioning: Central Air
Bedrooms: 2
Total Bathrooms: 2
Heating: Forced Air / Gas
Interior Features: Bar Fridge, Carpet Free, Countertop Range, Primary Bedroom - Main Floor
Laundry Features: Ensuite
Building
Kitchens Total: 2
Foundation: Concrete
Construction: Aluminum Siding, Metal/Steel Siding
Living Area Range: 1000-1199
HST Application: Included In
Parking
Garage Type: Underground
Parking Features: Underground
Parking Spaces (Driveway): 1
Parking Total: 1
Covered Spaces: 1
Financial
Tax Annual Amount: 6859.76
Tax Year: 2026
Association Fee: 1482.73
Land
Lot Size Source: MPAC
Directions: Avenue Road, to Dupont to Davenport
Parcel Number: 770060014
Roll Number: 190405244000750
Cross Street: Davenport & Dupont
Commercial General
Contract Status: Available
Property Mgmt Company: First Service Residential
List AOR: Toronto Regional Real Estate Board
Showing Requirements: Go Direct
Rooms
Room Level Dimensions
Kitchen Main 2.25 x 4.75
Living Room Main 3.69 x 2.93
Dining Room Main 3.69 x 2.97
Bedroom Main 3.66 x 2.65
Bedroom 2 Main 2.93 x 2.77
Laundry Main
Bathroom Main
Latest Properties

The Most Recent Estate

1461 Lawrence Avenue 1504, Toronto, ON M6L 0A6
For Sale
35 minutes
$688,000
3 bed • 2 bath • 800-899 sqft • 1 parking
$786/mo Maint
MLS® W14116670 • REMAX YOUR COMMUNITY REALTY
293 The Kingsway 207, Toronto, ON M9A 0E8
For Sale
42 minutes
$778,000
2+1 bed • 2 bath • 700-799 sqft • 1 parking
$681/mo Maint
MLS® W14116654 • SUTTON GROUP REALTY SYSTEMS IN...
1030 King Street W 333, Toronto, ON M6K 0B4
For Sale
47 minutes
$649,000
1+1 bed • 2 bath • 600-699 sqft • 1 parking
$603/mo Maint
MLS® C14116648 • ROYAL LEPAGE SIGNATURE REALTY
88 Blue Jays Way 2001, Toronto, ON M5V 2G3
For Sale
50 minutes
$595,000
1+1 bed • 1 bath • 500-599 sqft
$504/mo Maint • 6-10 Years Old
MLS® C14096526 • RE/MAX REALTY SPECIALISTS INC.
3975 Eglinton Avenue W 16, Mississauga, ON L5M 0E7
For Sale
50 minutes
$599,900
2 bed • 2 bath • 1000-1199 sqft • 1 parking
$311/mo Maint
MLS® W14098994 • Royal LePage Real Estate Assoc...
8501 Bayview Avenue 1011, Richmond Hill, ON L4B 3J7
For Sale
51 minutes
$570,000
2+1 bed • 2 bath • 1200-1399 sqft • 2 parking
$1,422/mo Maint
MLS® N14084492 • REMAX YOUR COMMUNITY REALTY
295 Mutual Street 4, Toronto, ON M4Y 1X6
For Sale
51 minutes
$1,399,000
3 bed • 3 bath • 1800-1999 sqft • 2 parking
$1,100/mo Maint
MLS® C14101352 • RIGHT AT HOME REALTY
222 The Esplanade 214, Toronto, ON M5A 4M8
For Sale
52 minutes
$529,900
2+1 bed • 1 bath • 800-899 sqft
$1,009/mo Maint
MLS® C14094892 • HARVEY KALLES REAL ESTATE LTD.

FAQs About 346 Davenport Road 403, Toronto, ON M5R 1K6, Toronto C02


346 Davenport Road 403, Toronto, ON M5R 1K6 is a residential condo & other, condo apartment development located at 346 Davenport Road 403, Toronto, ON M5R 1K6.

346 Davenport Road 403, Toronto, ON M5R 1K6 will feature 4 storeys offering a variety of living spaces.

346 Davenport Road 403, Toronto, ON M5R 1K6 offers a wide array of amenities including Bar Fridge, Carpet Free, Countertop Range, Primary Bedroom - Main Floor.

Ask About this Home

Your experience on this site will be improved by allowing cookies.