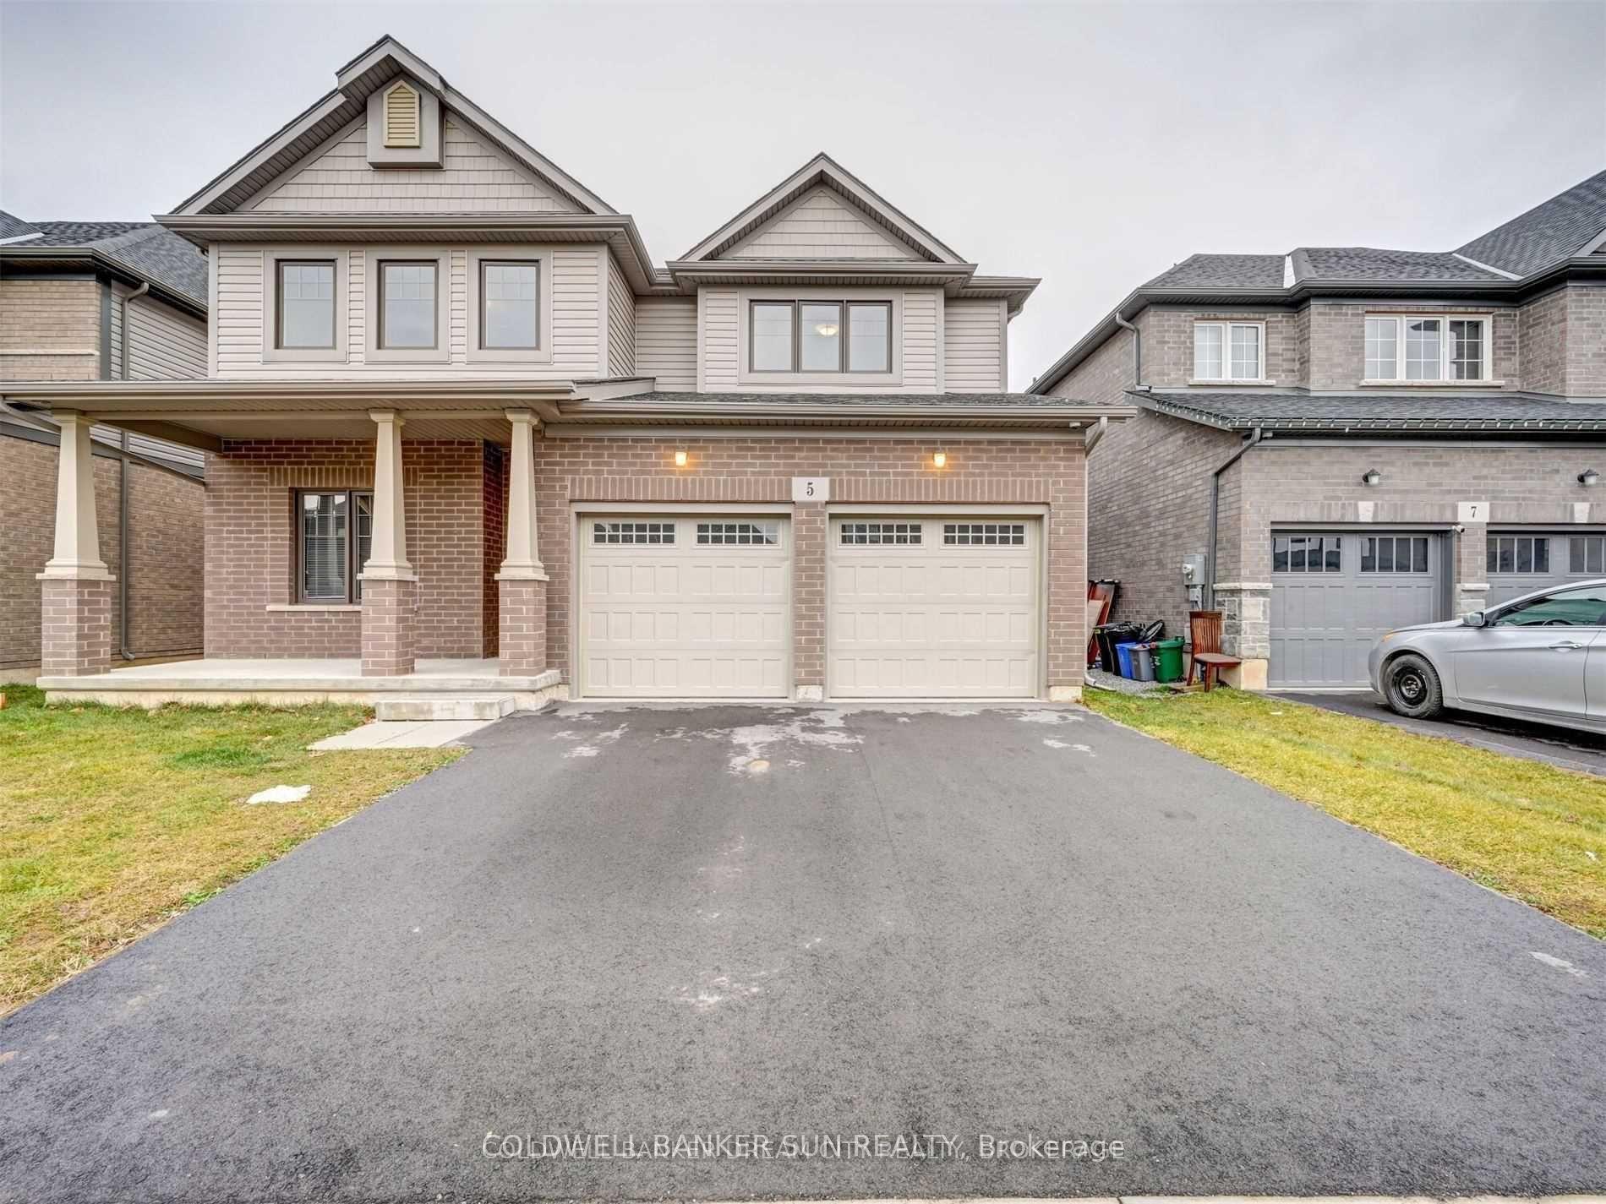
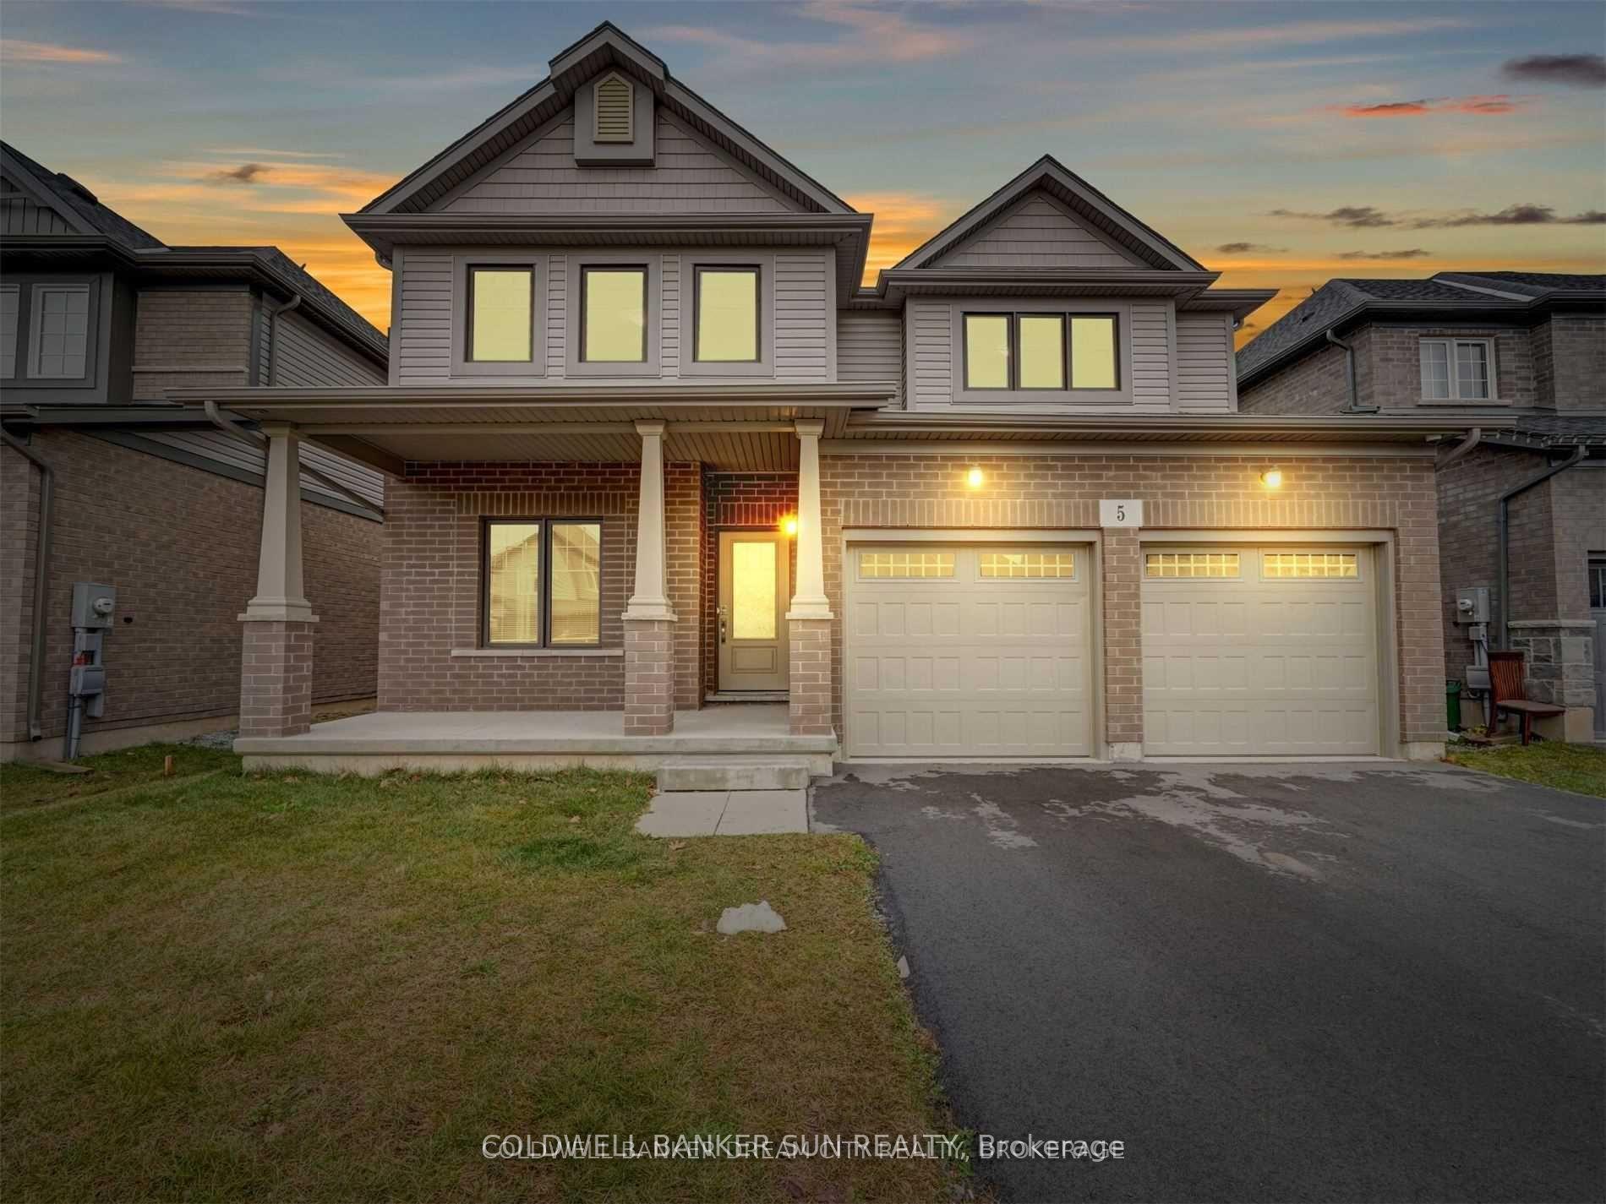
5 Darling Avenue BSMT, Thorold, ON L2V 0G7

Thorold, ON

Thorold, ON

$1,700 / month
2 bed 1 bath 2000-2500 sqft
Renting
Added 58 minutes ago
1 View
Overview
Bedrooms: 2
Bathrooms: 1
Square: 2000-2500 sqft
MLS Number: X14128570
Listing Brokerage: COLDWELL BANKER SUN REALTY
Listed On: Oct 29, 2026 (1 day ago)
Last Updated: Oct 29, 2026 (1 day ago)

5 Darling Avenue BSMT, Thorold, ON L2V 0G7 - About this home

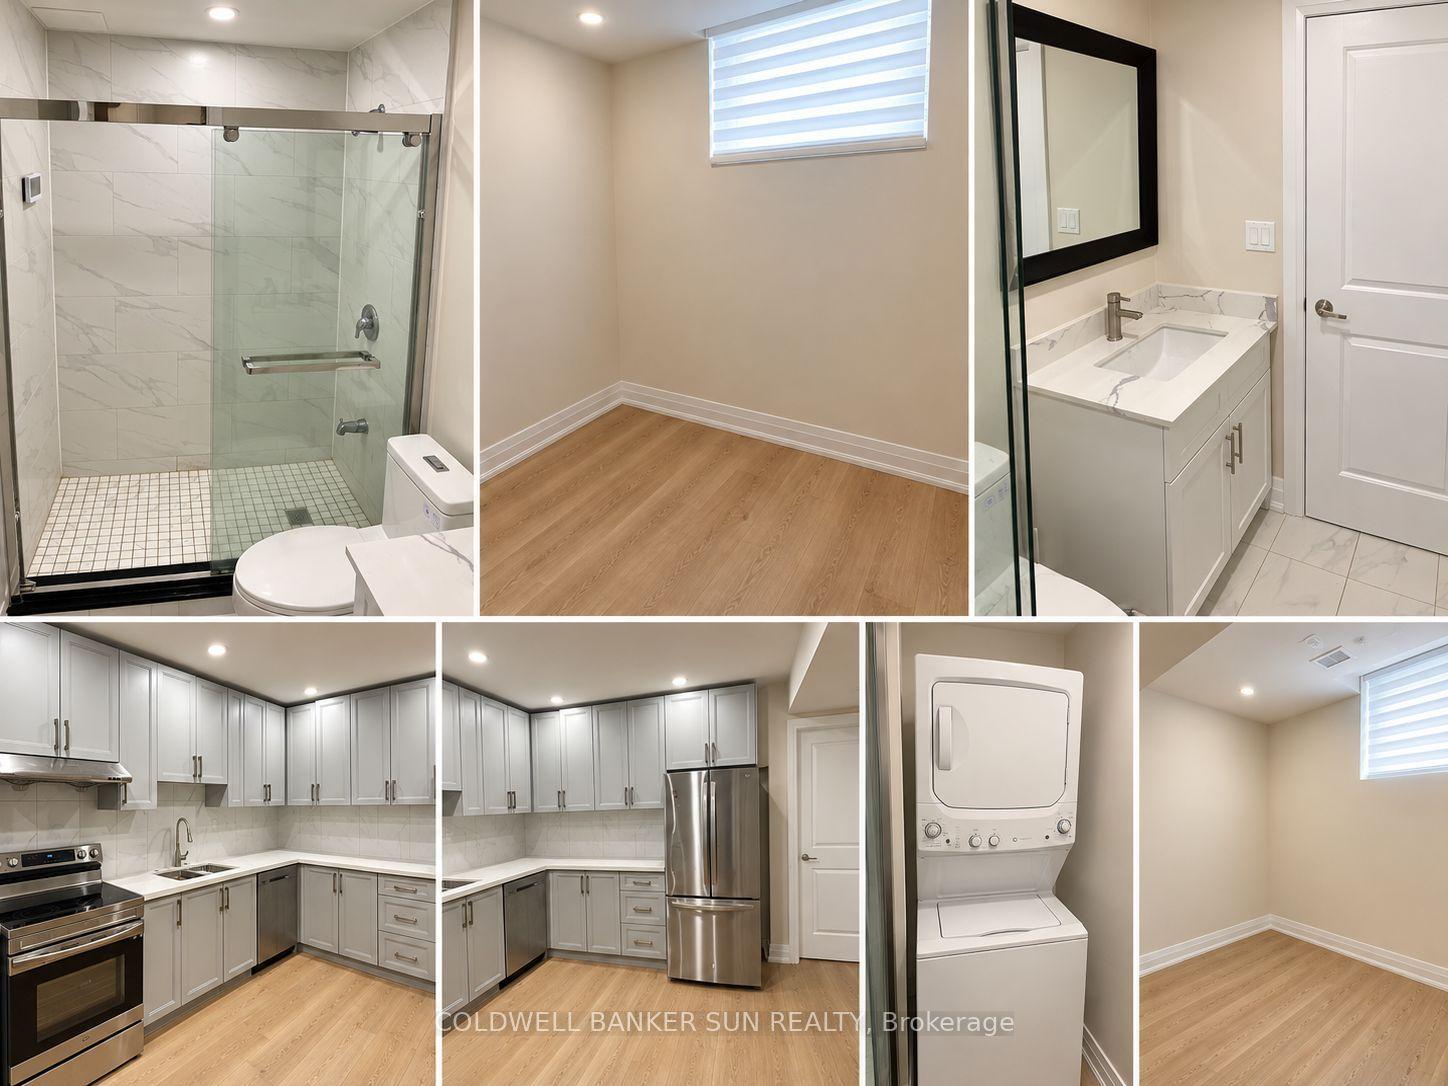
Spacious, legal 2-bedroom basement suite in a quiet, family-friendly neighborhood! Features two cozy bedrooms, an updated kitchen with stainless steel appliances and ample cabinetry, a separate entrance, and large windows providing plenty of natural light. Ideal for roommates or a small family! Tenant to provide tenant insurance and pay 30% utilities, one parking spot available.
This Detached located at 5 Darling Avenue BSMT, Thorold, ON L2V 0G7 is currently for lease and has been available at Kash Invest for 1 days. This property, in the city of Thorold and 562 - Hurricane/Merrittville neighborhood, is listed at $1,700 with an estimated mortgage of $8* per month. It has an area of 44.29x104.99 sqft with 2 beds and 1 BR. Waterfront Communities C1, Weston and Bradford are nearby neighbourhoods.

Upcoming Open Houses

Schedule a Private Tour
Amenities and features
  • Water Heater
  • None
Facts and Features
Property
Status: Active
Property Type: Residential Freehold
Property Sub Type: Detached
Transaction Type: For Lease
Style: 2-Storey
Approximate Age: 0-5
Area: Niagara
Community: 562 - Hurricane/Merrittville
Occupant Type: Vacant
Possession Type: Immediate
Cross Street: Merritt Road/Grisdale Road
Listed On: 2026-10-29
Last Modified: 2026-10-29
MLS Number: X14128570
Listing Brokerage: COLDWELL BANKER SUN REALTY
Inside
Air Conditioning: Central Air
Bedrooms: 2
Total Bathrooms: 1
Heating: Forced Air / Gas
Interior Features: Water Heater
Laundry Features: In-Suite Laundry
Building
Kitchens Total: 1
Basement: Apartment, Finished
Foundation: Block
Roof: Asphalt Shingle
Construction: Aluminum Siding, Brick
Living Area Range: 2000-2500
Parking
Garage Type: Built-In
Parking Features: Available
Parking Spaces (Driveway): 1
Parking Total: 1
Covered Spaces: 0
Land
Frontage: 44.29
Lot Depth: 104.99
Lot Size Units: Feet
Lot Size Source: MPAC
Frontage Type: West
Directions: merrit/grisdale
Sewer: Sewer
Parcel Number: 644270077
Roll Number: 273100003016650
Cross Street: Merritt Road/Grisdale Road
Commercial General
Contract Status: Available
Rent Includes: Parking
List AOR: Toronto Regional Real Estate Board
Showing Requirements: Lockbox
Rooms
Room Level Dimensions
Recreation Basement 3.21 x 2.65
Kitchen Basement 3.21 x 4.95
Study Basement 4.43 x 4.46
Other Basement 3.96 x 2.78
Primary Bedroom Basement 1 x 3.9
Bedroom 2 Basement 3.8 x 3
Latest Properties

The Most Recent Estate

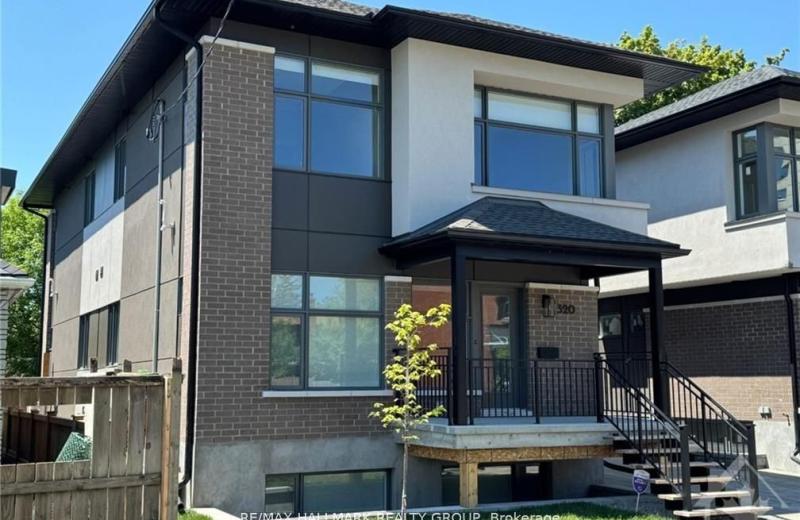
318 Mona Avenue B, Vanier and Kingsview Park, ON K1L 7A2
For Rent
12 minutes
$1,750
0+1 bed • 1 bath • 1100-1500 sqft
MLS® X14128628 • RE/MAX HALLMARK REALTY GROUP
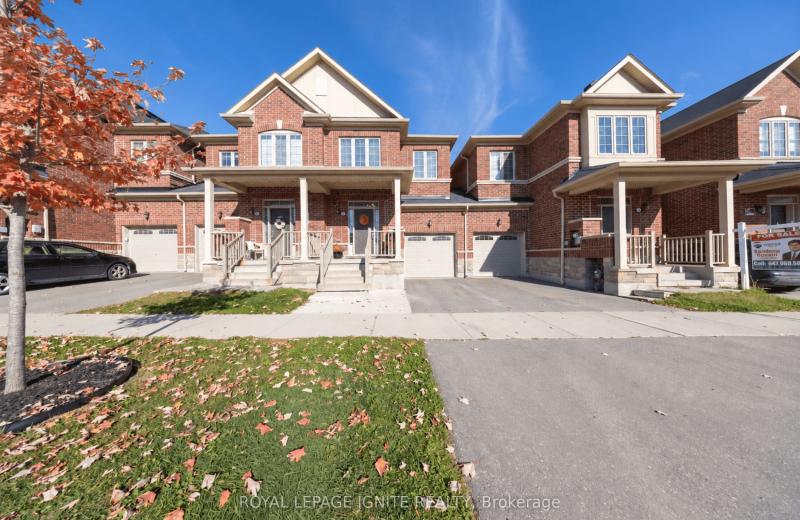
21 Sail Road, Brampton, ON L7A 4W7
For Rent
17 minutes
$2,949
3 bed • 3 bath • 1500-2000 sqft • 2 parking
Lot: 21 x 88.58 ft
MLS® W14122934 • ROYAL LEPAGE IGNITE REALTY
4613 Dundas Street W 1, Toronto, ON M9A 1A3
For Rent
28 minutes
$3,290
3 bed • 1 bath • 2500-3000 sqft • 1 parking
Lot: 60 x 126 ft
MLS® W14128614 • GOWEST REALTY LTD.
1 Greensides Avenue 5, Toronto, ON M6G 3P5
For Rent
35 minutes
$3,250
2 bed • 1 bath • < 700 sqft
MLS® C14128582 • FOREST HILL REAL ESTATE INC.
756 Dundas Street W Main, Toronto, ON M6J 1T8
For Rent
38 minutes
$2,000
1 bed • 1 bath • < 700 sqft • 1 parking
MLS® C14128576 • SALERNO REALTY INC.
86 George Wright Boulevard, Prince Edward County, ON K0K 2T0
For Rent
38 minutes
$2,850
5 bed • 3 bath • 1500-2000 sqft • 5 parking
Lot: 15 x 32.49 ft
MLS® X14128548 • Royal LePage ProAlliance Realt...
48 49th Street N, Wasaga Beach, ON L9Z 1Y1
For Rent
38 minutes
$2,600
3 bed • 1 bath • 700-1100 sqft • 2 parking
MLS® S14128540 • RE/MAX EXPERTS
2340 Britannia Road, Burlington, ON L7P 0G2
For Rent
Open: Sat Oct 31, 2-4 38 minutes
$6,800
4 bed • 3 bath • 2000-2500 sqft • 8 parking
Lot: 231.89 x 238.33 ft • 31-50 Years Old
MLS® W14112938 • Johnston & Daniel

FAQs About 5 Darling Avenue BSMT, Thorold, ON L2V 0G7, Thorold


5 Darling Avenue BSMT, Thorold, ON L2V 0G7 is a residential freehold, detached development located at 5 Darling Avenue BSMT, Thorold, ON L2V 0G7.

5 Darling Avenue BSMT, Thorold, ON L2V 0G7 offers a wide array of amenities including Water Heater, None.

Ask About this Home

Your experience on this site will be improved by allowing cookies.