2 Foley Crescent, Thorold, ON L2V 2K8

Thorold, ON

Thorold, ON

$649,800
6 bed 2 bath 1100-1500 sqft
Selling
Added 2 weeks ago
1 View
Overview
Bedrooms: 6
Bathrooms: 2
Square: 1100-1500 sqft
MLS Number: X13662010
Listing Brokerage: Century 21 Heritage House LTD
Listed On: Aug 11, 2026 (78 days ago)
Last Updated: Aug 11, 2026 (78 days ago)

2 Foley Crescent, Thorold, ON L2V 2K8 - About this home

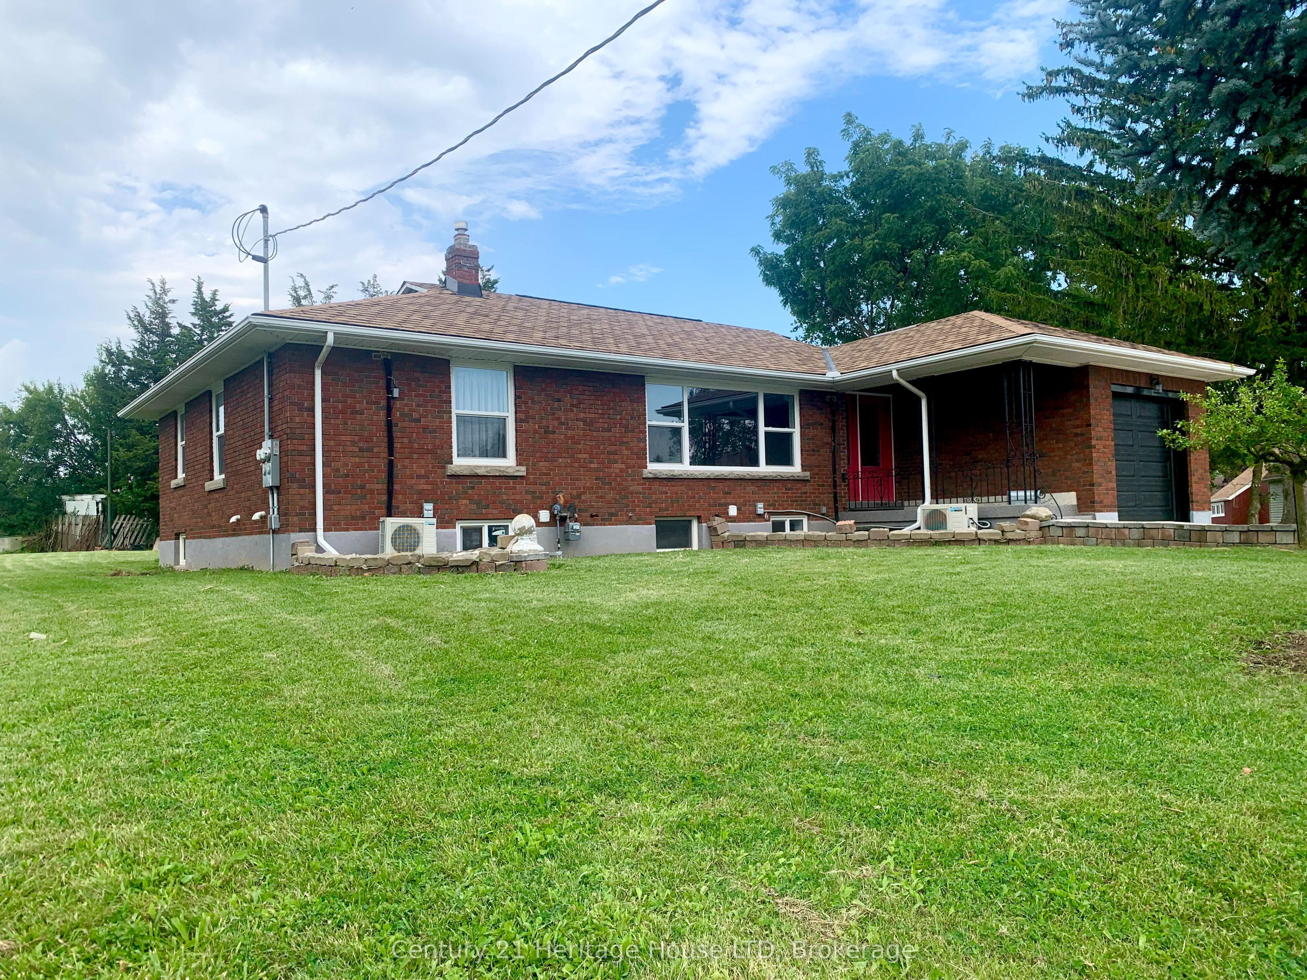
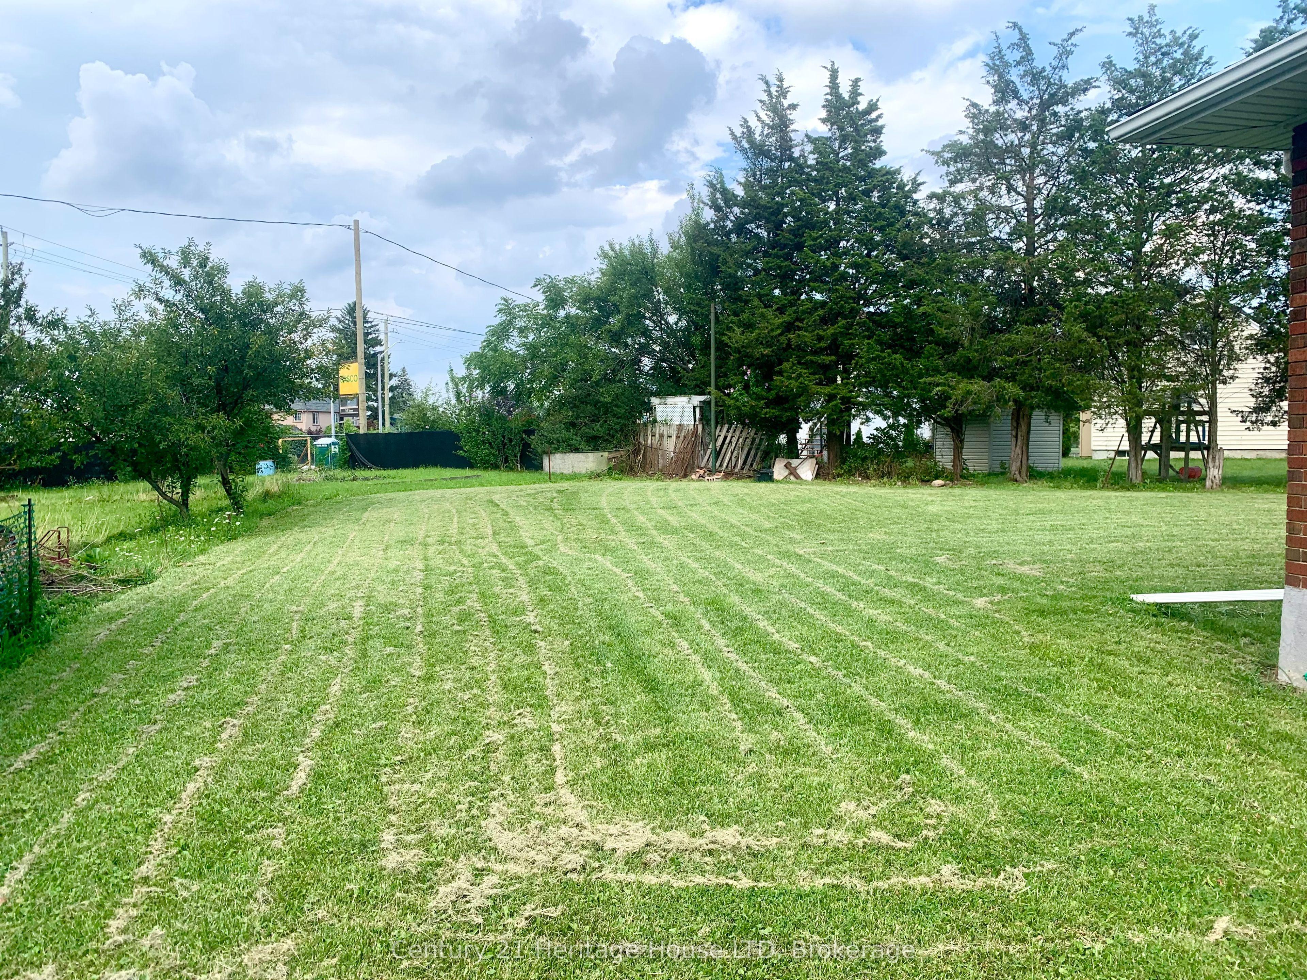
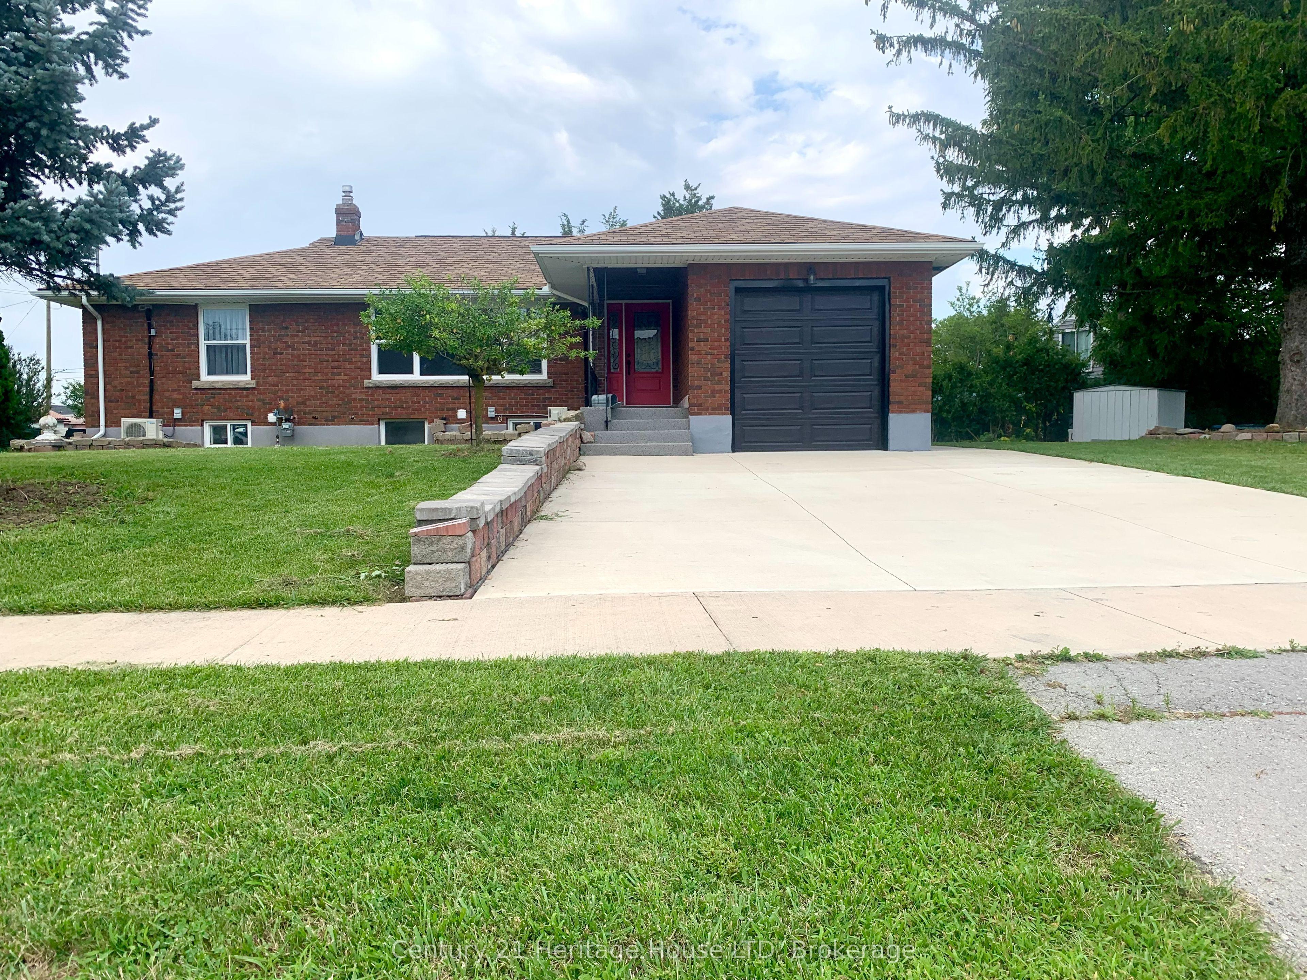
Fully Updated All Brick Bungalow! On Enormous Double sized Private Lot! Updates include: Two newer Kitchens main floor and basement, Two new Full Bathrooms with tile, sinks, vanities, toilets, showers, lights, new laminate floors throughout, updated windows throughout, 2 Newer Breaker panels, separate hydro for each floor and separate basement apartment, updated wiring and plumbing, newer roof shingles, granite porches, newer 2 car wide concrete driveway! Immaculate move-in condition, Great 2 Family home or 1 Family 6 bedrooms!
This Detached located at 2 Foley Crescent, Thorold, ON L2V 2K8 is currently for sale and has been available at Kash Invest for 78 days. This property, in the city of Thorold and 557 - Thorold Downtown neighborhood, is listed at $649,800 with an estimated mortgage of $3,039* per month. It has an area of 140x178 sqft with 3+3 beds and 2 BR. Waterfront Communities C1, Weston and Bradford are nearby neighbourhoods.

Upcoming Open Houses

Schedule a Private Tour
Amenities and features
  • Guest Accommodations
  • In-Law Suite
  • Primary Bedroom - Main Floor
  • Separate Hydro Meter
  • In-Law Capability
  • Porch Enclosed
  • None
Facts and Features
Property
Status: Active
Property Type: Residential Freehold
Property Sub Type: Detached
Transaction Type: For Sale
Style: Bungalow
Area: Niagara
Community: 557 - Thorold Downtown
Occupant Type: Owner
Possession Type: Flexible
Cross Street: St David's Rd
Listed On: 2026-08-11
Last Modified: 2026-08-11
MLS Number: X13662010
Listing Brokerage: Century 21 Heritage House LTD
Inside
Air Conditioning: Wall Unit(s)
Bedrooms: 6
Total Bathrooms: 2
Heating: Other / Gas
Interior Features: Guest Accommodations, In-Law Suite, Primary Bedroom - Main Floor, Separate Hydro Meter, In-Law Capability
Building
Kitchens Total: 2
Basement: Finished, Separate Entrance
Foundation: Poured Concrete
Roof: Asphalt Shingle
Construction: Brick
Living Area Range: 1100-1500
HST Application: Included In
Parking
Garage Type: Attached
Parking Features: Private
Parking Spaces (Driveway): 3
Parking Total: 4
Covered Spaces: 1
Financial
Tax Annual Amount: 3837.33
Tax Year: 2025
Tax Legal Description: LTS 26 & 27 PL 910 ; THOROLD
Land
Frontage: 140
Lot Depth: 178
Lot Size Units: Feet
Lot Size Source: MPAC
Frontage Type: South
Directions: St. David's Rd to Foley Cres
Sewer: Sewer
Parcel Number: 643890029
Roll Number: 273100001200600
Cross Street: St David's Rd
Commercial General
Contract Status: Available
List AOR: Niagara Association of REALTORS
Showing Requirements: Showing System
Rooms
Room Level Dimensions
Kitchen Main 4.64 x 4.34
Living Room Main 7.36 x 3.65
Primary Bedroom Main 4.01 x 4.72
Bedroom 2 Main 4.92 x 3.37
Bedroom 3 Main 2.87 x 3.4
Bathroom Main 2.15 x 3.37
Kitchen Basement 2.13 x 4.78
Recreation Basement 3.47 x 6.37
Bedroom Basement 3.73 x 0.28
Bedroom Basement 3.45 x 2.85
Bedroom Basement 4.12 x 3.66
Bathroom Basement 2.89 x 2.1
Family Room Basement 4.57 x 3.35
Utility Room Basement 1.42 x 4.69
Dining Room Basement 3.35 x 2.44
Latest Properties

The Most Recent Estate

5 Third Street, Belleville, ON K8N 4R7
For Sale
10 seconds
$419,900
2+1 bed • 2 bath • 700-1100 sqft • 3 parking
Lot: 53.24 x 98.57 ft (0.18 ac) • 51-99 Years Old
MLS® X14116860 • Royal LePage ProAlliance Realt...
1613 Manon Street, Clarence-Rockland, ON K4K 1T9
For Sale
7 minutes
$449,900
2+1 bed • 2 bath • 700-1100 sqft • 2 parking
Lot: 32.68 x 62.73 ft
MLS® X14117046 • RE/MAX ABSOLUTE REALTY INC.
34 Bradley Boulevard, Clarington, ON L0B 1J0
For Sale
14 minutes
$1,695,000
4+1 bed • 4 bath • 2500-3000 sqft • 8 parking
Lot: 108.15 x 397.44 ft • 31-50 Years Old
MLS® E14117022 • Royal LePage Our Neighbourhood...
628 Ossington Avenue, Toronto, ON M6G 3T5
For Sale
Open: Sat Oct 31, 2-4 18 minutes
$1,199,000
2 bed • 3 bath • 1100-1500 sqft • 1 parking
Lot: 18.33 x 92 ft
MLS® C14116972 • RE/MAX HALLMARK REALTY LTD.
66 Woodgate Way, Barrhaven, ON K2J 4E6
For Sale
22 minutes
$559,900
4 bed • 3 bath • 1500-2000 sqft • 3 parking
Lot: 20.01 x 110.73 ft
MLS® X14117000 • AVENUE NORTH REALTY INC.
1890 cassburn Road, Champlain, ON K0B 1K0
For Sale
22 minutes
$550,000
3+1 bed • 3 bath • 1500-2000 sqft • 6 parking
Lot: 125 x 225 ft (0.64 ac) • 16-30 Years Old
MLS® X14116886 • ROYAL LEPAGE PERFORMANCE REALT...
130B Durham Regional 23 Road, Brock, ON L0K 1A0
For Sale
22 minutes
$1,099,999
3 bed • 2 bath • 1100-1500 sqft • 20 parking
Lot: 843.42 x 202.92 ft • 16-30 Years Old
MLS® N14116974 • SUTTON GROUP-ADMIRAL REALTY IN...
2694 BOBOLINK Lane, London South, ON N6M 0J9
For Sale
22 minutes
$769,900
4 bed • 3 bath • 1500-2000 sqft • 4 parking
Lot: 33.07 x 102.25 ft • New
MLS® X14116976 • UPSTATE REALTY INC.

FAQs About 2 Foley Crescent, Thorold, ON L2V 2K8, Thorold


2 Foley Crescent, Thorold, ON L2V 2K8 is a residential freehold, detached development located at 2 Foley Crescent, Thorold, ON L2V 2K8.

2 Foley Crescent, Thorold, ON L2V 2K8 offers a wide array of amenities including Guest Accommodations, In-Law Suite, Primary Bedroom - Main Floor, Separate Hydro Meter, In-Law Capability, Porch Enclosed, None.

Ask About this Home

Your experience on this site will be improved by allowing cookies.