8 Oak Drive, Puslinch, ON N0B 2J0

Puslinch, ON

Puslinch, ON

$2,498,000
2 bed 2 bath 1500-2000 sqft
Selling
Added 2 weeks ago
1 View
Overview
Bedrooms: 2
Bathrooms: 2
Square: 1500-2000 sqft
MLS Number: X13019806
Listing Brokerage: HARVEY KALLES REAL ESTATE LTD.
Listed On: Apr 20, 2026 (191 days ago)
Last Updated: Apr 20, 2026 (191 days ago)

8 Oak Drive, Puslinch, ON N0B 2J0 - About this home

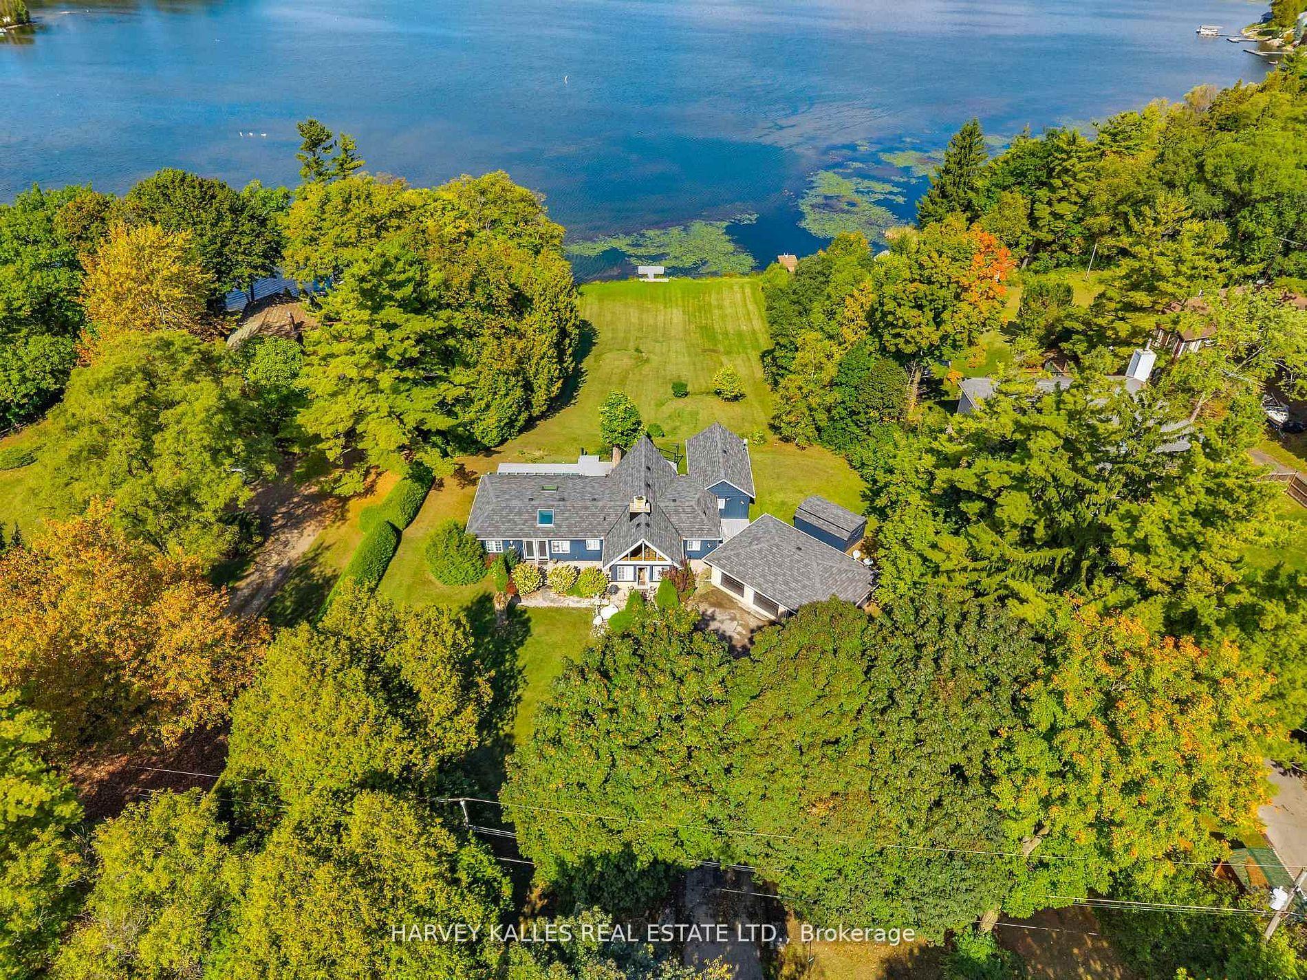
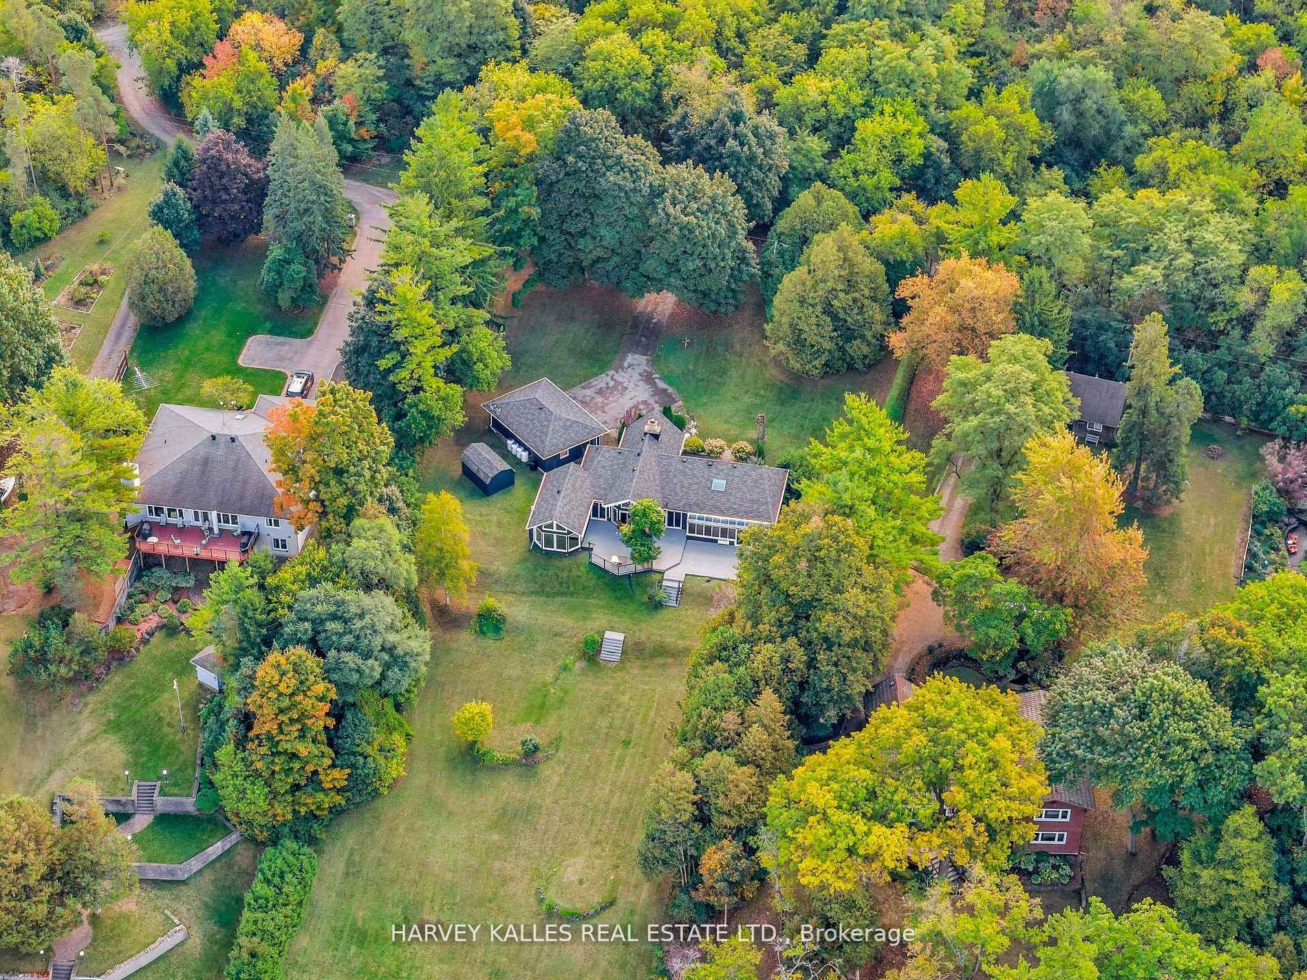
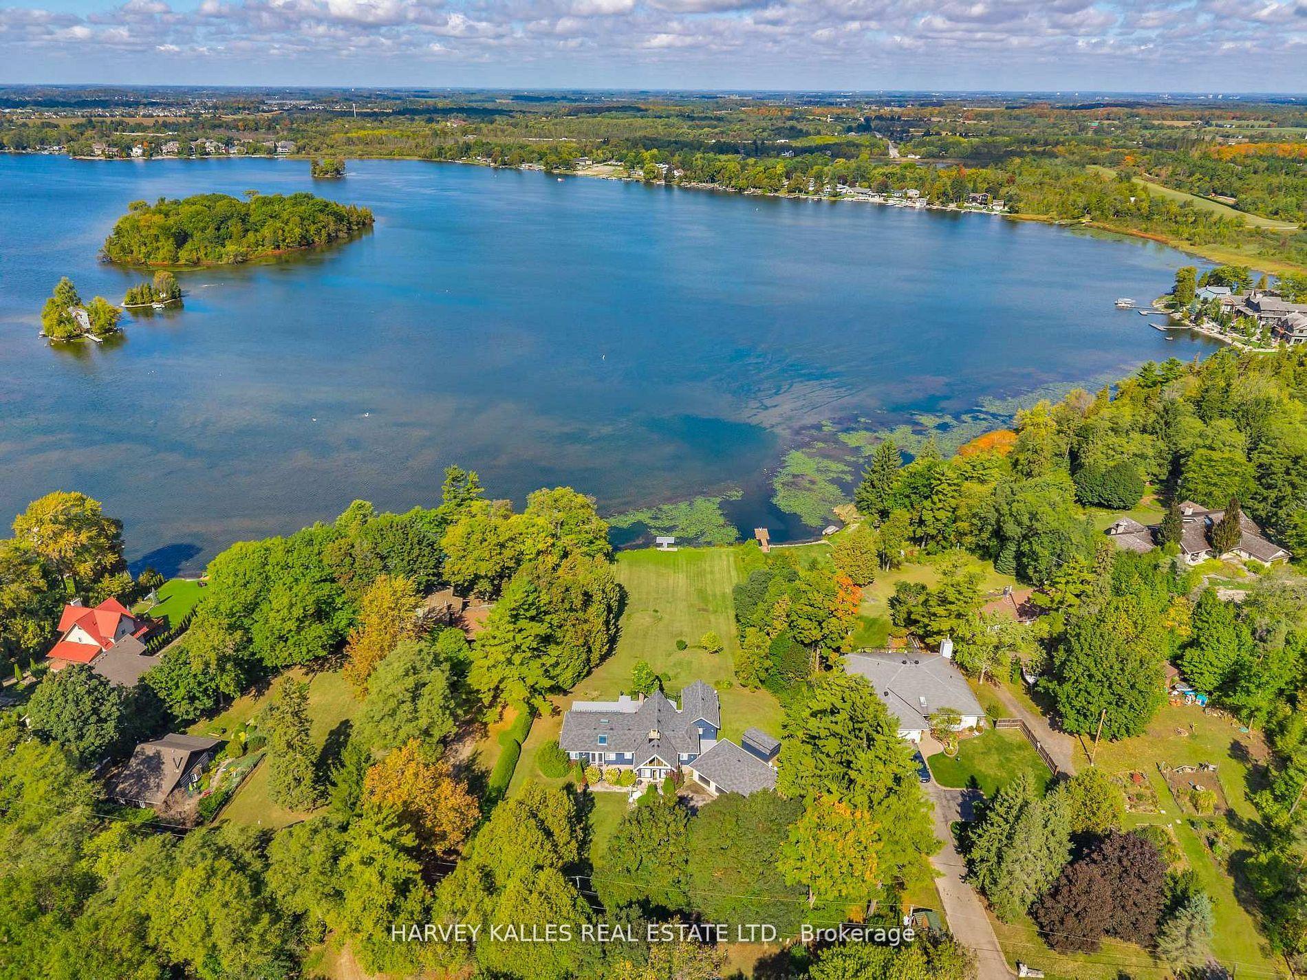
Serene Lakefront retreat on Puslinch Lake. Nestled just an hour from the city, this exceptional lakefront property offers nearly 1.5 acres of tranquil privacy with 169 feet of pristine shoreline on the peaceful waters of Puslinch Lake. This beautiful winding wooded roads leads to an idyllic sanctuary where the beauty of nature invites you to slow down and savour life's quiet moments. Imagine serene mornings on the expansive deck, watching the sunrise over the lake, and evenings spent enjoying stunning sunsets and the gentle sounds of nature. This timeless 2-bedroom, 2 bathroom home, originally built in 1947 and thoughtfully updated, combines character with comfort. Whether you choose to move in as is, renovate, or build your dream home, this setting provides the perfect canvas, the possibilities are endless. The property features panoramic lake views, a spacious deck ideal for relaxing or entertaining, and a generous 3-car garage with ample space for vehicles, hobbies, or storage. Surrounded by mature trees and close to nature trails, you are also conveniently near Hwy 401, top-rated schools, and excellent opportunities for recreational hiking and golfing. The nearby Starkey Hills Trail and Mountsberg Conservation Area further enrich this remarkable lifestyle. Please note these are virtually staged interior photos of the layout possibilities, kitchen cabinetry virtually painted white.
This Detached located at 8 Oak Drive, Puslinch, ON N0B 2J0 is currently for sale and has been available at Kash Invest for 191 days. This property, in the city of Puslinch and Puslinch Lake Settlement Areas neighborhood, is listed at $2,498,000 with an estimated mortgage of $11,682* per month. It has an area of 168.62x90 sqft with 2 beds and 2 BR. Waterfront Communities C1, Weston and Bradford are nearby neighbourhoods.

Upcoming Open Houses

Schedule a Private Tour
Amenities and features
  • Other
  • Deck
  • Landscaped
  • Year Round Living
  • None
Facts and Features
Property
Status: Active
Property Type: Residential Freehold
Property Sub Type: Detached
Transaction Type: For Sale
Style: Bungalow
Approximate Age: 51-99
Area: Wellington
Community: Puslinch Lake Settlement Areas
Occupant Type: Owner
Possession Type: Immediate
Cross Street: Pioneer Grove
Listed On: 2026-04-20
Last Modified: 2026-04-20
MLS Number: X13019806
Listing Brokerage: HARVEY KALLES REAL ESTATE LTD.
Inside
Air Conditioning: Central Air
Bedrooms: 2
Total Bathrooms: 2
Heating: Forced Air / Electric
Fireplaces Total: 1
Interior Features: Other
Building
Kitchens Total: 1
Basement: Finished
Construction: Concrete
Security Features: Smoke Detector
Living Area Range: 1500-2000
HST Application: Included In
Parking
Garage Type: Detached
Parking Features: Private Double
Parking Spaces (Driveway): 5
Parking Total: 8
Covered Spaces: 3
Financial
Tax Annual Amount: 8859
Tax Year: 2025
Tax Legal Description: PT LOT 5, CONCESSION 1, TOWNSHIP OF PUSLINCH PT 2 61R6502; T/W ROS601514; TOWNSHIP OF PUSLINCH
Land
Frontage: 168.62
Lot Depth: 90
Lot Size Units: Feet
Lot Size: 63216.38
Lot Size Source: GeoWarehouse
Lot Irregularities: Right of way
Frontage Type: South
Directions: Pioneer Grove
Water Source: Drilled Well
Sewer: Septic
Cross Street: Pioneer Grove
Commercial General
Contract Status: Available
List AOR: Toronto Regional Real Estate Board
Showing Requirements: Lockbox
Rooms
Room Level Dimensions
Kitchen Main 3.5 x 5.28
Primary Bedroom Main 4.64 x 5.74
Bathroom Main
Bedroom Main 3.75 x 4.24
Bedroom Main 3.93 x 4.24
Laundry Main 1.82 x 3.65
Family Room Main 5.74 x 7.97
Great Room Main 5.56 x 9.82
Bathroom Main
Latest Properties

The Most Recent Estate

106 Bond Street E, Kawartha Lakes, ON K0M 1N0
For Sale
4 minutes
$250,000
3 bed • 2 bath • 700-1100 sqft • 1 parking
Lot: 50.1 x 192 ft (0.22 ac) • 100+ Years Old
MLS® X13614054 • Re/Max All-Stars Realty Inc.
72 Martindale Road, St. Catharines, ON L2S 2Y3
For Sale
7 minutes
$614,900
2+1 bed • 3 bath • 1100-1500 sqft • 2 parking
Lot: 40.01 x 100.2 ft • 16-30 Years Old
MLS® X14116790 • ROCK STAR REAL ESTATE INC.
89 Batson Drive, Aurora, ON L4G 3R2
For Sale
7 minutes
$1,199,000
4+2 bed • 4 bath • 2000-2500 sqft • 6 parking
Lot: 54.39 x 100.07 ft
MLS® N14116784 • ROYAL LEPAGE SIGNATURE REALTY
161 Forest Lake Road, Sundridge, ON P0A 1Z0
For Sale
7 minutes
$424,900
3 bed • 1 bath • 1100-1500 sqft • 9 parking
Lot: 110.67 x 187.05 ft (0.36 ac) • 51-99 Years Old
MLS® X14116776 • Royal LePage Lakes Of Muskoka...
15 Nina Place, Brampton, ON L7A 2E4
For Sale
7 minutes
$1,250,000
5+1 bed • 4 bath • 3000-3500 sqft • 6 parking
Lot: 45.01 x 85.38 ft
MLS® W14116770 • iCloud Realty Ltd.
76 Shalom Way, Barrie, ON L4N 5Y3
For Sale
7 minutes
$759,900
2+2 bed • 3 bath • 1100-1500 sqft • 4 parking
Lot: 42.98 x 109.91 ft
MLS® S14116768 • RE/MAX HALLMARK CHAY REALTY
134 MUIRLAND Crescent, Brampton, ON L6X 4G1
For Sale
7 minutes
$970,000
4+2 bed • 4 bath • 2000-2500 sqft • 6 parking
Lot: 21.69 x 100.13 ft
MLS® W14116760 • HOMELIFE/DIAMONDS REALTY INC.
260 Elmwood Street, Kingston, ON K7M 2Y8
For Sale
7 minutes
$499,900
2+1 bed • 2 bath • 700-1100 sqft • 3 parking
Lot: 50.13 x 160 ft • 51-99 Years Old
MLS® X14116756 • ROYAL LEPAGE PROALLIANCE REALT...

FAQs About 8 Oak Drive, Puslinch, ON N0B 2J0, Puslinch


8 Oak Drive, Puslinch, ON N0B 2J0 is a residential freehold, detached development located at 8 Oak Drive, Puslinch, ON N0B 2J0.

8 Oak Drive, Puslinch, ON N0B 2J0 offers a wide array of amenities including Other, Deck, Landscaped, Year Round Living, None.

Ask About this Home

Your experience on this site will be improved by allowing cookies.