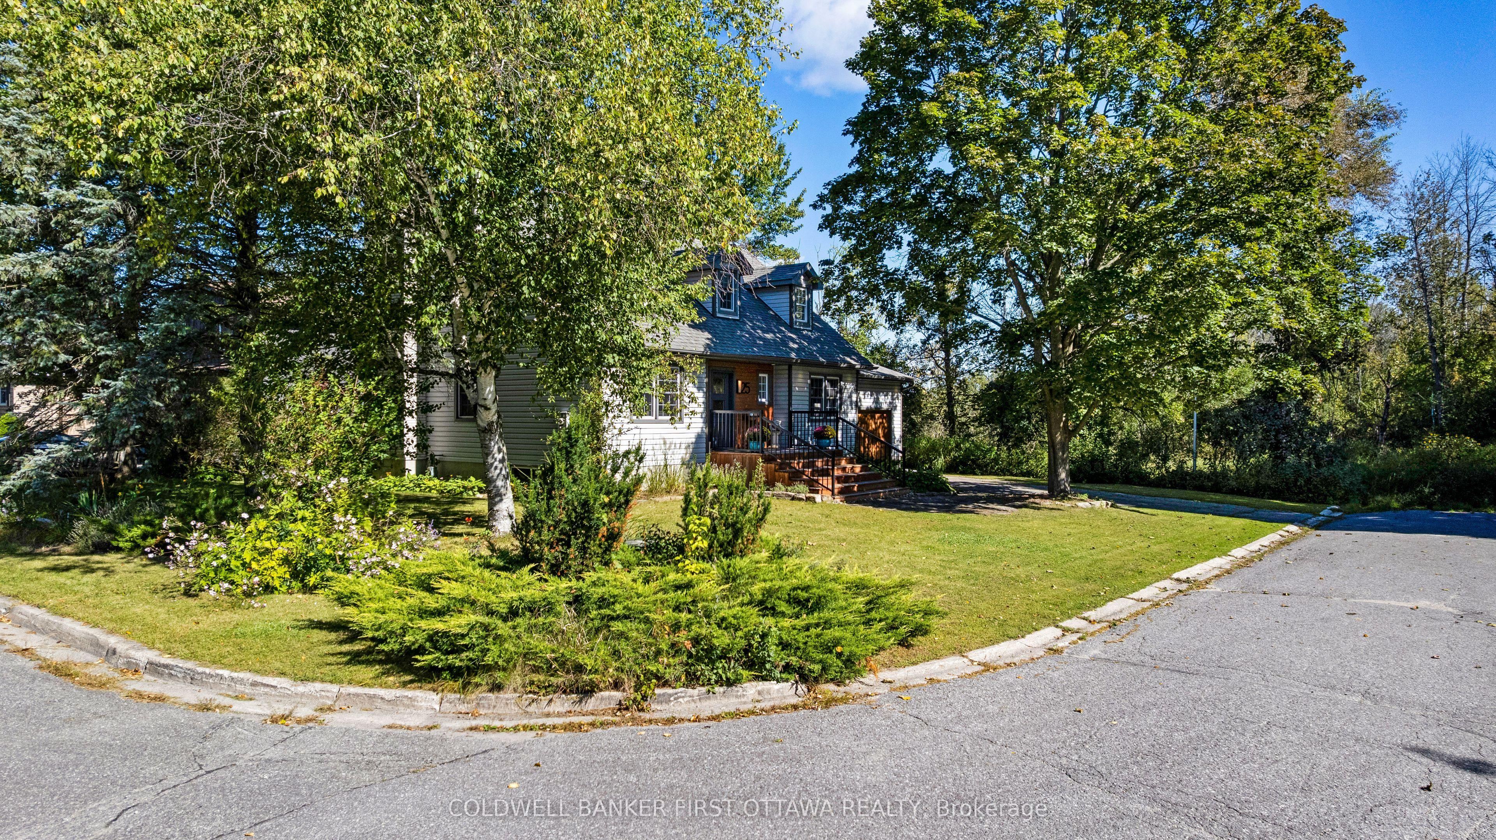
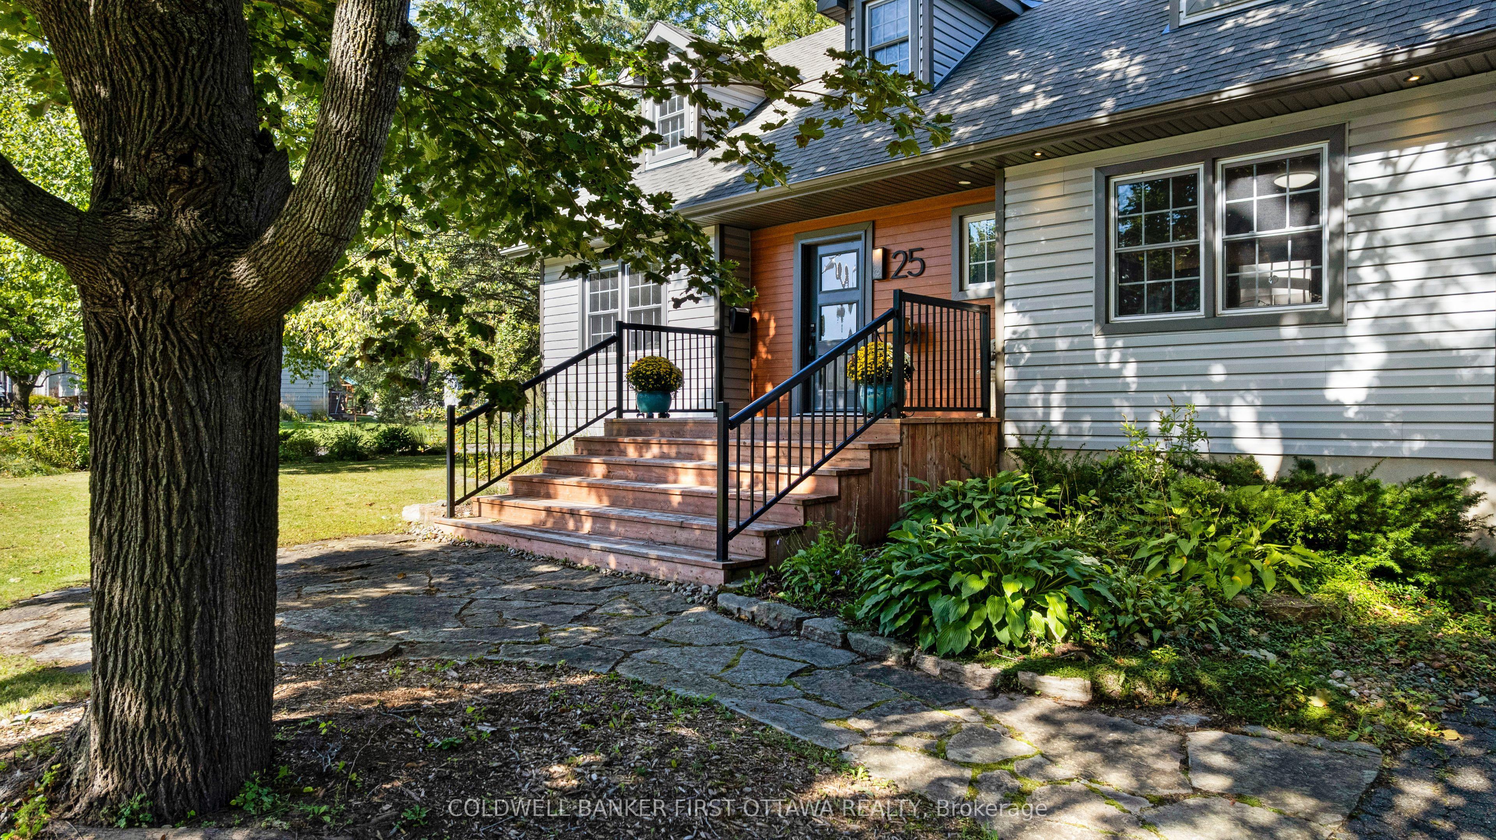
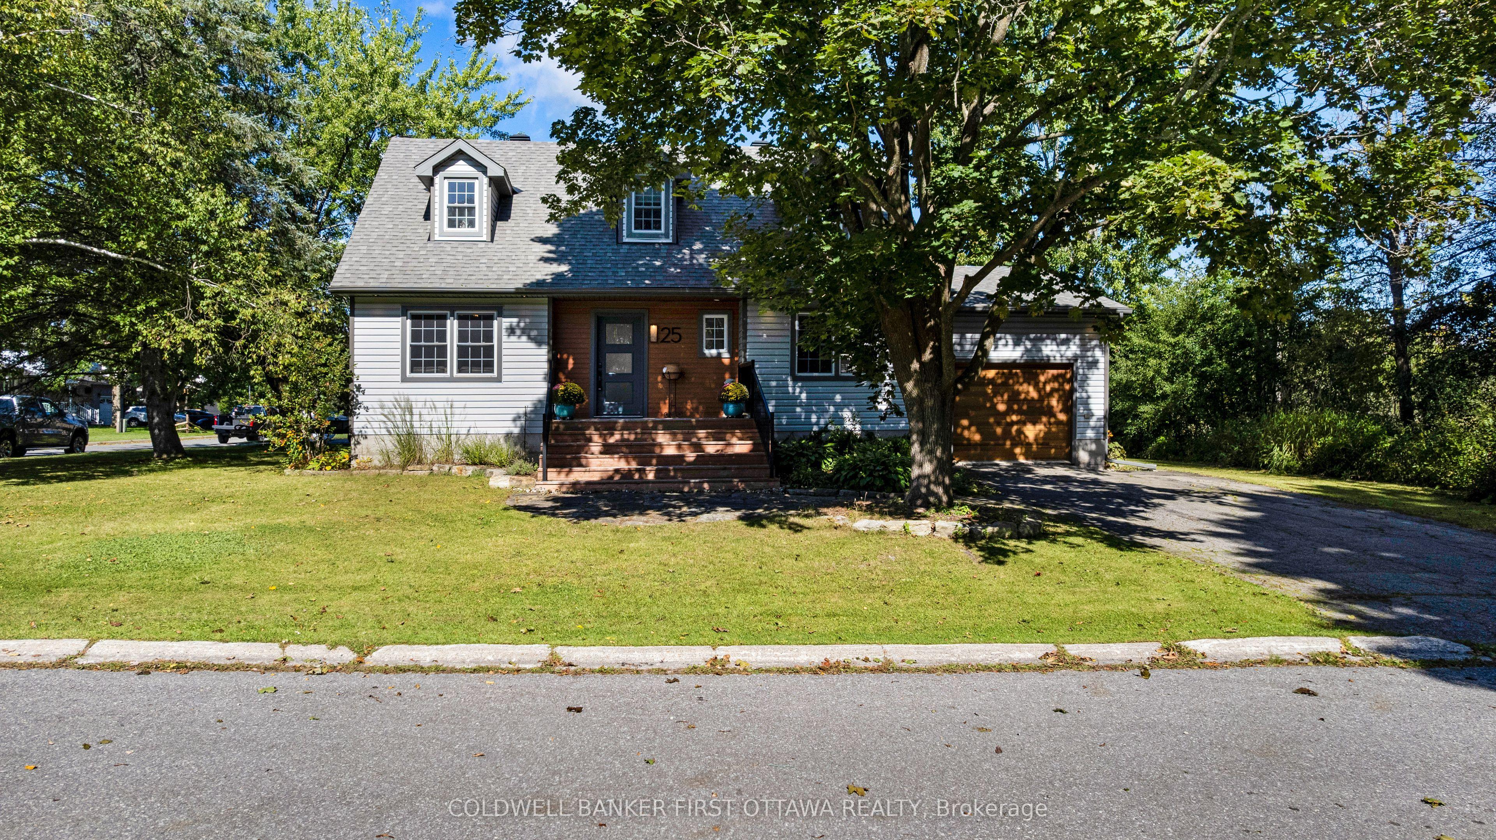
25 Robert Road, Perth, ON K7H 3L2

Perth, ON

Perth, ON

$729,000
3 bed 3 bath 1500-2000 sqft
Selling
Added 2 weeks ago
2 Views
Overview
Bedrooms: 3
Bathrooms: 3
Square: 1500-2000 sqft
MLS Number: X13813482
Listing Brokerage: COLDWELL BANKER FIRST OTTAWA REALTY
Listed On: Sep 22, 2026 (37 days ago)
Last Updated: Sep 22, 2026 (37 days ago)

25 Robert Road, Perth, ON K7H 3L2 - About this home

A beautifully updated 3-bedroom, 3-bath Cape Cod-style home tucked away at the end of a quiet dead-end street in Perth. Set on a generous corner lot with no neighbour on one side, this property offers an exceptional sense of privacy while remaining conveniently close to the hospital, shopping and historic downtown Perth.The extensively updated main level features a 2024 newly renovated kitchen with quartz countertops and stainless steel appliances, a spacious living room, inviting family and dining areas, main-floor laundry and a generous primary bedroom. The main-floor bathroom was renovated in 2024. Newly installed luxury vinyl plank flooring and painting throughout the house were completed in 2024. An electric fireplace provides an inviting gathering spot with heating and cooling functions. Upstairs you'll find two spacious bedrooms, a full bathroom and excellent storage. The partially finished lower level expands the living space with a large recreation room, additional storage and a 2-piece bathroom with rough-in for a future shower. Outside, enjoy the private rear deck and mature surroundings, along with a 2025 new 10'x14' storage shed. The attached single-car garage with inside entry features a 2025 new EV charger. Major improvements include 2018 furnace, roof and siding, 2021 central AC, windows approximately 2015 and 2014 hot water tank. Municipal water and sewer, natural gas, 200-amp electrical service and ample parking complete this well-appointed home. A fantastic opportunity to enjoy an updated, move-in-ready property in an established Perth neighbourhood.
This Detached located at 25 Robert Road, Perth, ON K7H 3L2 is currently for sale and has been available at Kash Invest for 37 days. This property, in the city of Perth and 907 - Perth neighborhood, is listed at $729,000 with an estimated mortgage of $3,409* per month. It has an area of 99.96x79.93 sqft with 3 beds and 3 BR. Waterfront Communities C1, Weston and Bradford are nearby neighbourhoods.

Upcoming Open Houses

Schedule a Private Tour
Amenities and features
  • Auto Garage Door Remote
  • Carpet Free
  • ERV/HRV
  • Primary Bedroom - Main Floor
  • Sump Pump
  • Water Heater Owned
  • Rough-In Bath
  • Deck
  • Porch
  • None
Facts and Features
Property
Status: Active
Property Type: Residential Freehold
Property Sub Type: Detached
Transaction Type: For Sale
Style: 2-Storey
Approximate Age: 31-50
Assesment Year: 2025
Survey Type: Available
Area: Lanark
Community: 907 - Perth
Occupant Type: Owner
Possession Type: Flexible
Cross Street: Hwy 7 and Drummond St W
Listed On: 2026-09-22
Last Modified: 2026-09-22
MLS Number: X13813482
Listing Brokerage: COLDWELL BANKER FIRST OTTAWA REALTY
Inside
Air Conditioning: Central Air
Bedrooms: 3
Total Bathrooms: 3
Heating: Forced Air / Gas
Fireplaces Total: 1
Fireplace Features: Electric
Interior Features: Auto Garage Door Remote, Carpet Free, ERV/HRV, Primary Bedroom - Main Floor, Sump Pump, Water Heater Owned, Rough-In Bath
Building
Kitchens Total: 1
Basement: Full, Partially Finished
Foundation: Concrete
Roof: Asphalt Shingle
Construction: Vinyl Siding
Living Area Range: 1500-2000
HST Application: Not Subject to HST
Parking
Garage Type: Attached
Parking Features: Private Double
Parking Spaces (Driveway): 4
Parking Total: 5
Covered Spaces: 1
Financial
Tax Annual Amount: 5688
Tax Year: 2026
Tax Legal Description: LT 23 PL 37168 LANARK S DRUMMOND; PERTH
Land
Frontage: 99.96
Lot Depth: 79.93
Lot Size Units: Feet
Frontage Type: North
Directions: Hwy 7 to Perth, South on Drummond St W, left on Robert Rd, follow to end and pin#25 on the left.
Sewer: Sewer
Parcel Number: 051650449
Roll Number: 092103005519300
Cross Street: Hwy 7 and Drummond St W
Commercial General
Contract Status: Available
List AOR: Ottawa Real Estate Board
Showing Requirements: Lockbox, Showing System
Rooms
Room Level Dimensions
Foyer Main 1.95 x 4.7
Living Room Main 3.56 x 5.25
Dining Room Main 3.46 x 4.22
Kitchen Main 3.34 x 3.43
Sitting Main 3.43 x 3.62
Primary Bedroom Main 3.61 x 4.54
Bathroom Main 1.81 x 2.92
Laundry Main 2 x 3.04
Bedroom 2 Second 3.6 x 4.02
Bedroom 3 Second 4.06 x 4.26
Bathroom Second 2.23 x 2.75
Family Room Lower 4.15 x 7.38
Bathroom Lower 10.08 x 2.44
Den Lower 4.13 x 5.21
Utility Room Lower 3.51 x 4.15
Cold Room/Cantina Lower 1.75 x 4.03
Other Lower 3.36 x 4.13
Latest Properties

The Most Recent Estate

11 Summerglade Drive, Toronto, ON M1S 1W8
For Sale
Open: Sat Oct 31, 2-4 1 minute
$1,180,000
3+2 bed • 3 bath • 1100-1500 sqft • 2 parking
Lot: 50 x 107.29 ft
MLS® E14126880 • SUTTON GROUP-ADMIRAL REALTY IN...
70 Bathgate Drive, Guelph, ON N1L 1B1
For Sale
Open: Sat Oct 31, 2-4 5 minutes
$1,399,999
2+2 bed • 3 bath • 2000-2500 sqft • 4 parking
Lot: 30.03 x 153.79 ft
MLS® X14126904 • Coldwell Banker Neumann Real E...
1 NANCY Drive, St. Catharines, ON L2M 1Y4
For Sale
Open: Sun Nov 1, 2-4 7 minutes
$799,999
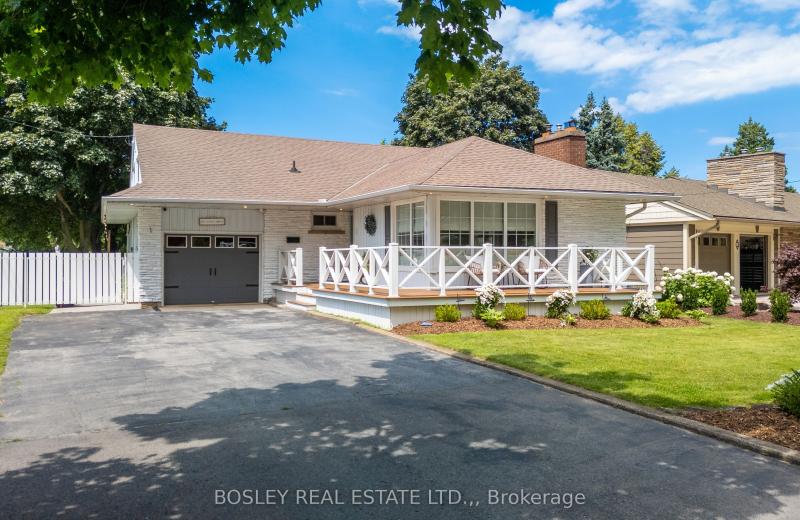
3 bed • 3 bath • 1100-1500 sqft • 7 parking
Lot: 65 x 147.73 ft • 51-99 Years Old
MLS® X14126894 • BOSLEY REAL ESTATE LTD.,
85 Gledhill Crescent, Hamilton, ON L9C 6H3
For Sale
7 minutes
$524,900
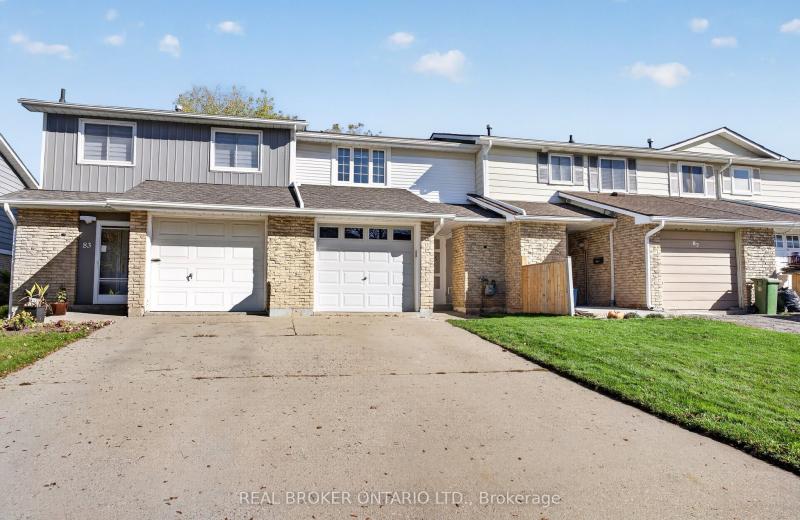
3 bed • 2 bath • 700-1100 sqft • 3 parking
Lot: 20 x 109.94 ft • 51-99 Years Old
MLS® X14126850 • REAL BROKER ONTARIO LTD.
965 Beaudry Street, Overbrook - Castleheights and Area, ON K1K 3R9
For Sale
7 minutes
$624,900
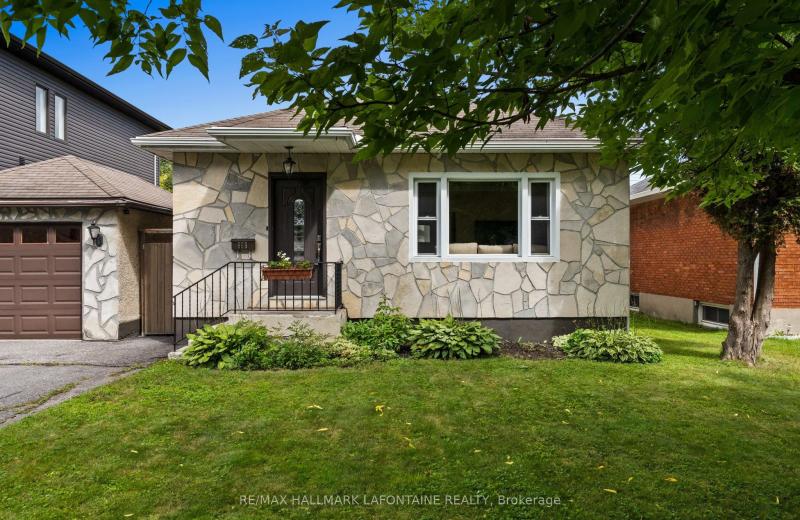
3+1 bed • 2 bath • 700-1100 sqft • 4 parking
Lot: 50 x 100 ft
MLS® X14126900 • RE/MAX HALLMARK LAFONTAINE REA...
592 Mactier Drive, Vaughan, ON L4H 4T9
For Sale
7 minutes
$1,599,000
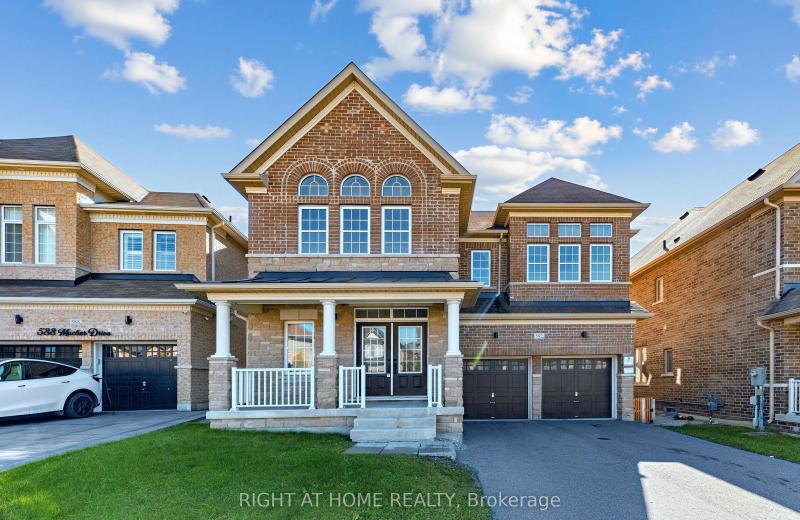
4+2 bed • 4 bath • 3500-5000 sqft • 6 parking
Lot: 43.01 x 108.79 ft • 6-15 Years Old
MLS® N14123134 • RIGHT AT HOME REALTY
111 Yvonne Crescent, Blue Mountains, ON L9Y 5T9
For Sale
7 minutes
$3,200
5 bed • 3 bath • 1500-2000 sqft • 2 parking
New
MLS® X14125072 • Engel & Volkers Toronto Centra...
76 Deanscroft Square, Toronto, ON M1E 4W9
For Sale
7 minutes
$828,000
4+1 bed • 4 bath • 1500-2000 sqft • 3 parking
Lot: 18.49 x 141.29 ft
MLS® E14117804 • REMAX YOUR COMMUNITY REALTY

FAQs About 25 Robert Road, Perth, ON K7H 3L2, Perth


25 Robert Road, Perth, ON K7H 3L2 is a residential freehold, detached development located at 25 Robert Road, Perth, ON K7H 3L2.

25 Robert Road, Perth, ON K7H 3L2 offers a wide array of amenities including Auto Garage Door Remote, Carpet Free, ERV/HRV, Primary Bedroom - Main Floor, Sump Pump, Water Heater Owned, Rough-In Bath, Deck, and more.

Ask About this Home

Your experience on this site will be improved by allowing cookies.