26 Jury Drive, Penetanguishene, ON L9M 1G1

Penetanguishene, ON

Penetanguishene, ON

$899,900
4 bed 3 bath 1500-2000 sqft
Selling
Added 2 weeks ago
1 View
Overview
Bedrooms: 4
Bathrooms: 3
Square: 1500-2000 sqft
MLS Number: S13756260
Listing Brokerage: Team Hawke Realty
Listed On: Sep 8, 2026 (51 days ago)
Last Updated: Sep 30, 2026 (29 days ago)

26 Jury Drive, Penetanguishene, ON L9M 1G1 - About this home

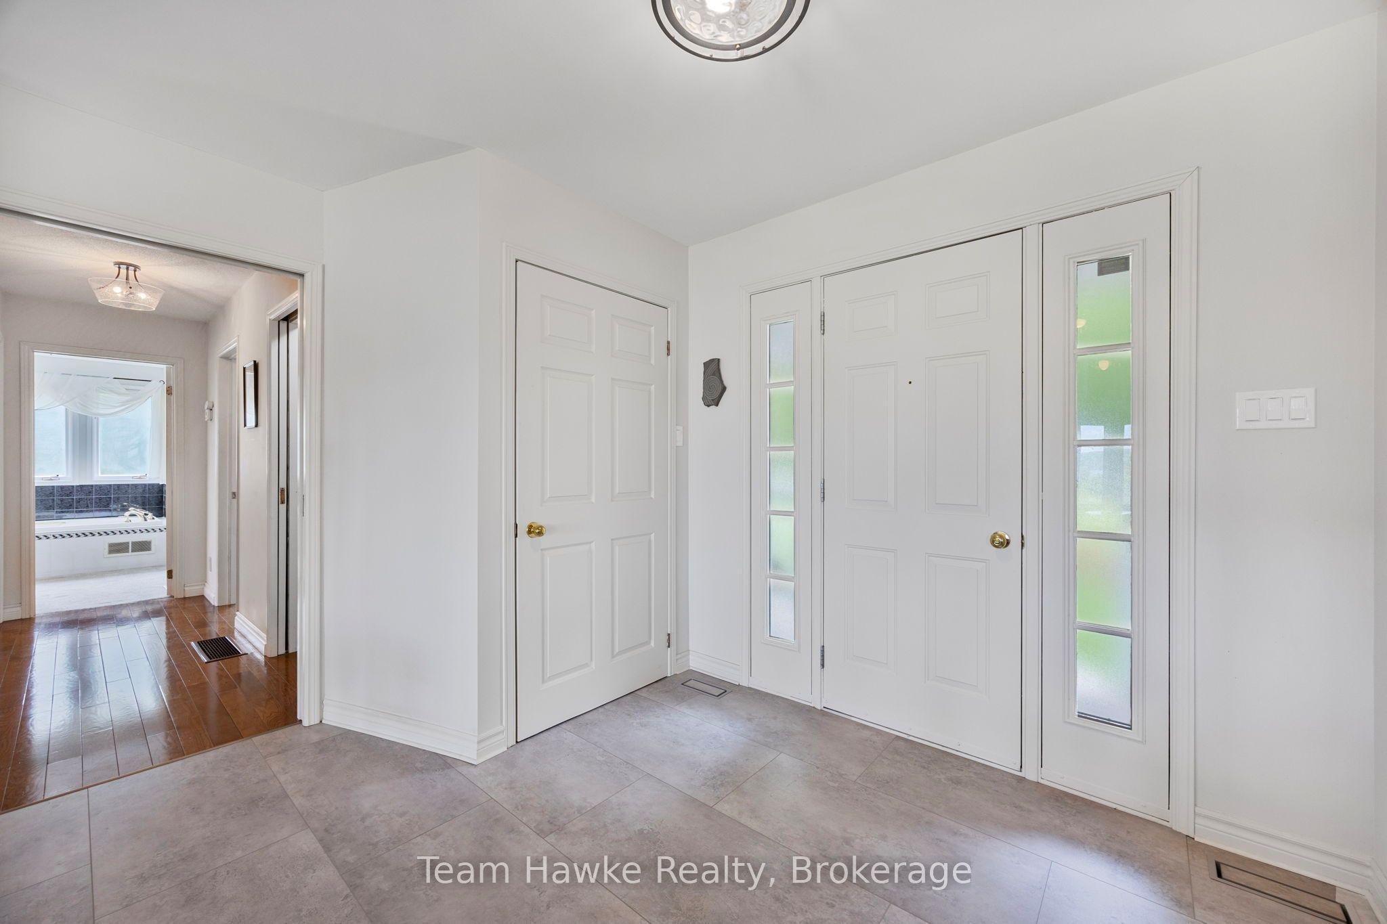
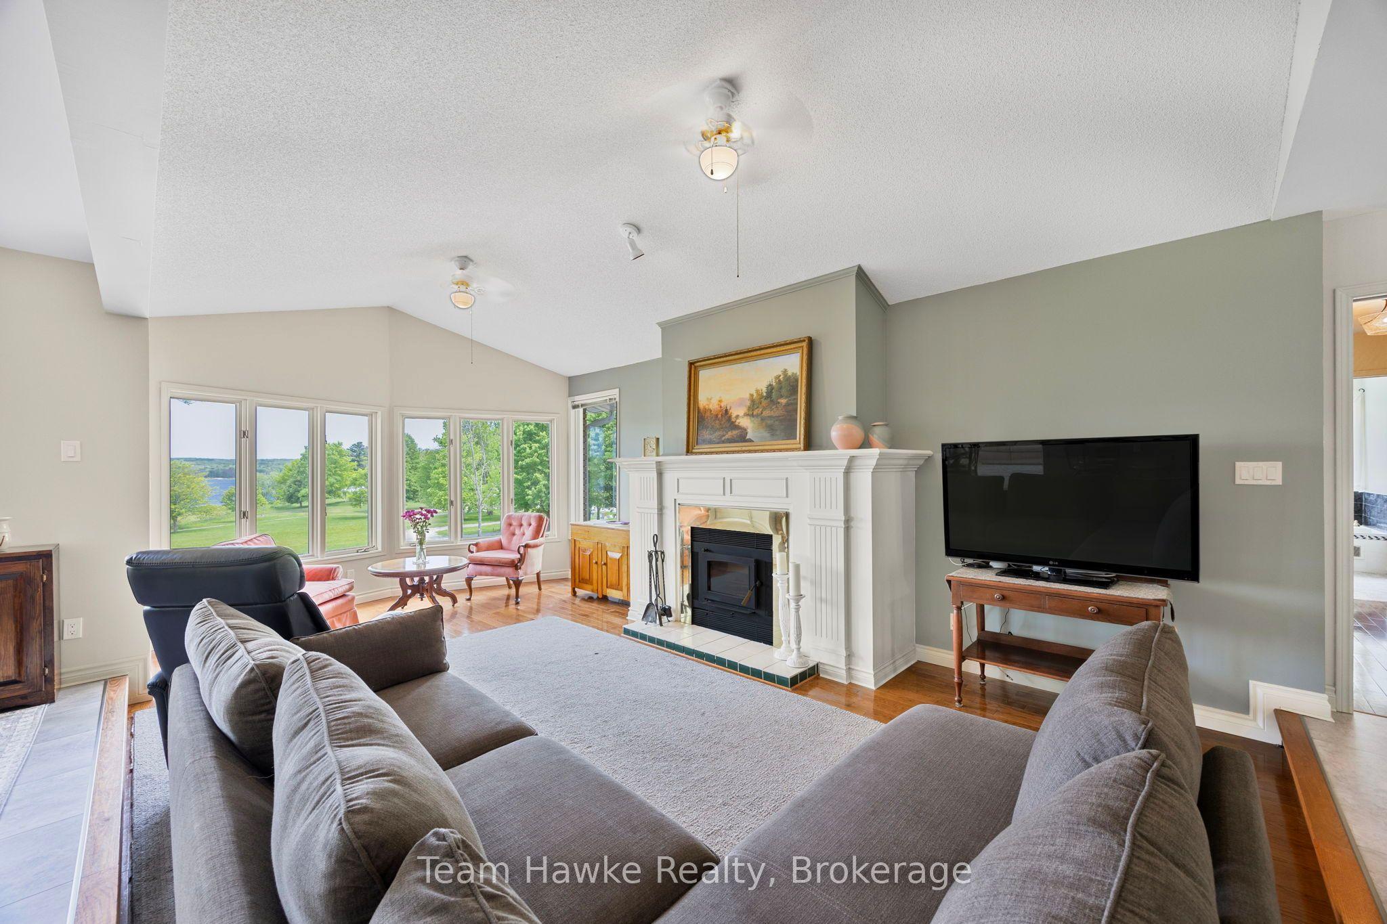
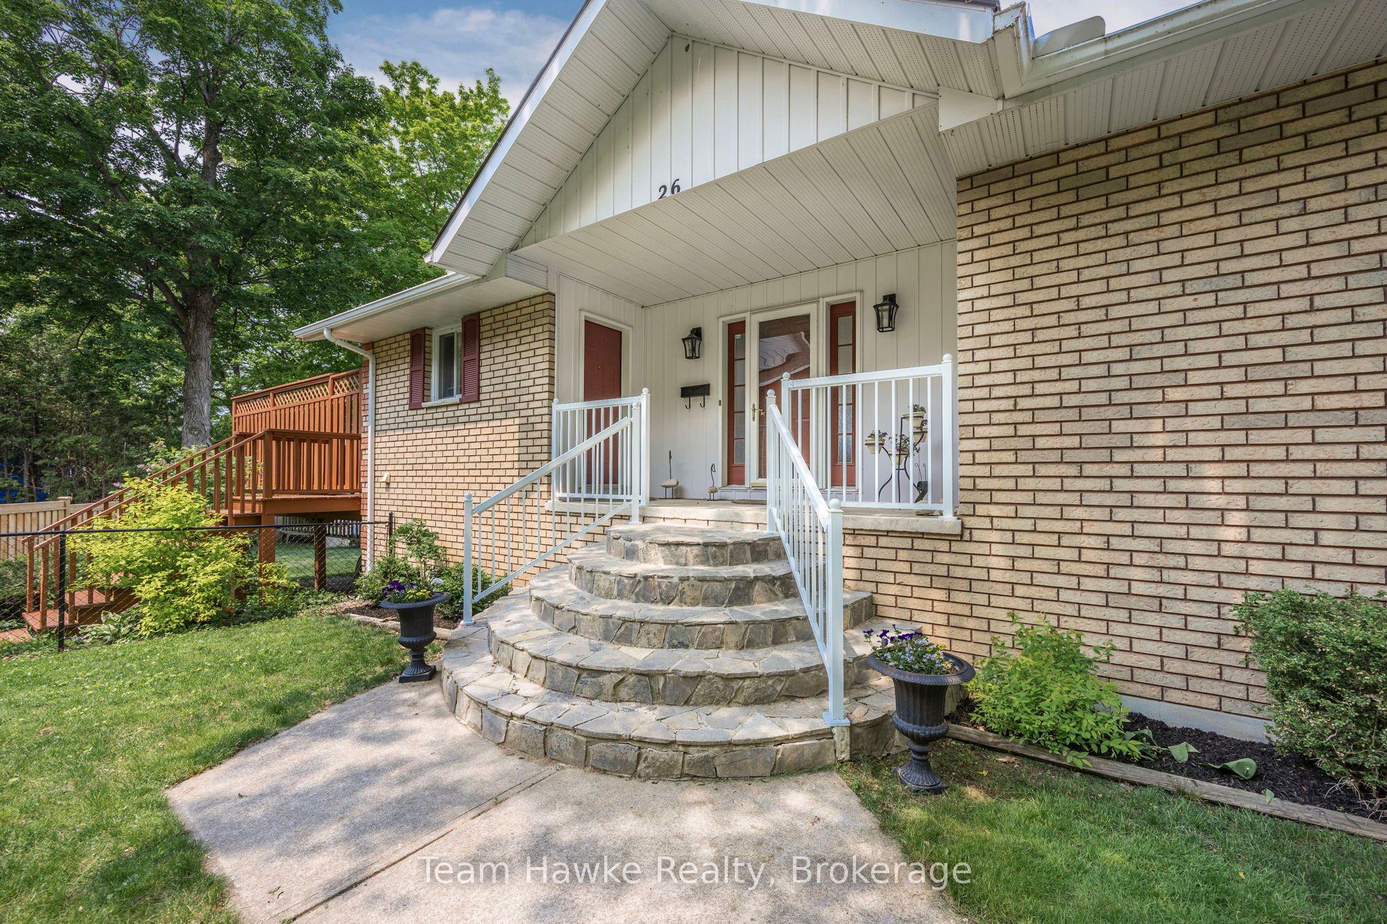
Welcome to your dream retreat by the bay, where panoramic water views, serene sunsets, and refined living come together in one of Penetang's most sought-after neighborhoods. This beautifully maintained 4-bedroom, 3-bathroom all-brick bungalow offers an ideal blend of comfort, elegance, and functionality, perfectly positioned on a quiet, low-traffic street. Step inside to a bright, open-concept main floor featuring vaulted ceilings, a cozy wood-burning fireplace, formal dining area, sun-room, and a stunning new Lindsay Schultz kitchen ideal for entertaining or simply soaking in the views. The main floor primary suite is a private escape with its own en-suite and walk-in closet. Downstairs, the fully finished lower level boasts a spacious family room with a new Napoleon gas fireplace, additional bedrooms, an office, and two walkouts to the beautifully landscaped backyard. Thoughtful updates include new AC (2026), new shingles (2025), a new gas hot water heater (2025), updated flooring, and modern light fixtures throughout. Enjoy the outdoors with a wrap-around deck, covered lower patio, and direct access to open green space and the bay, perfect for launching your kayak, paddle board, or simply enjoying a peaceful walk through the park. Just minutes to town, marinas, shops, restaurants, trails, and Discovery Harbour. This is a rare opportunity to embrace waterfront-adjacent living in a truly exceptional location.
This Detached located at 26 Jury Drive, Penetanguishene, ON L9M 1G1 is currently for sale and has been available at Kash Invest for 51 days. This property, in the city of Penetanguishene and Penetanguishene neighborhood, is listed at $899,900 with an estimated mortgage of $4,209* per month. It has an area of 105x29.51 sqft with 2+2 beds and 3 BR. Waterfront Communities C1, Weston and Bradford are nearby neighbourhoods.

Upcoming Open Houses

Schedule a Private Tour
Amenities and features
  • In-Law Capability
  • Primary Bedroom - Main Floor
  • Water Heater Owned
  • Deck
  • Patio
  • Porch
  • Recreational Area
  • None
Facts and Features
Property
Status: Active
Property Type: Residential Freehold
Property Sub Type: Detached
Transaction Type: For Sale
Style: Bungalow
Approximate Age: 31-50
Survey Type: Available
Area: Simcoe
Community: Penetanguishene
Occupant Type: Owner
Possession Type: Flexible
Cross Street: Jury and Broad
Listed On: 2026-09-08
Last Modified: 2026-09-30
MLS Number: S13756260
Listing Brokerage: Team Hawke Realty
Inside
Air Conditioning: Central Air
Bedrooms: 4
Total Bathrooms: 3
Heating: Forced Air / Gas
Fireplaces Total: 1
Fireplace Features: Natural Gas, Wood
Interior Features: In-Law Capability, Primary Bedroom - Main Floor, Water Heater Owned
Building
Kitchens Total: 1
Basement: Finished with Walk-Out
Foundation: Concrete Block
Roof: Asphalt Shingle
Construction: Brick
Living Area Range: 1500-2000
HST Application: Included In
Parking
Garage Type: Attached
Parking Features: Private Double
Parking Spaces (Driveway): 6
Parking Total: 7
Covered Spaces: 1
Financial
Tax Annual Amount: 7154
Tax Year: 2025
Tax Legal Description: PT LT 96 W/S CHURCH ST PL 70 PENETANGUISHENE PT 3, 51R15061; PENETANGUISHENE
Land
Frontage: 105
Lot Depth: 29.51
Lot Size Units: Feet
Lot Size: 0.21
Lot Size Source: MPAC
Lot Irregularities: 154.78 ft x 29.51 ftx122.54 f x106.19 ft
Frontage Type: West
Directions: Fuller to Broad to Jury
Sewer: Sewer
Parcel Number: 584440108
Roll Number: 437201000806202
Cross Street: Jury and Broad
Commercial General
Contract Status: Available
List AOR: One Point Association of REALTORS
Showing Requirements: Lockbox, Showing System
Rooms
Room Level Dimensions
Living Room Main 6.9 x 3.8
Bathroom Main 3.7 x 3.3
Laundry Main 1.9 x 3.7
Bathroom Lower 1.4 x 3.5
Recreation Lower 7 x 3.8
Utility Room Lower 4 x 2.7
Dining Room Main 3.2 x 4
Kitchen Main 4.5 x 4.6
Bedroom Main 2.9 x 4.1
Bedroom Lower 4.7 x 3.8
Primary Bedroom Main 4.9 x 4.2
Bedroom Lower 4.3 x 3.3
Office Lower 3 x 3.4
Bathroom Main 1.5 x 2.5
Sunroom Main 3.1 x 3.5
Latest Properties

The Most Recent Estate

111 Yvonne Crescent, Blue Mountains, ON L9Y 5T9
For Sale
3 minutes
$3,200
5 bed • 3 bath • 1500-2000 sqft • 2 parking
New
MLS® X14125072 • Engel & Volkers Toronto Centra...
76 Deanscroft Square, Toronto, ON M1E 4W9
For Sale
5 minutes
$828,000
4+1 bed • 4 bath • 1500-2000 sqft • 3 parking
Lot: 18.49 x 141.29 ft
MLS® E14117804 • REMAX YOUR COMMUNITY REALTY
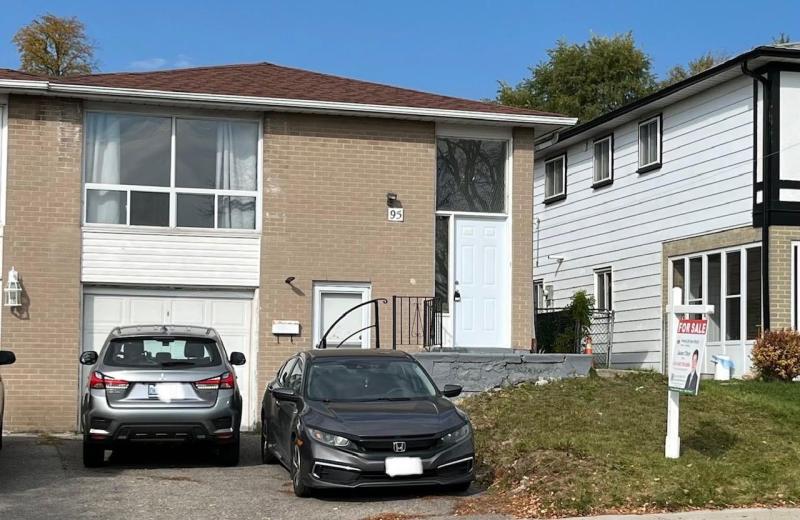
95 Pettibone Square, Toronto, ON M1W 2J1
For Sale
6 minutes
$949,000
3+2 bed • 2 bath • 1100-1500 sqft • 3 parking
Lot: 30 x 110 ft
MLS® E14125074 • HOMELIFE NEW WORLD REALTY INC.
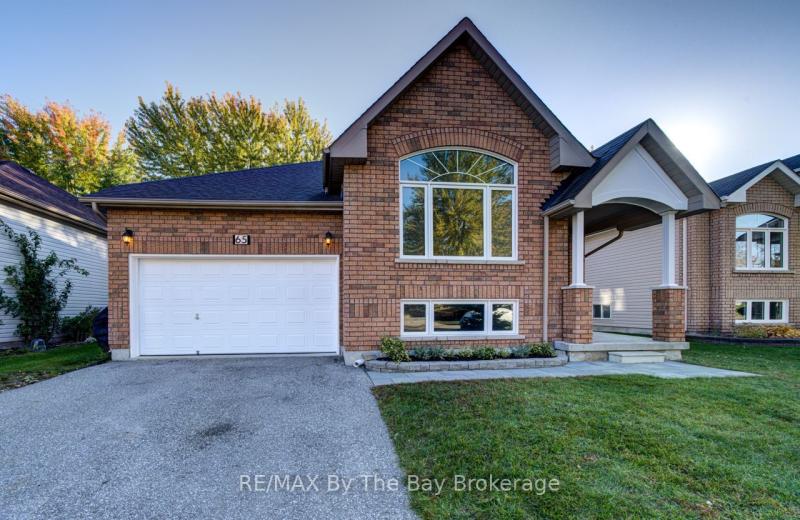
65 Rose Valley Way, Wasaga Beach, ON L9Z 3C4
For Sale
6 minutes
$634,500
2+1 bed • 3 bath • 1100-1500 sqft • 6 parking
Lot: 50 x 101.35 ft • 16-30 Years Old
MLS® S14121480 • RE/MAX By The Bay Brokerage
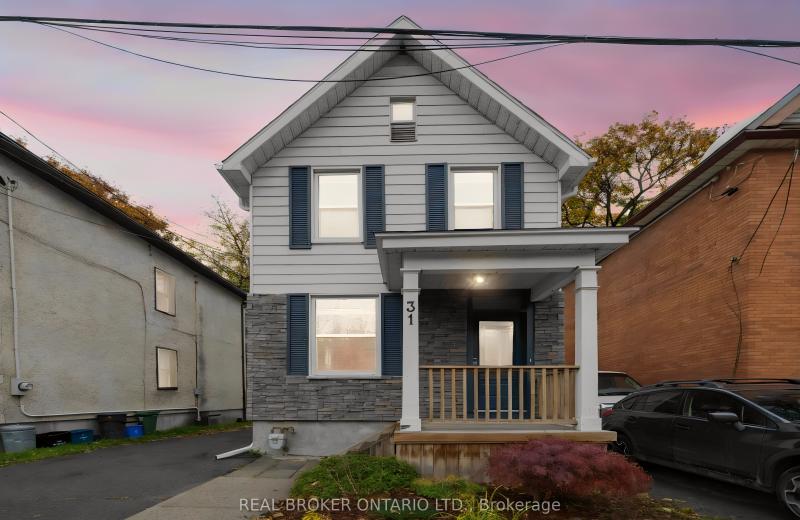
31 Westmount Avenue, West Centre Town, ON K1Y 3K2
For Sale
Open: Sun Nov 1, 2-4 6 minutes
$749,900
3 bed • 1 bath • 1100-1500 sqft • 3 parking
Lot: 29 x 66 ft
MLS® X14125746 • REAL BROKER ONTARIO LTD.
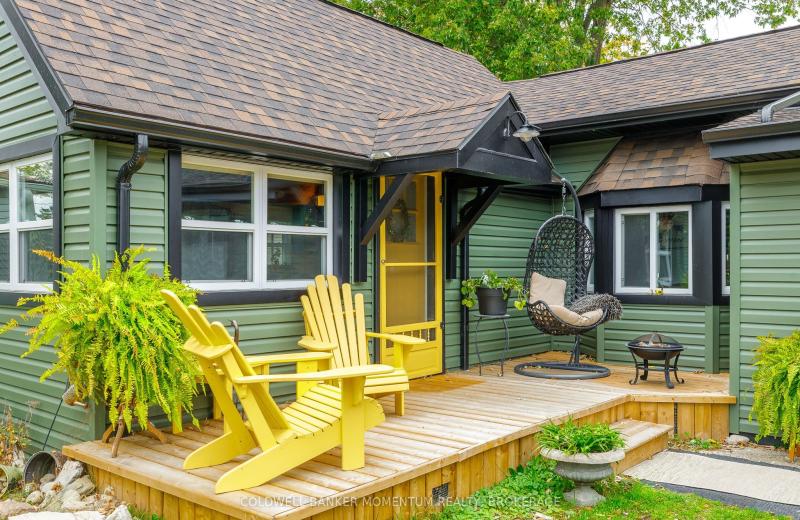
20 Keel Street, Fort Erie, ON L2A 1C5
For Sale
Open: Sun Nov 1, 1-3 6 minutes
$425,000
1 bed • 1 bath • 700-1100 sqft • 3 parking
Lot: 60.16 x 90.31 ft • 51-99 Years Old
MLS® X14121210 • COLDWELL BANKER MOMENTUM REALT...
0 South Rankin Street S, Saugeen Shores, ON N0H 2L0
For Sale
6 minutes
$299,000
Lot: 66.02 x 142.66 ft
MLS® X14126886 • Real Broker Ontario Ltd.
37 Harcove Street, St. Catharines, ON L2N 1W7
For Sale
Open: Sat Oct 31, 12-2 6 minutes
$649,900
3 bed • 2 bath • 700-1100 sqft • 3 parking
Lot: 70.17 x 109.97 ft
MLS® X14123928 • ROYAL LEPAGE NRC REALTY

FAQs About 26 Jury Drive, Penetanguishene, ON L9M 1G1, Penetanguishene


26 Jury Drive, Penetanguishene, ON L9M 1G1 is a residential freehold, detached development located at 26 Jury Drive, Penetanguishene, ON L9M 1G1.

26 Jury Drive, Penetanguishene, ON L9M 1G1 offers a wide array of amenities including In-Law Capability, Primary Bedroom - Main Floor, Water Heater Owned, Deck, Patio, Porch, Recreational Area, None.

Ask About this Home

Your experience on this site will be improved by allowing cookies.