111 Acacia Road, Pelham, ON L0S 1E6

Pelham, ON

Pelham, ON

$1,049,000
3 bed 3 bath 2000-2500 sqft
Selling
Added 1 week ago
1 View
Overview
Bedrooms: 3
Bathrooms: 3
Square: 2000-2500 sqft
MLS Number: X13539676
Listing Brokerage: REVEL Realty Inc., Brokerage
Listed On: Jul 8, 2026 (112 days ago)
Last Updated: Sep 30, 2026 (28 days ago)

111 Acacia Road, Pelham, ON L0S 1E6 - About this home

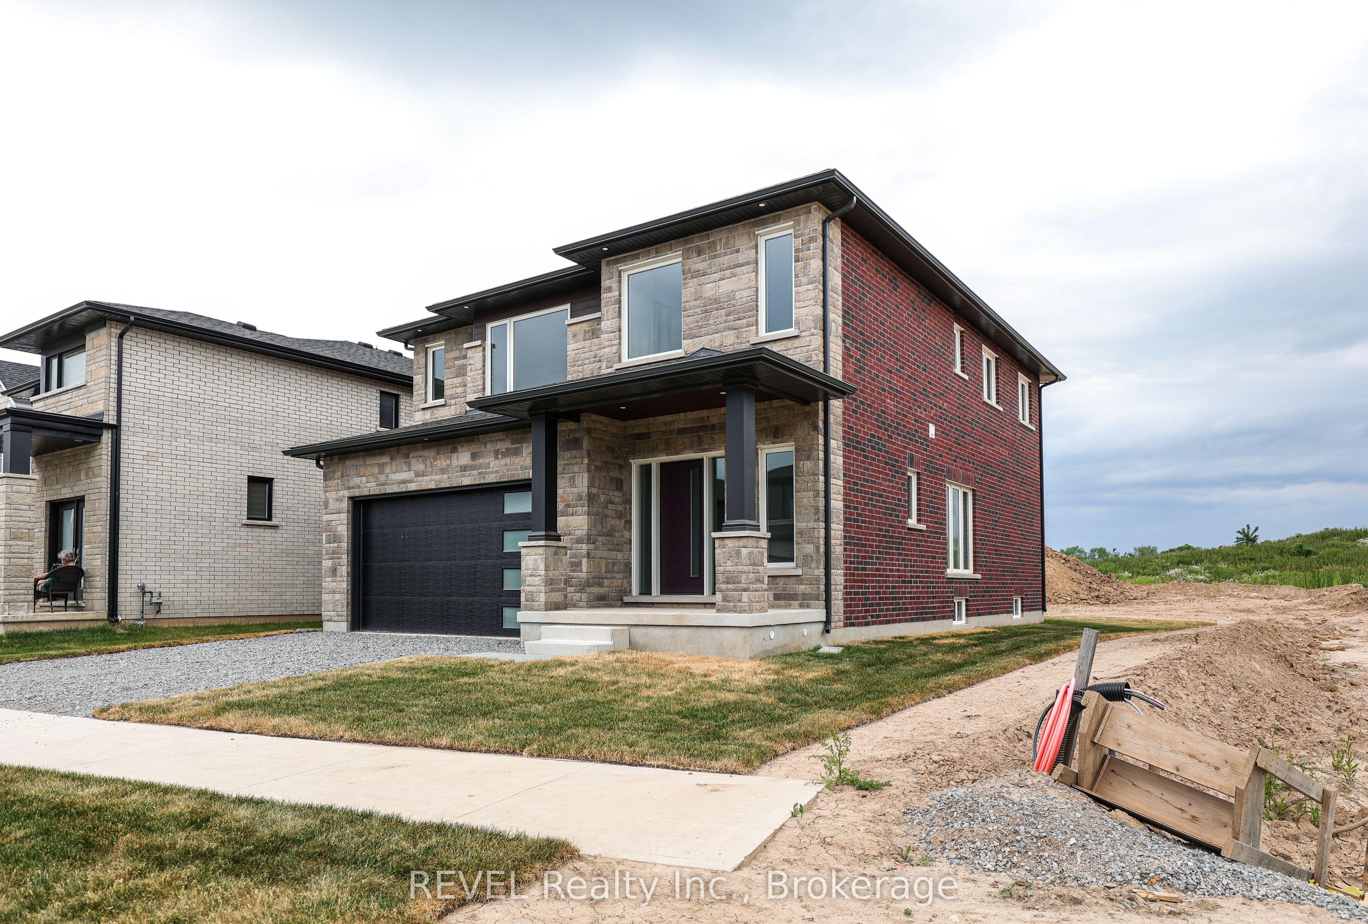
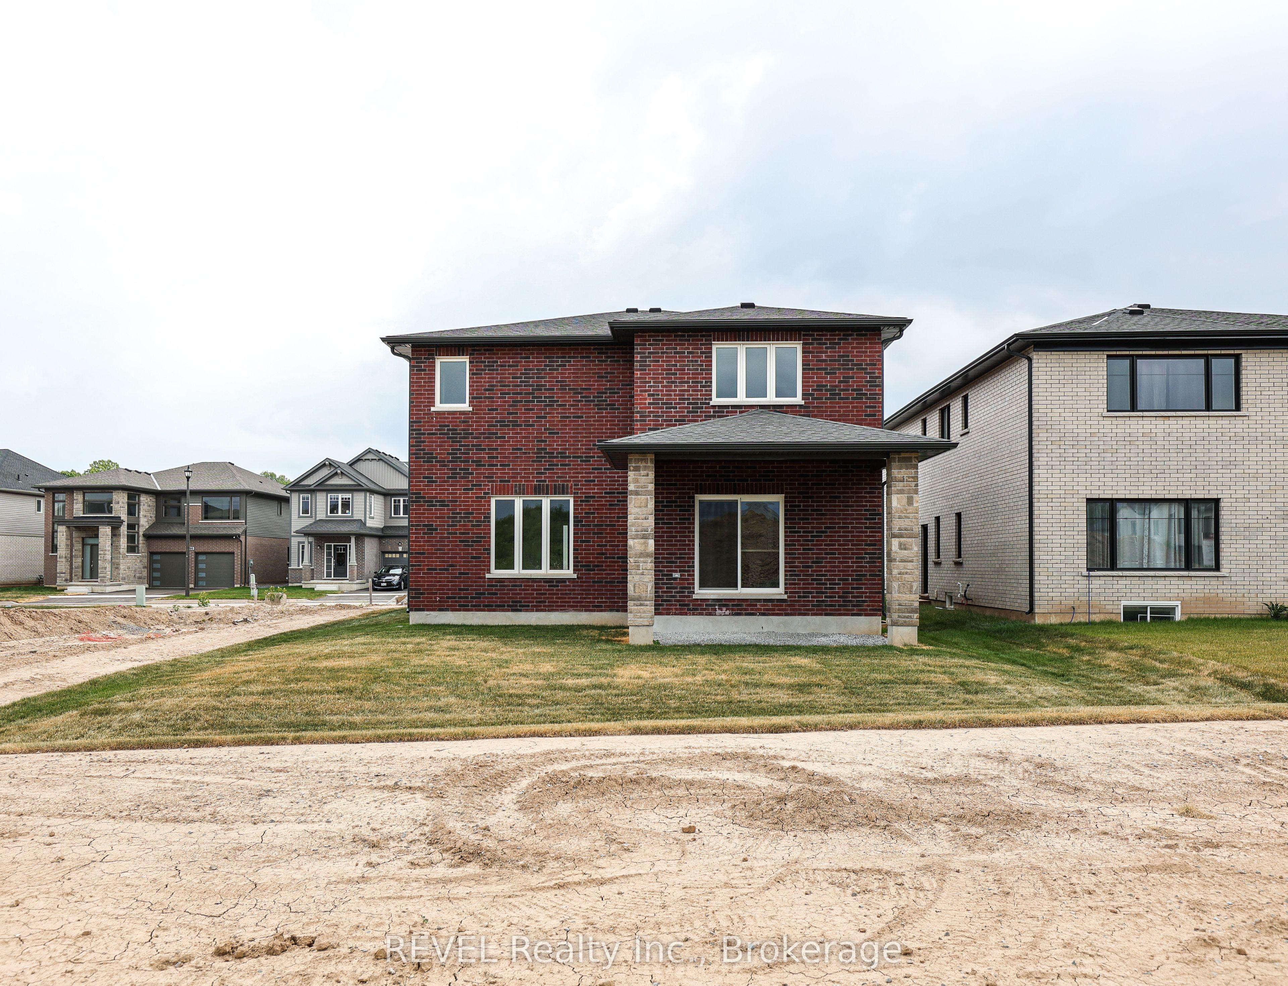
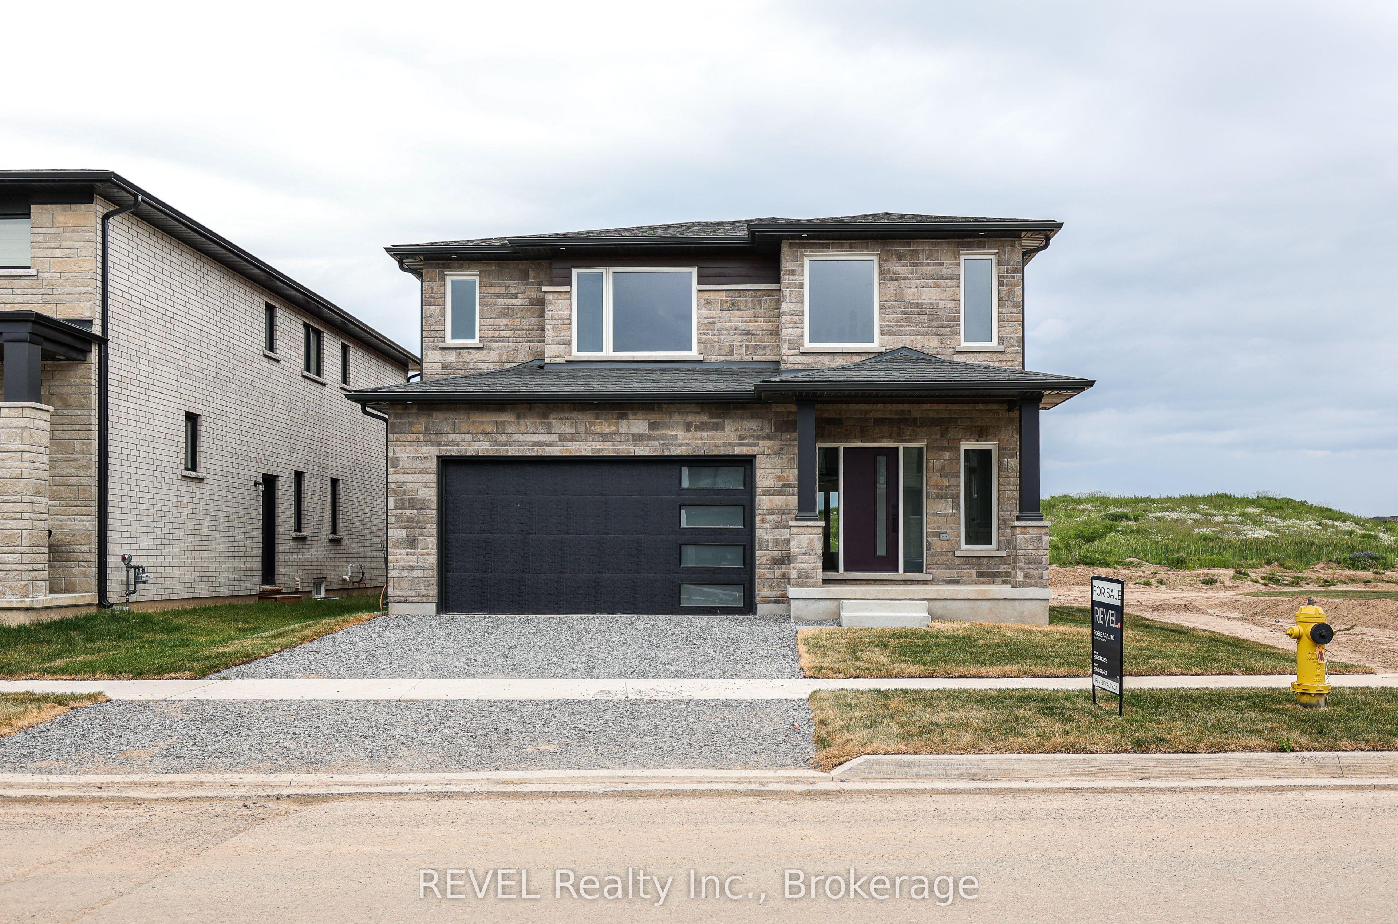
DREAM HOME ALERT! This is it! Located in the beautiful, tranquil area of Fonthill, this brand NEW BUILD is loaded with all high end finishes throughout, including quartz countertops, custom kitchen, high-end flooring and more. There are three bedrooms upstairs, a separate bath and a gorgeous primary ensuite, along with an upper level family room with electric fireplace for added space. The main level open concept kitchen, living and dining area is sure to please the senses with it's bright colour palette and modern light fixtures. Backing onto a park which is scheduled to be constructed this fall, this is the perfect place to call home.
This Detached located at 111 Acacia Road, Pelham, ON L0S 1E6 is currently for sale and has been available at Kash Invest for 112 days. This property, in the city of Pelham and 662 - Fonthill neighborhood, is listed at $1,049,000 with an estimated mortgage of $4,906* per month. It has an area of 43.37x105.29 sqft with 3 beds and 3 BR. Waterfront Communities C1, Weston and Bradford are nearby neighbourhoods.

Upcoming Open Houses

Schedule a Private Tour
Amenities and features
  • None
Facts and Features
Property
Status: Active
Property Type: Residential Freehold
Property Sub Type: Detached
Transaction Type: For Sale
Style: 2-Storey
Approximate Age: New
Area: Niagara
Community: 662 - Fonthill
Occupant Type: Vacant
Possession Type: Immediate
Cross Street: Rice Road & Myrtle Street
Listed On: 2026-07-08
Last Modified: 2026-09-30
MLS Number: X13539676
Listing Brokerage: REVEL Realty Inc., Brokerage
Inside
Air Conditioning: Central Air
Bedrooms: 3
Total Bathrooms: 3
Heating: Forced Air / Gas
Fireplaces Total: 1
Fireplace Features: Electric
Building
Kitchens Total: 1
Basement: Unfinished
Foundation: Concrete Block
Roof: Asphalt Shingle
Construction: Brick, Stone
Living Area Range: 2000-2500
HST Application: Included In
Parking
Garage Type: Attached
Parking Features: Available
Parking Spaces (Driveway): 4
Parking Total: 4
Covered Spaces: 1.5
Financial
Tax Annual Amount: 2561.87
Tax Year: 2025
Tax Legal Description: Lot 119, Plan 59M-505, subject to an easement in gross over Part 19, Plan 59R-17389 as in SN742938, Town of Pelham
Land
Frontage: 43.37
Lot Depth: 105.29
Lot Size Units: Feet
Lot Size Source: MPAC
Frontage Type: North
Directions: from Rice Road to Myrtle Street
Sewer: Sewer
Parcel Number: 640670548
Roll Number: 273203002015981
Cross Street: Rice Road & Myrtle Street
Commercial General
Contract Status: Available
List AOR: Niagara Association of REALTORS
Showing Requirements: Lockbox
Rooms
Room Level Dimensions
Dining Room Main 4.07 x 3.91
Family Room Second 2.85 x 4.98
Kitchen Main 4.37 x 5.2
Living Room Main 4.01 x 4.45
Primary Bedroom Second 4.39 x 5.24
Bathroom Second 3.03 x 1.76
Bedroom 2 Second 3.23 x 3.6
Bedroom 3 Second 3.06 x 3.1
Laundry Second 2.06 x 1.94
Bathroom Second 3.18 x 2.38
Bathroom Main 1.58 x 1.76
Bathroom Main 1.63 x 1.58
Latest Properties

The Most Recent Estate

78 Vera Lynn Crescent, Whitchurch-Stouffville, ON L4A 0X4
For Sale
22 seconds
$739,000
3 bed • 3 bath • 1500-2000 sqft • 2 parking
Lot: 20.19 x 87.59 ft
MLS® N14102294 • RE/MAX CROSSROADS REALTY INC.
2432 Cuddy Drive, Adelaide Metcalfe, ON N0M 2B0
For Sale
1 minute
$2,000,000
1+3 bed • 2 bath • 700-1100 sqft • 8 parking
Lot: 990 x 445 ft
MLS® X14113212 • RE/MAX ADVANTAGE REALTY LTD.
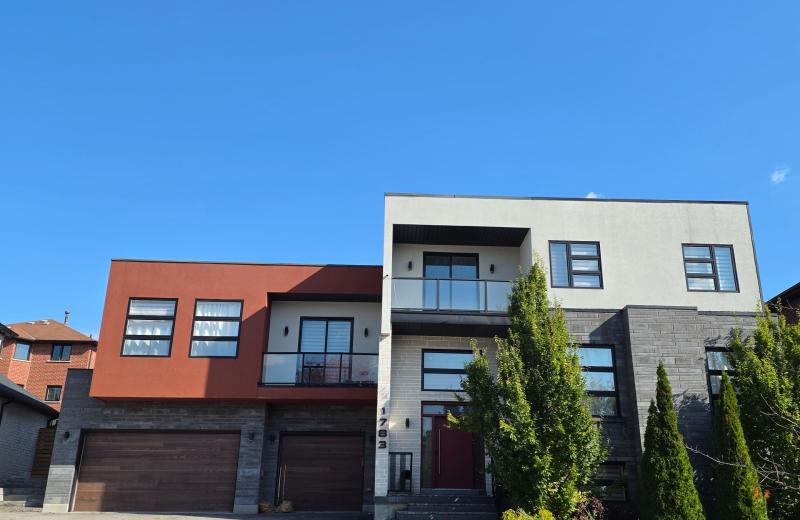
1783 Spartan Court, Pickering, ON L1V 7G6
For Sale
1 minute
$1,880,000
4+1 bed • 6 bath • 3000-3500 sqft • 7 parking
Lot: 83.82 x 119.05 ft
MLS® E14114306 • TRADEWORLD REALTY INC
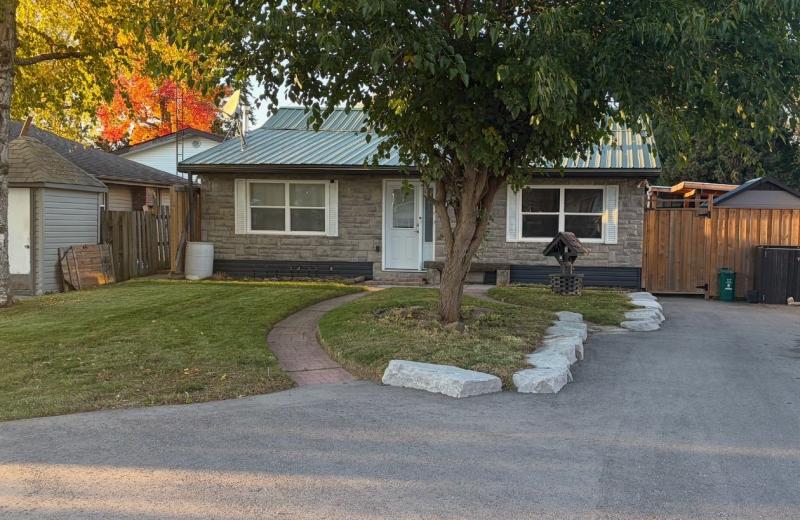
19 Cedar Grove Drive, Scugog, ON L0B 1E0
For Sale
1 minute
$599,900
3 bed • 2 bath • 700-1100 sqft • 4 parking
Lot: 50.02 x 108.38 ft
MLS® E14085468 • HOMELIFE NEW WORLD REALTY INC.
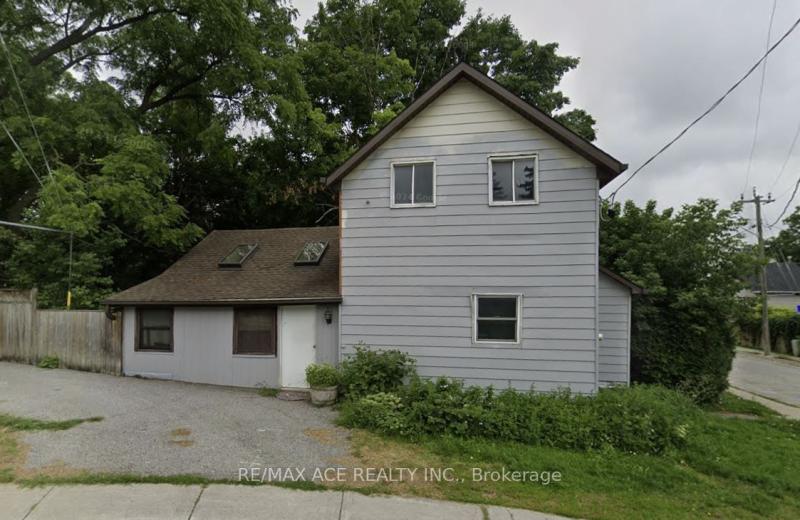
419 Millard Avenue, Newmarket, ON L3Y 2A2
For Sale
1 minute
$465,000
2 bed • 2 bath • 700-1100 sqft • 2 parking
Lot: 48 x 82.5 ft
MLS® N14103682 • RE/MAX ACE REALTY INC.
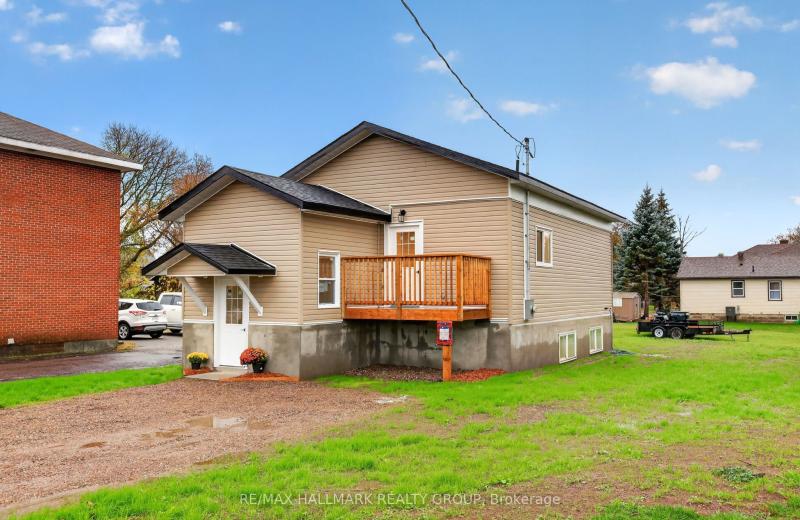
128 Bonnechere Street N, Renfrew, ON K7V 1Y9
For Sale
1 minute
$479,000
2 bed • 1 bath • 700-1100 sqft • 2 parking
Lot: 24.5 x 104.4 ft • 0-5 Years Old
MLS® X14091058 • RE/MAX HALLMARK REALTY GROUP
42 Donald Street, Barrie, ON L4N 1E3
For Sale
2 minutes
$599,900
3 bed • 2 bath • 1100-1500 sqft • 6 parking
Lot: 55 x 200 ft
MLS® S14113978 • REAL BROKER ONTARIO LTD.
PIN 48064-0345 Sugar Bush Road, Lake of Bays, ON P0A 1H0
For Sale
2 minutes
$1,225,000
Lot: 200 x 228.3 ft
MLS® X14108174 • RE/MAX Four Seasons Doug Gilli...

FAQs About 111 Acacia Road, Pelham, ON L0S 1E6, Pelham


111 Acacia Road, Pelham, ON L0S 1E6 is a residential freehold, detached development located at 111 Acacia Road, Pelham, ON L0S 1E6.

111 Acacia Road, Pelham, ON L0S 1E6 offers a wide array of amenities including None.

Ask About this Home

Your experience on this site will be improved by allowing cookies.