787 Simcoe Street N, Oshawa, ON L1G 4V9

Oshawa, ON

Oshawa, ON

$1,799,999
5 bed 5 bath 3500-5000 sqft
Selling
Added 2 weeks ago
1 View
Overview
Bedrooms: 5
Bathrooms: 5
Square: 3500-5000 sqft
MLS Number: E13694232
Listing Brokerage: SOTHEBY'S INTERNATIONAL REALTY CANADA
Co-Listing Brokerage: SOTHEBY'S INTERNATIONAL REALTY CANADA
Listed On: Aug 20, 2026 (70 days ago)
Last Updated: Oct 2, 2026 (27 days ago)

787 Simcoe Street N, Oshawa, ON L1G 4V9 - About this home

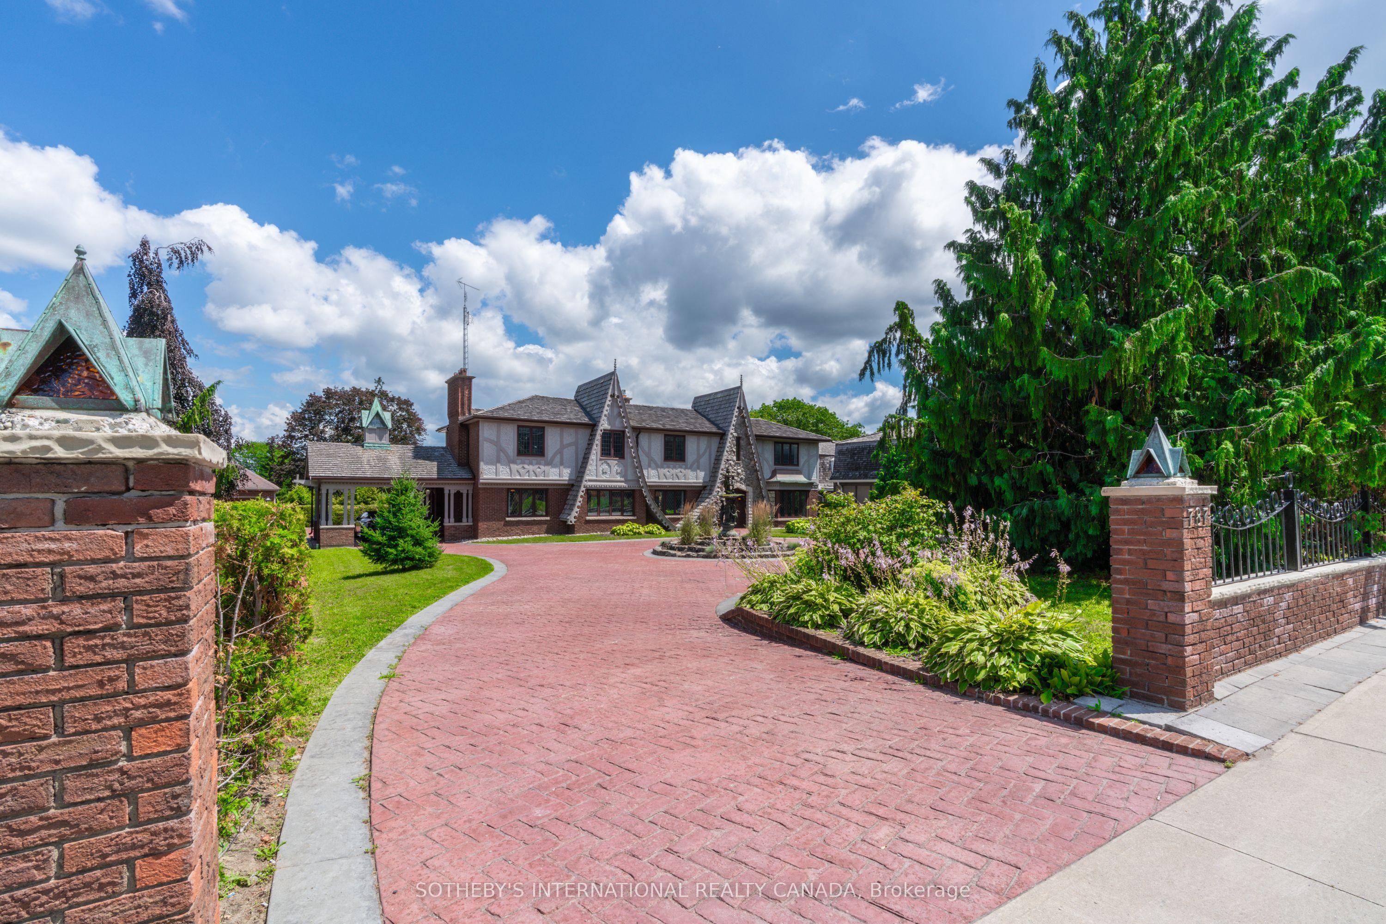
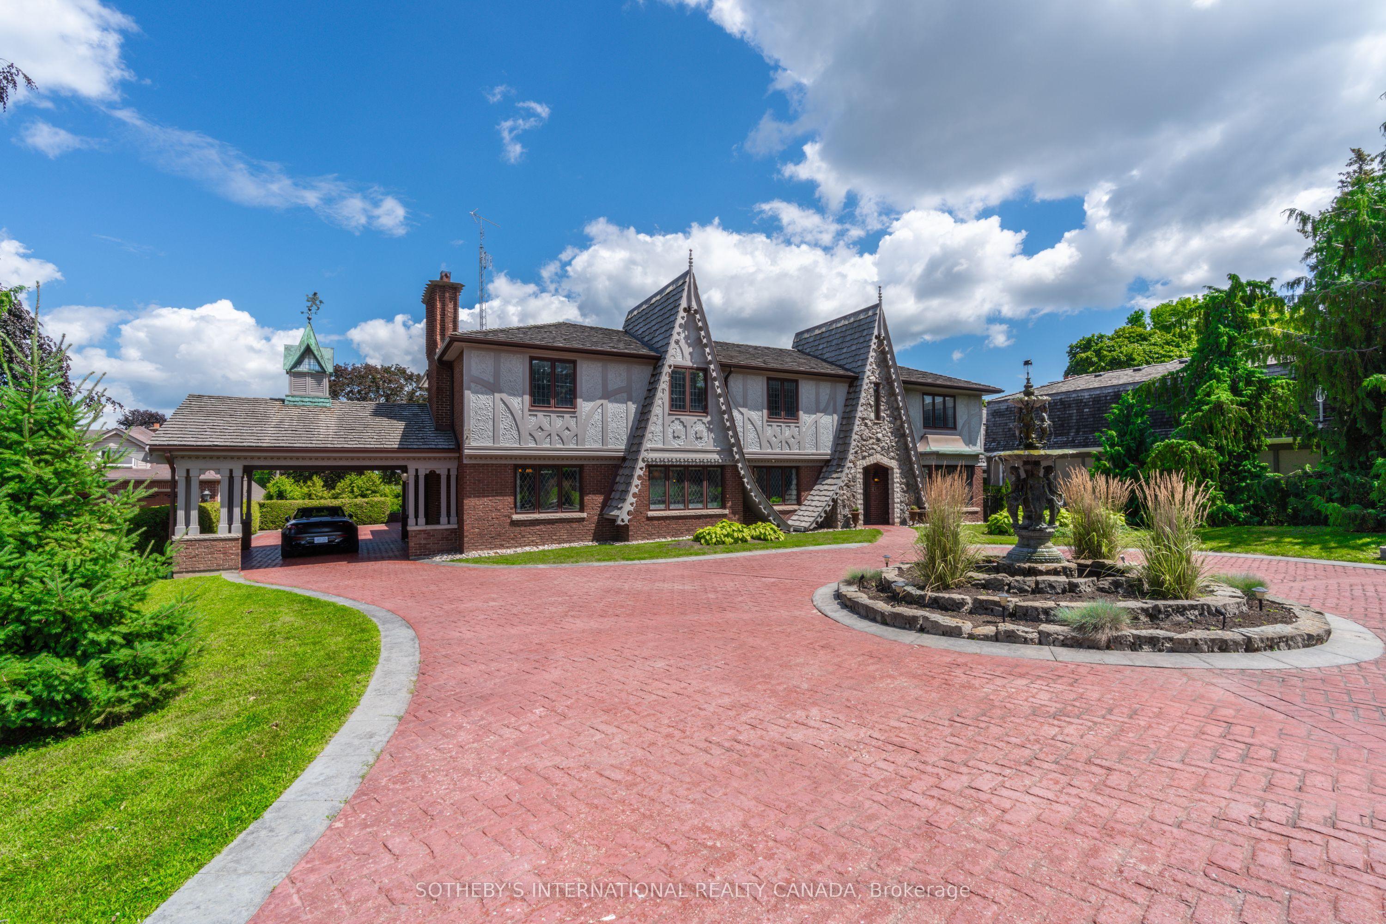
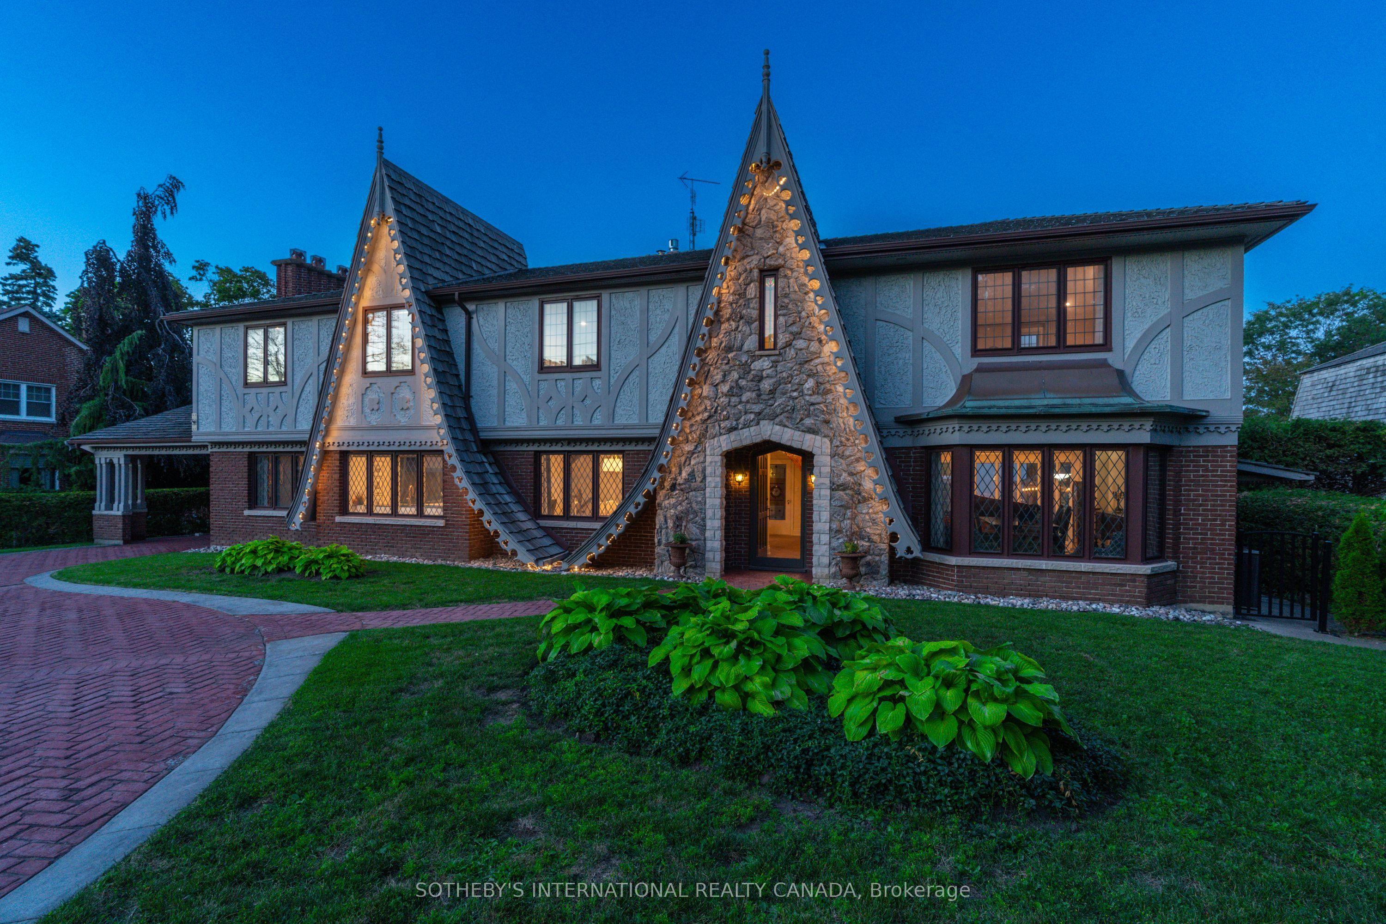
"Tudor Terrace" - A truly extraordinary residence set on an exceptional, approx.1/2 acre, landscaped lot. Rich in architectural character and timeless craftsmanship, this beloved home blends storybook charm with sophisticated modern luxury. Featuring approx. 4653 sq ft above grade plus an approx. 1369 sq ft lower level. The dramatic front foyer features a winding staircase, original entry door, stained-glass/lead windows, intricate plaster mouldings and a domed ceiling, opening to a truly spectacular marble courtyard. The formal dining room showcases herringbone flooring, leaded windows and custom Tai Ping Hong Kong carpeting. A distinctive, semi-circular, sunken music room overlooks the courtyard. The custom chef's kitchen is beautifully appointed with quartzite countertops and backsplash, bespoke cabinetry, Miele and Gaggenau appliances, Kohler fixtures and herringbone flooring, complemented by a charming breakfast room with custom cabinetry and leaded windows. Elegant principal rooms include a family room with gas fireplace, a sunken sitting room with floor-to-ceiling windows overlooking the indoor pool and courtyard, and a richly detailed office with leaded windows and an antique coal fireplace. The spectacular indoor pool retreat features skylights, a sauna, whirlpool, shower, private courtyard access and a tiled, concrete pool approximately 4'-10' in depth. The upper level offers five bedrooms, including a refined primary suite with a walk-in closet and luxurious ensuite featuring marble countertops, a stained-glass window and a Kohler BodyJet shower. The lower level offers a separate entrance through the garage - an ideal setup for potential multi-generational living. Outside, the Tudor character continues with cedar roofing, copper details, a copper weathervane, gingerbread detailing, a bronze fountain, a gazebo, a brick garden shed, a stamped-concrete circular driveway and a double built-in garage with a porte-cochere. A rare and remarkable residence.
This Detached located at 787 Simcoe Street N, Oshawa, ON L1G 4V9 is currently for sale and has been available at Kash Invest for 70 days. This property, in the city of Oshawa and Centennial neighborhood, is listed at $1,799,999 with an estimated mortgage of $8,418* per month. It has an area of 100x187.83 sqft with 5 beds and 5 BR. Waterfront Communities C1, Weston and Bradford are nearby neighbourhoods.

Upcoming Open Houses

Schedule a Private Tour
Amenities and features
  • Auto Garage Door Remote
  • Carpet Free
  • In-Law Capability
  • Landscape Lighting
  • Landscaped
  • TV Tower/Antenna
  • Indoor
Facts and Features
Property
Status: Active
Property Type: Residential Freehold
Property Sub Type: Detached
Transaction Type: For Sale
Style: 2-Storey
Approximate Age: 51-99
Assesment Year: 2025
Area: Durham
Community: Centennial
Occupant Type: Owner
Possession Type: 30-59 days
Cross Street: Simcoe St N/Darcy St
Listed On: 2026-08-20
Last Modified: 2026-10-02
MLS Number: E13694232
Listing Brokerage: SOTHEBY'S INTERNATIONAL REALTY CANADA
Co-Listing Brokerage: SOTHEBY'S INTERNATIONAL REALTY CANADA
Inside
Air Conditioning: Central Air
Bedrooms: 5
Total Bathrooms: 5
Heating: Forced Air / Gas
Fireplaces Total: 1
Fireplace Features: Natural Gas
Interior Features: Auto Garage Door Remote, Carpet Free, In-Law Capability
Building
Kitchens Total: 1
Basement: Finished, Full, Separate Entrance
Foundation: Block
Roof: Cedar
Construction: Brick, Stucco (Plaster)
Pool: Indoor
Living Area Range: 3500-5000
HST Application: Not Subject to HST
Parking
Garage Type: Built-In
Parking Features: Circular Drive
Parking Spaces (Driveway): 11
Parking Total: 13
Covered Spaces: 2
Financial
Tax Annual Amount: 18035
Tax Year: 2026
Tax Legal Description: LT 53 PL 317 EAST WHITBY; LT 54 PL 317 EAST WHITBY; PT LT 59 PL 317 EAST WHITBY; PT LT 60 PL 317 EAST WHITBY AS IN OS173672; OSHAWA
Land
Frontage: 100
Lot Depth: 187.83
Lot Size Units: Feet
Lot Size: 0.432
Lot Size Source: MPAC
Frontage Type: East
Directions: On Simcoe St N between Rossland Rd E and Darcy Street
Sewer: Sewer
Parcel Number: 162870005
Roll Number: 181306002100200
Cross Street: Simcoe St N/Darcy St
Commercial General
Contract Status: Available
List AOR: Toronto Regional Real Estate Board
Showing Requirements: List Salesperson
Rooms
Room Level Dimensions
Foyer Main 3.91 x 3.2
Dining Room Main 4.14 x 5.21
Solarium Ground 4.14 x 3.08
Kitchen Main 4.19 x 4.55
Breakfast Main 3.33 x 4.75
Family Room Main 4.94 x 5.03
Sitting Ground 7.26 x 3.41
Other Ground 8.05 x 15.49
Den Main 4.5 x 3.89
Mud Room Main 3.12 x 3.05
Primary Bedroom Second 4.55 x 4.75
Bedroom 2 Second 3.63 x 3.61
Bedroom 3 Second 3.63 x 3.61
Bedroom 4 Second 3.43 x 7.04
Bedroom 5 Second 3.53 x 5.74
Recreation Basement 4.22 x 6.4
Game Room Basement 2.95 x 6.25
Other Basement 3.76 x 1.78
Media Room Basement 5.18 x 3.45
Latest Properties

The Most Recent Estate

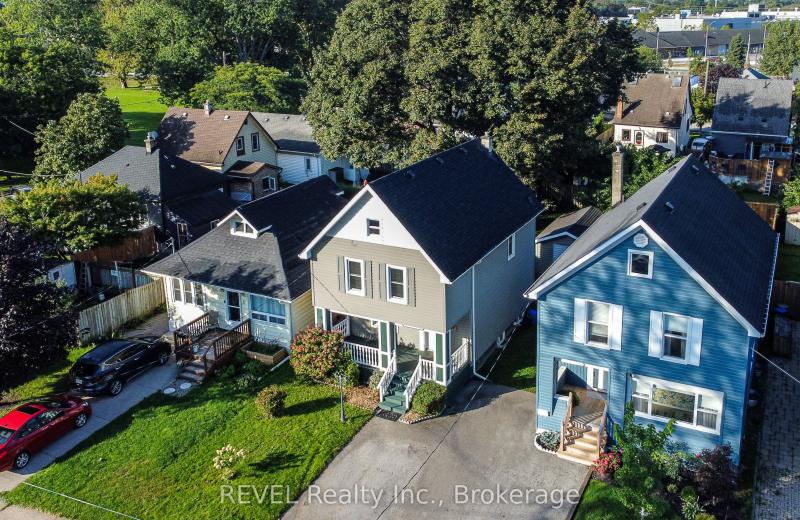
3 Victoria Street, St. Catharines, ON L2S 2K8
For Sale
12 minutes
$524,900
3 bed • 2 bath • 1500-2000 sqft • 3 parking
Lot: 30.31 x 127 ft
MLS® X14117472 • REVEL Realty Inc., Brokerage
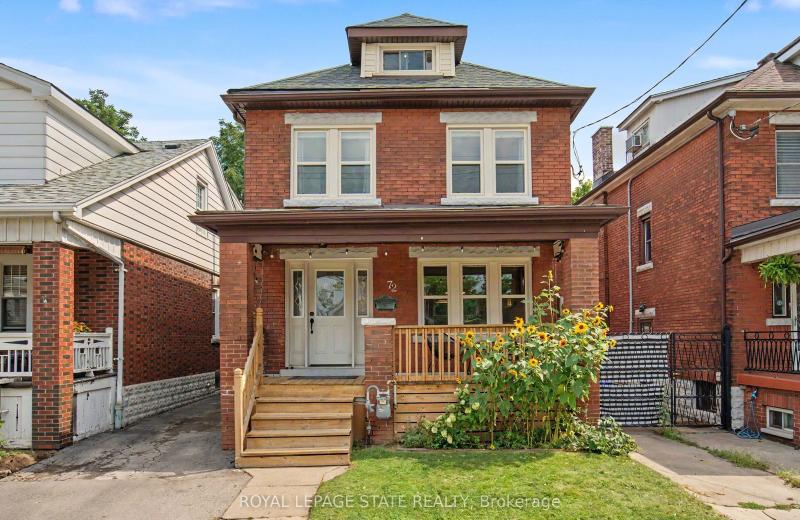
72 Garside Avenue N, Hamilton, ON L8H 4W3
For Sale
15 minutes
$599,900
4 bed • 2 bath • 1100-1500 sqft • 3 parking
Lot: 30.06 x 100.03 ft • 100+ Years Old
MLS® X14117466 • ROYAL LEPAGE STATE REALTY
18 Coleman Drive, Barrie, ON L4N 0R4
For Sale
Open: Sat Oct 31, 2-4 22 minutes
$534,900
3 bed • 2 bath • 1100-1500 sqft • 3 parking
Lot: 23.12 x 99.55 ft
MLS® S14117450 • REMAX YC REALTY
13 Gowan Road, Oro-Medonte, ON L0L 2L0
For Sale
Open: Sun Nov 1, 1-3 25 minutes
$829,900
3+1 bed • 3 bath • 1100-1500 sqft • 7 parking
Lot: 90 x 165 ft • 31-50 Years Old
MLS® S14117008 • RE/MAX HALLMARK CHAY REALTY
1 Carty Road, North Algona Wilberforce, ON K0J 1X0
For Sale
30 minutes
$175,000
2 bed • 1 bath • < 700 sqft • 4 parking
MLS® X14117348 • SIGNATURE TEAM REALTY LTD.
13441 Highway 48, Whitchurch-Stouffville, ON L4A 3B1
For Sale
30 minutes
$1,999,000
Lot: 329.54 x 200 ft (1.49 ac)
MLS® N14117036 • HOMELIFE/FUTURE REALTY INC.
1519 Shore Road, London South, ON N6K 4Z5
For Sale
Open: Sat Oct 31, 2-4 30 minutes
$1,049,900
4+1 bed • 4 bath • 2000-2500 sqft • 6 parking
Lot: 47.84 x 114.83 ft • 16-30 Years Old
MLS® X14117406 • RE/MAX ADVANTAGE REALTY LTD.
981 West Village Square, London North, ON N6H 0J7
For Sale
30 minutes
$509,000
3 bed • 3 bath • 1500-2000 sqft • 2 parking
Lot: 6.1 x 26.02 ft • 6-15 Years Old
MLS® X14117394 • THRIVE REALTY GROUP INC.

FAQs About 787 Simcoe Street N, Oshawa, ON L1G 4V9, Oshawa


787 Simcoe Street N, Oshawa, ON L1G 4V9 is a residential freehold, detached development located at 787 Simcoe Street N, Oshawa, ON L1G 4V9.

787 Simcoe Street N, Oshawa, ON L1G 4V9 offers a wide array of amenities including Auto Garage Door Remote, Carpet Free, In-Law Capability, Landscape Lighting, Landscaped, TV Tower/Antenna, Indoor.

Ask About this Home

Your experience on this site will be improved by allowing cookies.