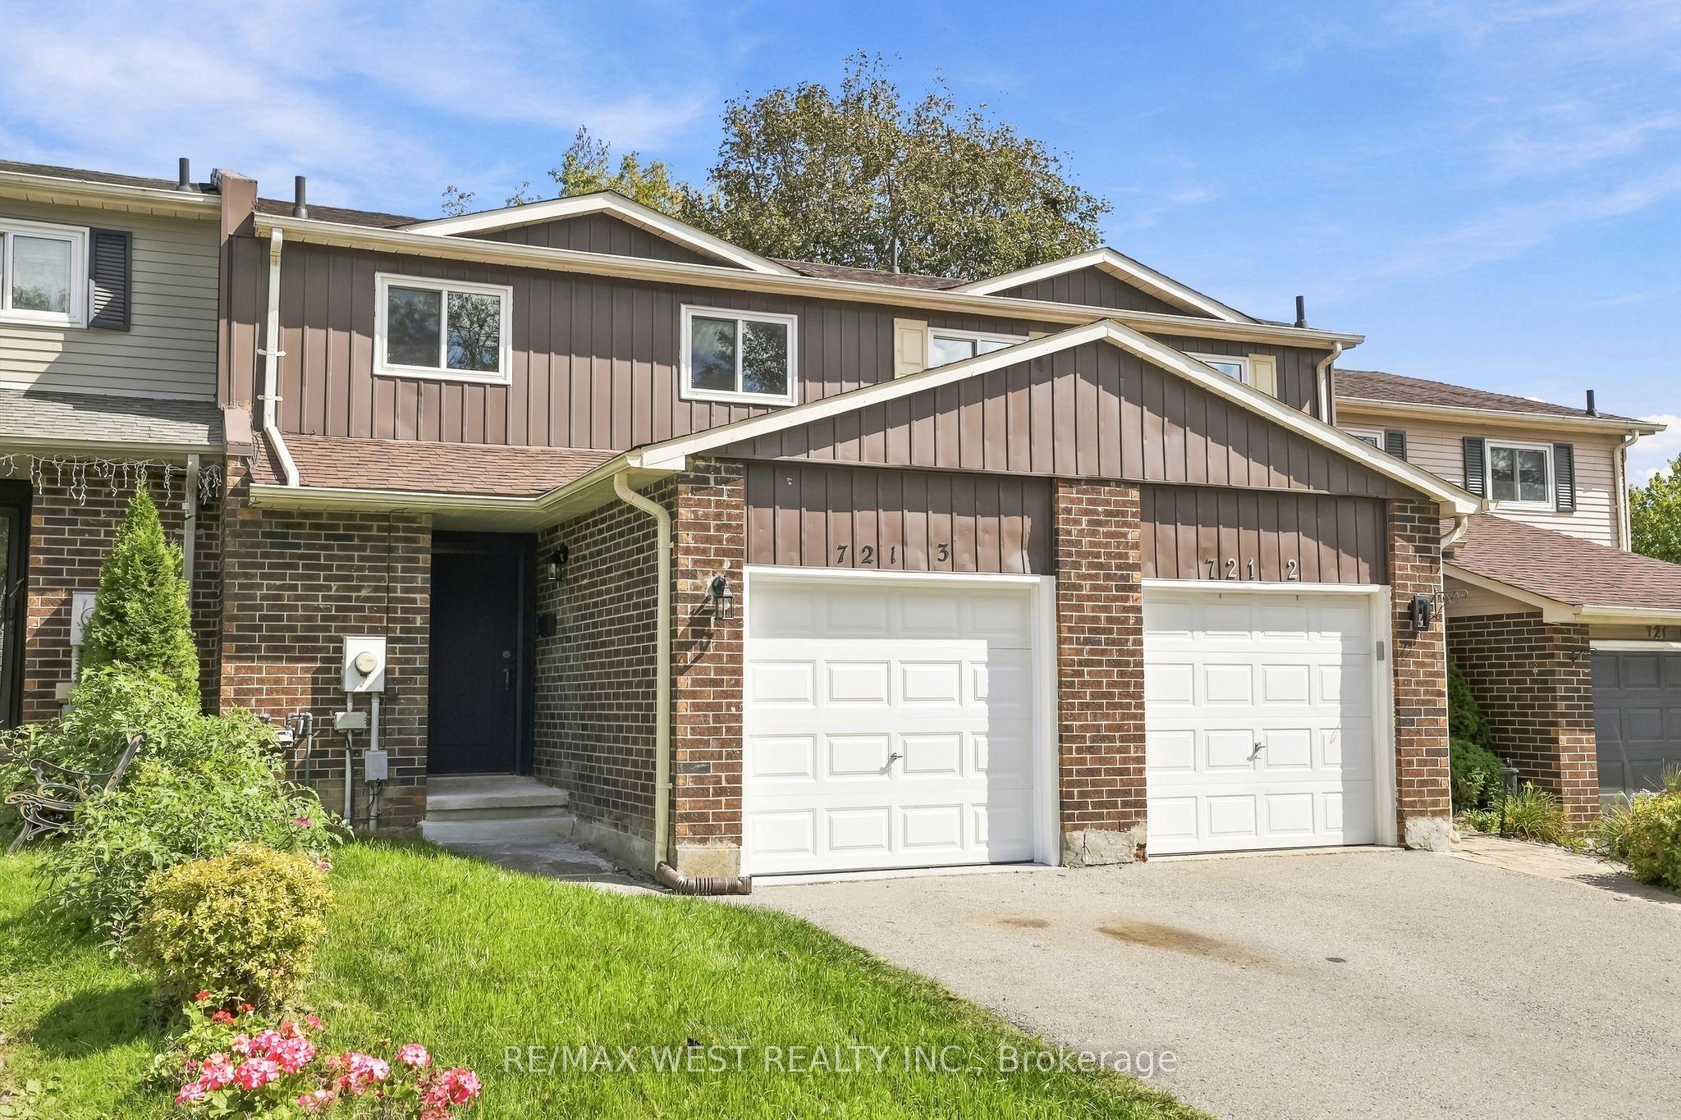
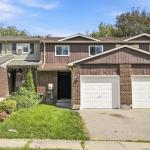
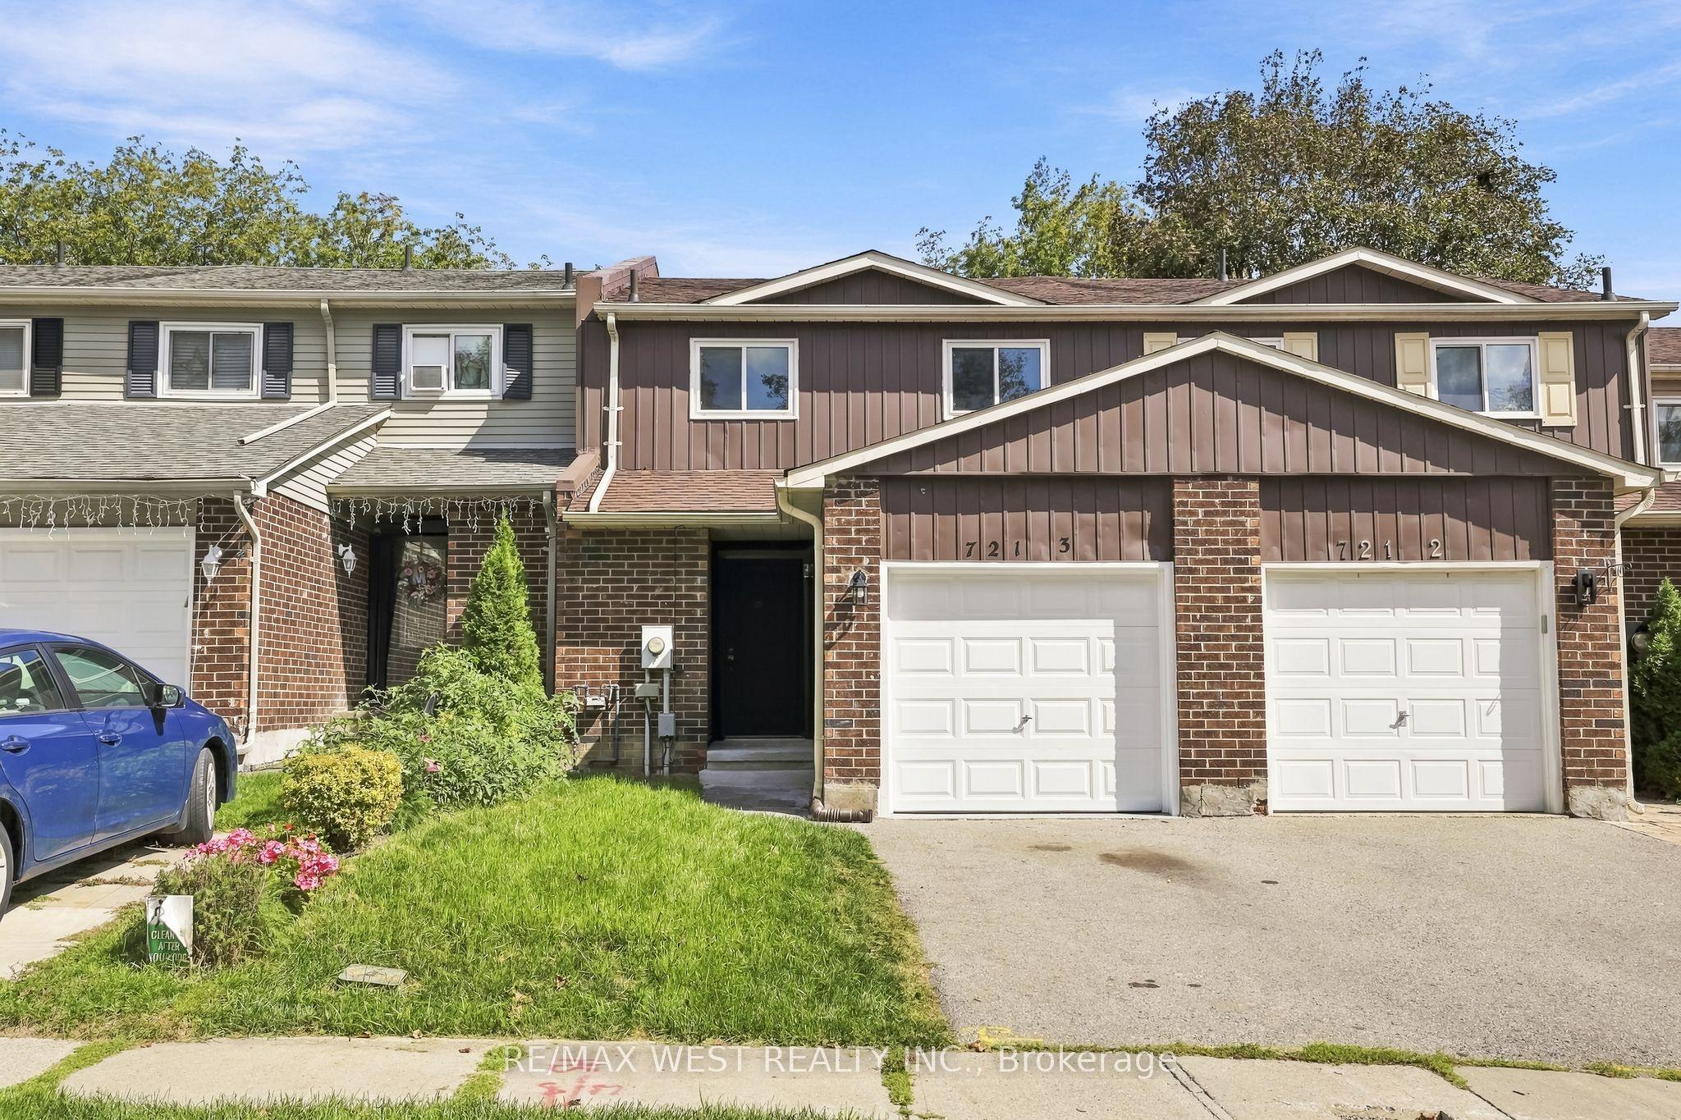
721 Cricklewood Drive 3, Oshawa, ON L1K 1R5

Oshawa, ON

Oshawa, ON

$569,900
3 bed 2 bath 1100-1500 sqft
Selling
Added 2 weeks ago
1 View
Overview
Bedrooms: 3
Bathrooms: 2
Square: 1100-1500 sqft
MLS Number: E13810932
Listing Brokerage: RE/MAX WEST REALTY INC.
Listed On: Sep 21, 2026 (38 days ago)
Last Updated: Oct 19, 2026 (10 days ago)

721 Cricklewood Drive 3, Oshawa, ON L1K 1R5 - About this home

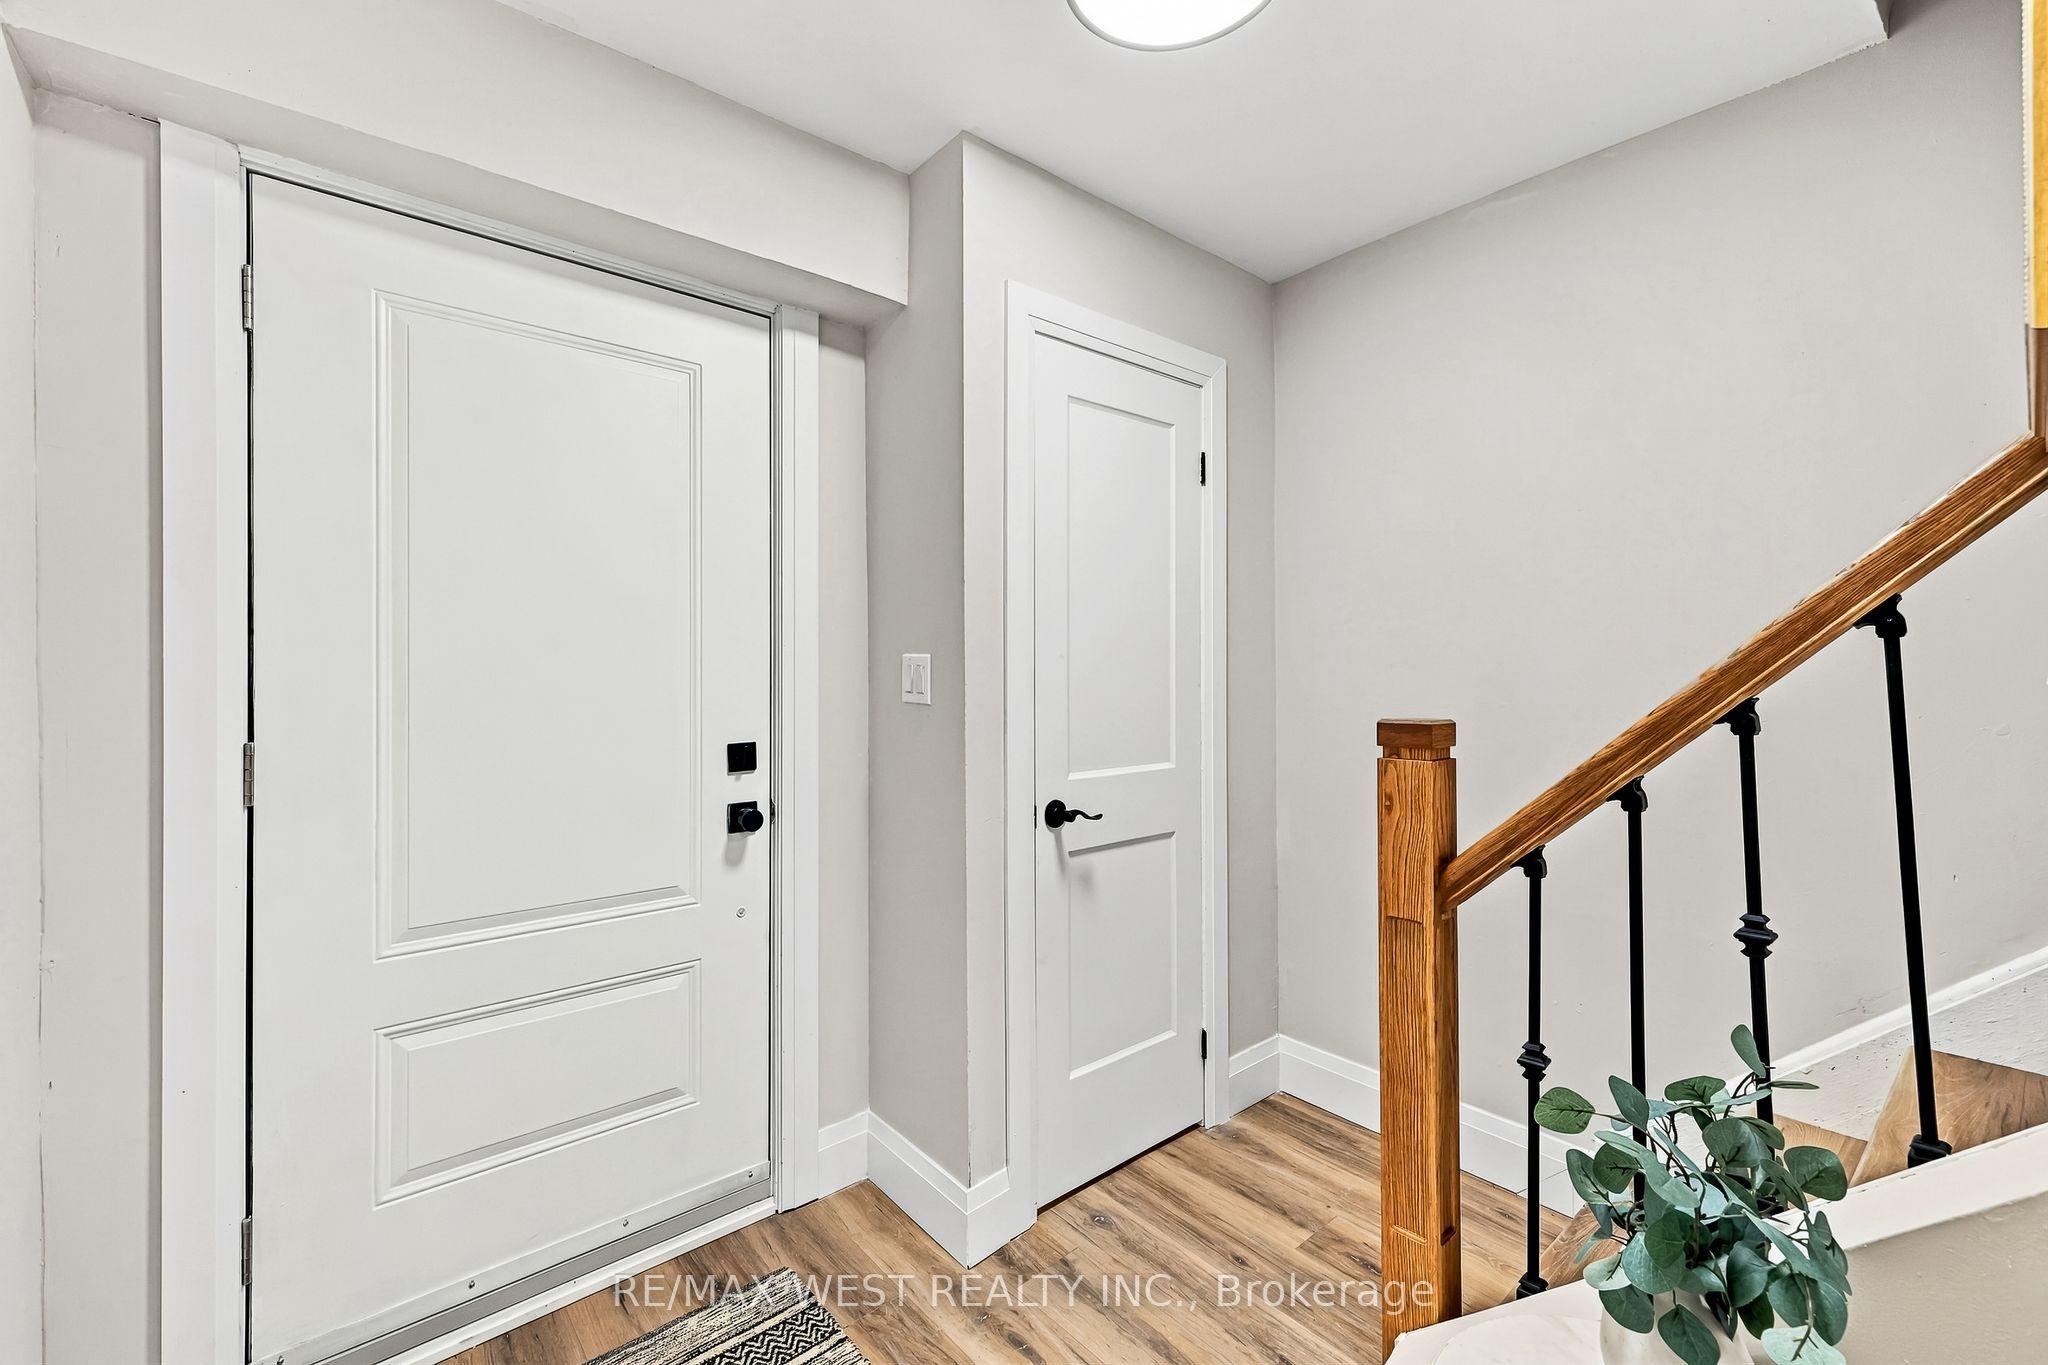
Completely renovated freehold townhome! Situated on a quiet street on a Ravine! 3 spacious bedrooms on the upper level! Renovated full 4 pc bathroom. Central air conditioner, new garage door and appliances! The home also features updated vinyl windows and doors. Main level features brand new vinyl plank flooring, updated kitchen with s/s appliances. 2 pc bathroom off main foyer! Peaceful setting in the backyard on a ravine and new wood deck. The location is perfect, steps to shopping, bus and transit.
This Att/Row/Townhouse located at 721 Cricklewood Drive 3, Oshawa, ON L1K 1R5 is currently for sale and has been available at Kash Invest for 38 days. This property, in the city of Oshawa and Pinecrest neighborhood, is listed at $569,900 with an estimated mortgage of $2,665* per month. It has an area of 20.01x100 sqft with 3 beds and 2 BR. Waterfront Communities C1, Weston and Bradford are nearby neighbourhoods.

Upcoming Open Houses

Schedule a Private Tour
Amenities and features
  • None
  • Deck
  • Patio
Facts and Features
Property
Status: Active Under Contract
Property Type: Residential Freehold
Property Sub Type: Att/Row/Townhouse
Transaction Type: For Sale
Style: 2-Storey
Area: Durham
Community: Pinecrest
Occupant Type: Vacant
Possession Type: Immediate
Special Designation: Other
Cross Street: Rossland Rd E & Harmony Rd N
Listed On: 2026-09-21
Last Modified: 2026-10-19
MLS Number: E13810932
Listing Brokerage: RE/MAX WEST REALTY INC.
Inside
Air Conditioning: Central Air
Bedrooms: 3
Total Bathrooms: 2
Heating: Forced Air / Gas
Building
Kitchens Total: 1
Basement: Full, Unfinished
Foundation: Concrete
Roof: Asphalt Shingle
Construction: Aluminum Siding, Brick
Living Area Range: 1100-1500
HST Application: Included In
Parking
Garage Type: Built-In
Parking Features: Private
Parking Spaces (Driveway): 2
Parking Total: 3
Covered Spaces: 1
Financial
Tax Annual Amount: 3528.77
Tax Year: 2026
Tax Legal Description: PCL A-20, SEC M1151; PT BLK A, PL M1151; PTS 20 & 41, 40R7396; T/W PT BLK A, PL M1151, PT 40, 40R7396 AS IN LT200280; S/T PT 41, 40R7396 IN FAVOUR OF PTS 19 & 40, 40R7396 AS IN LT200280 ; OSHAWA
Land
Frontage: 20.01
Lot Depth: 100
Lot Size Units: Feet
Lot Size Source: MPAC
Frontage Type: East
Directions: Rossland Rd E & Harmony Rd N
Sewer: Sewer
Parcel Number: 162750173
Roll Number: 181306003201764
Cross Street: Rossland Rd E & Harmony Rd N
Commercial General
Contract Status: Available
List AOR: Toronto Regional Real Estate Board
Showing Requirements: Lockbox
Rooms
Room Level Dimensions
Kitchen Main 2.24 x 4.42
Living Room Main 3.54 x 4.7
Dining Room Main 2.34 x 2.7
Primary Bedroom Upper 3.13 x 4.77
Bedroom 2 Upper 3.25 x 3.82
Bedroom 3 Upper 2.45 x 3.84
Latest Properties

The Most Recent Estate

111 Yvonne Crescent, Blue Mountains, ON L9Y 5T9
For Sale
4 minutes
$3,200
5 bed • 3 bath • 1500-2000 sqft • 2 parking
New
MLS® X14125072 • Engel & Volkers Toronto Centra...
76 Deanscroft Square, Toronto, ON M1E 4W9
For Sale
5 minutes
$828,000
4+1 bed • 4 bath • 1500-2000 sqft • 3 parking
Lot: 18.49 x 141.29 ft
MLS® E14117804 • REMAX YOUR COMMUNITY REALTY
95 Pettibone Square, Toronto, ON M1W 2J1
For Sale
7 minutes
$949,000
3+2 bed • 2 bath • 1100-1500 sqft • 3 parking
Lot: 30 x 110 ft
MLS® E14125074 • HOMELIFE NEW WORLD REALTY INC.
65 Rose Valley Way, Wasaga Beach, ON L9Z 3C4
For Sale
7 minutes
$634,500
2+1 bed • 3 bath • 1100-1500 sqft • 6 parking
Lot: 50 x 101.35 ft • 16-30 Years Old
MLS® S14121480 • RE/MAX By The Bay Brokerage
31 Westmount Avenue, West Centre Town, ON K1Y 3K2
For Sale
Open: Sun Nov 1, 2-4 7 minutes
$749,900
3 bed • 1 bath • 1100-1500 sqft • 3 parking
Lot: 29 x 66 ft
MLS® X14125746 • REAL BROKER ONTARIO LTD.
20 Keel Street, Fort Erie, ON L2A 1C5
For Sale
Open: Sun Nov 1, 1-3 7 minutes
$425,000
1 bed • 1 bath • 700-1100 sqft • 3 parking
Lot: 60.16 x 90.31 ft • 51-99 Years Old
MLS® X14121210 • COLDWELL BANKER MOMENTUM REALT...
0 South Rankin Street S, Saugeen Shores, ON N0H 2L0
For Sale
7 minutes
$299,000
Lot: 66.02 x 142.66 ft
MLS® X14126886 • Real Broker Ontario Ltd.
37 Harcove Street, St. Catharines, ON L2N 1W7
For Sale
Open: Sat Oct 31, 12-2 7 minutes
$649,900
3 bed • 2 bath • 700-1100 sqft • 3 parking
Lot: 70.17 x 109.97 ft
MLS® X14123928 • ROYAL LEPAGE NRC REALTY

FAQs About 721 Cricklewood Drive 3, Oshawa, ON L1K 1R5, Oshawa


721 Cricklewood Drive 3, Oshawa, ON L1K 1R5 is a att/row/townhouse, residential freehold development located at 721 Cricklewood Drive 3, Oshawa, ON L1K 1R5.

721 Cricklewood Drive 3, Oshawa, ON L1K 1R5 offers a wide array of amenities including None, Deck, Patio.

Ask About this Home

Your experience on this site will be improved by allowing cookies.