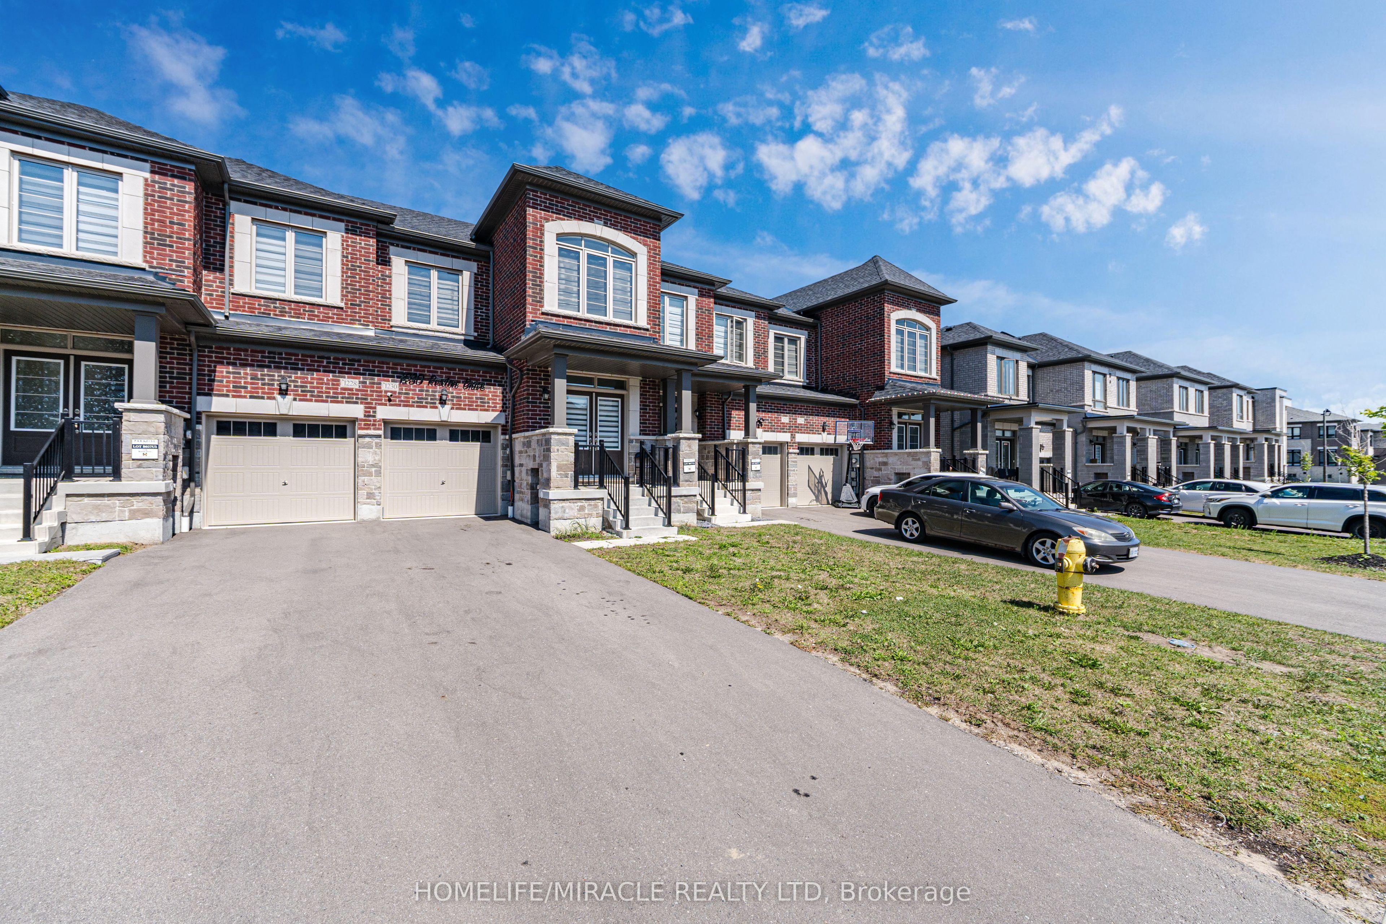
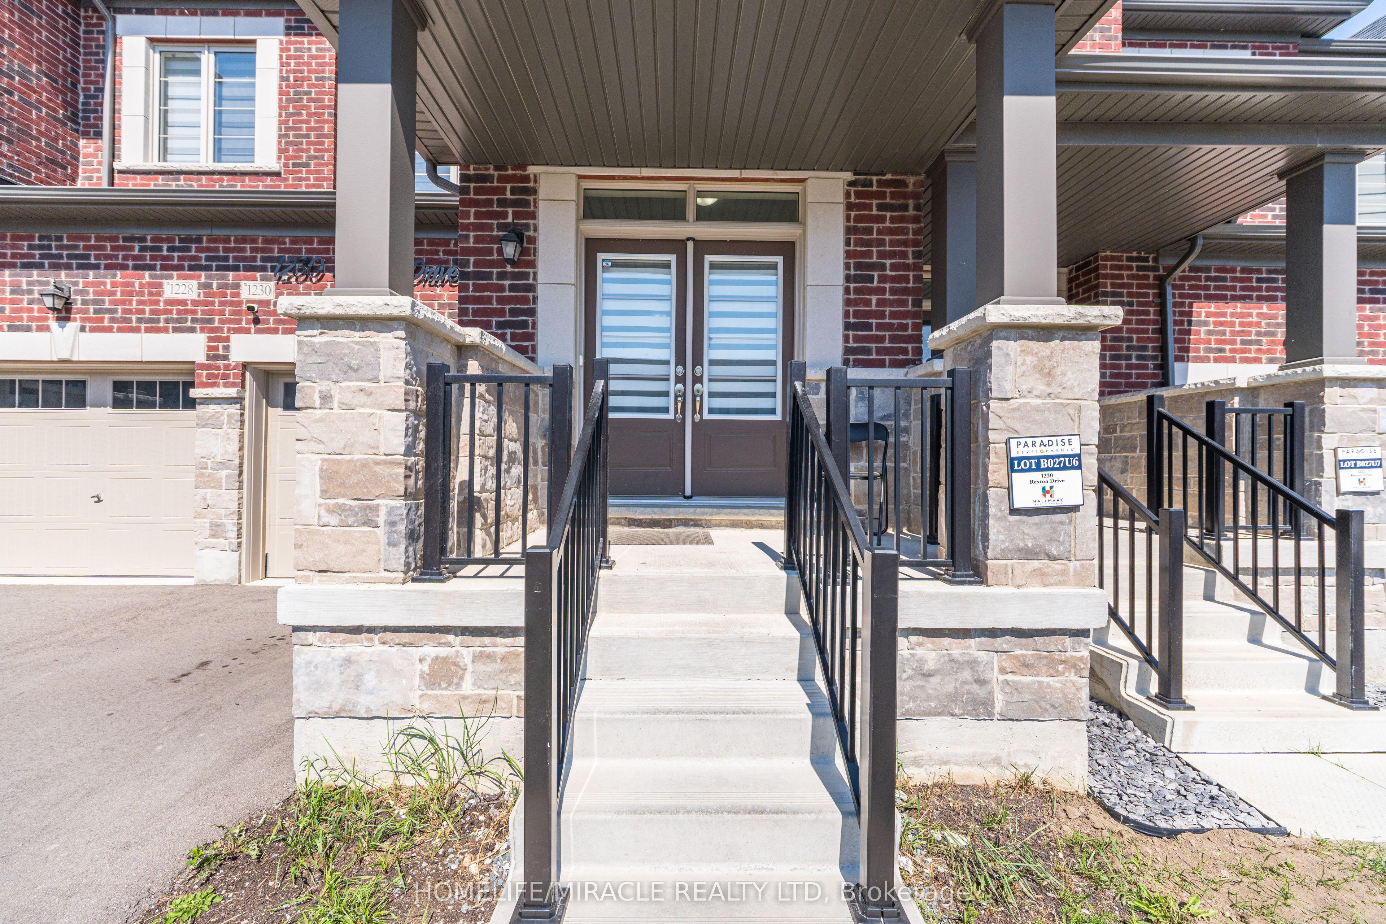
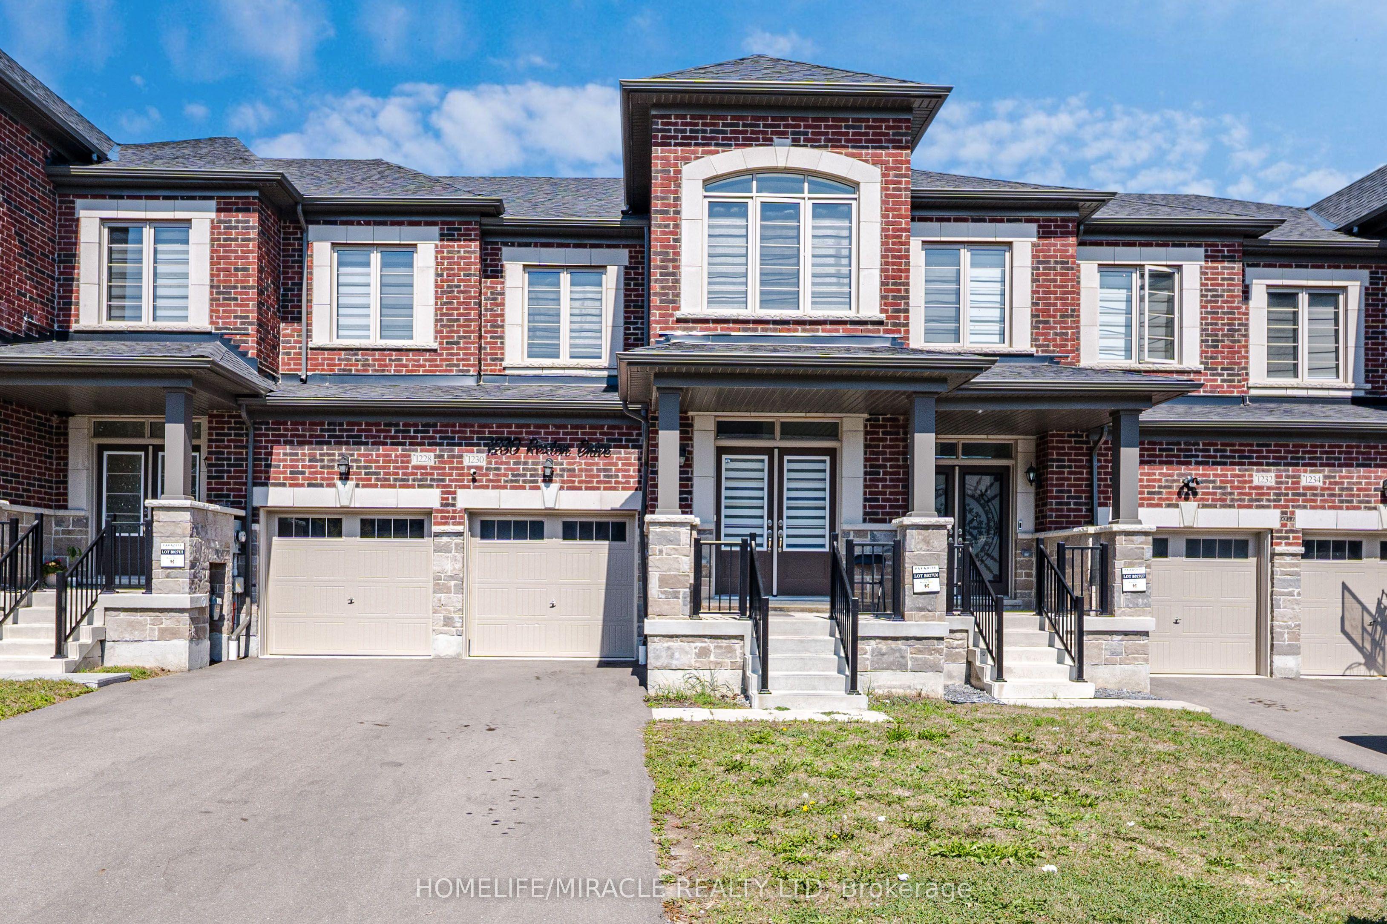
1230 Rexton Drive, Oshawa, ON L1L 0T3

Oshawa, ON

Oshawa, ON

$799,999
6 bed 4 bath 1500-2000 sqft
Selling
Added 1 week ago
1 View
Overview
Bedrooms: 6
Bathrooms: 4
Square: 1500-2000 sqft
MLS Number: E13784614
Listing Brokerage: HOMELIFE/MIRACLE REALTY LTD
Co-Listing Brokerage: HOMELIFE/MIRACLE REALTY LTD
Listed On: Sep 15, 2026 (43 days ago)
Last Updated: Oct 21, 2026 (7 days ago)

1230 Rexton Drive, Oshawa, ON L1L 0T3 - About this home

Welcome to this beautifully maintained 4-bedroom townhouse, offering spacious living area and a thoughtfully designed layout in the sought after North Oshawa Community. The main floor features 9-foot ceilings and a bright, open-concept living space with a cozy gas fireplace. The modern kitchen offers a center island and flows seamlessly into a beautiful breakfast area, perfect for everyday family living and entertaining. The 9-foot ceilings continue on the second floor, where you'll find four generously sized bedrooms. The primary bedroom is a true retreat, featuring an impressive 10-foot coffered ceiling that adds an elegant and spacious feel. The finished basement provides additional living space with two bedrooms, offering excellent flexibility for a growing family, guests, or a home office. The property also features no sidewalk, providing additional driveway space and convenience. The driveway easily accommodates two cars.
This Att/Row/Townhouse located at 1230 Rexton Drive, Oshawa, ON L1L 0T3 is currently for sale and has been available at Kash Invest for 43 days. This property, in the city of Oshawa and Kedron neighborhood, is listed at $799,999 with an estimated mortgage of $3,741* per month. It has an area of 20.01x104.17 sqft with 4+2 beds and 4 BR. Waterfront Communities C1, Weston and Bradford are nearby neighbourhoods.

Upcoming Open Houses

Schedule a Private Tour
Amenities and features
  • Other
  • None
Facts and Features
Property
Status: Active
Property Type: Residential Freehold
Property Sub Type: Att/Row/Townhouse
Transaction Type: For Sale
Style: 2-Storey
Area: Durham
Community: Kedron
Occupant Type: Owner
Possession Type: Flexible
Cross Street: Harmony Rd & Conlin Dr
Listed On: 2026-09-15
Last Modified: 2026-10-21
MLS Number: E13784614
Listing Brokerage: HOMELIFE/MIRACLE REALTY LTD
Co-Listing Brokerage: HOMELIFE/MIRACLE REALTY LTD
Inside
Air Conditioning: Central Air
Bedrooms: 6
Total Bathrooms: 4
Heating: Forced Air / Gas
Fireplaces Total: 1
Interior Features: Other
Building
Kitchens Total: 1
Basement: Finished
Foundation: Poured Concrete
Roof: Asphalt Rolled
Construction: Brick, Vinyl Siding
Living Area Range: 1500-2000
HST Application: Included In
Parking
Garage Type: Built-In
Parking Features: Private
Parking Spaces (Driveway): 2
Parking Total: 3
Covered Spaces: 1
Financial
Tax Annual Amount: 6269.96
Tax Year: 2026
Tax Legal Description: PART BLOCK 27, PLAN 40M2723, PARTS 8, 9 & 10 PLAN 40R32008 SUBJECT TO AN EASEMENT FOR ENTRY AS IN DR2247925 TOGETHER WITH AN EASEMENT OVER PART BLOCK 27, PLAN 40M2723, PART 11 PLAN 40R32008 AS IN DR2243545 SUBJECT TO AN EASEMENT OVER PART 10 PLAN 40R
Land
Frontage: 20.01
Lot Depth: 104.17
Lot Size Units: Feet
Frontage Type: South
Directions: Harmony Rd & Conlin Dr
Sewer: Sewer
Parcel Number: 162600533
Roll Number: 181307000227259
Cross Street: Harmony Rd & Conlin Dr
Commercial General
Contract Status: Available
List AOR: Toronto Regional Real Estate Board
Showing Requirements: Lockbox
Rooms
Room Level Dimensions
Bedroom Basement 2.75 x 3.05
Kitchen Main 2.44 x 3.35
Breakfast Main 2.44 x 2.74
Bedroom 2 Second 3.05 x 2.93
Bedroom Basement 2.75 x 3.05
Bedroom 3 Second 3.17 x 2.81
Bedroom 4 Second 3.05 x 2.62
Great Room Main 3.66 x 5.49
Primary Bedroom Second 4.57 x 3.11
Latest Properties

The Most Recent Estate

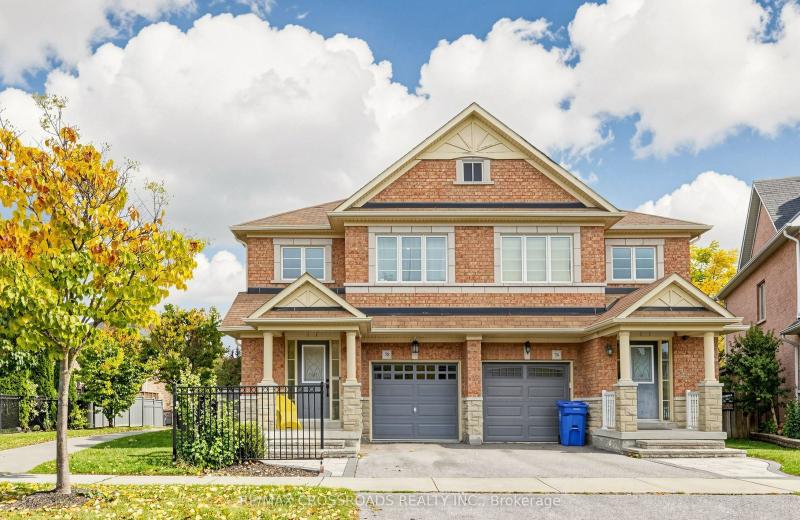
78 Vera Lynn Crescent, Whitchurch-Stouffville, ON L4A 0X4
For Sale
24 seconds
$739,000
3 bed • 3 bath • 1500-2000 sqft • 2 parking
Lot: 20.19 x 87.59 ft
MLS® N14102294 • RE/MAX CROSSROADS REALTY INC.
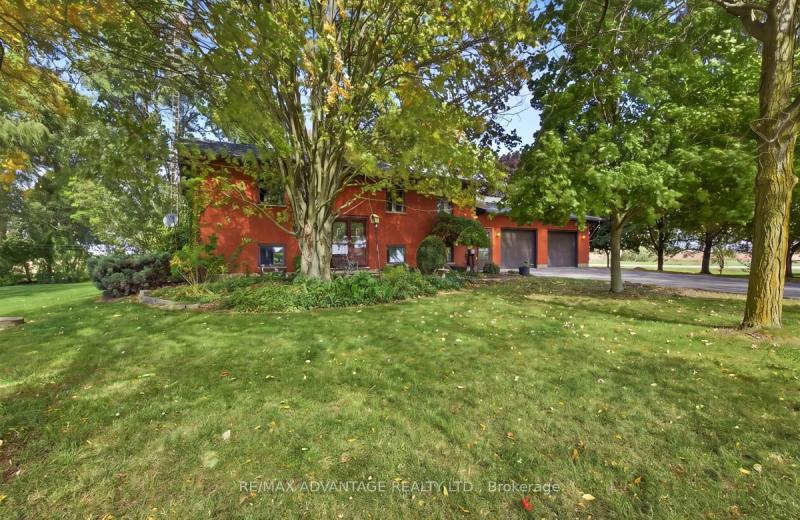
2432 Cuddy Drive, Adelaide Metcalfe, ON N0M 2B0
For Sale
1 minute
$2,000,000
1+3 bed • 2 bath • 700-1100 sqft • 8 parking
Lot: 990 x 445 ft
MLS® X14113212 • RE/MAX ADVANTAGE REALTY LTD.
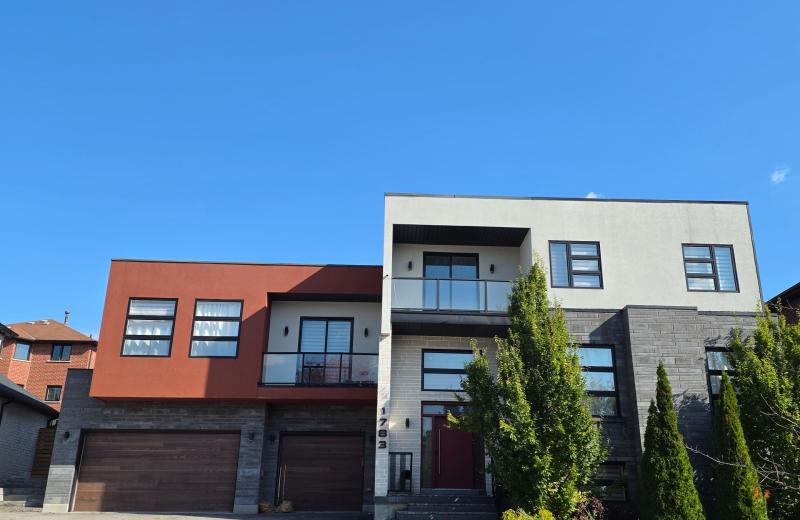
1783 Spartan Court, Pickering, ON L1V 7G6
For Sale
1 minute
$1,880,000
4+1 bed • 6 bath • 3000-3500 sqft • 7 parking
Lot: 83.82 x 119.05 ft
MLS® E14114306 • TRADEWORLD REALTY INC
19 Cedar Grove Drive, Scugog, ON L0B 1E0
For Sale
1 minute
$599,900
3 bed • 2 bath • 700-1100 sqft • 4 parking
Lot: 50.02 x 108.38 ft
MLS® E14085468 • HOMELIFE NEW WORLD REALTY INC.
419 Millard Avenue, Newmarket, ON L3Y 2A2
For Sale
1 minute
$465,000
2 bed • 2 bath • 700-1100 sqft • 2 parking
Lot: 48 x 82.5 ft
MLS® N14103682 • RE/MAX ACE REALTY INC.
128 Bonnechere Street N, Renfrew, ON K7V 1Y9
For Sale
1 minute
$479,000
2 bed • 1 bath • 700-1100 sqft • 2 parking
Lot: 24.5 x 104.4 ft • 0-5 Years Old
MLS® X14091058 • RE/MAX HALLMARK REALTY GROUP
42 Donald Street, Barrie, ON L4N 1E3
For Sale
2 minutes
$599,900
3 bed • 2 bath • 1100-1500 sqft • 6 parking
Lot: 55 x 200 ft
MLS® S14113978 • REAL BROKER ONTARIO LTD.
PIN 48064-0345 Sugar Bush Road, Lake of Bays, ON P0A 1H0
For Sale
2 minutes
$1,225,000
Lot: 200 x 228.3 ft
MLS® X14108174 • RE/MAX Four Seasons Doug Gilli...

FAQs About 1230 Rexton Drive, Oshawa, ON L1L 0T3, Oshawa


1230 Rexton Drive, Oshawa, ON L1L 0T3 is a att/row/townhouse, residential freehold development located at 1230 Rexton Drive, Oshawa, ON L1L 0T3.

1230 Rexton Drive, Oshawa, ON L1L 0T3 offers a wide array of amenities including Other, None.

Ask About this Home

Your experience on this site will be improved by allowing cookies.