1 Olive Crescent 5, Orillia, ON L3V 7N5

Orillia, ON

Orillia, ON

$649,900
2 bed 2 bath 1000-1199 sqft
Selling
Added 2 weeks ago
1 View
Overview
Bedrooms: 2
Bathrooms: 2
Floors: 1
Square: 1000-1199 sqft
MLS Number: S13668600
Listing Brokerage: Sotheby's International Realty Canada
Listed On: Aug 12, 2026 (78 days ago)
Last Updated: Aug 30, 2026 (60 days ago)

1 Olive Crescent 5, Orillia, ON L3V 7N5 - About this home

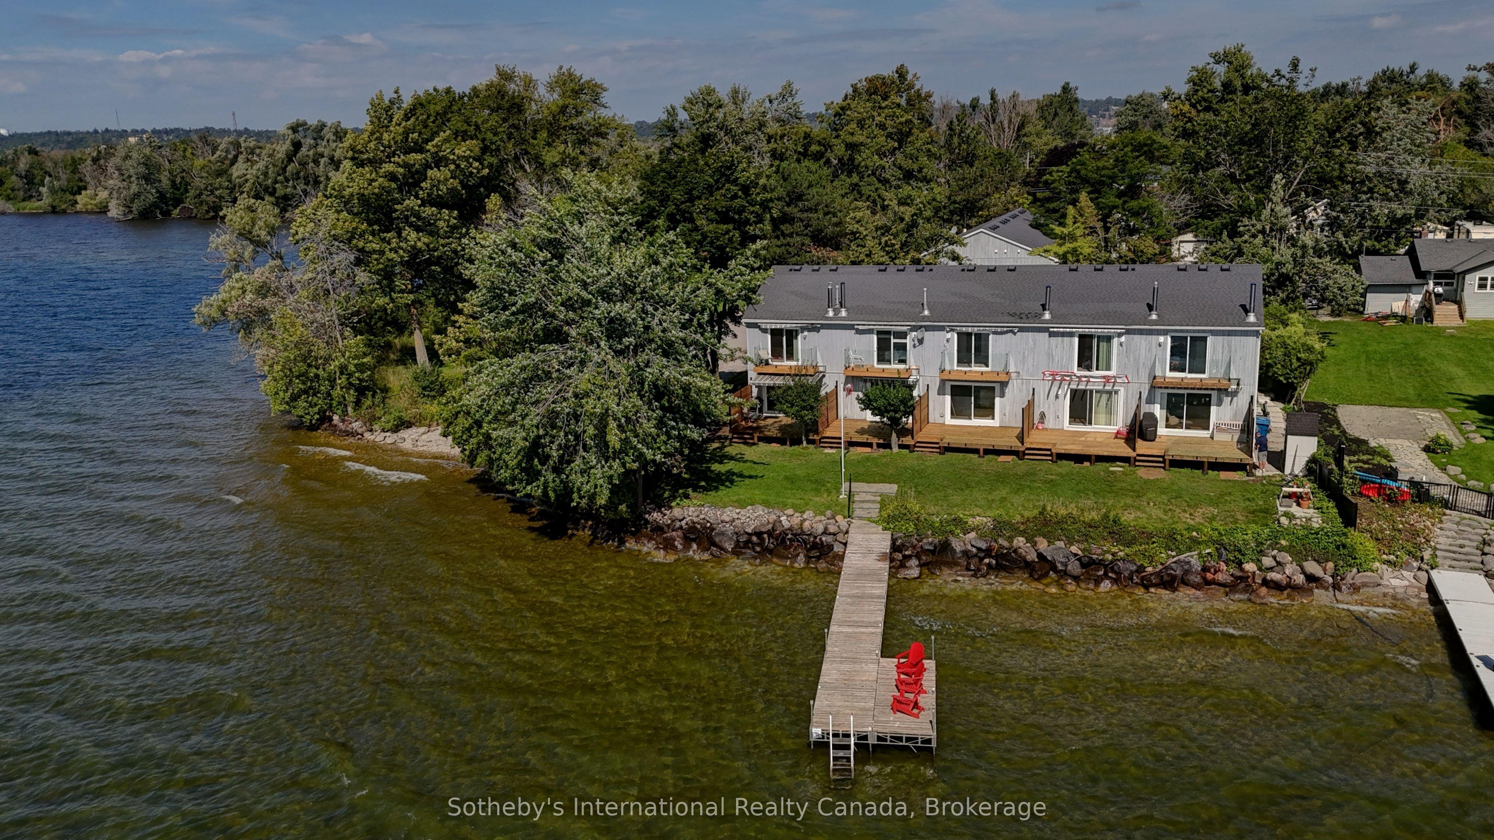
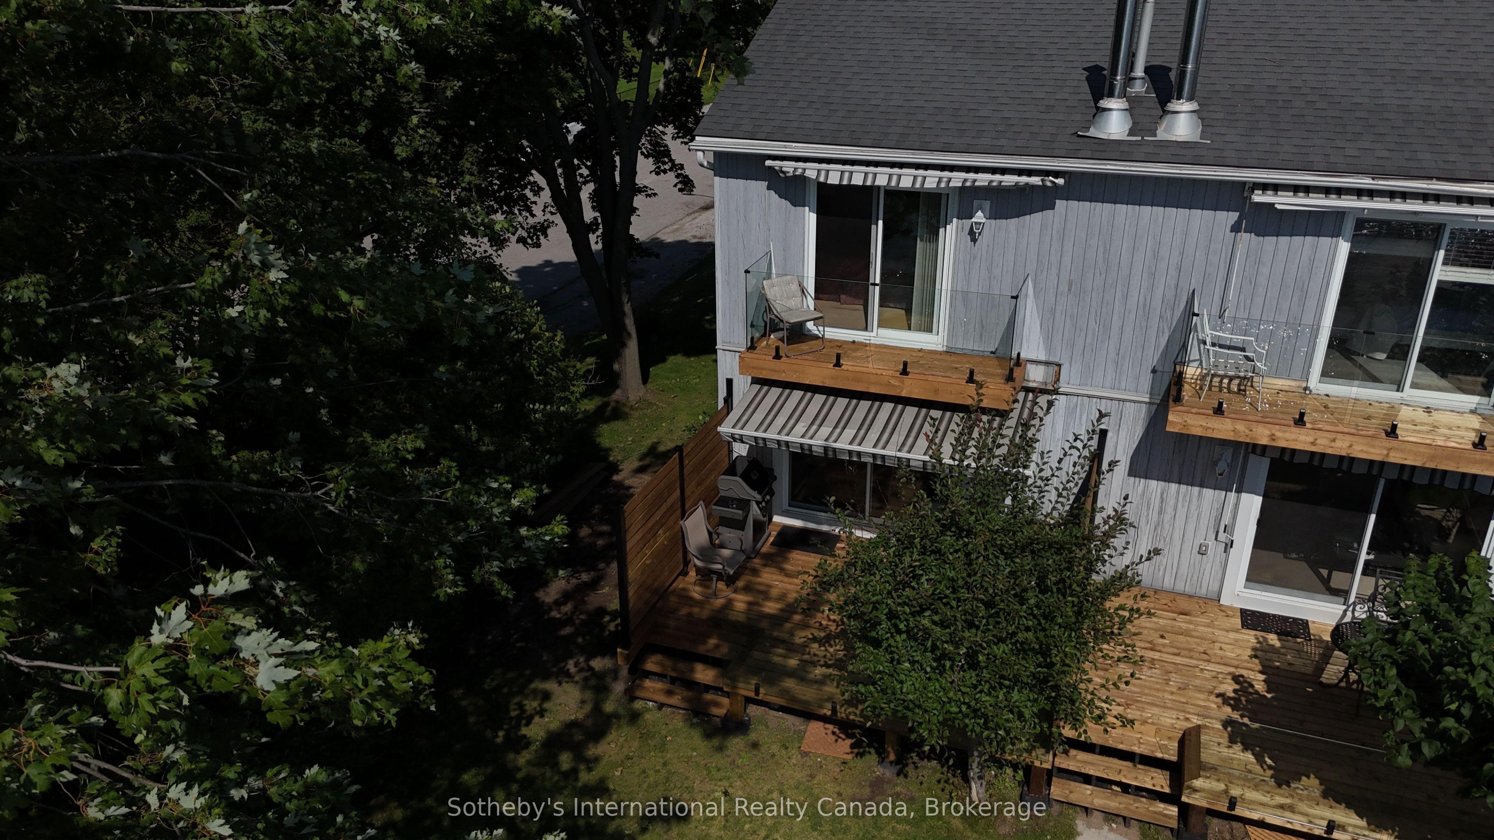
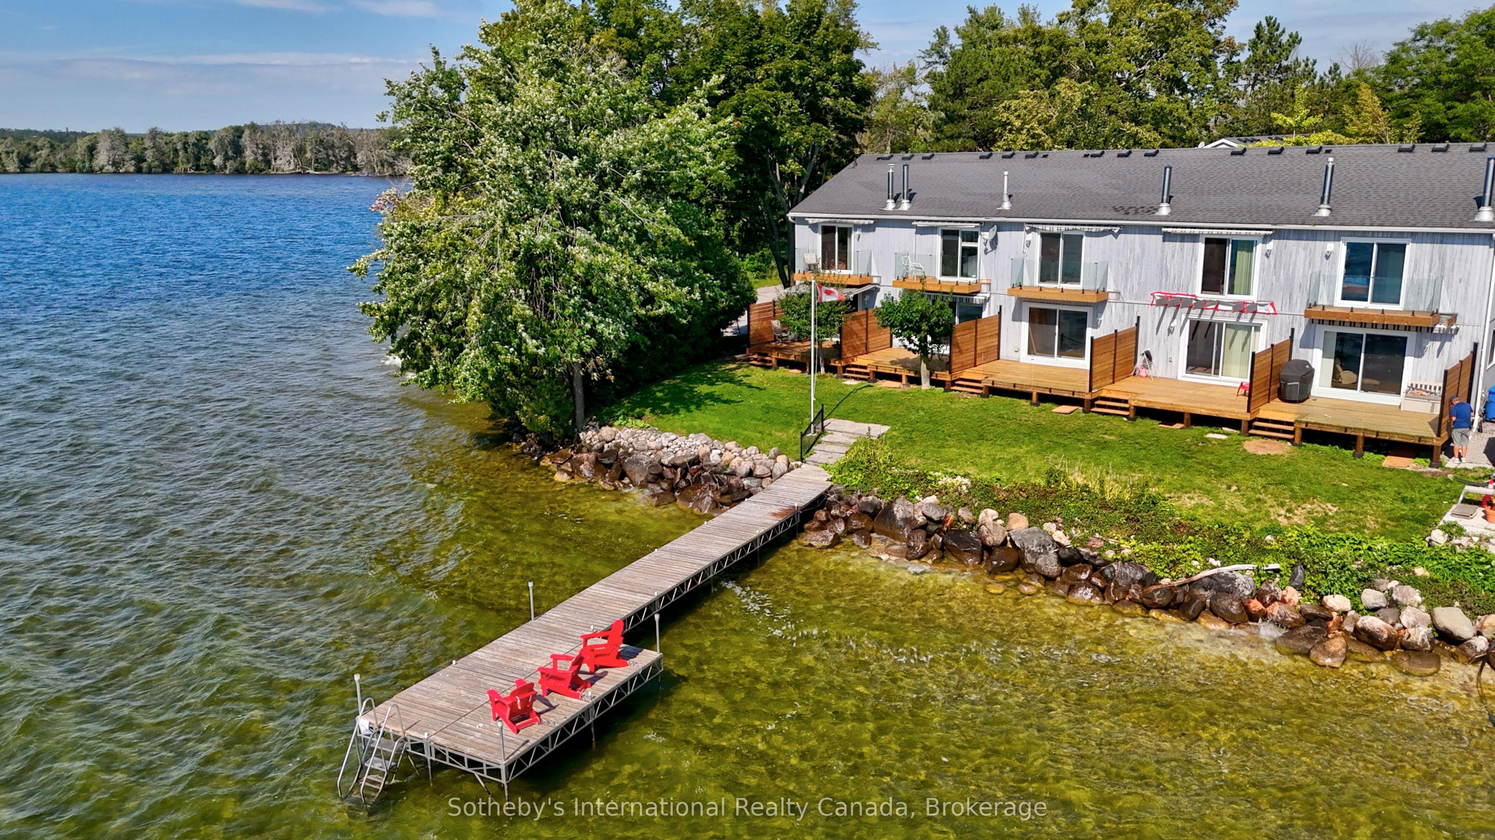
LAKEFRONT LIVING! Don't miss this rare opportunity to own a meticulously maintained end-unit waterfront townhouse condo on Lake Simcoe at a very affordable price. Ideal for professionals, couples, or those downsizing, this turnkey property offers a stylish and convenient lifestyle in a private, 9-unit community, just steps from downtown Orillia. Enjoy a bright, open-concept main floor with a granite kitchen, stainless steel appliances, and a cozy gas fireplace. Relax on your fenced deck with electric awning and stunning lake views. Recent upgrades include new P/T decking and railings, a new furnace (Oct/25), updated windows/doors (2019), and a 6-year-old A/C. With spacious bedrooms, a finished lower level, and an attached garage with mezzanine storage & Electric screen, this home has it all. Plus, enjoy access to a shared dock, Kitchener Park's amenities, and easy access to marinas, shopping, and Casino Rama. Waterfront living at this price won't last!
This Condo Townhouse located at 1 Olive Crescent 5, Orillia, ON L3V 7N5 is currently for sale and has been available at Kash Invest for 78 days. This property, in the city of Orillia and Orillia neighborhood, is listed at $649,900 with an estimated mortgage of $3,039* per month. It has an area of 1000-1199 sqft with 2 beds and 2 BR. Waterfront Communities C1, Weston and Bradford are nearby neighbourhoods.

Upcoming Open Houses

Schedule a Private Tour
Amenities and features
  • Garburator
  • Water Heater
  • Awnings
  • Deck
  • Landscaped
  • Lawn Sprinkler System
  • Year Round Living
Facts and Features
Property
Status: Active
Property Type: Residential Condo & Other
Property Sub Type: Condo Townhouse
Transaction Type: For Sale
Style: 2-Storey
Approximate Age: 31-50
Area: Simcoe
Community: Orillia
Occupant Type: Owner
Possession Type: 90+ days
Cross Street: West St. S and Olive Cres.
Listed On: 2026-08-12
Last Modified: 2026-08-30
MLS Number: S13668600
Listing Brokerage: Sotheby's International Realty Canada
Inside
Air Conditioning: Central Air
Bedrooms: 2
Total Bathrooms: 2
Heating: Forced Air / Gas
Fireplaces Total: 1
Fireplace Features: Natural Gas
Interior Features: Garburator, Water Heater
Laundry Features: In-Suite Laundry
Building
Kitchens Total: 1
Basement: Full, Finished
Foundation: Concrete Block
Roof: Asphalt Shingle
Construction: Vinyl Siding
Living Area Range: 1000-1199
HST Application: Included In
Parking
Garage Type: Attached
Parking Spaces (Driveway): 2
Parking Total: 3
Covered Spaces: 1
Financial
Tax Annual Amount: 5600
Tax Year: 2026
Association Fee: 700
Land
Lot Size Source: GeoWarehouse
Directions: West St. S and Olive Cres.
Parcel Number: 591010005
Roll Number: 435201011710005
Cross Street: West St. S and Olive Cres.
Commercial General
Contract Status: Available
Property Mgmt Company: Self managed by 3 Owners
List AOR: One Point Association of REALTORS
Showing Requirements: Showing System
Rooms
Room Level Dimensions
Kitchen Main 3.1 x 2.65
Dining Room Main 3.18 x 3.81
Living Room Main 3.59 x 4.77
Family Room Basement 7.98 x 4.6
Laundry Basement 1.46 x 2.68
Bedroom Second 3.56 x 3.93
Bathroom Second 2.38 x 2.64
Primary Bedroom Second 3.66 x 4
Latest Properties

The Most Recent Estate

340 MCLEOD Street 938, Ottawa Centre, ON K2P 1A9
For Sale
7 minutes
$319,000
1 bath • 500-599 sqft
$333/mo Maint
MLS® X14126744 • AVENUE NORTH REALTY INC.
455 Front Street E 4, Toronto, ON M5A 0G2
For Sale
9 minutes
$499,000
1 bed • 1 bath • 500-599 sqft • 1 parking
$620/mo Maint
MLS® C14127840 • DREAM MAKER REALTY INC.
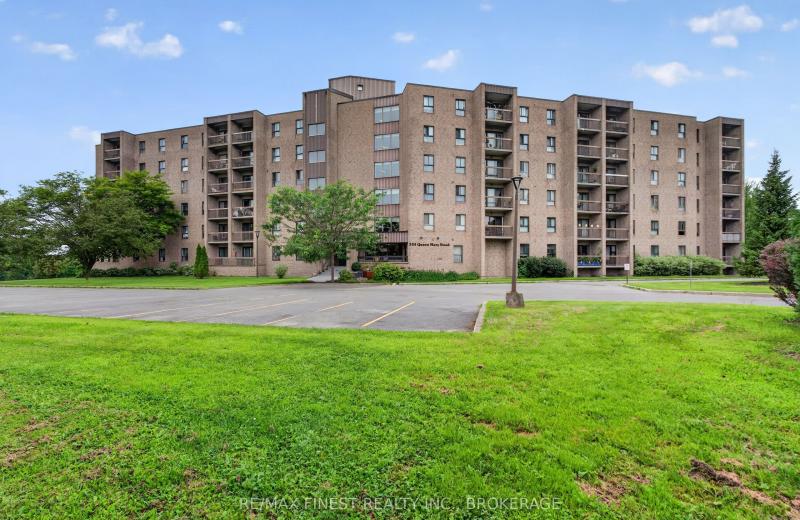
334 Queen Mary Road 602, Kingston, ON K7M 7E7
For Sale
24 minutes
$269,900
2 bed • 1 bath • 700-799 sqft • 1 parking
$486/mo Maint • 31-50 Years Old
MLS® X14127822 • RE/MAX FINEST REALTY INC., BRO...
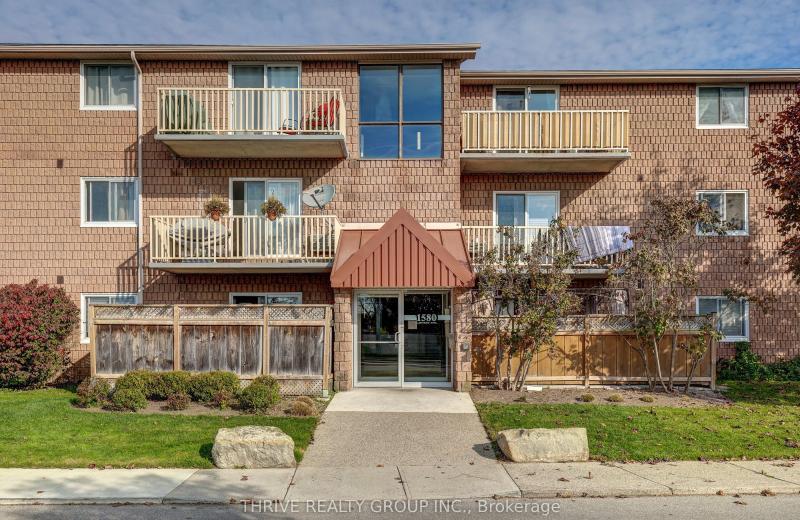
1580 Ernest Avenue 308, London South, ON N6E 2T9
For Sale
35 minutes
$299,900
3 bed • 2 bath • 900-999 sqft • 2 parking
$544/mo Maint • 31-50 Years Old
MLS® X14127298 • THRIVE REALTY GROUP INC.
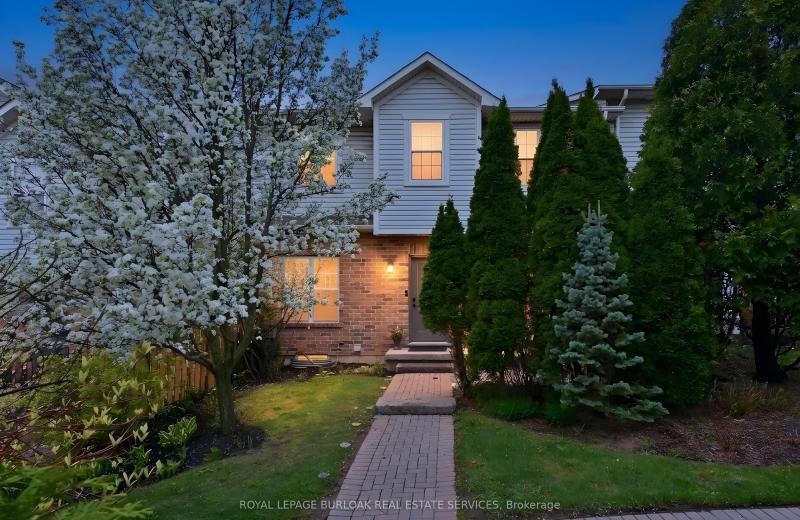
1085 Harrogate Drive 35, Hamilton, ON L9K 1R2
For Sale
35 minutes
$595,000
2 bed • 4 bath • 1400-1599 sqft • 2 parking
$430/mo Maint • 16-30 Years Old
MLS® X14127814 • ROYAL LEPAGE BURLOAK REAL ESTA...
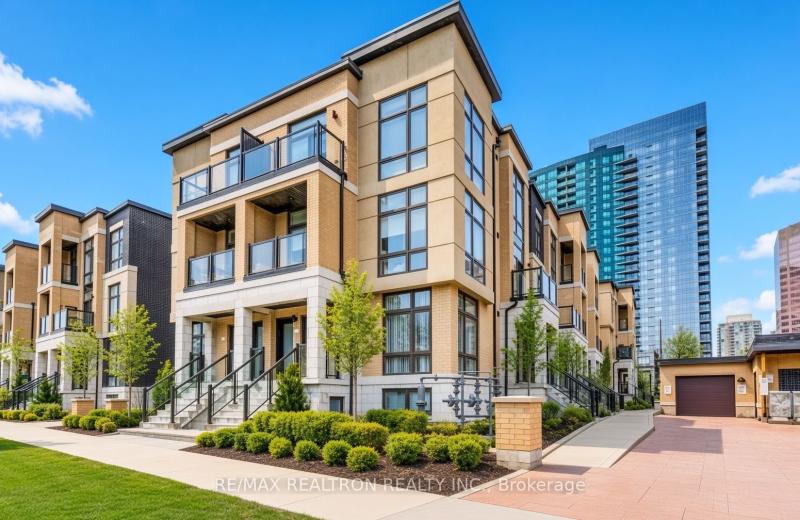
23 Eldora Avenue 112, Toronto, ON M2M 0B5
For Sale
35 minutes
$565,000
2 bed • 2 bath • 700-799 sqft • 1 parking
$421/mo Maint • 0-5 Years Old
MLS® C14127810 • RE/MAX REALTRON REALTY INC.
162 Wortley Road 305, London South, ON N6C 3P7
For Sale
35 minutes
$699,900
2 bed • 2 bath • 1200-1399 sqft • 2 parking
$983/mo Maint • 11-15 Years Old
MLS® X14127792 • SUTTON GROUP - SELECT REALTY I...
430 Square One Drive 2202, Mississauga, ON L5B 0L6
For Sale
35 minutes
$392,900
1 bed • 1 bath • 500-599 sqft
$337/mo Maint • 0-5 Years Old
MLS® W14127782 • CENTURY 21 LEADING EDGE REALTY...

FAQs About 1 Olive Crescent 5, Orillia, ON L3V 7N5, Orillia


1 Olive Crescent 5, Orillia, ON L3V 7N5 is a condo townhouse, residential condo & other development located at 1 Olive Crescent 5, Orillia, ON L3V 7N5.

1 Olive Crescent 5, Orillia, ON L3V 7N5 will feature 1 storeys offering a variety of living spaces.

1 Olive Crescent 5, Orillia, ON L3V 7N5 offers a wide array of amenities including Garburator, Water Heater, Awnings, Deck, Landscaped, Lawn Sprinkler System, Year Round Living.

Ask About this Home

Your experience on this site will be improved by allowing cookies.