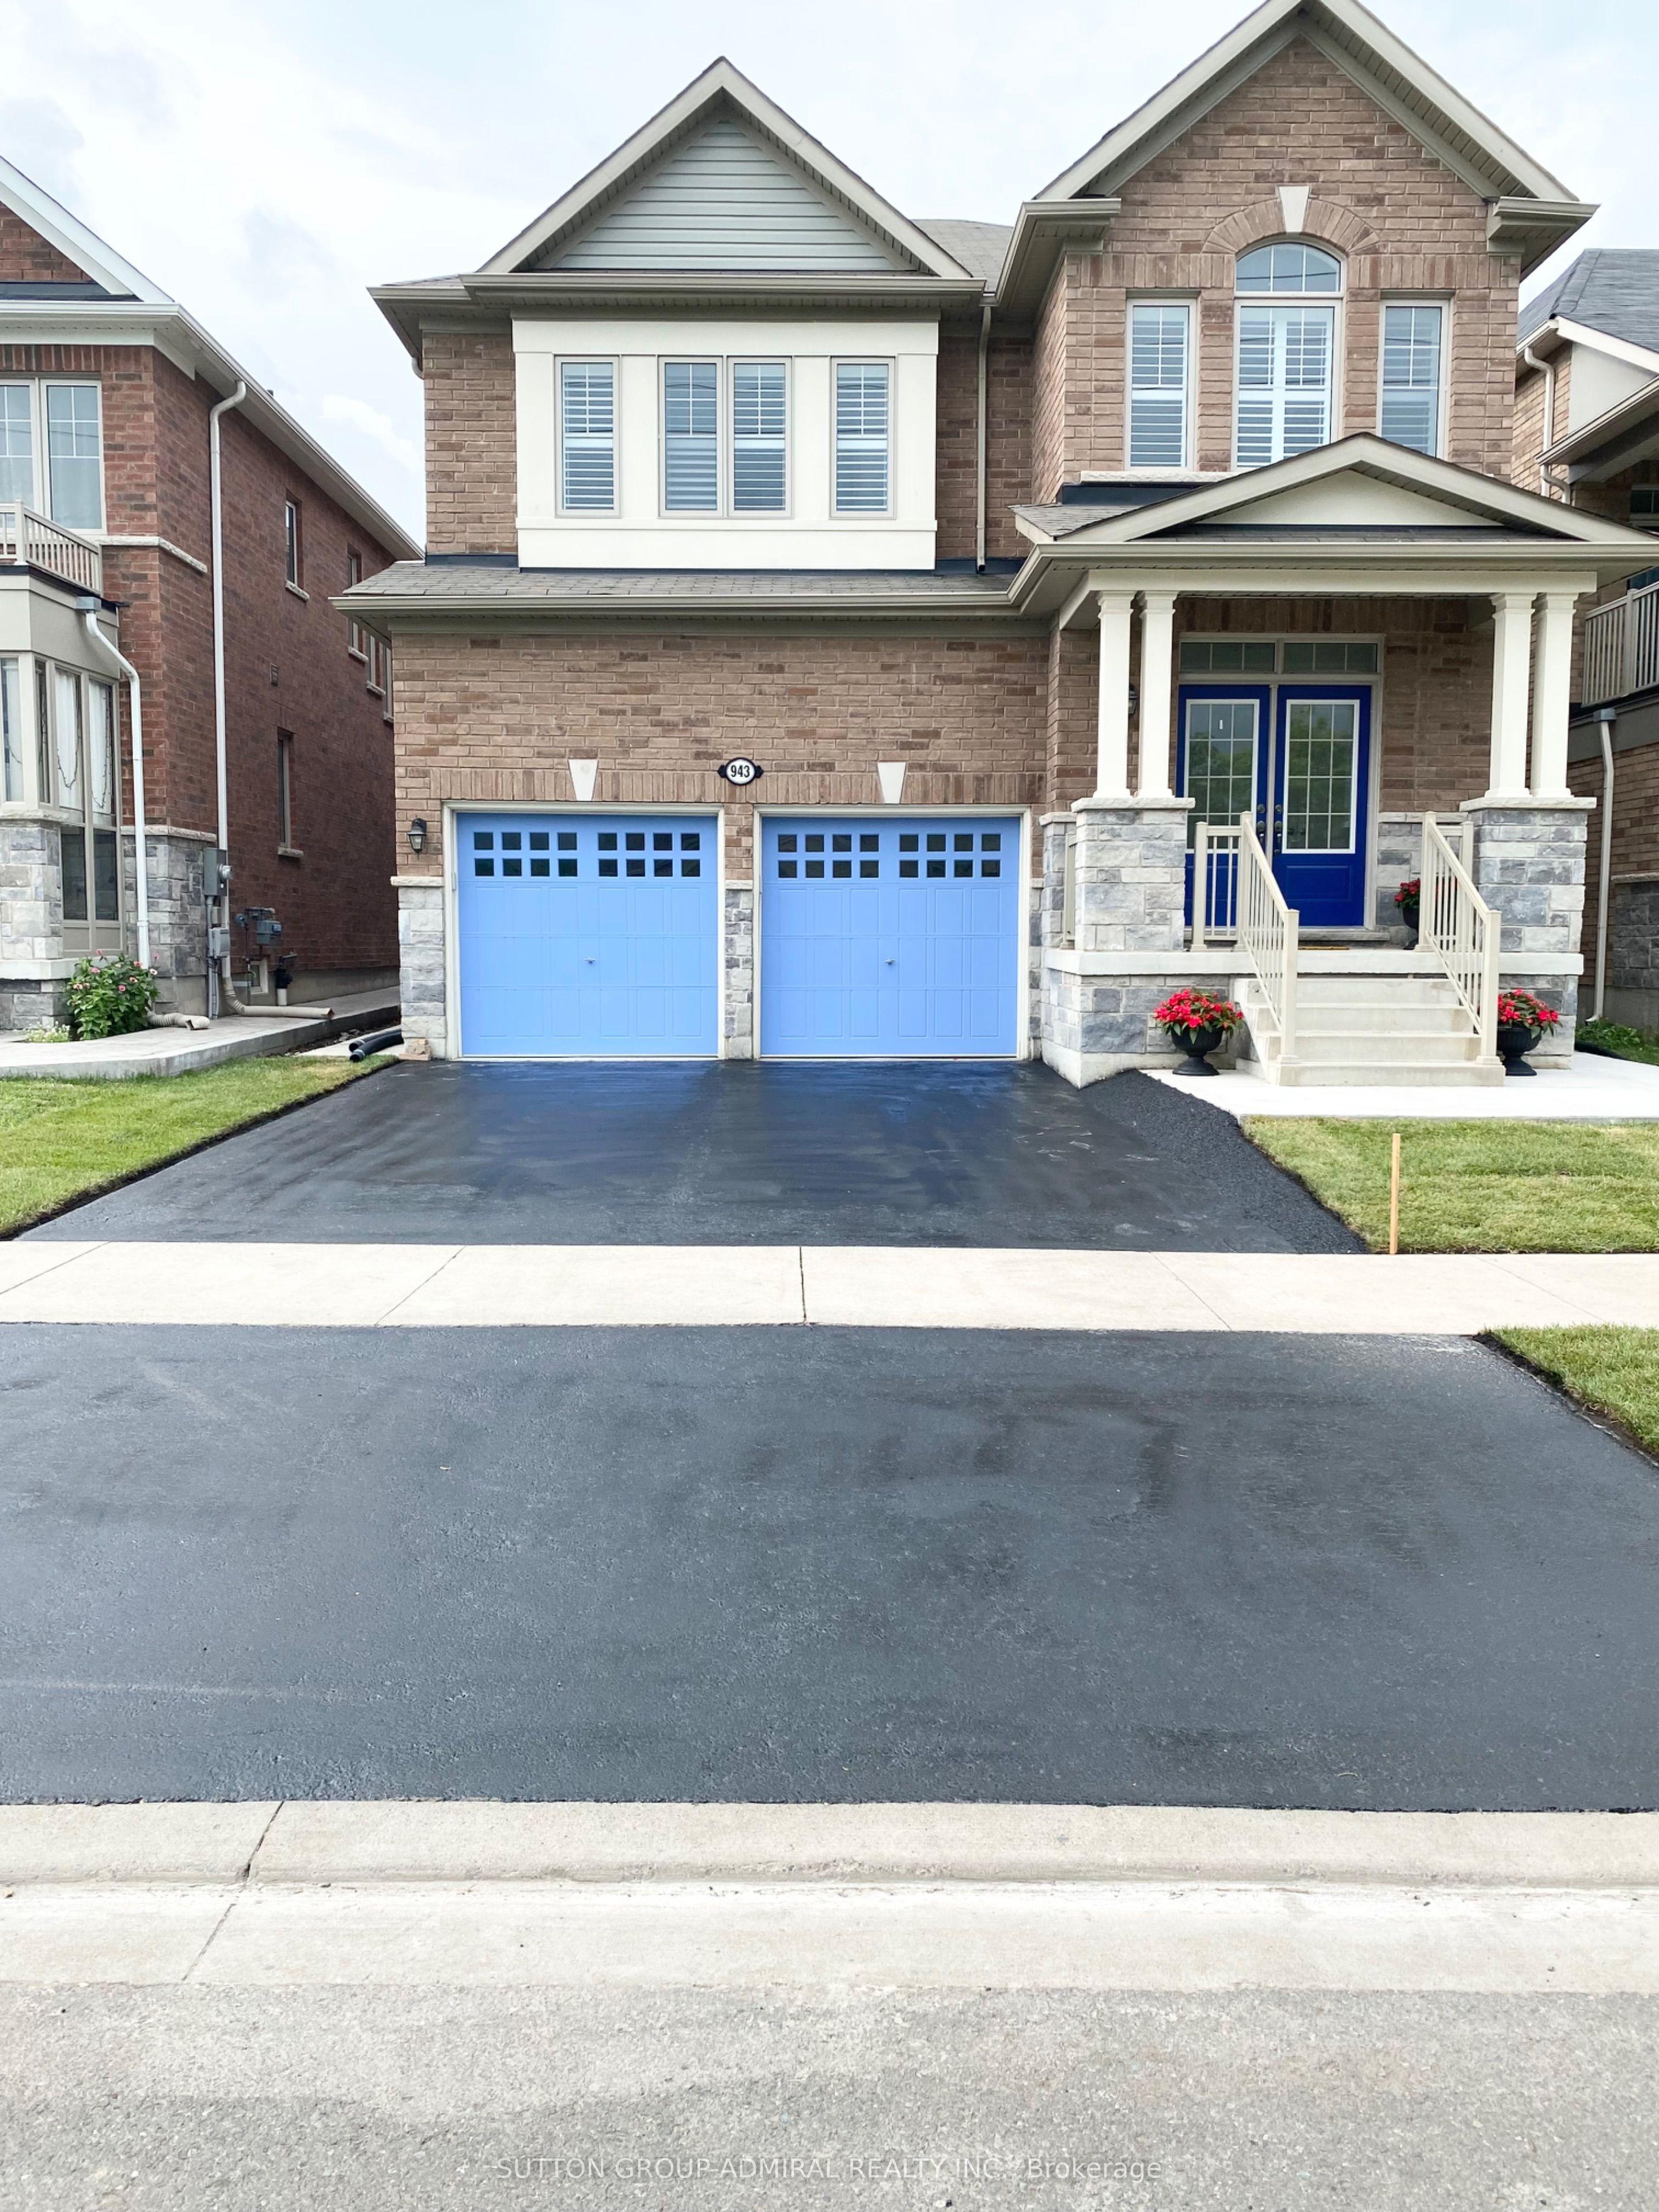
943 Line 9 Road, Niagara-on-the-Lake, ON L0S 1J1

Niagara-on-the-Lake, ON

Niagara-on-the-Lake, ON

$4,500 / month
4 bed 5 bath 2500-3000 sqft
Renting
Added 2 weeks ago
1 View
Overview
Bedrooms: 4
Bathrooms: 5
Square: 2500-3000 sqft
MLS Number: X13789052
Listing Brokerage: SUTTON GROUP-ADMIRAL REALTY INC.
Listed On: Sep 16, 2026 (43 days ago)
Last Updated: Sep 16, 2026 (43 days ago)

943 Line 9 Road, Niagara-on-the-Lake, ON L0S 1J1 - About this home

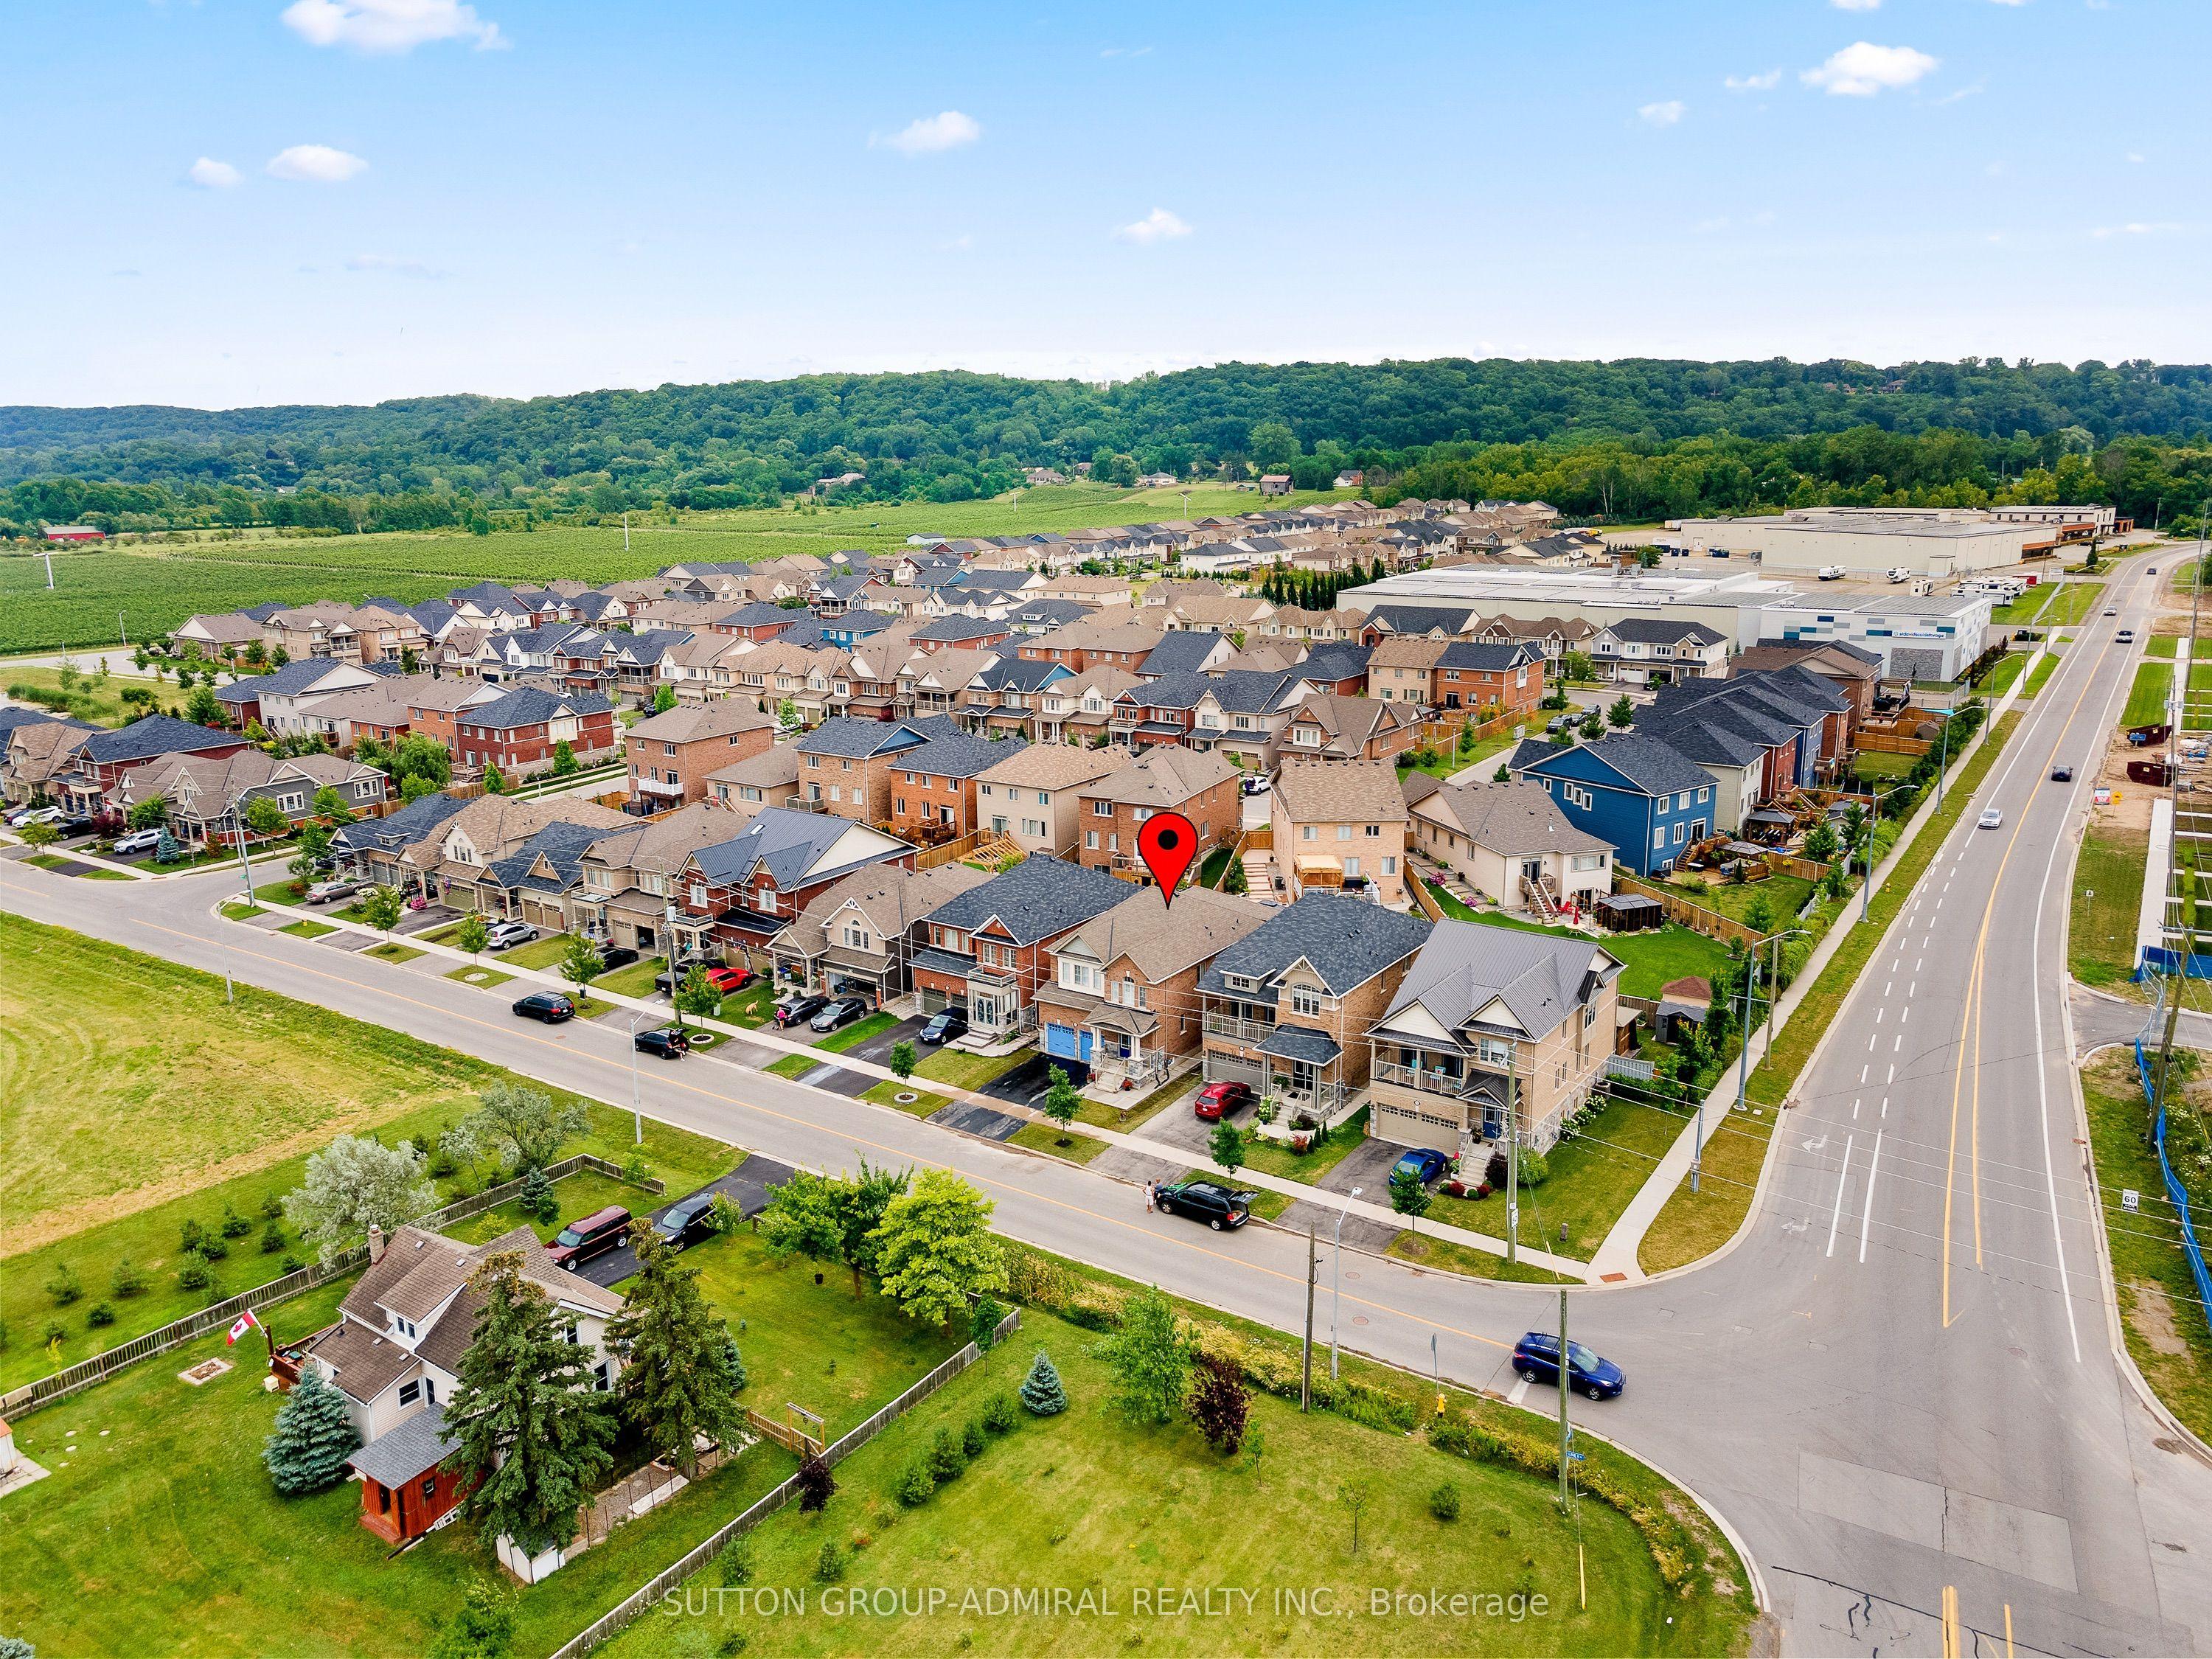
Welcome to "The McIntosh," a rare Lakeview Homes model surrounded by vineyards and open green space in desirable St. Davids. This impressive all-brick, carpet-free home offers approximately 2,985 sq. ft., four spacious bedrooms and five bathrooms.The bright, open-concept main floor features 9-foot ceilings, engineered flooring, California shutters and an elegant curved staircase. The upgraded kitchen showcases quartz countertops, an oversized 11-foot island, KitchenAid appliances, gas cooktop and built-in oven.Upstairs, the luxurious primary suite includes a walk-in closet and spa-inspired ensuite. Two bedrooms share a Jack-and-Jill bathroom, while the guest bedroom has access to another full bathroom. Second-floor laundry adds convenience. The expansive basement includes a completed full bathroom and excellent future potential. Close to schools, wineries, local amenities and major routes.
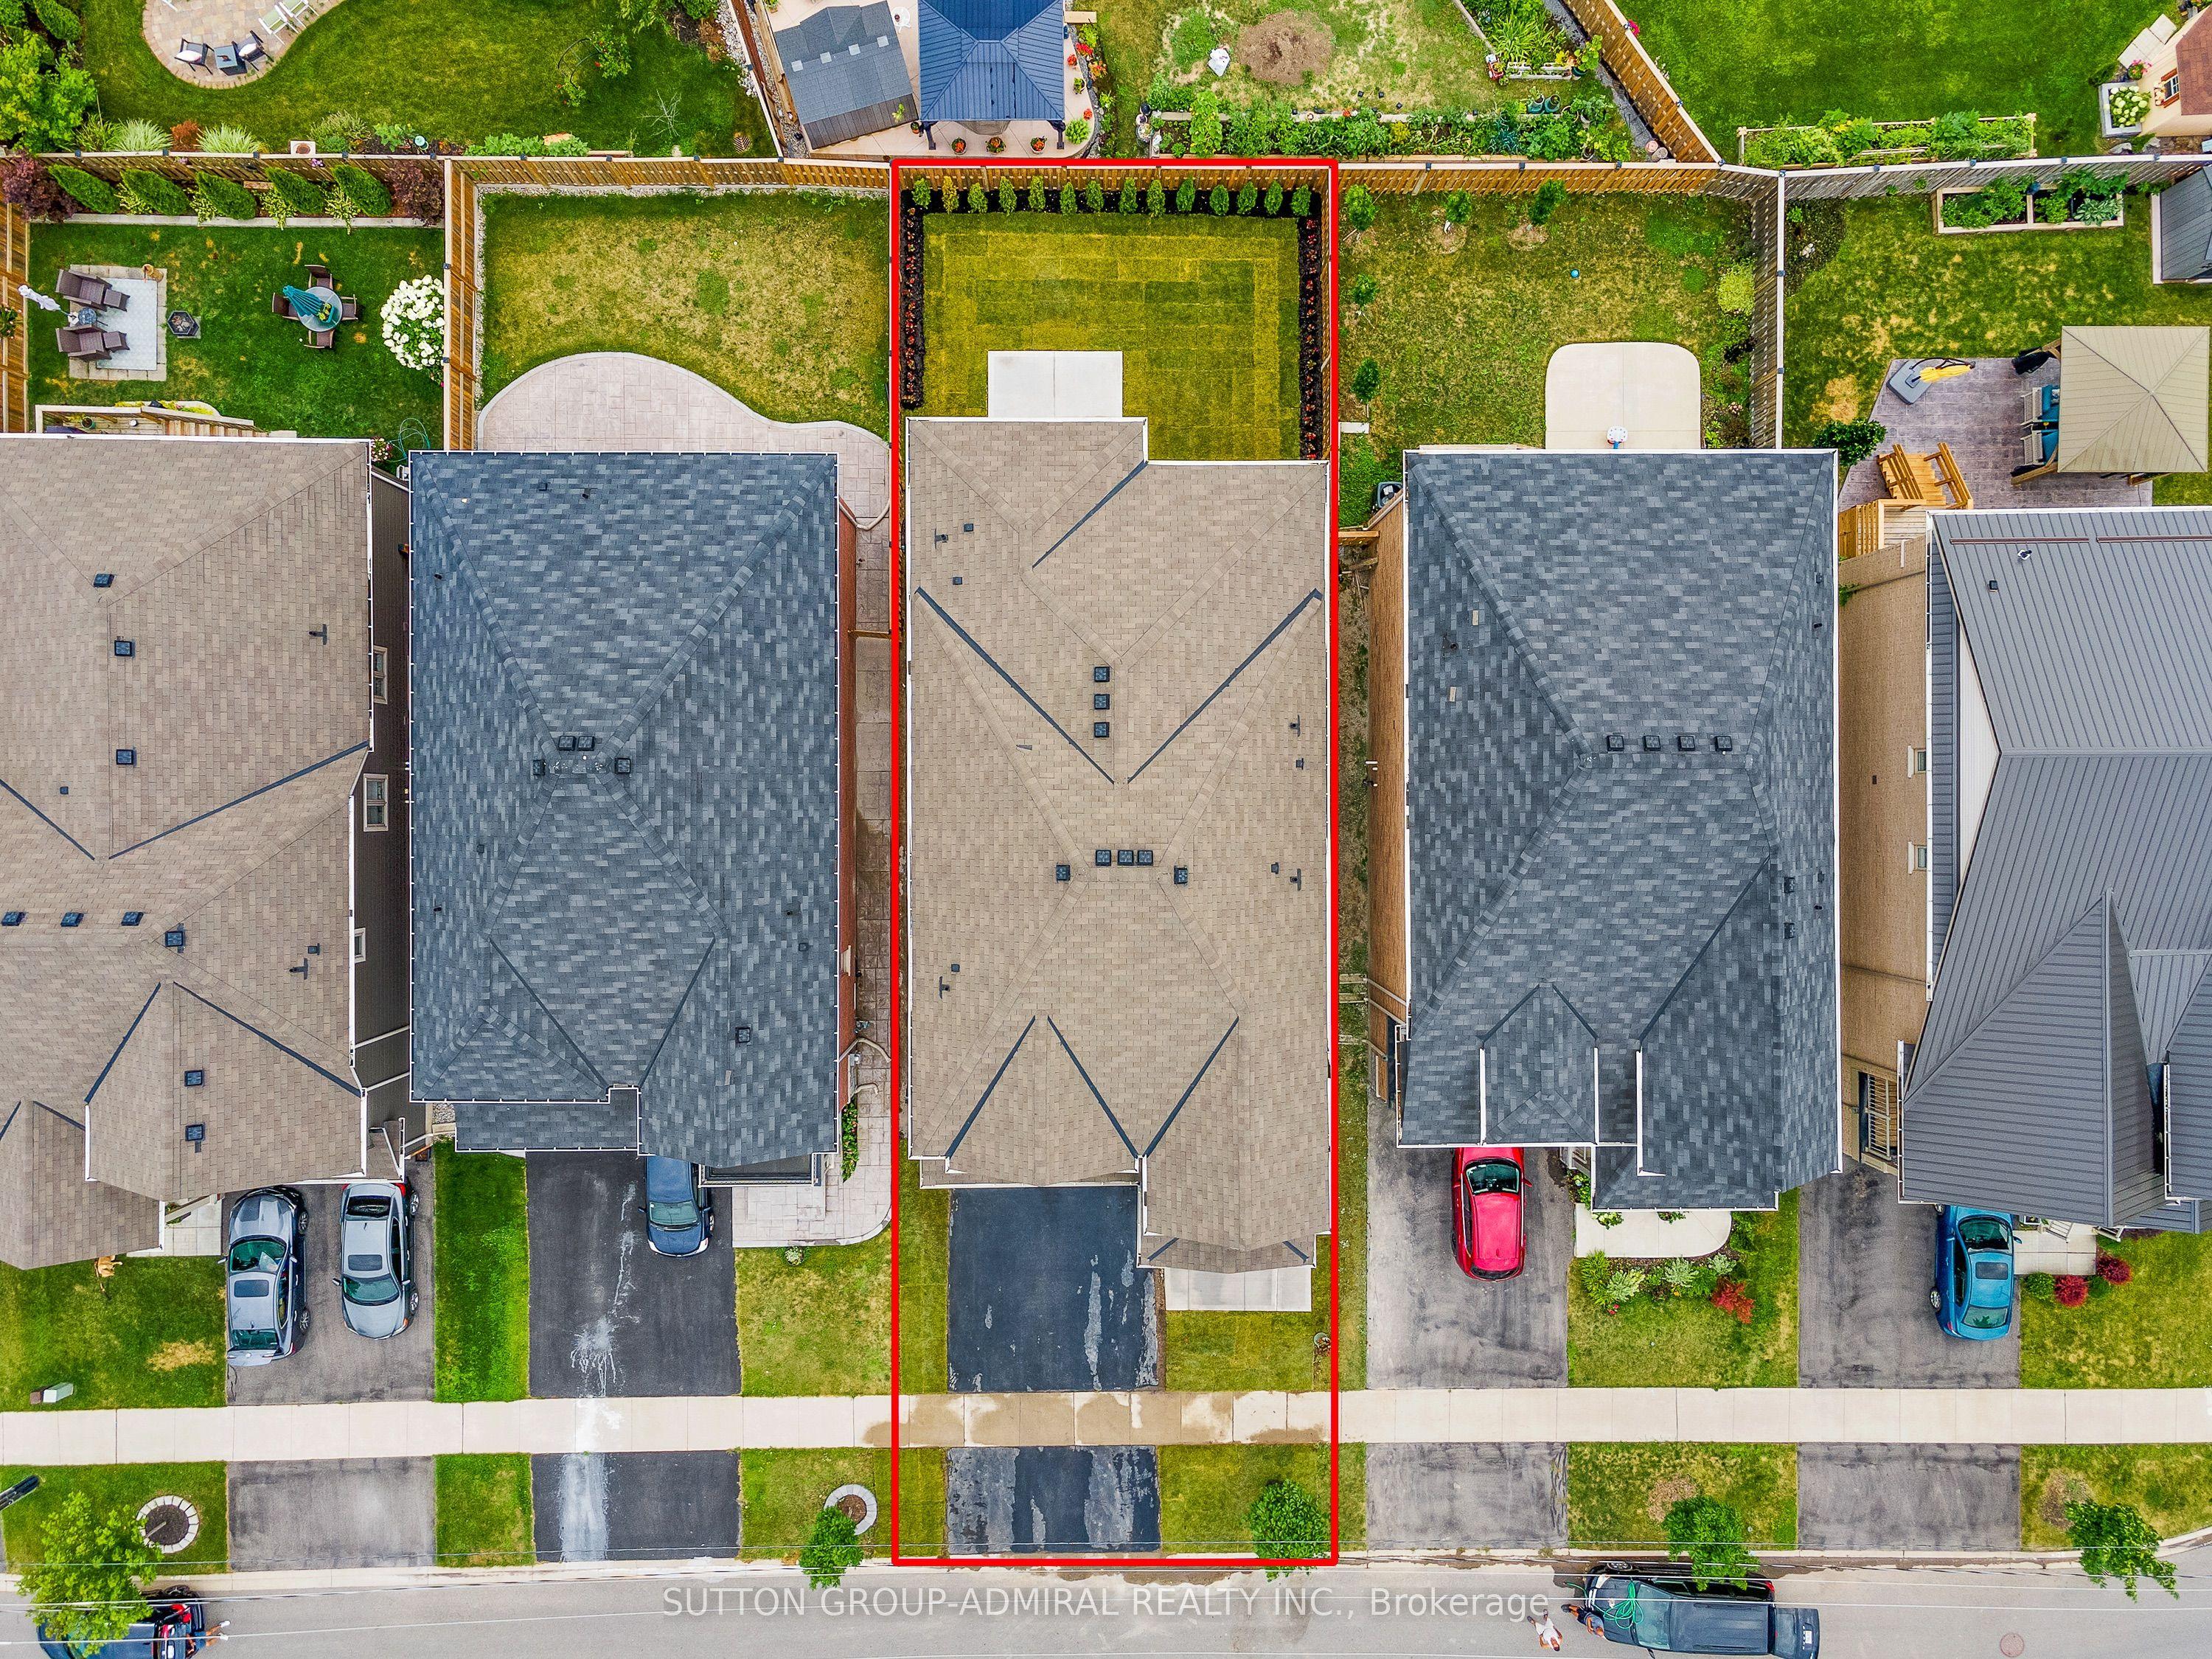
This Detached located at 943 Line 9 Road, Niagara-on-the-Lake, ON L0S 1J1 is currently for lease and has been available at Kash Invest for 43 days. This property, in the city of Niagara-on-the-Lake and 105 - St. Davids neighborhood, is listed at $4,500 with an estimated mortgage of $21* per month. It has an area of 37x105 sqft with 4 beds and 5 BR. Waterfront Communities C1, Weston and Bradford are nearby neighbourhoods.

Upcoming Open Houses

Schedule a Private Tour
Amenities and features
  • Built-In Oven
  • Carpet Free
  • Floor Drain
  • Sump Pump
  • None
Facts and Features
Property
Status: Active
Property Type: Residential Freehold
Property Sub Type: Detached
Transaction Type: For Lease
Style: 2-Storey
Approximate Age: 6-15
Area: Niagara
Community: 105 - St. Davids
Occupant Type: Owner
Possession Type: Immediate
Cross Street: York & Four Mile Creek
Listed On: 2026-09-16
Last Modified: 2026-09-16
MLS Number: X13789052
Listing Brokerage: SUTTON GROUP-ADMIRAL REALTY INC.
Inside
Air Conditioning: Central Air
Bedrooms: 4
Total Bathrooms: 5
Heating: Forced Air / Gas
Interior Features: Built-In Oven, Carpet Free, Floor Drain, Sump Pump
Laundry Features: Laundry Room
Building
Kitchens Total: 1
Basement: Full, Partially Finished
Foundation: Concrete
Roof: Asphalt Shingle
Construction: Brick
Living Area Range: 2500-3000
Parking
Garage Type: Built-In
Parking Features: Private Double
Parking Spaces (Driveway): 2
Parking Total: 4
Covered Spaces: 2
Land
Frontage: 37
Lot Depth: 105
Lot Size Units: Feet
Frontage Type: South
Directions: QEW exit Glendale, Turn on York Rd, Turn left on four Mile Creek, Turn right on Line 9 Rd.
Sewer: Sewer
Parcel Number: 463760408
Roll Number: 262702002409853
Cross Street: York & Four Mile Creek
Commercial General
Contract Status: Available
List AOR: Toronto Regional Real Estate Board
Showing Requirements: Lockbox
Rooms
Room Level Dimensions
Kitchen Main 3.23 x 4.42
Family Room Main 4.42 x 5.03
Living Room Main 3.35 x 4.42
Dining Room Main 3.35 x 4.42
Bedroom Second 4.91 x 5.82
Bedroom 2 Second 3.81 x 4.11
Bedroom 3 Second 3.81 x 3.96
Latest Properties

The Most Recent Estate

83 Glensteeple Trail, Aurora, ON L4G 3T1
For Rent
5 minutes
$2,400
2 bed • 1 bath • < 700 sqft • 2 parking
MLS® N14126852 • BAY STREET GROUP INC.
45 Sydenham Wells, Barrie, ON L4M 6R4
For Rent
9 minutes
$2,000
3 bed • 1 bath • 1100-1500 sqft • 1 parking
Lot: 43.64 x 111.88 ft
MLS® S14126846 • Danmar Empire Real Estate Corp...
22 Griselda Crescent, Toronto, ON M1G 3P6
For Rent
18 minutes
$2,800
3 bed • 1 bath • 1100-1500 sqft • 2 parking
Lot: 50 x 120 ft
MLS® E14126842 • RE/MAX REALTRON REALTY INC.
1 Aitchison Avenue Main & Upper Floor, Southgate, ON N0C 1B0
For Rent
34 minutes
$2,300
4 bed • 4 bath • 1500-2000 sqft • 4 parking
New
MLS® X14126812 • ROYAL LEPAGE SIGNATURE REALTY
16 Kenridge Terrace, Hamilton, ON L8J 0G4
For Rent
34 minutes
$2,800
3 bed • 6 bath • 1500-2000 sqft • 2 parking
Lot: 18 x 73.15 ft
MLS® X14126826 • KINGSWAY REAL ESTATE
147 Frederick Pearson Street, East Gwillimbury, ON L9N 0Y8
For Rent
34 minutes
$4,100
4 bed • 4 bath • 3000-3500 sqft • 4 parking
Lot: 45 x 90 ft • 0-5 Years Old
MLS® N14126824 • EXCEL-FIRST REALTY INC.
396 Nairn Avenue 4, Toronto, ON M6E 4J3
For Rent
34 minutes
$2,195
2 bed • 1 bath • 700-1100 sqft
MLS® W14126804 • ELEVATE REALTY INC.
396 Nairn Avenue 5, Toronto, ON M6E 4J3
For Rent
34 minutes
$2,195
2 bed • 1 bath • 700-1100 sqft
MLS® W14126802 • ELEVATE REALTY INC.

FAQs About 943 Line 9 Road, Niagara-on-the-Lake, ON L0S 1J1, Niagara-on-the-Lake


943 Line 9 Road, Niagara-on-the-Lake, ON L0S 1J1 is a residential freehold, detached development located at 943 Line 9 Road, Niagara-on-the-Lake, ON L0S 1J1.

943 Line 9 Road, Niagara-on-the-Lake, ON L0S 1J1 offers a wide array of amenities including Built-In Oven, Carpet Free, Floor Drain, Sump Pump, None.

Ask About this Home

Your experience on this site will be improved by allowing cookies.