7725 SWAN Street, Niagara Falls, ON L2H 2P7

Niagara Falls, ON

Niagara Falls, ON

$599,900
3 bed 2 bath 1100-1500 sqft
Selling
Added 2 days ago
1 View
Overview
Bedrooms: 3
Bathrooms: 2
Square: 1100-1500 sqft
MLS Number: X14103790
Listing Brokerage: RE/MAX NIAGARA REALTY LTD, BROKERAGE
Co-Listing Brokerage: RE/MAX NIAGARA REALTY LTD, BROKERAGE
Listed On: Oct 21, 2026 (8 days ago)
Last Updated: Oct 21, 2026 (8 days ago)

7725 SWAN Street, Niagara Falls, ON L2H 2P7 - About this home

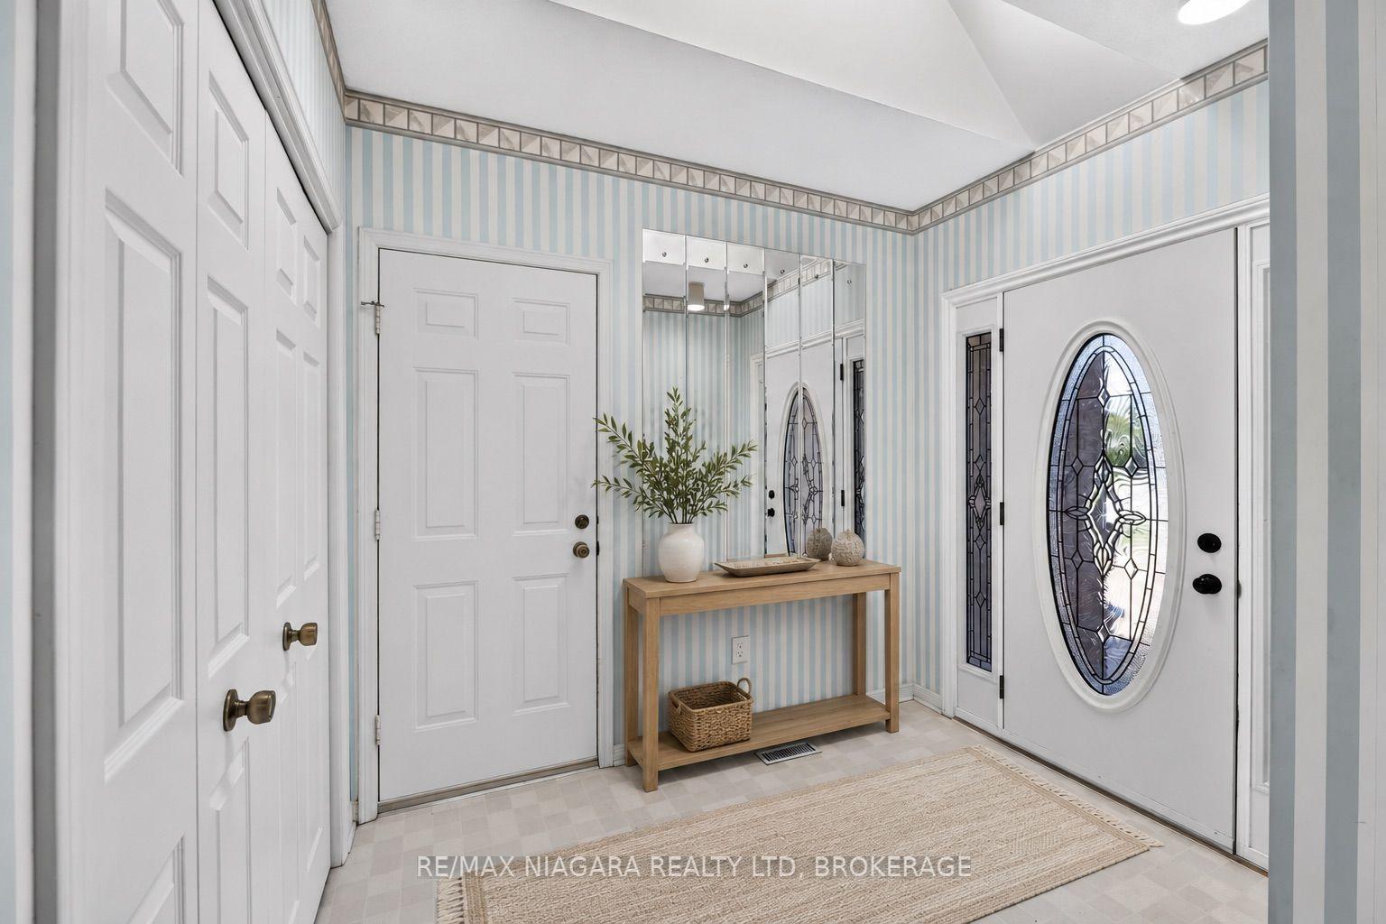
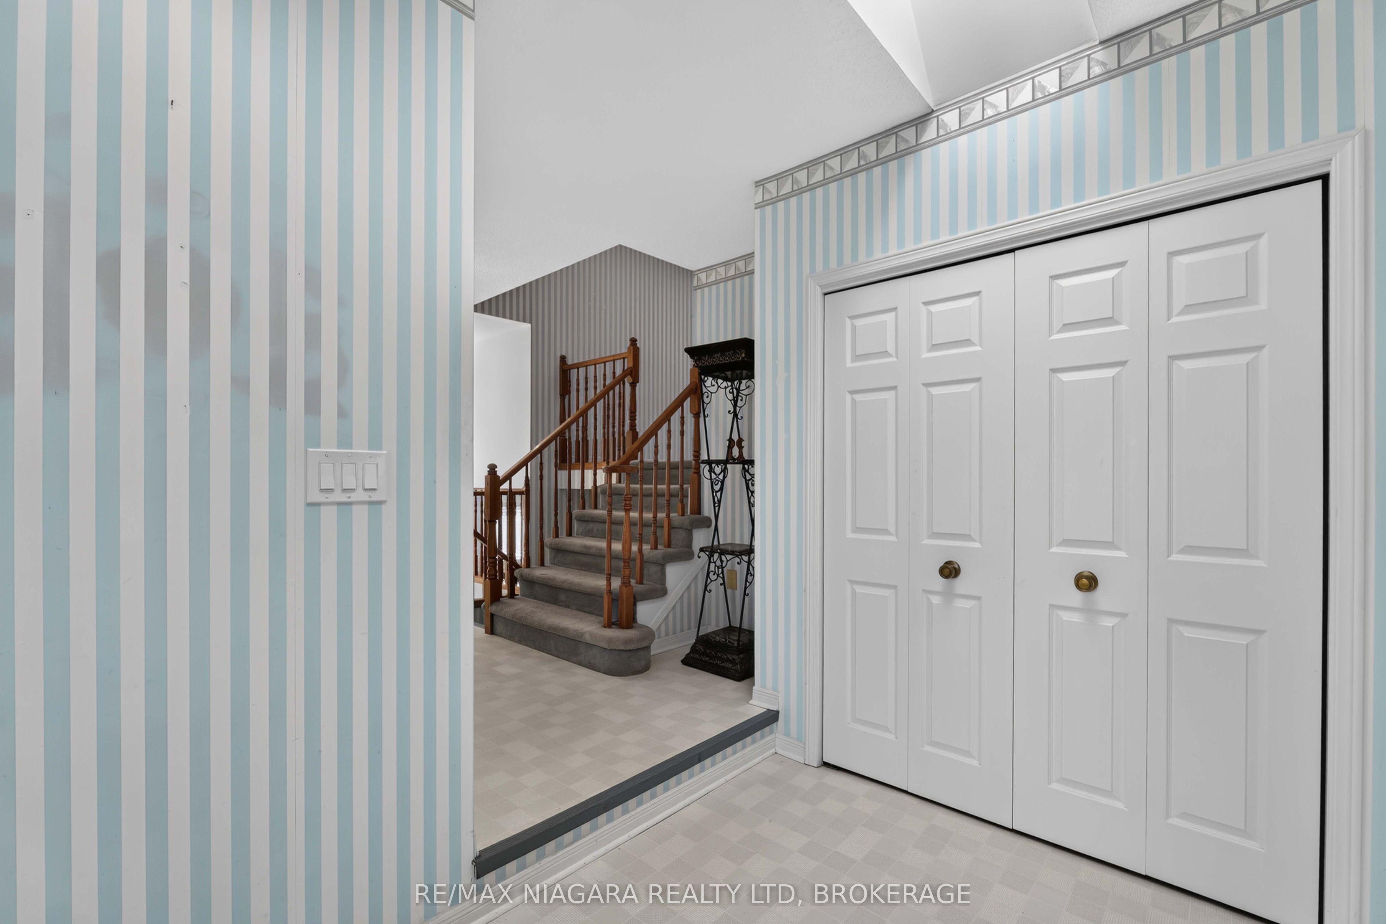
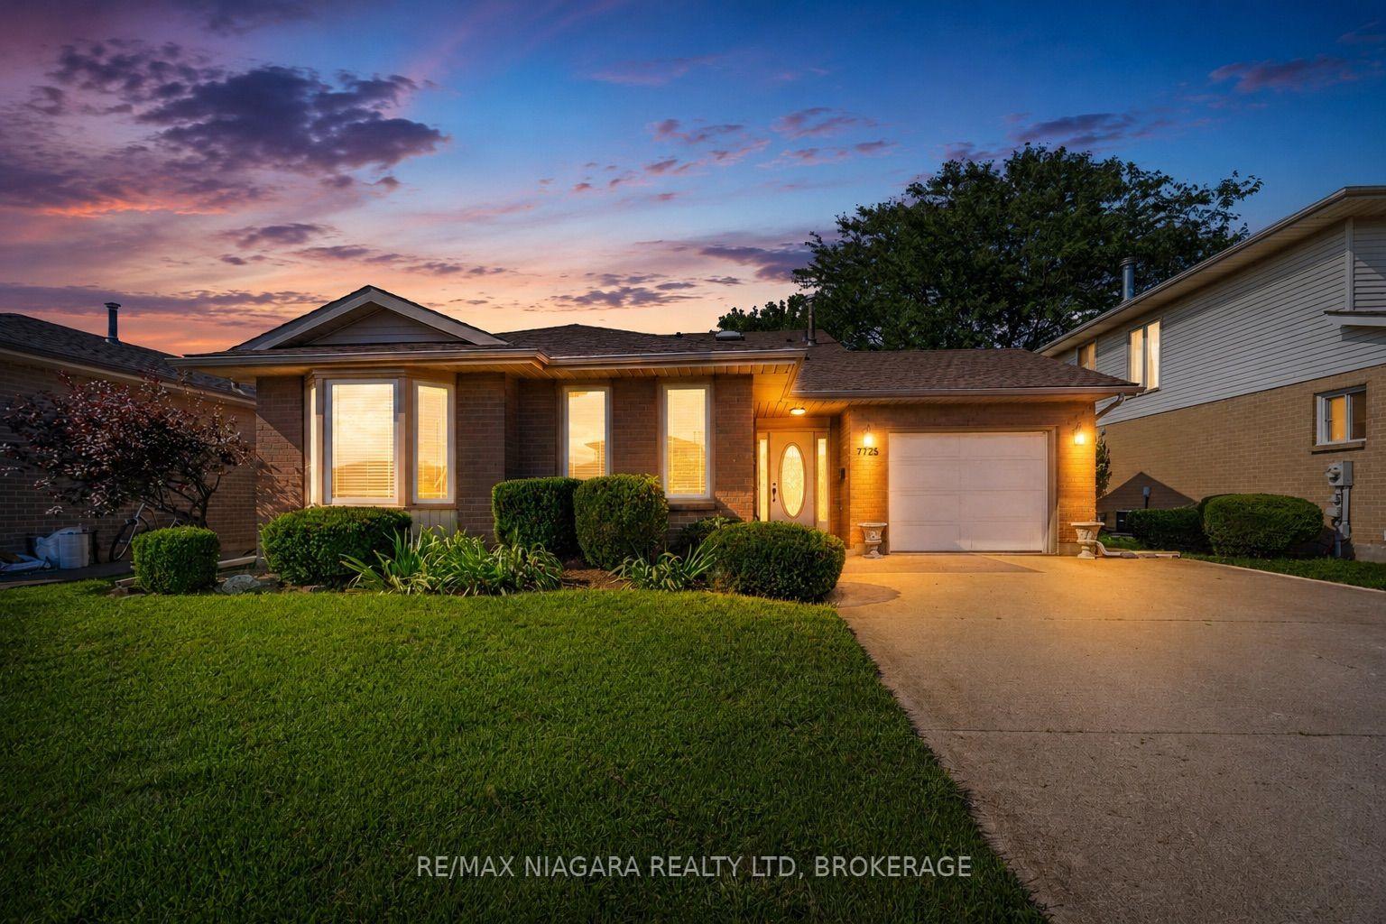
Welcome to 7725 Swan Ave a spacious 4-level backsplit nestled in a desirable Niagara Falls neighbourhood! This bright and inviting home offers a fantastic layout with plenty of room for the whole family. The open-concept spacious main level features three skylights, filling the space with natural light and creating a warm, airy atmosphere. Upstairs offers 3 bedrooms, Huge Master Bedroom with ensuite privilege and walk in closet , 5 pc bathroom, While the lower levels provide even more living space, including a huge recreation room with a cozy wood-burning fireplace, separate bar area and a second 3 pc bathroom. 4th level unfinished perfect for extra storage and laundry area. Double concrete driveway , large yard, Lower level with walk up to rear yard. A great opportunity to own a generously sized home in a well-established area of Niagara Falls, close to schools, shopping, parks, amenities and everything the city has to offer. Don't miss the opportunity to make this spacious family home your own!
This Detached located at 7725 SWAN Street, Niagara Falls, ON L2H 2P7 is currently for sale and has been available at Kash Invest for 8 days. This property, in the city of Niagara Falls and 213 - Ascot neighborhood, is listed at $599,900 with an estimated mortgage of $2,806* per month. It has an area of 50.03x115.81 sqft with 3 beds and 2 BR. Waterfront Communities C1, Weston and Bradford are nearby neighbourhoods.

Upcoming Open Houses

Schedule a Private Tour
Amenities and features
  • None
  • Landscaped
  • Patio
Facts and Features
Property
Status: Active
Property Type: Residential Freehold
Property Sub Type: Detached
Transaction Type: For Sale
Style: Backsplit 4
Approximate Age: 31-50
Area: Niagara
Community: 213 - Ascot
Occupant Type: Vacant
Possession Type: Flexible
Cross Street: Thorold stone/ Montrose
Listed On: 2026-10-21
Last Modified: 2026-10-21
MLS Number: X14103790
Listing Brokerage: RE/MAX NIAGARA REALTY LTD, BROKERAGE
Co-Listing Brokerage: RE/MAX NIAGARA REALTY LTD, BROKERAGE
Inside
Air Conditioning: Central Air
Bedrooms: 3
Total Bathrooms: 2
Heating: Forced Air / Gas
Fireplaces Total: 1
Fireplace Features: Family Room, Wood
Building
Kitchens Total: 1
Basement: Separate Entrance, Walk-Up, Partially Finished
Foundation: Poured Concrete
Roof: Asphalt Shingle
Construction: Aluminum Siding, Brick
Living Area Range: 1100-1500
HST Application: Included In
Parking
Garage Type: Attached
Parking Features: Private Double
Parking Spaces (Driveway): 3
Parking Total: 4
Covered Spaces: 1
Financial
Tax Annual Amount: 5246.67
Tax Year: 2026
Tax Legal Description: PCL 22-1 SEC 59M106; LT 22 PL 59M106 ; S/T LT38234 NIAGARA FALLS
Land
Frontage: 50.03
Lot Depth: 115.81
Lot Size Units: Feet
Lot Size Source: GeoWarehouse
Frontage Type: North
Directions: Montrose/chorozy/swan
Sewer: Sewer
Parcel Number: 642980068
Roll Number: 272510000345200
Cross Street: Thorold stone/ Montrose
Commercial General
Contract Status: Available
List AOR: Niagara Association of REALTORS
Showing Requirements: Lockbox
Latest Properties

The Most Recent Estate

8105 Leeming Road, Hamilton, ON L0R 1W0
For Sale
31 minutes
$1,199,900
4 bed • 2 bath • 2500-3000 sqft • 10 parking
Lot: 100 x 200 ft • 51-99 Years Old
MLS® X14117540 • RE/MAX ESCARPMENT REALTY INC.
1774 Old Mill Road, Kitchener, ON N2P 1Z5
For Sale
34 minutes
$999,900
4 bed • 3 bath • 2500-3000 sqft • 4 parking
Lot: 71.49 x 131.13 ft (0.23 ac) • 31-50 Years Old
MLS® X14117532 • RE/MAX TWIN CITY REALTY INC.
328 Oakland Avenue, London East, ON N5W 4J6
For Sale
40 minutes
$364,990
2 bed • 2 bath • 700-1100 sqft • 2 parking
Lot: 33.5 x 100 ft
MLS® X14117512 • CENTURY 21 FIRST CANADIAN CORP
379 Ellis Park Road, Toronto, ON M6S 2V7
For Sale
42 minutes
$1,828,000
Lot: 48.17 x 81.44 ft
MLS® W14117502 • RIGHT AT HOME REALTY
1 Miller Drive 43, Lucan Biddulph, ON N0M 2J0
For Sale
48 minutes
$494,900
3 bed • 3 bath • 1500-2000 sqft • 3 parking
Lot: 25.46 x 84.12 ft • 0-5 Years Old
MLS® X14117484 • CENTURY 21 FIRST CANADIAN CORP
312 Squadron Crescent, Manor Park - Cardinal Glen and Area, ON K1K 4Z4
For Sale
49 minutes
$924,900
3 bed • 3 bath • 1500-2000 sqft • 3 parking
Lot: 26.12 x 131.23 ft
MLS® X14117480 • EXP REALTY
3 Victoria Street, St. Catharines, ON L2S 2K8
For Sale
50 minutes
$524,900
3 bed • 2 bath • 1500-2000 sqft • 3 parking
Lot: 30.31 x 127 ft
MLS® X14117472 • REVEL Realty Inc., Brokerage
72 Garside Avenue N, Hamilton, ON L8H 4W3
For Sale
50 minutes
$599,900
4 bed • 2 bath • 1100-1500 sqft • 3 parking
Lot: 30.06 x 100.03 ft • 100+ Years Old
MLS® X14117466 • ROYAL LEPAGE STATE REALTY

FAQs About 7725 SWAN Street, Niagara Falls, ON L2H 2P7, Niagara Falls


7725 SWAN Street, Niagara Falls, ON L2H 2P7 is a residential freehold, detached development located at 7725 SWAN Street, Niagara Falls, ON L2H 2P7.

7725 SWAN Street, Niagara Falls, ON L2H 2P7 offers a wide array of amenities including None, Landscaped, Patio.

Ask About this Home

Your experience on this site will be improved by allowing cookies.