678541 Centre Road, Mulmur, ON L9V 0C7

Mulmur, ON

Mulmur, ON

$3,100,000
5 bed 3 bath 3500-5000 sqft
Selling
Added 2 weeks ago
1 View
Overview
Bedrooms: 5
Bathrooms: 3
Square: 3500-5000 sqft
MLS Number: X13656558
Listing Brokerage: Chestnut Park Real Estate
Co-Listing Brokerage: Chestnut Park Real Estate
Listed On: Aug 10, 2026 (79 days ago)
Last Updated: Aug 11, 2026 (78 days ago)

678541 Centre Road, Mulmur, ON L9V 0C7 - About this home

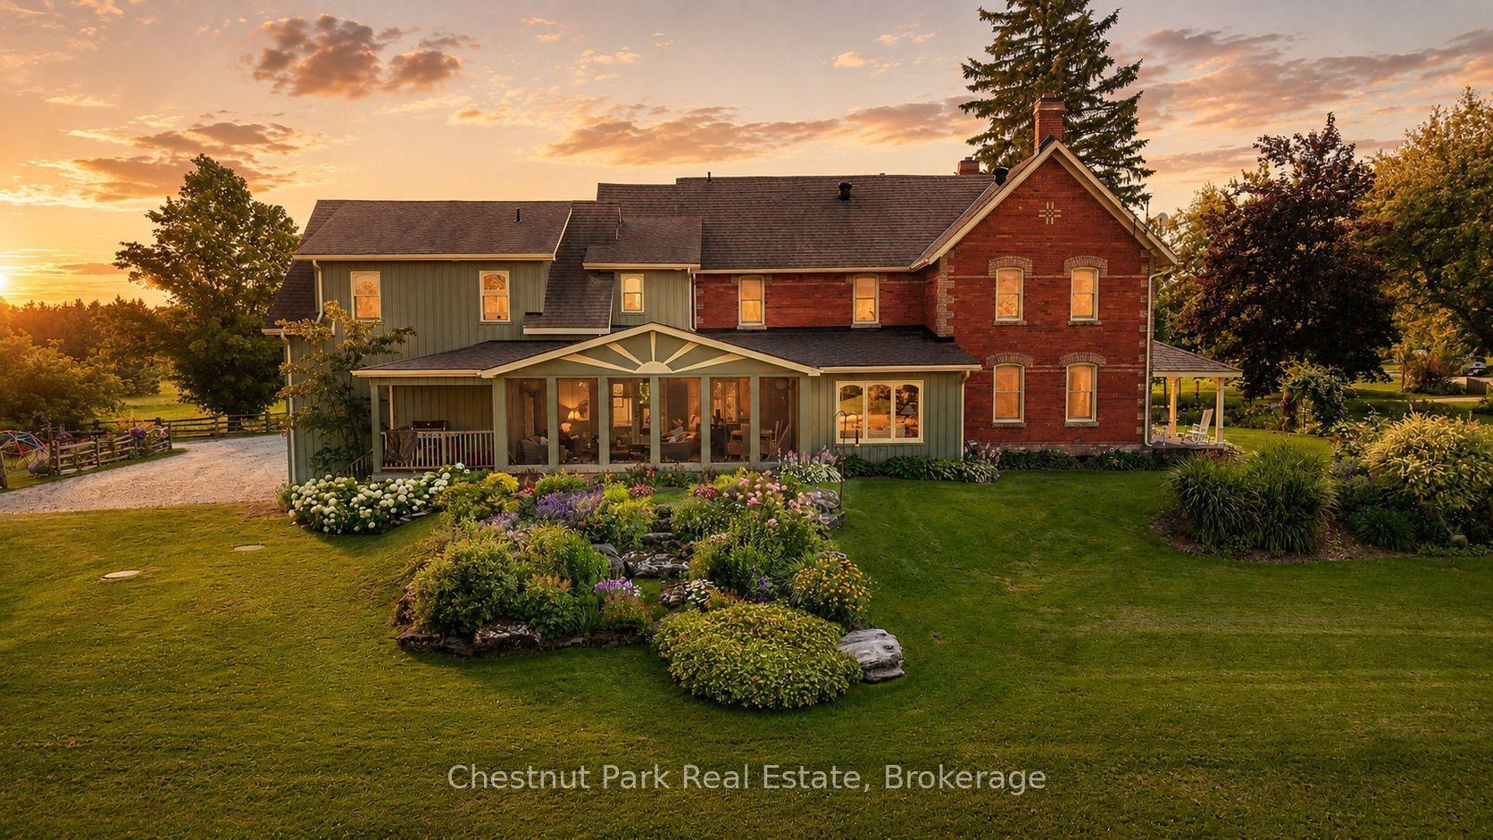
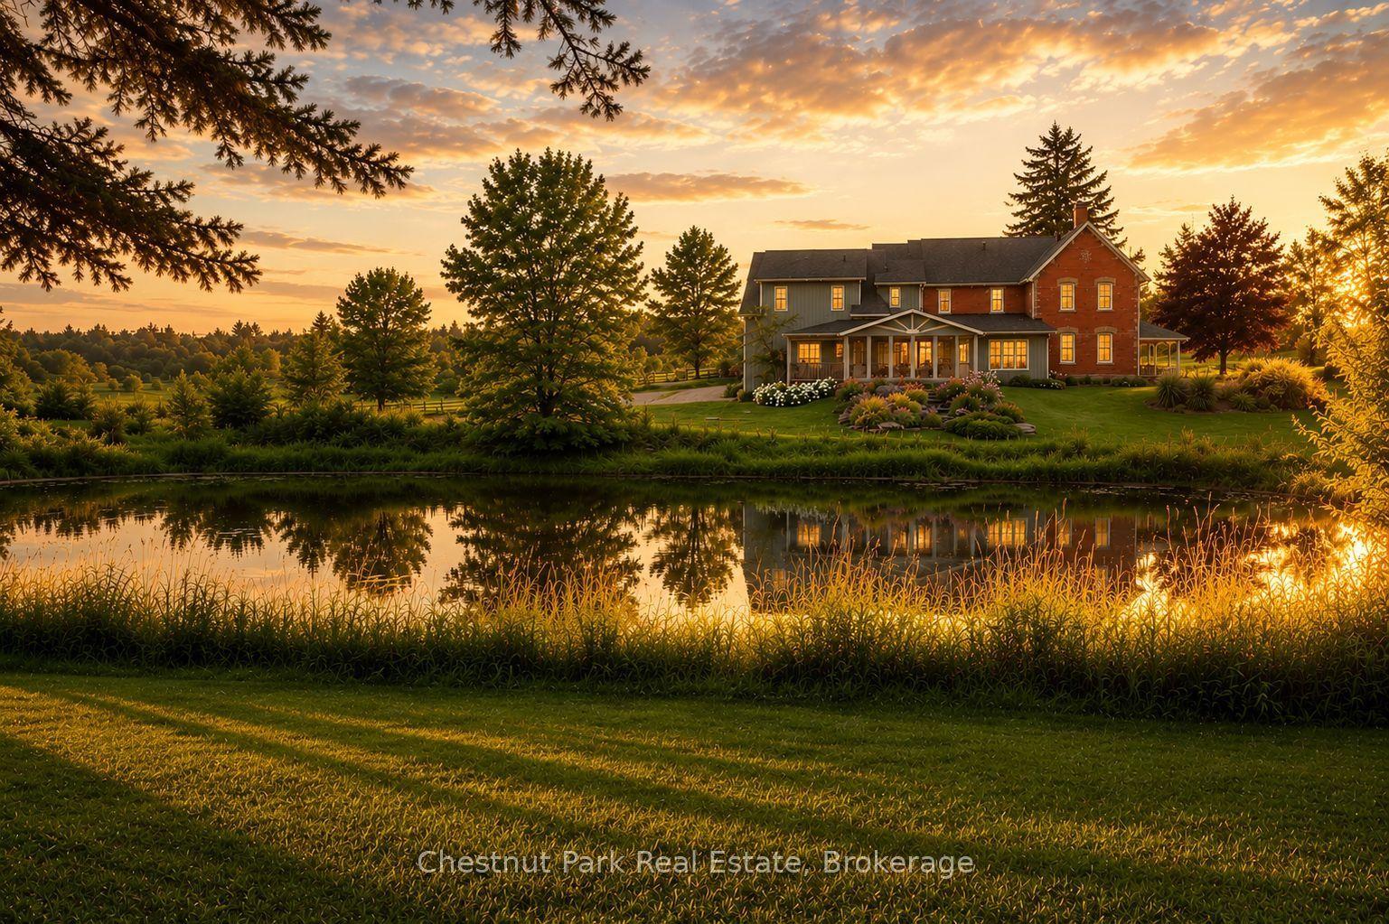
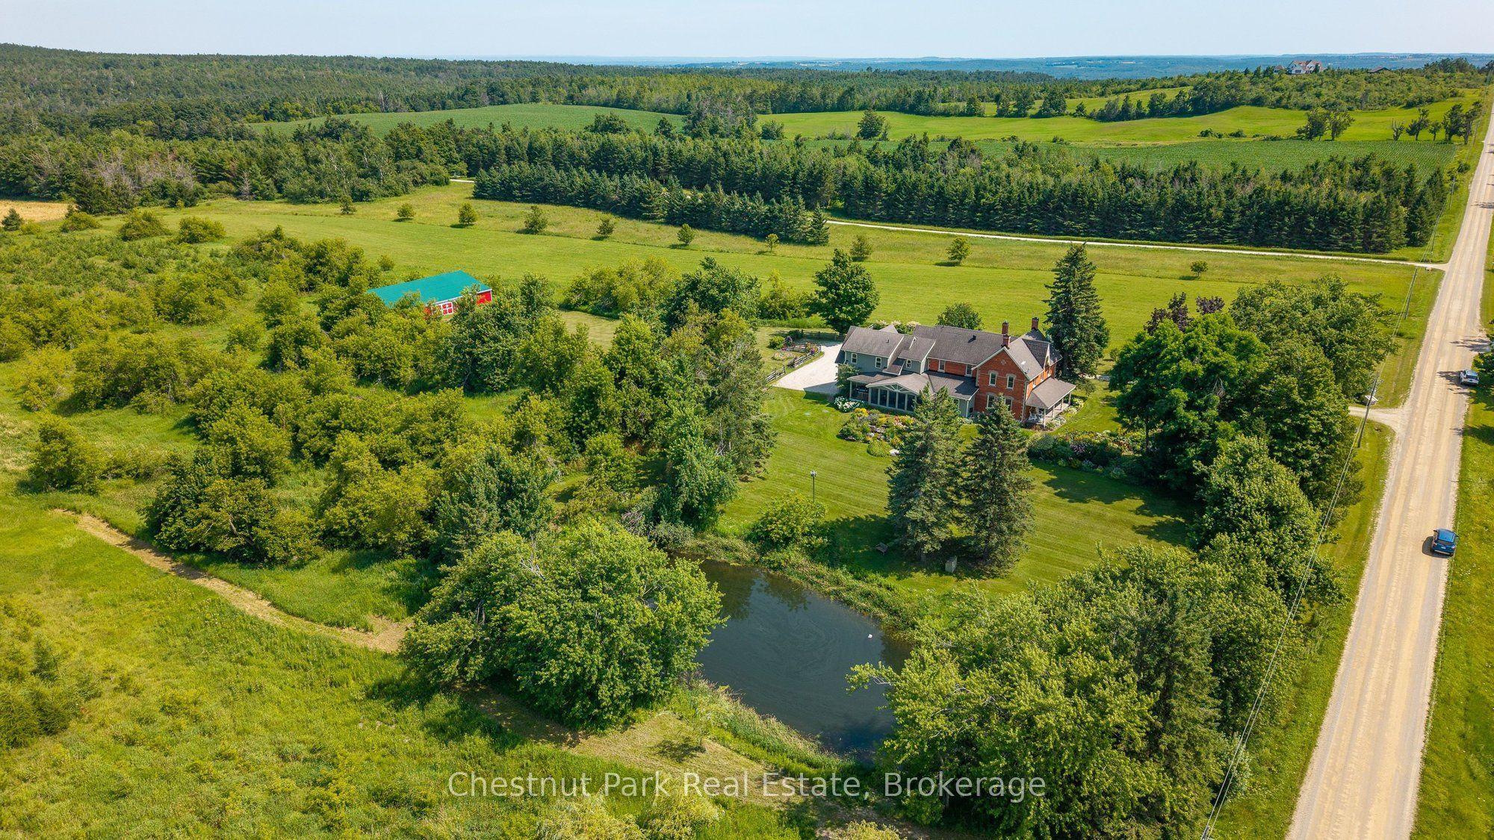
Centre Road Manor is a timeless country estate set on 25 acres in one of Mulmur's most coveted locations, where heritage architecture, beautifully landscaped grounds and an exceptional four-season lifestyle come together in perfect harmony. Originally a classic double-brick farmhouse, the residence was thoughtfully expanded and reimagined in 2008, creating an elegant five-bedroom home that seamlessly blends historic character with modern comfort. Located just 14 minutes to Creemore, 15 minutes to Devil's Glen Ski Club and Mad River Golf Club, 30 minutes to Collingwood, and only 80 minutes from Pearson International Airport, the property offers the perfect balance of privacy and convenience in the heart of the Niagara Escarpment. Designed for relaxed family living and gracious entertaining, the home features five bedrooms, 2.5 bathrooms, original hardwood flooring on the main level with matching hardwood upstairs, heated floors in the mudroom, main bathroom and primary ensuite, a spacious sun-filled primary suite, and a welcoming gas fireplace. The spectacular three-season screened porch overlooks the pond and beautifully curated perennial gardens. With seating for twelve, it is the perfect setting for summer dinners, morning coffee or evening cocktails. Outside, mature specimen trees, wraparound verandas and numerous private sitting areas create a remarkable sense of peace and privacy. The picturesque pond reflects the gardens in summer and becomes a skating pond in winter, while the expansive grounds offer ample room for a future pool. A beautifully maintained barn provides excellent space for a workshop, studio, hobbies or recreational storage, complemented by an attached 2.5-car garage with inside access. Additional features include geothermal heating, a drilled well with UV purification, Starlink high-speed internet, negotiable furnishings, and a welcoming community surrounded by some of Mulmur's finest country estates.
This Detached located at 678541 Centre Road, Mulmur, ON L9V 0C7 is currently for sale and has been available at Kash Invest for 79 days. This property, in the city of Mulmur and Rural Mulmur neighborhood, is listed at $3,100,000 with an estimated mortgage of $14,498* per month. It has an area of 978.29x1,124.24 sqft with 5 beds and 3 BR. Waterfront Communities C1, Weston and Bradford are nearby neighbourhoods.

Upcoming Open Houses

Schedule a Private Tour
Amenities and features
  • Auto Garage Door Remote
  • Brick & Beam
  • Built-In Oven
  • Carpet Free
  • Countertop Range
  • Generator - Full
  • Propane Tank
  • Sump Pump
  • Water Softener
  • Water Treatment
  • Landscaped
  • Lawn Sprinkler System
  • Privacy
  • Porch
  • Porch Enclosed
  • Private Pond
  • Recreational Area
  • None
Facts and Features
Property
Status: Active
Property Type: Residential Freehold
Property Sub Type: Detached
Transaction Type: For Sale
Style: 2-Storey
Approximate Age: 100+
Area: Dufferin
Community: Rural Mulmur
Occupant Type: Owner
Possession Type: 30-59 days
Cross Street: CR 21 and Centre Rd
Listed On: 2026-08-10
Last Modified: 2026-08-11
MLS Number: X13656558
Listing Brokerage: Chestnut Park Real Estate
Co-Listing Brokerage: Chestnut Park Real Estate
Inside
Air Conditioning: Central Air
Bedrooms: 5
Total Bathrooms: 3
Heating: Forced Air / Ground Source
Fireplaces Total: 1
Fireplace Features: Other
Interior Features: Auto Garage Door Remote, Brick & Beam, Built-In Oven, Carpet Free, Countertop Range, Generator - Full, Propane Tank, Sump Pump, Water Softener, Water Treatment
Building
Kitchens Total: 1
Basement: Full, Unfinished
Foundation: Stone
Roof: Asphalt Shingle
Construction: Board & Batten , Brick
Security Features: Alarm System, Carbon Monoxide Detectors, Smoke Detector
Living Area Range: 3500-5000
HST Application: Included In
Parking
Garage Type: Attached
Parking Features: Available, Lane, Private
Parking Spaces (Driveway): 10
Parking Total: 12
Covered Spaces: 2
Financial
Tax Annual Amount: 4007
Tax Year: 2026
Tax Legal Description: PT LT 29, CON 1 EHS, PT 3, 7R4207 ; MULMUR
Land
Frontage: 978.29
Lot Depth: 1124.24
Lot Size Units: Feet
Lot Size: 25.2
Lot Size Source: GeoWarehouse
Frontage Type: East
Directions: Airport Road, West on CR 21, North on Centre Road to sign on the right
Water Source: Drilled Well
Sewer: Septic
Parcel Number: 341180021
Roll Number: 221600000602000
Cross Street: CR 21 and Centre Rd
Commercial General
Contract Status: Available
List AOR: One Point Association of REALTORS
Showing Requirements: Showing System
Rooms
Room Level Dimensions
Sitting Main 4.76 x 7.35
Pantry Main 1.95 x 2.89
Family Room Main 4.26 x 4.37
Kitchen Main 7.25 x 5.58
Sunroom Main 3.67 x 6.34
Dining Room Main 3.67 x 5.84
Living Room Main 3.7 x 5.84
Primary Bedroom Second 5.09 x 8.22
Laundry Second 2 x 2.31
Bedroom 2 Second 3.2 x 3.67
Bedroom 3 Second 3.67 x 4.43
Bedroom 4 Second 2.51 x 3.7
Bedroom 5 Second 3.23 x 3.7
Mud Room Main 2.58 x 5.66
Latest Properties

The Most Recent Estate

5 Third Street, Belleville, ON K8N 4R7
For Sale
30 seconds
$419,900
2+1 bed • 2 bath • 700-1100 sqft • 3 parking
Lot: 53.24 x 98.57 ft (0.18 ac) • 51-99 Years Old
MLS® X14116860 • Royal LePage ProAlliance Realt...
1613 Manon Street, Clarence-Rockland, ON K4K 1T9
For Sale
7 minutes
$449,900
2+1 bed • 2 bath • 700-1100 sqft • 2 parking
Lot: 32.68 x 62.73 ft
MLS® X14117046 • RE/MAX ABSOLUTE REALTY INC.
34 Bradley Boulevard, Clarington, ON L0B 1J0
For Sale
14 minutes
$1,695,000
4+1 bed • 4 bath • 2500-3000 sqft • 8 parking
Lot: 108.15 x 397.44 ft • 31-50 Years Old
MLS® E14117022 • Royal LePage Our Neighbourhood...
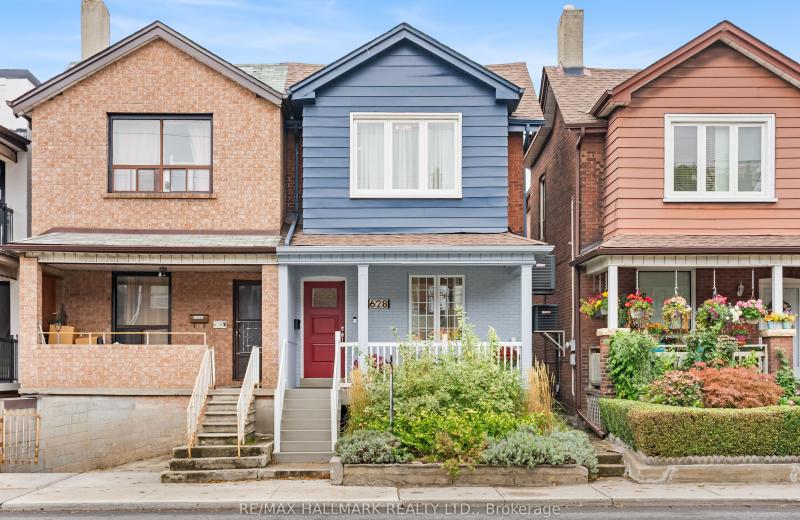
628 Ossington Avenue, Toronto, ON M6G 3T5
For Sale
Open: Sat Oct 31, 2-4 18 minutes
$1,199,000
2 bed • 3 bath • 1100-1500 sqft • 1 parking
Lot: 18.33 x 92 ft
MLS® C14116972 • RE/MAX HALLMARK REALTY LTD.
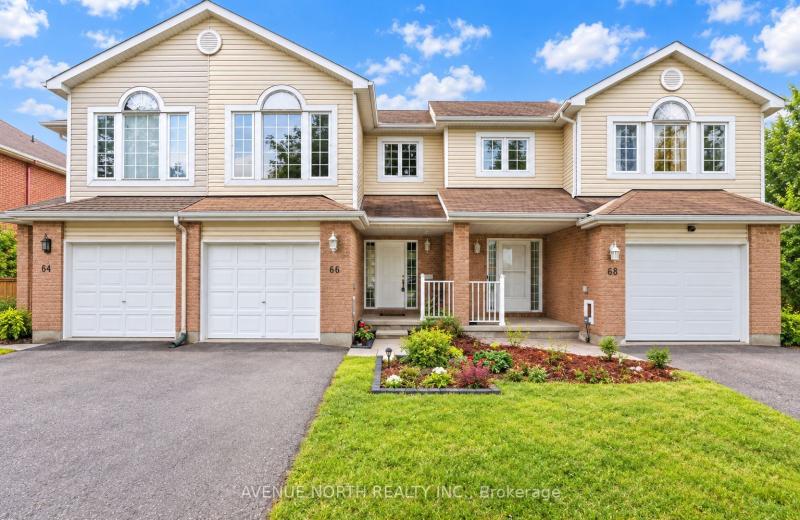
66 Woodgate Way, Barrhaven, ON K2J 4E6
For Sale
22 minutes
$559,900
4 bed • 3 bath • 1500-2000 sqft • 3 parking
Lot: 20.01 x 110.73 ft
MLS® X14117000 • AVENUE NORTH REALTY INC.
1890 cassburn Road, Champlain, ON K0B 1K0
For Sale
22 minutes
$550,000
3+1 bed • 3 bath • 1500-2000 sqft • 6 parking
Lot: 125 x 225 ft (0.64 ac) • 16-30 Years Old
MLS® X14116886 • ROYAL LEPAGE PERFORMANCE REALT...
130B Durham Regional 23 Road, Brock, ON L0K 1A0
For Sale
22 minutes
$1,099,999
3 bed • 2 bath • 1100-1500 sqft • 20 parking
Lot: 843.42 x 202.92 ft • 16-30 Years Old
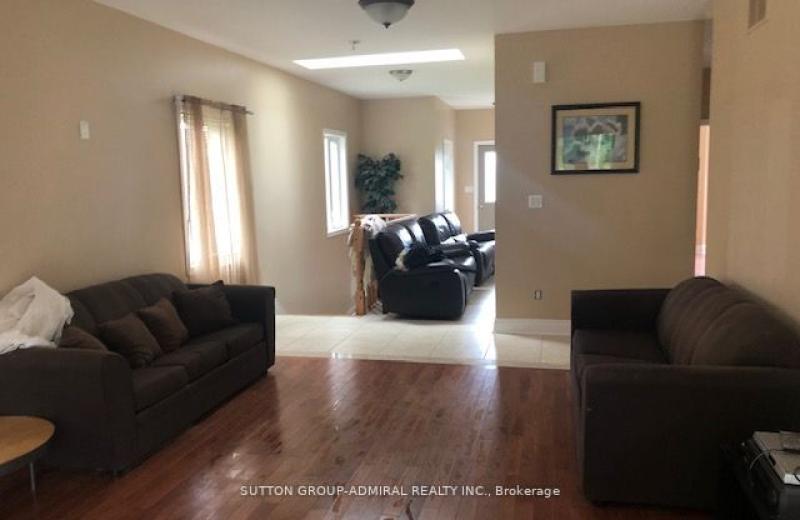
MLS® N14116974 • SUTTON GROUP-ADMIRAL REALTY IN...
2694 BOBOLINK Lane, London South, ON N6M 0J9
For Sale
22 minutes
$769,900
4 bed • 3 bath • 1500-2000 sqft • 4 parking
Lot: 33.07 x 102.25 ft • New
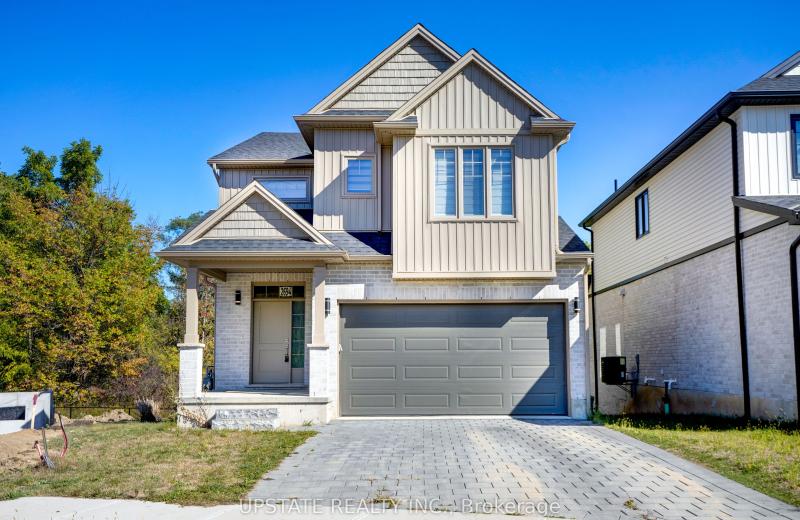
MLS® X14116976 • UPSTATE REALTY INC.

FAQs About 678541 Centre Road, Mulmur, ON L9V 0C7, Mulmur


678541 Centre Road, Mulmur, ON L9V 0C7 is a residential freehold, detached development located at 678541 Centre Road, Mulmur, ON L9V 0C7.

678541 Centre Road, Mulmur, ON L9V 0C7 offers a wide array of amenities including Auto Garage Door Remote, Brick & Beam, Built-In Oven, Carpet Free, Countertop Range, Generator - Full, Propane Tank, Sump Pump, and more.

Ask About this Home

Your experience on this site will be improved by allowing cookies.