760 Lakeshore Road E 213, Mississauga, ON L5E 1C7

Mississauga, ON

Mississauga, ON

$699,999
2 bed 2 bath 1200-1399 sqft
Selling
Added 3 weeks ago
1 View
Overview
Bedrooms: 2
Bathrooms: 2
Floors: 1
Square: 1200-1399 sqft
MLS Number: W13124590
Listing Brokerage: ROYAL LEPAGE BURLOAK REAL ESTATE SERVICES
Co-Listing Brokerage: ROYAL LEPAGE BURLOAK REAL ESTATE SERVICES
Listed On: May 13, 2026 (177 days ago)
Last Updated: May 13, 2026 (177 days ago)

760 Lakeshore Road E 213, Mississauga, ON L5E 1C7 - About this home

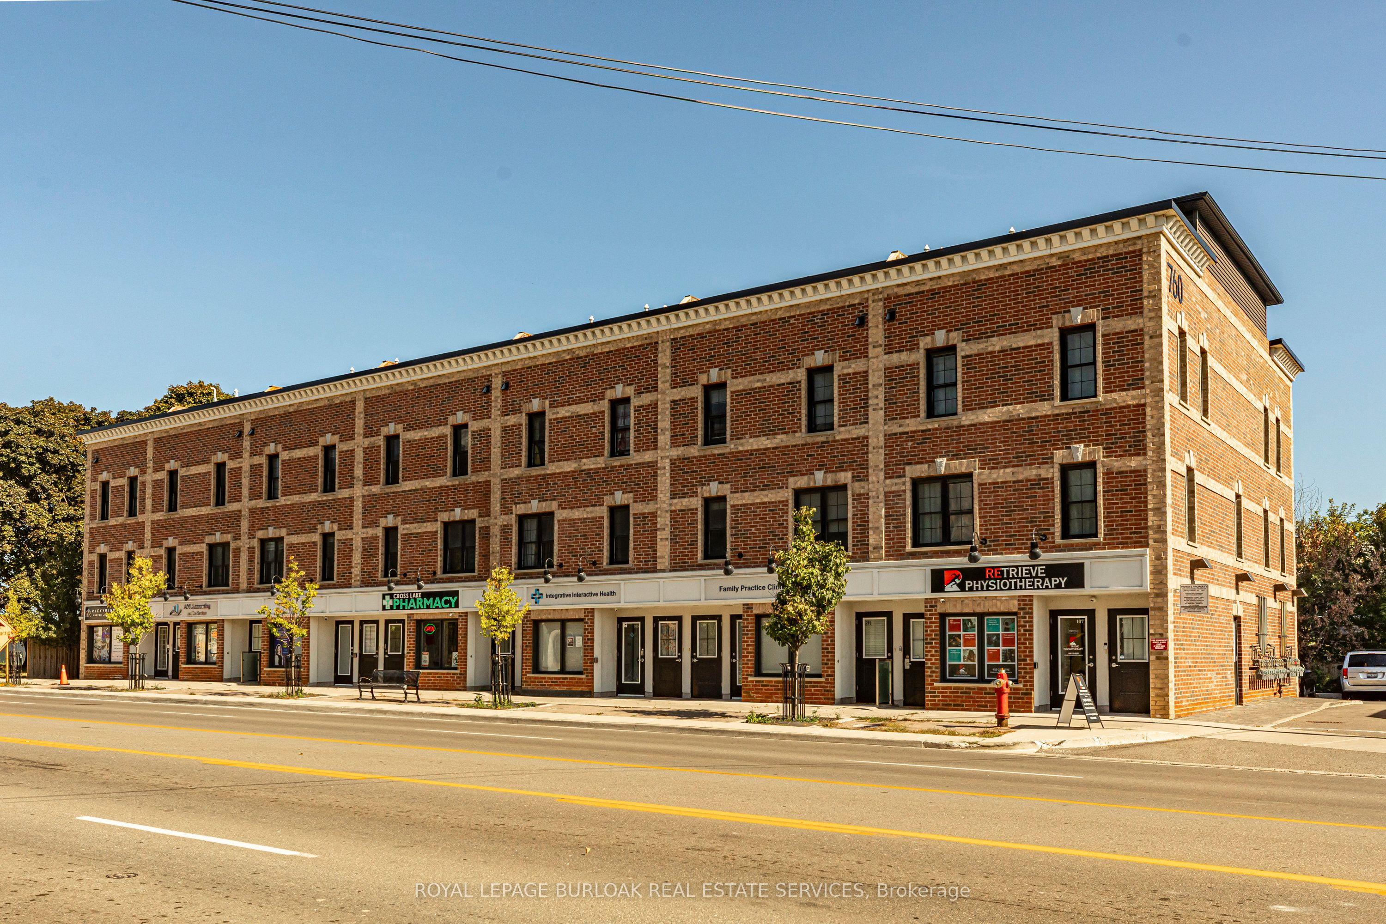
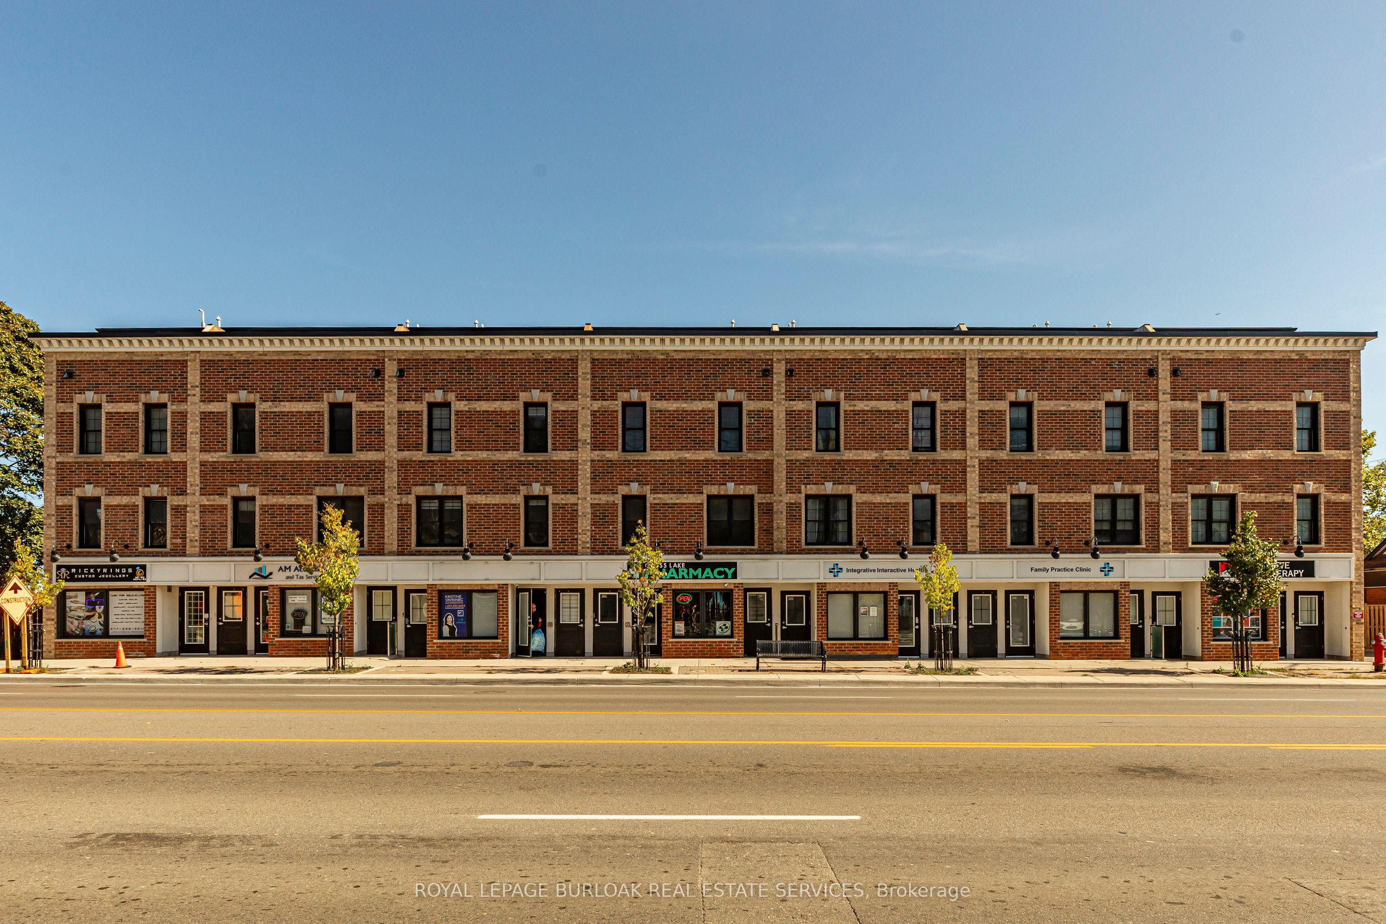
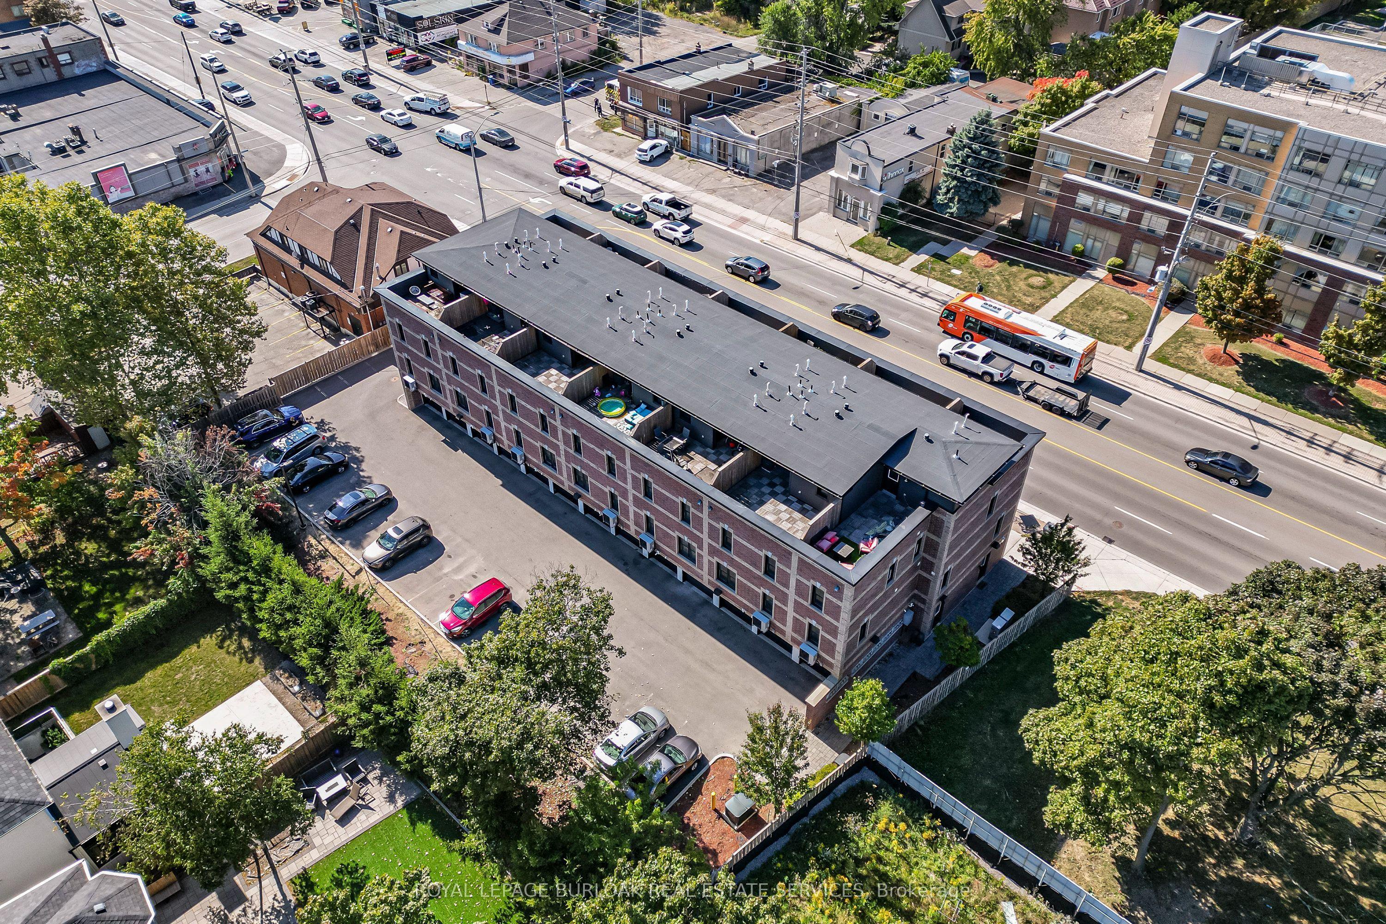
FABULOUS END UNIT IN MISSISSAUGA'S VIBRANT LAKEVIEW COMMUNITY! Flooded with natural light from extra windows, this rare end unit offers exceptional space, style, and comfort in one of the GTA's fastest-growing waterfront neighbourhoods. Designed by acclaimed interior designer Regina Sturrock, this stunning 1,341 sq ft home blends modern design with everyday functionality. Featuring 2 spacious bedrooms, 1.5 bathrooms, and your own private garage, it delivers open-concept living at its finest. Inside, the sleek designer kitchen impresses with custom high-gloss and satin cabinetry, quartz countertops, and a dramatic matte-finish quartz peninsula-ideal for cooking, entertaining, or gathering with friends. Surrounded by bike paths, parks, cafés, and the exciting Lakeview Village redevelopment, this location puts everything at your doorstep. Enjoy proximity to Douglas Kennedy Park, Toronto Golf Club, and endless amenities, plus quick access to the QEW and Long Branch GO for an easy commute. Experience the perfect blend of urban energy and lakeside tranquility in this beautifully appointed end unit-come see it for yourself!
This Condo Townhouse located at 760 Lakeshore Road E 213, Mississauga, ON L5E 1C7 is currently for sale and has been available at Kash Invest for 177 days. This property, in the city of Mississauga and Lakeview neighborhood, is listed at $699,999 with an estimated mortgage of $3,274* per month. It has an area of 1200-1399 sqft with 2 beds and 2 BR. Waterfront Communities C1, Weston and Bradford are nearby neighbourhoods.

Upcoming Open Houses

Schedule a Private Tour
Amenities and features
  • Other
Facts and Features
Property
Status: Active
Property Type: Residential Condo & Other
Property Sub Type: Condo Townhouse
Transaction Type: For Sale
Style: 3-Storey
Area: Peel
Community: Lakeview
Occupant Type: Tenant
Possession Type: Flexible
Cross Street: Lakeshore, east of Cawthra
Listed On: 2026-05-13
Last Modified: 2026-05-13
MLS Number: W13124590
Listing Brokerage: ROYAL LEPAGE BURLOAK REAL ESTATE SERVICES
Co-Listing Brokerage: ROYAL LEPAGE BURLOAK REAL ESTATE SERVICES
Inside
Air Conditioning: Central Air
Bedrooms: 2
Total Bathrooms: 2
Heating: Forced Air / Gas
Interior Features: Other
Laundry Features: Ensuite
Building
Kitchens Total: 1
Foundation: Poured Concrete
Roof: Asphalt Shingle
Construction: Brick
Living Area Range: 1200-1399
HST Application: Included In
Parking
Garage Type: Underground
Parking Spaces (Driveway): 0
Parking Total: 1
Covered Spaces: 1
Financial
Tax Annual Amount: 5148.64
Tax Year: 2025
Association Fee: 591.04
Land
Directions: Lakeshore, east of Cawthra
Parcel Number: 200480007
Roll Number: 210501000200209
Cross Street: Lakeshore, east of Cawthra
Commercial General
Contract Status: Available
Property Mgmt Company: Valour Management INC.
List AOR: Toronto Regional Real Estate Board
Showing Requirements: Lockbox
Rooms
Room Level Dimensions
Foyer Main 2.1 x 1.12
Living Room Second 2.88 x 5.73
Kitchen Second 3.81 x 4.58
Laundry Second 0.91 x 1.07
Primary Bedroom Third 4.66 x 3.6
Bedroom 2 Third 2.8 x 2.81
Furnace Room Upper 2.6 x 3.54
Latest Properties

The Most Recent Estate

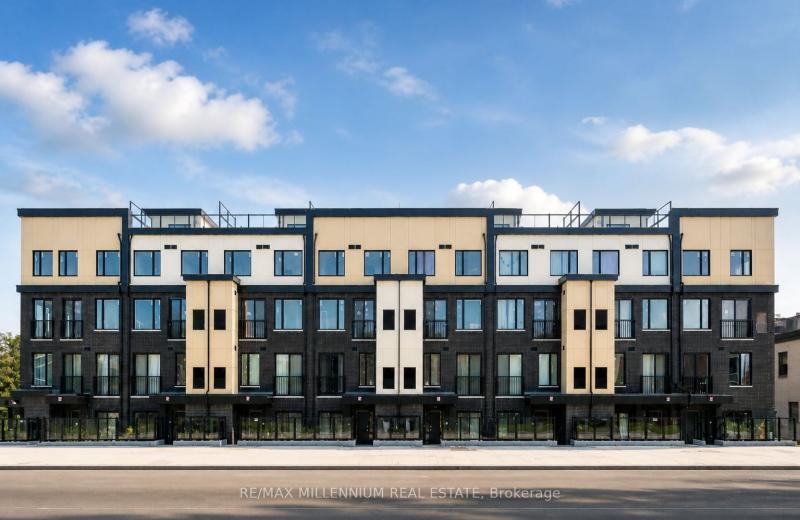
1650 Victoria Park Avenue A114, Toronto, ON M1R 0G8
For Sale
8 minutes
$699,999
2+1 bed • 2 bath • 1200-1399 sqft • 1 parking
$380/mo Maint • New
MLS® C14139964 • RE/MAX MILLENNIUM REAL ESTATE
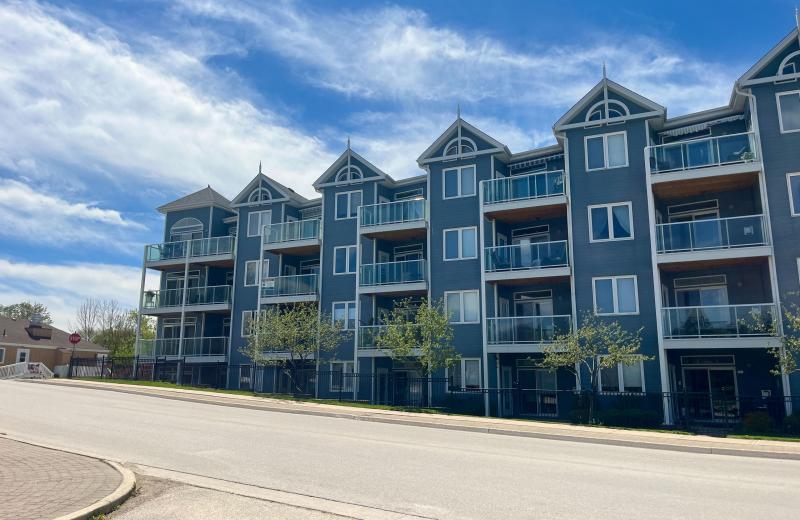
34 Bayfield Street 308, Meaford, ON N4L 1Y2
For Sale
Open: Sat Nov 7, 10:30-12 25 minutes
$449,900
2 bed • 2 bath • 1000-1199 sqft • 1 parking
$701/mo Maint
MLS® X13534476 • RE/MAX Grey Bruce Realty Inc.
251 Masonry Way 5, Mississauga, ON L5H 0B3
For Sale
31 minutes
$897,345
2 bed • 3 bath • 1200-1399 sqft • 1 parking
$869/mo Maint • New
MLS® W14139920 • BAKER REAL ESTATE INCORPORATED
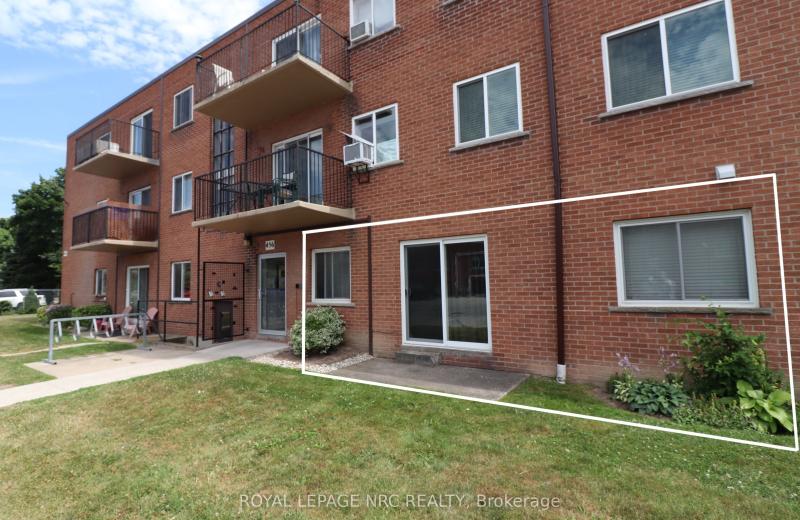
456 Carlton Street 3, St. Catharines, ON L2M 4X1
For Sale
50 minutes
$259,900
1 bed • 1 bath • 500-599 sqft • 1 parking
$412/mo Maint
MLS® X14139508 • ROYAL LEPAGE NRC REALTY
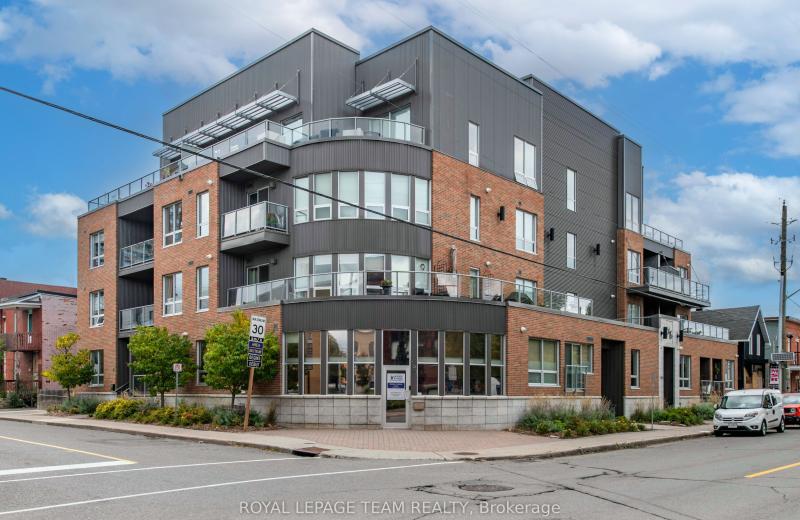
390 Booth Street 102, West Centre Town, ON K1R 7K6
For Sale
57 minutes
$574,999
1 bed • 2 bath • 900-999 sqft • 1 parking
$886/mo Maint
MLS® X14139890 • ROYAL LEPAGE TEAM REALTY
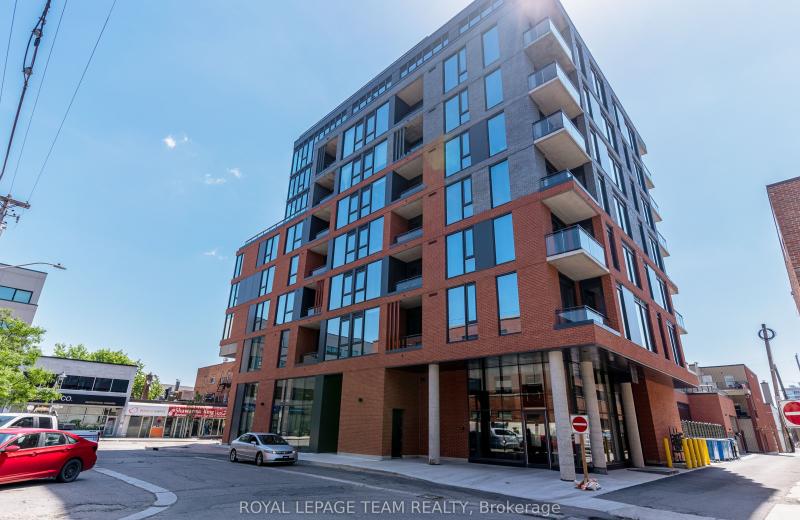
10 James Street 509, Ottawa Centre, ON K2P 1T2
For Sale
1 hour
$480,000
2 bed • 1 bath • 700-799 sqft • 1 parking
$778/mo Maint
MLS® X14139882 • ROYAL LEPAGE TEAM REALTY
811 Connaught Avenue 62, Britannia Heights - Queensway Terrace N and Area, ON K2B 8K3
For Sale
Open: Sun Nov 8, 2-4 1 hour
$425,000
3 bed • 2 bath • 1000-1199 sqft • 1 parking
$340/mo Maint
MLS® X14133238 • ROYAL LEPAGE TEAM REALTY
1 Gloucester Street 716, Toronto, ON M4Y 1L8
For Sale
1 hour
$1,398,000
2 bed • 2 bath • 1000-1199 sqft
$916/mo Maint • 0-5 Years Old
MLS® C14139836 • RE/MAX ADVANCE REALTY

FAQs About 760 Lakeshore Road E 213, Mississauga, ON L5E 1C7, Mississauga


760 Lakeshore Road E 213, Mississauga, ON L5E 1C7 is a condo townhouse, residential condo & other development located at 760 Lakeshore Road E 213, Mississauga, ON L5E 1C7.

760 Lakeshore Road E 213, Mississauga, ON L5E 1C7 will feature 1 storeys offering a variety of living spaces.

760 Lakeshore Road E 213, Mississauga, ON L5E 1C7 offers a wide array of amenities including Other.

Ask About this Home

Your experience on this site will be improved by allowing cookies.