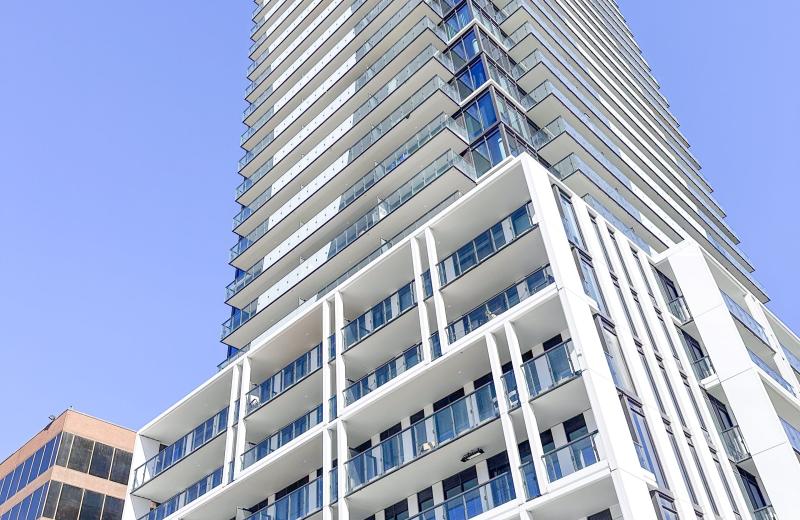
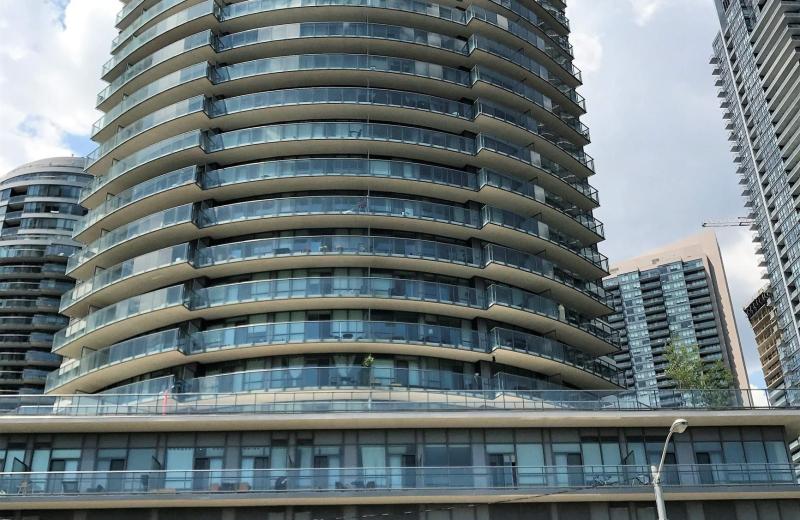
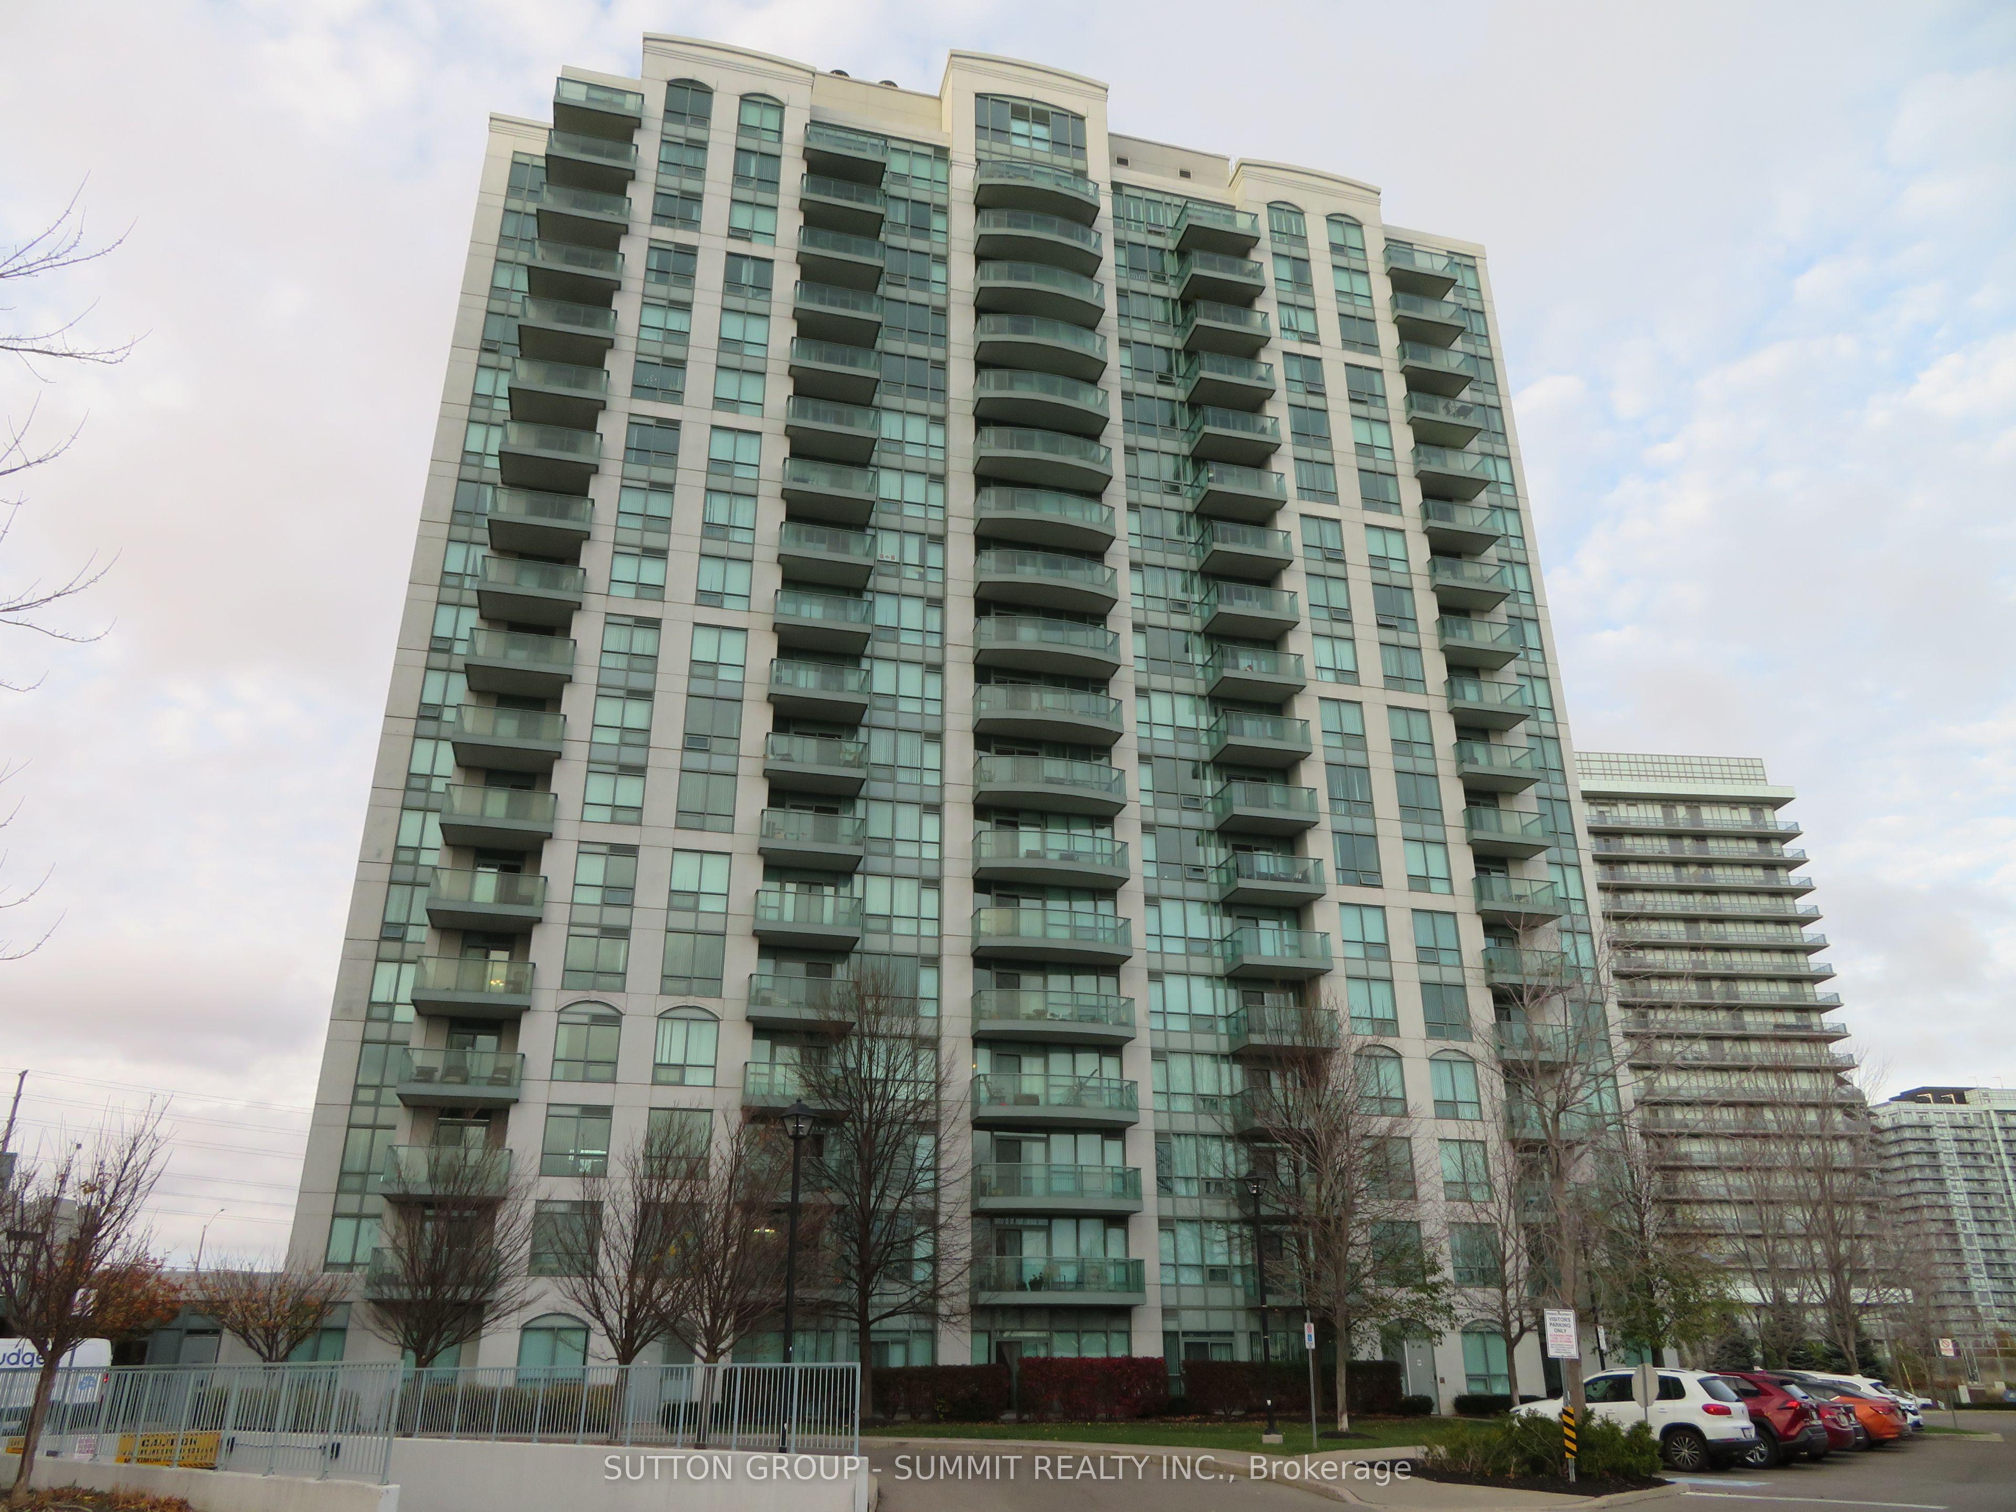
4900 Glen Erin Drive 1706, Mississauga, ON L5M 7S2

Mississauga, ON

Mississauga, ON

$2,250 / month
1 bed 1 bath 600-699 sqft
Renting
Added 1 week ago
1 View
Overview
Bedrooms: 1
Bathrooms: 1
Floors: 16
Square: 600-699 sqft
MLS Number: W13785460
Listing Brokerage: SUTTON GROUP - SUMMIT REALTY INC.
Listed On: Sep 15, 2026 (43 days ago)
Last Updated: Oct 19, 2026 (9 days ago)

4900 Glen Erin Drive 1706, Mississauga, ON L5M 7S2 - About this home

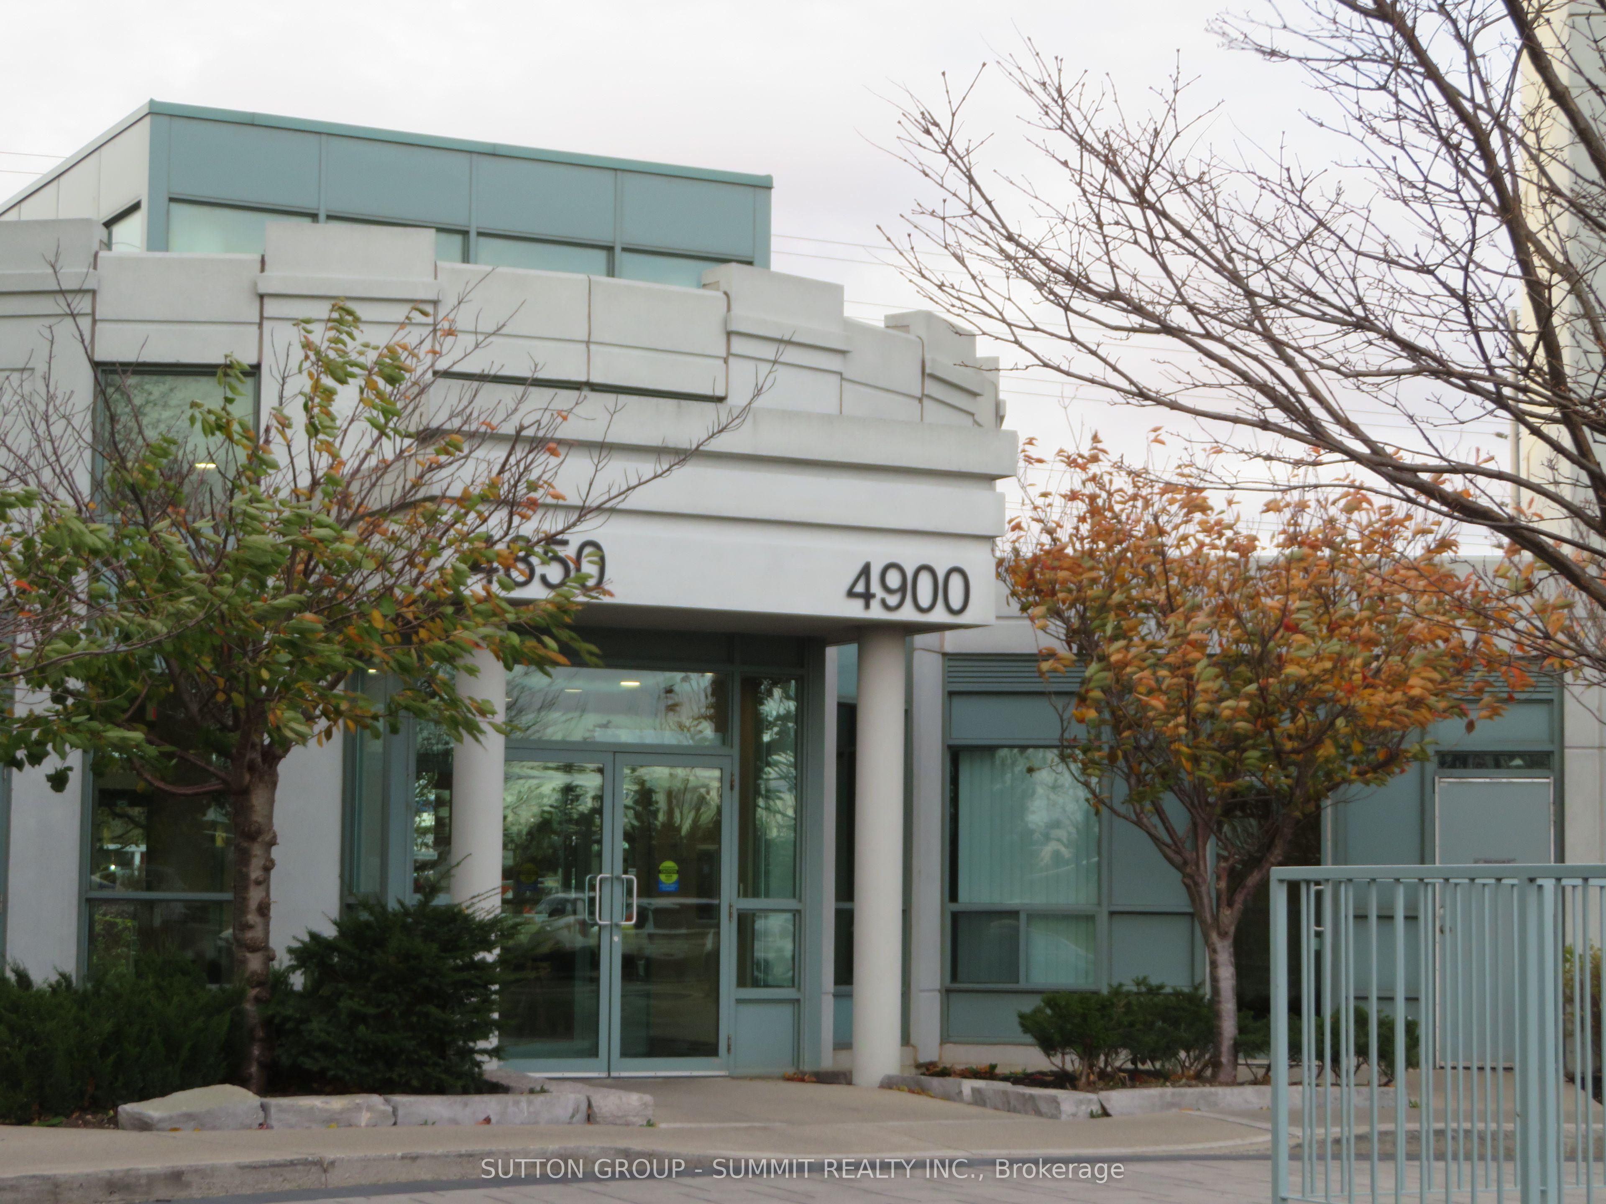
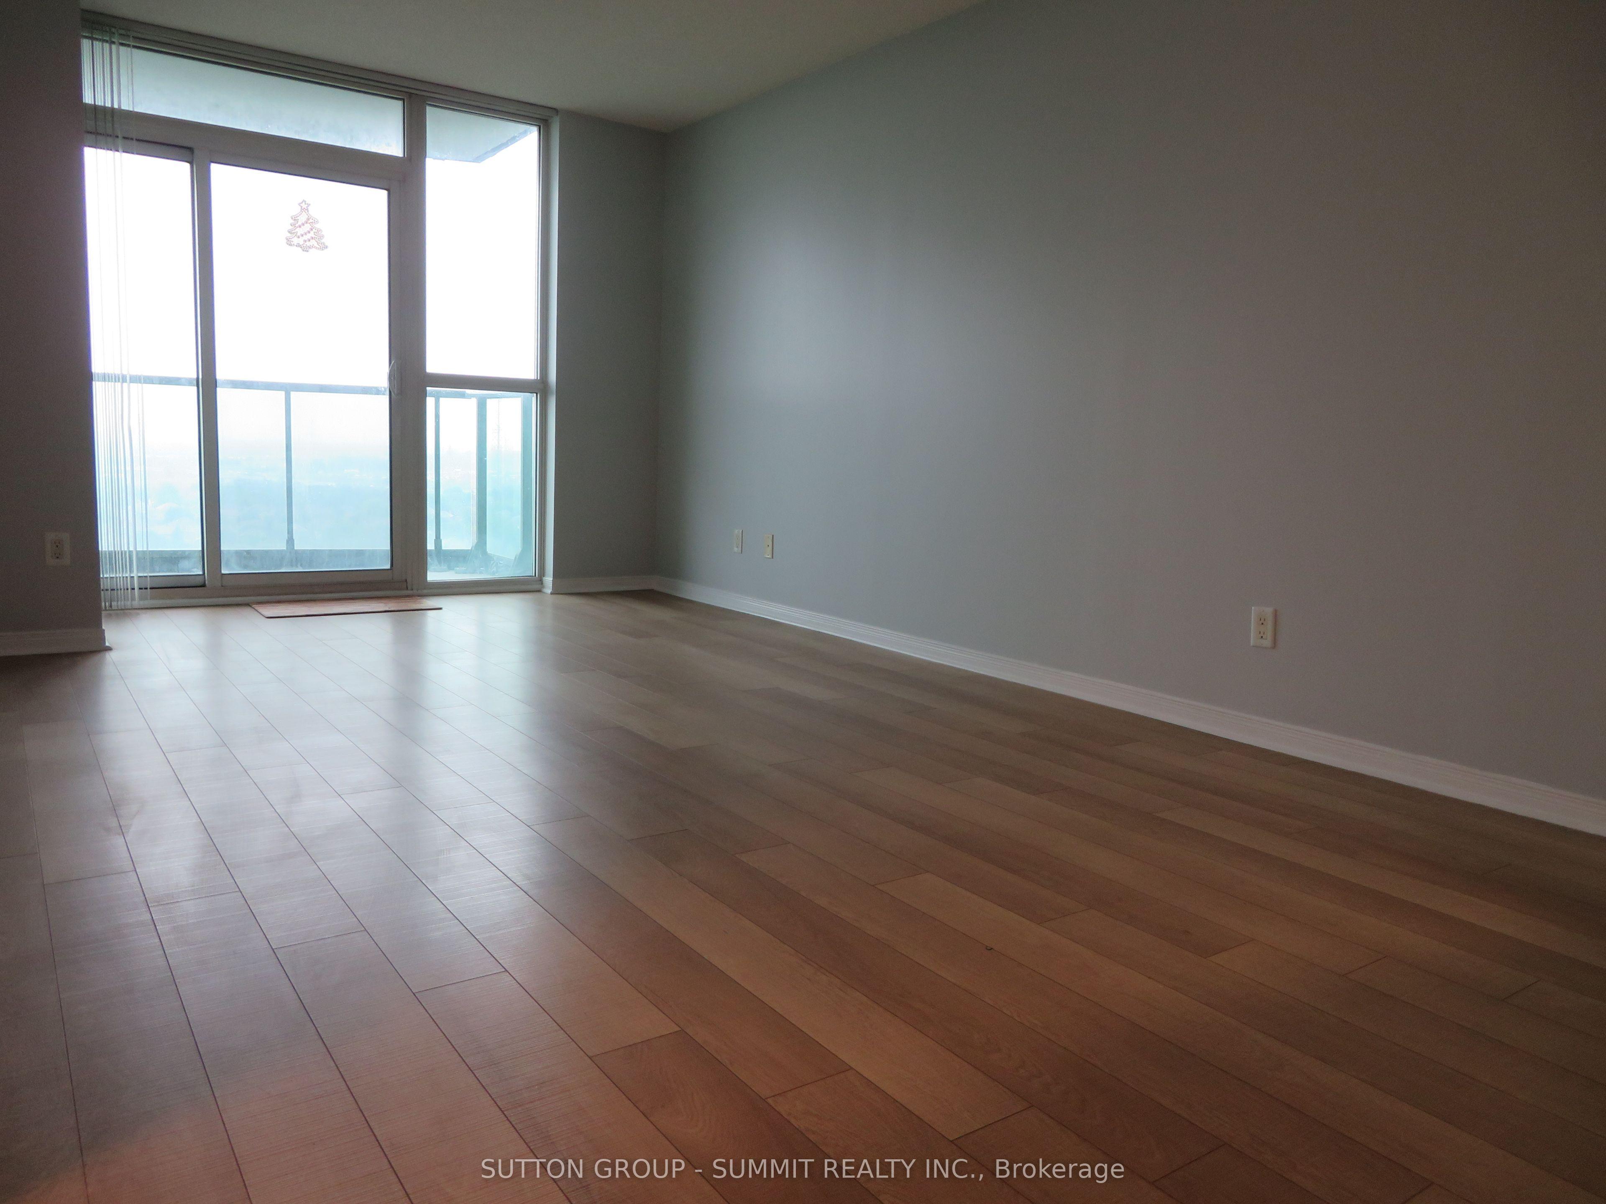
One of Erin Mills most popular communities; freshly painted and cleaned; new flooring in bedroom; unobstructed view from balcony; open concert kitchen; close to Erin Mills Town Centre with Walmart, gas station, restaurants, bank etc; public transit at doorsteps; rec centre (4895) features indoor pool, sauna, exercise and aerobics rooms, party room, billiard tables; patio with BBQ grills; move in condition.
This Condo Apartment located at 4900 Glen Erin Drive 1706, Mississauga, ON L5M 7S2 is currently for lease and has been available at Kash Invest for 43 days. This property, in the city of Mississauga and Central Erin Mills neighborhood, is listed at $2,250 with an estimated mortgage of $11* per month. It has an area of 600-699 sqft with 1 beds and 1 BR. Waterfront Communities C1, Weston and Bradford are nearby neighbourhoods.

Upcoming Open Houses

Schedule a Private Tour
Amenities and features
  • Carpet Free
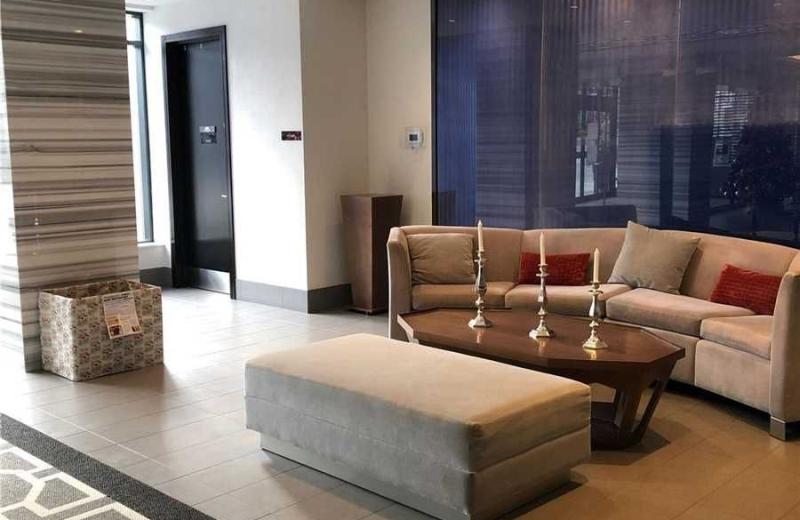
  • Concierge
  • Elevator
  • Exercise room
  • Indoor Pool
  • Visitor Parking
Facts and Features
Property
Status: Active
Property Type: Residential Condo & Other
Property Sub Type: Condo Apartment
Transaction Type: For Lease
Style: Apartment
Area: Peel
Community: Central Erin Mills
Occupant Type: Vacant
Possession Type: 1-29 days
Cross Street: Eglinton/Glen Erin
Listed On: 2026-09-15
Last Modified: 2026-10-19
MLS Number: W13785460
Listing Brokerage: SUTTON GROUP - SUMMIT REALTY INC.
Inside
Air Conditioning: Central Air
Bedrooms: 1
Total Bathrooms: 1
Heating: Fan Coil / Gas
Interior Features: Carpet Free
Laundry Features: Inside
Building
Kitchens Total: 1
Construction: Concrete
Security Features: Smoke Detector
Living Area Range: 600-699
Parking
Garage Type: Underground
Parking Spaces (Driveway): 0
Parking Total: 1
Covered Spaces: 1
Land
Lot Size Source: MPAC
Directions: South of Eglinton/West of Glen Erin
Parcel Number: 199430169
Roll Number: 210504015887370
Cross Street: Eglinton/Glen Erin
Commercial General
Contract Status: Available
Property Mgmt Company: Nadian-Harris Property Management Inc
Rent Includes: Building Insurance, Central Air Conditioning, Common Elements, Parking
List AOR: Toronto Regional Real Estate Board
Showing Requirements: Lockbox
Rooms
Room Level Dimensions
Living Room Flat 3.15 x 5.73
Dining Room Flat 3.15 x 5.73
Kitchen Flat 2.81 x 2.94
Bedroom Flat 2.87 x 3.62
Latest Properties

The Most Recent Estate

38 Annie Craig Drive 5106, Toronto, ON M8V 0G9
For Rent
26 minutes
$3,200
2 bed • 2 bath • 700-799 sqft • 1 parking
MLS® W14117162 • SUTTON GROUP-ADMIRAL REALTY IN...
10 Rouge Valley Drive 404A, Markham, ON L6G 0G9
For Rent
37 minutes
$2,550
1+1 bed • 2 bath • 500-599 sqft • 1 parking
6-10 Years Old
MLS® N14117098 • CENTURY 21 MYPRO REALTY
29 Green Trail 1807, Toronto, ON M2K 0J9
For Rent
37 minutes
$2,200
1 bed • 1 bath • 0-499 sqft • 1 parking
MLS® C14117094 • HOMELIFE/FUTURE REALTY INC.
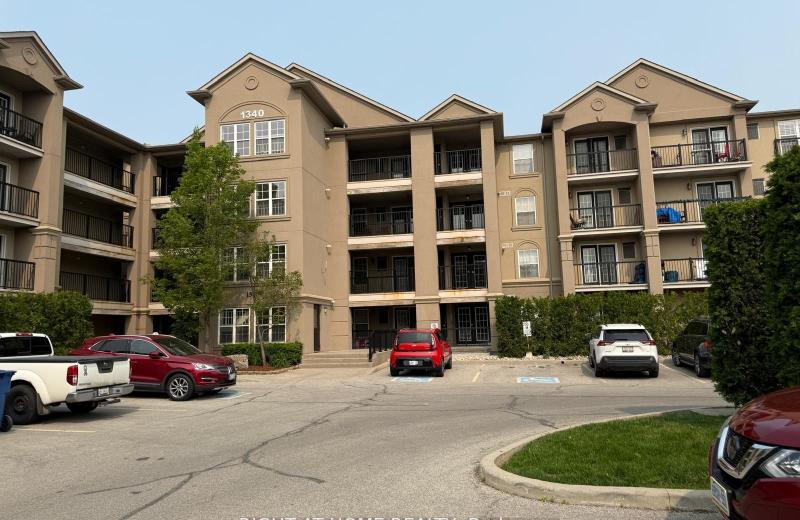
1340 Main Street 206, Milton, ON L9T 7S6
For Rent
37 minutes
$2,200
2 bed • 1 bath • 700-799 sqft • 2 parking
MLS® W14117108 • RIGHT AT HOME REALTY
2230 Lake Shore Boulevard W 2408, Toronto, ON M8V 0B2
For Rent
37 minutes
$2,500
1+1 bed • 1 bath • 600-699 sqft • 1 parking
MLS® W14117106 • Royal LePage Real Estate Assoc...
2 Old Mill Drive 411, Toronto, ON M6S 7Z8
For Rent
37 minutes
$2,800
1+1 bed • 1 bath • 600-699 sqft • 1 parking
0-5 Years Old
MLS® W14117100 • HARVEY KALLES REAL ESTATE LTD.
181 Dundas Street E 2711-1BR, Toronto, ON M5A 0N5
For Rent
37 minutes
$1,300
1 bed • 1 bath • 0-499 sqft
0-5 Years Old
MLS® C14117068 • ANJIA REALTY
456 College Street 501, Toronto, ON M6G 4A3
For Rent
37 minutes
$2,600
1+1 bed • 1 bath • 600-699 sqft • 1 parking
MLS® C14116946 • REAL ESTATE HOMEWARD

FAQs About 4900 Glen Erin Drive 1706, Mississauga, ON L5M 7S2, Mississauga


4900 Glen Erin Drive 1706, Mississauga, ON L5M 7S2 is a residential condo & other, condo apartment development located at 4900 Glen Erin Drive 1706, Mississauga, ON L5M 7S2.

4900 Glen Erin Drive 1706, Mississauga, ON L5M 7S2 will feature 16 storeys offering a variety of living spaces.

4900 Glen Erin Drive 1706, Mississauga, ON L5M 7S2 offers a wide array of amenities including Carpet Free, Concierge, Elevator, Exercise room, Indoor Pool, Visitor Parking.

Ask About this Home

Your experience on this site will be improved by allowing cookies.