604 Hamilton Crescent, Milton, ON L9T 6G9

Milton, ON

Milton, ON

$3,100 / month
3 bed 3 bath 1100-1500 sqft
Renting
Added 2 weeks ago
1 View
Overview
Bedrooms: 3
Bathrooms: 3
Square: 1100-1500 sqft
MLS Number: W13770598
Listing Brokerage: ROYAL LEPAGE CERTIFIED REALTY
Listed On: Sep 11, 2026 (49 days ago)
Last Updated: Sep 11, 2026 (49 days ago)

604 Hamilton Crescent, Milton, ON L9T 6G9 - About this home

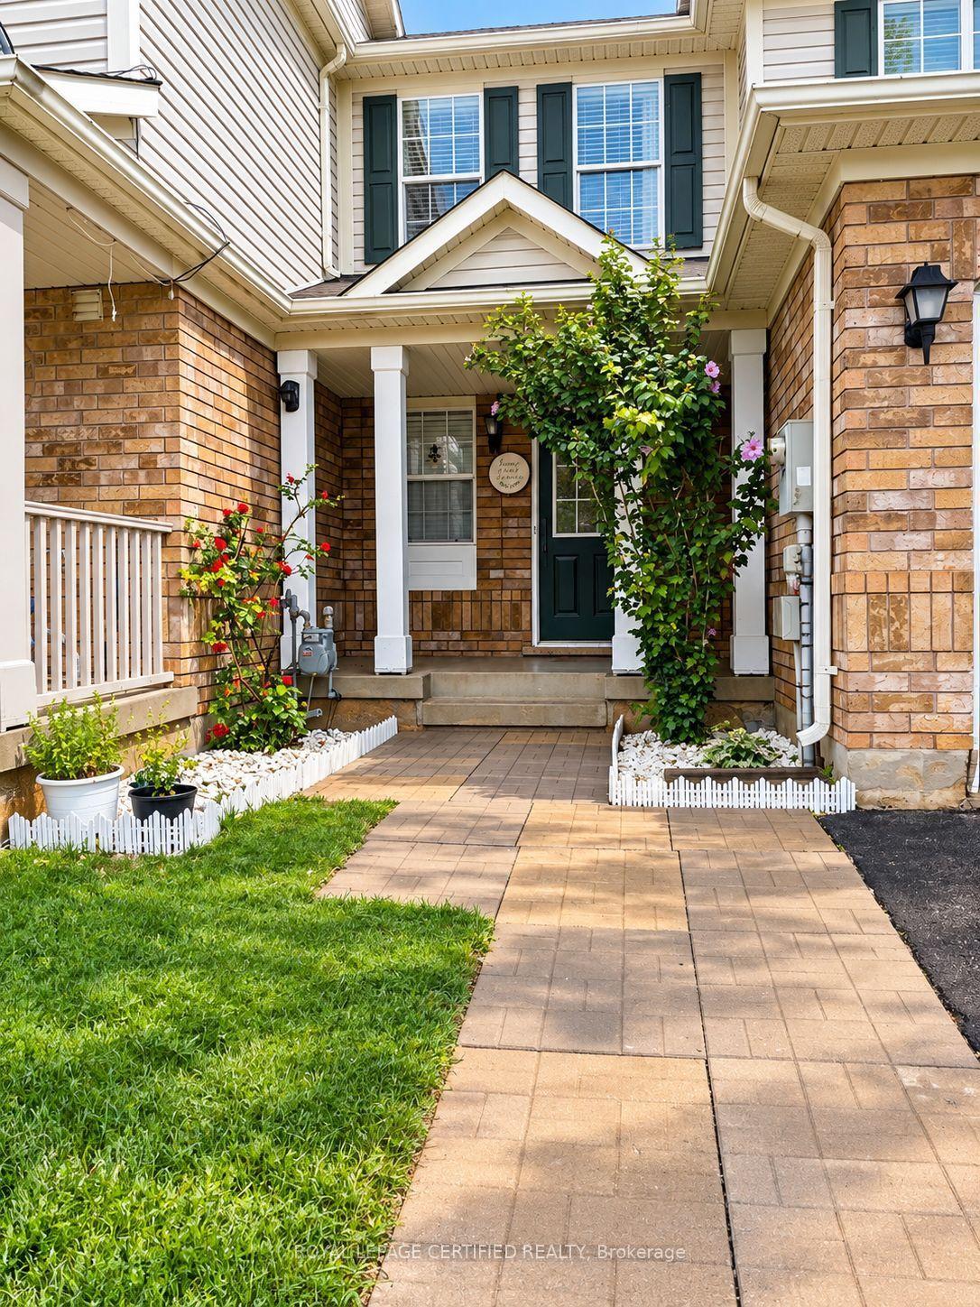
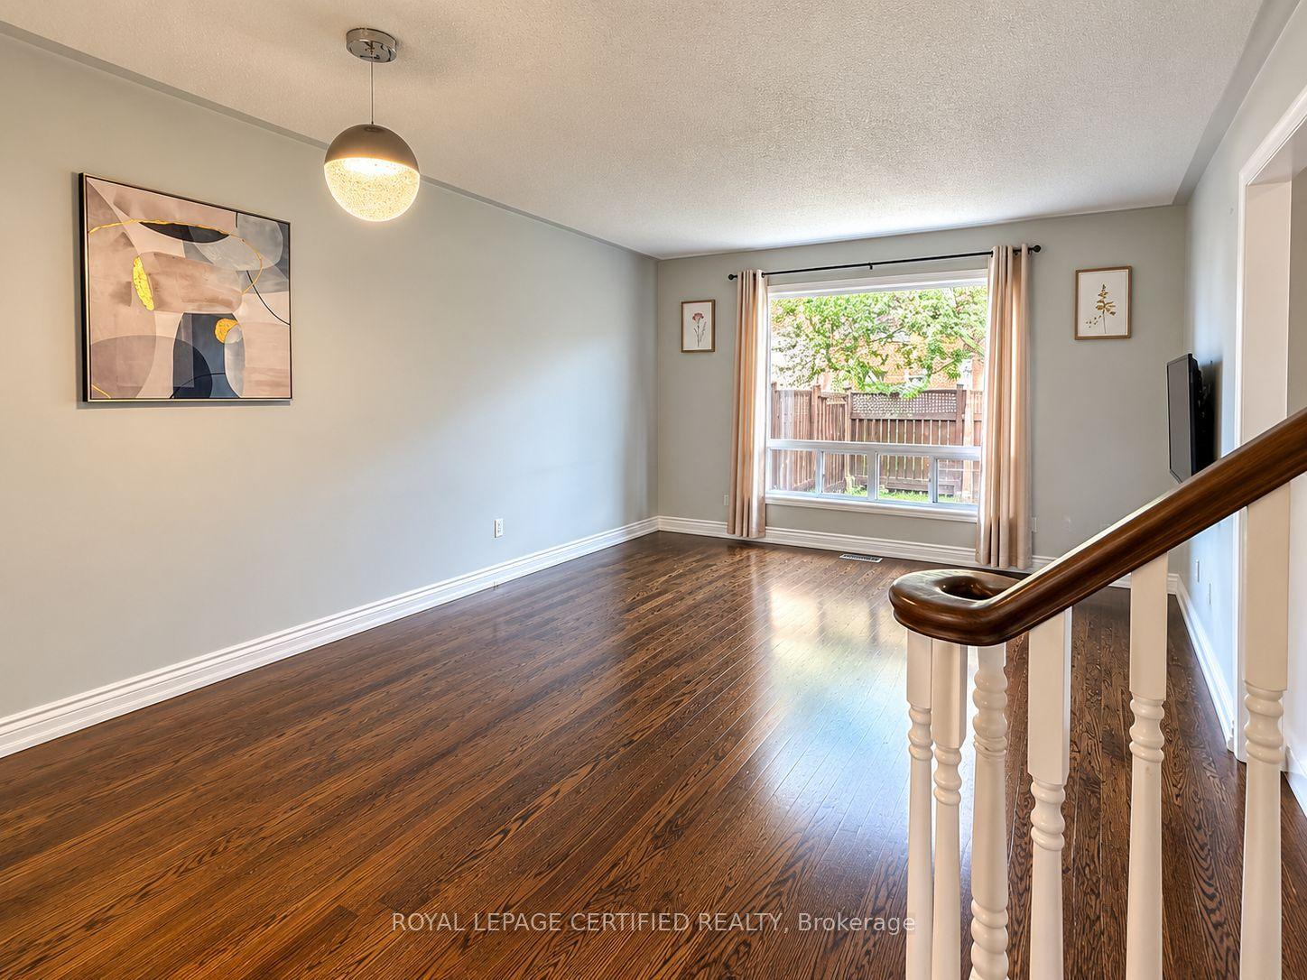
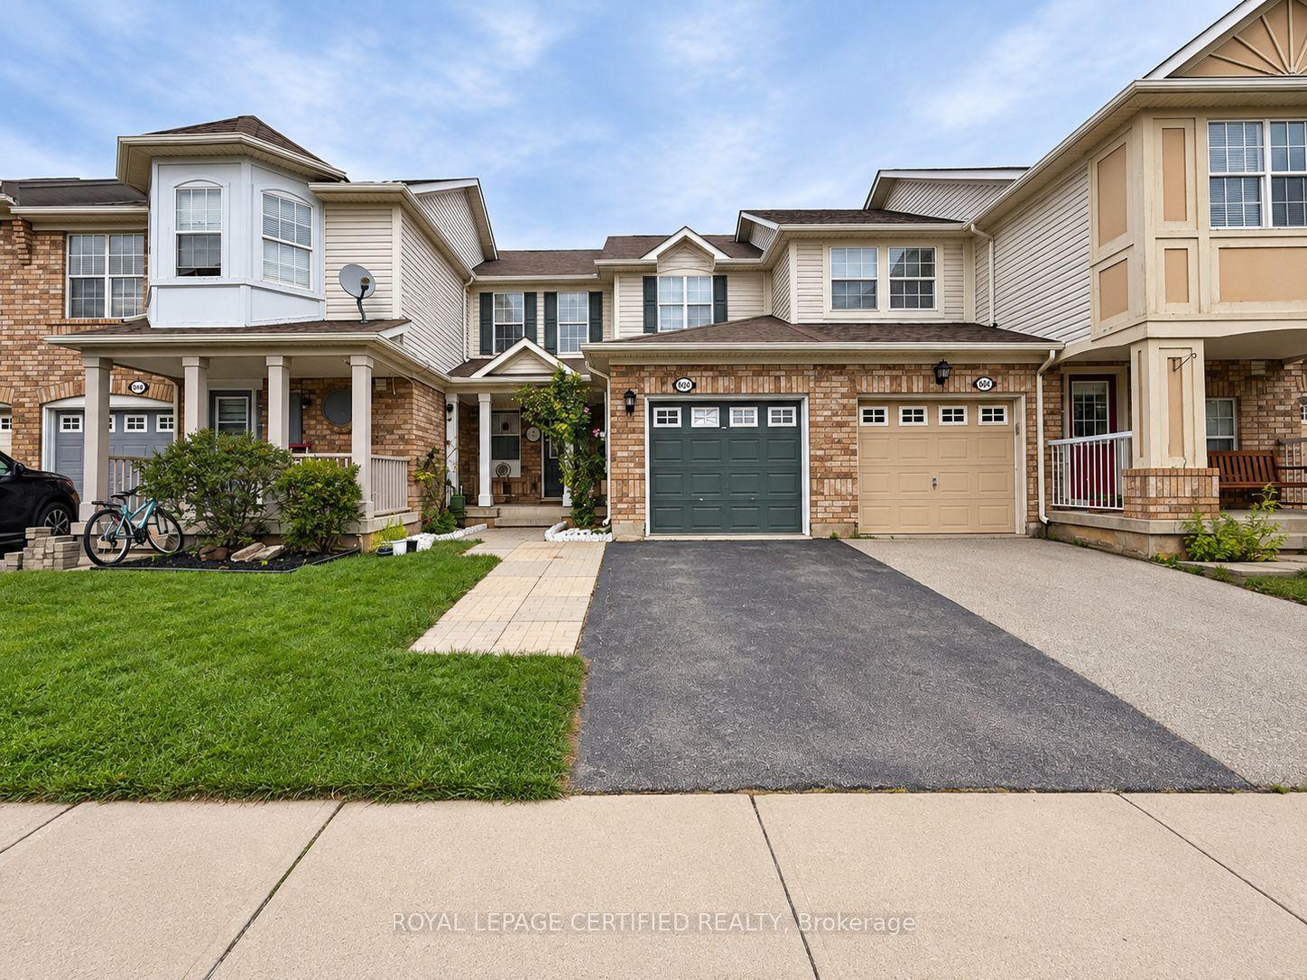
Welcome to 604 Hamilton Crescent, Milton, a spacious townhome located in the desirable Beaty neighbourhood, perfect for families seeking comfort, space, and convenience. The main floor features a bright and generous combined living and dining area, along with a functional kitchen overlooking the backyard and complete with a cozy breakfast area. Upstairs, you'll find three spacious bedrooms, including a primary bedroom featuring a walk-in closet and semi-ensuite access to the main bathroom. The finished basement provides valuable additional living space and features a second kitchen, laundry area, and 3-piece bathroom, offering plenty of flexibility for everyday family living. Complete with a single-car garage and private backyard, this home is conveniently located close to schools, parks, shopping, public transit, and everyday amenities, making it an excellent place to call home.
This Att/Row/Townhouse located at 604 Hamilton Crescent, Milton, ON L9T 6G9 is currently for lease and has been available at Kash Invest for 49 days. This property, in the city of Milton and 1023 - BE Beaty neighborhood, is listed at $3,100 with an estimated mortgage of $14* per month. It has an area of 23x80.38 sqft with 3 beds and 3 BR. Waterfront Communities C1, Weston and Bradford are nearby neighbourhoods.

Upcoming Open Houses

Schedule a Private Tour
Amenities and features
  • Carpet Free
  • None
Facts and Features
Property
Status: Active
Property Type: Residential Freehold
Property Sub Type: Att/Row/Townhouse
Transaction Type: For Lease
Style: 2-Storey
Area: Halton
Community: 1023 - BE Beaty
Occupant Type: Vacant
Possession Type: Immediate
Cross Street: Derry Rd west and Thompson
Listed On: 2026-09-11
Last Modified: 2026-09-11
MLS Number: W13770598
Listing Brokerage: ROYAL LEPAGE CERTIFIED REALTY
Inside
Air Conditioning: Central Air
Bedrooms: 3
Total Bathrooms: 3
Heating: Forced Air / Gas
Interior Features: Carpet Free
Laundry Features: In Basement
Building
Kitchens Total: 2
Basement: Finished
Foundation: Poured Concrete
Roof: Asphalt Shingle
Construction: Brick Front
Living Area Range: 1100-1500
Parking
Garage Type: Attached
Parking Features: Private
Parking Spaces (Driveway): 1
Parking Total: 2
Covered Spaces: 1
Land
Frontage: 23
Lot Depth: 80.38
Lot Size Units: Feet
Lot Size Source: MPAC
Frontage Type: East
Directions: Derry West to Armstrong Blvd to Edwards Ave to Hamilton Cres
Sewer: Sewer
Parcel Number: 249362683
Roll Number: 240909010054058
Cross Street: Derry Rd west and Thompson
Commercial General
Contract Status: Available
List AOR: Toronto Regional Real Estate Board
Showing Requirements: Lockbox
Latest Properties

The Most Recent Estate

58 Ellsworth Avenue Lower, Toronto, ON M6G 2K3
For Rent
16 minutes
$1,800
1 bed • 1 bath • < 700 sqft
Lot: 20.17 x 113.92 ft
MLS® C14127942 • RE/MAX HALLMARK BATORI GROUP I...
135 Hayhoe Avenue, Vaughan, ON L4L 1S5
For Rent
30 minutes
$5,700
4 bed • 4 bath • 3500-5000 sqft • 8 parking
Lot: 51 x 199 ft (19,418.08 sqft)
MLS® N14127932 • SPECTRUM REALTY SERVICES INC.
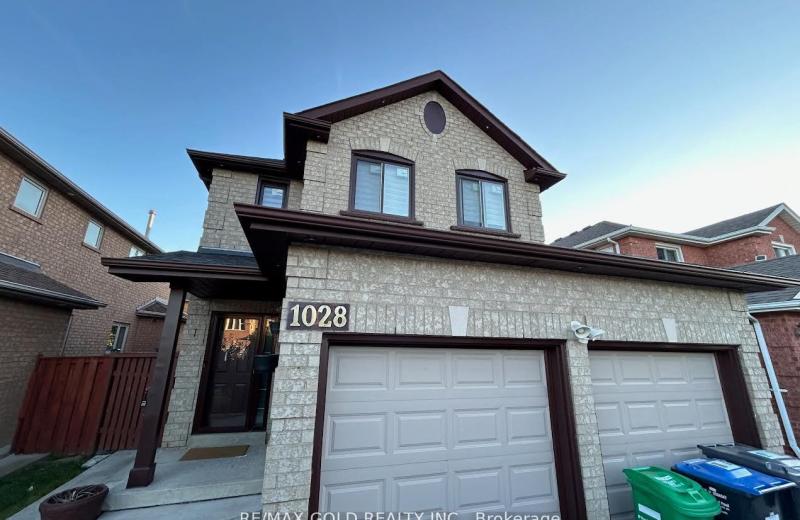
1028 Fernandez Drive Bsmt, Mississauga, ON L5V 1W9
For Rent
31 minutes
$1,650
2 bed • 1 bath • 2000-2500 sqft • 1 parking
MLS® W14121240 • RE/MAX GOLD REALTY INC.
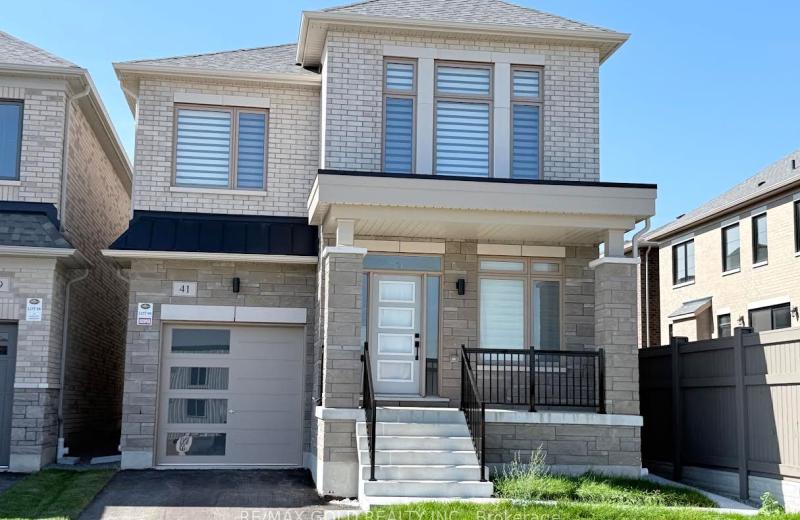
41 Tapscott Crescent, Brampton, ON L6R 4G7
For Rent
31 minutes
$3,500
3 bed • 4 bath • 2000-2500 sqft • 2 parking
Lot: 32.48 x 90.22 ft
MLS® W14123518 • RE/MAX GOLD REALTY INC.
539 Woodlawn Road 2, Welland, ON L3C 3K2
For Rent
31 minutes
$1,495
0+1 bed • 1 bath • < 700 sqft • 1 parking
Lot: 53.9 x 150 ft • 51-99 Years Old
MLS® X14127908 • RE/MAX ESCARPMENT REALTY INC.,...
216 Park Home Avenue, Toronto, ON M2R 1A2
For Rent
31 minutes
$2,150
2+1 bed • 1 bath • < 700 sqft • 2 parking
MLS® C14127882 • HOMELIFE LANDMARK REALTY INC.
457 Raymerville Drive, Markham, ON L3P 6K7
For Rent
31 minutes
$4,680
4+1 bed • 5 bath • 2500-3000 sqft • 4 parking
Lot: 44.29 x 111.81 ft
MLS® N14117624 • REMAX YOUR COMMUNITY REALTY

FAQs About 604 Hamilton Crescent, Milton, ON L9T 6G9, Milton


604 Hamilton Crescent, Milton, ON L9T 6G9 is a att/row/townhouse, residential freehold development located at 604 Hamilton Crescent, Milton, ON L9T 6G9.

604 Hamilton Crescent, Milton, ON L9T 6G9 offers a wide array of amenities including Carpet Free, None.

Ask About this Home

Your experience on this site will be improved by allowing cookies.