14 River Road, McNab/Braeside, ON K7S 1R2

McNab/Braeside, ON

McNab/Braeside, ON

$349,000
4 bed 3 bath 1500-2000 sqft
Selling
Added 2 days ago
1 View
Overview
Bedrooms: 4
Bathrooms: 3
Square: 1500-2000 sqft
MLS Number: X13687606
Listing Brokerage: BENNETT PROPERTY SHOP REALTY
Co-Listing Brokerage: BENNETT PROPERTY SHOP REALTY
Listed On: Aug 18, 2026 (72 days ago)
Last Updated: Oct 20, 2026 (9 days ago)

14 River Road, McNab/Braeside, ON K7S 1R2 - About this home

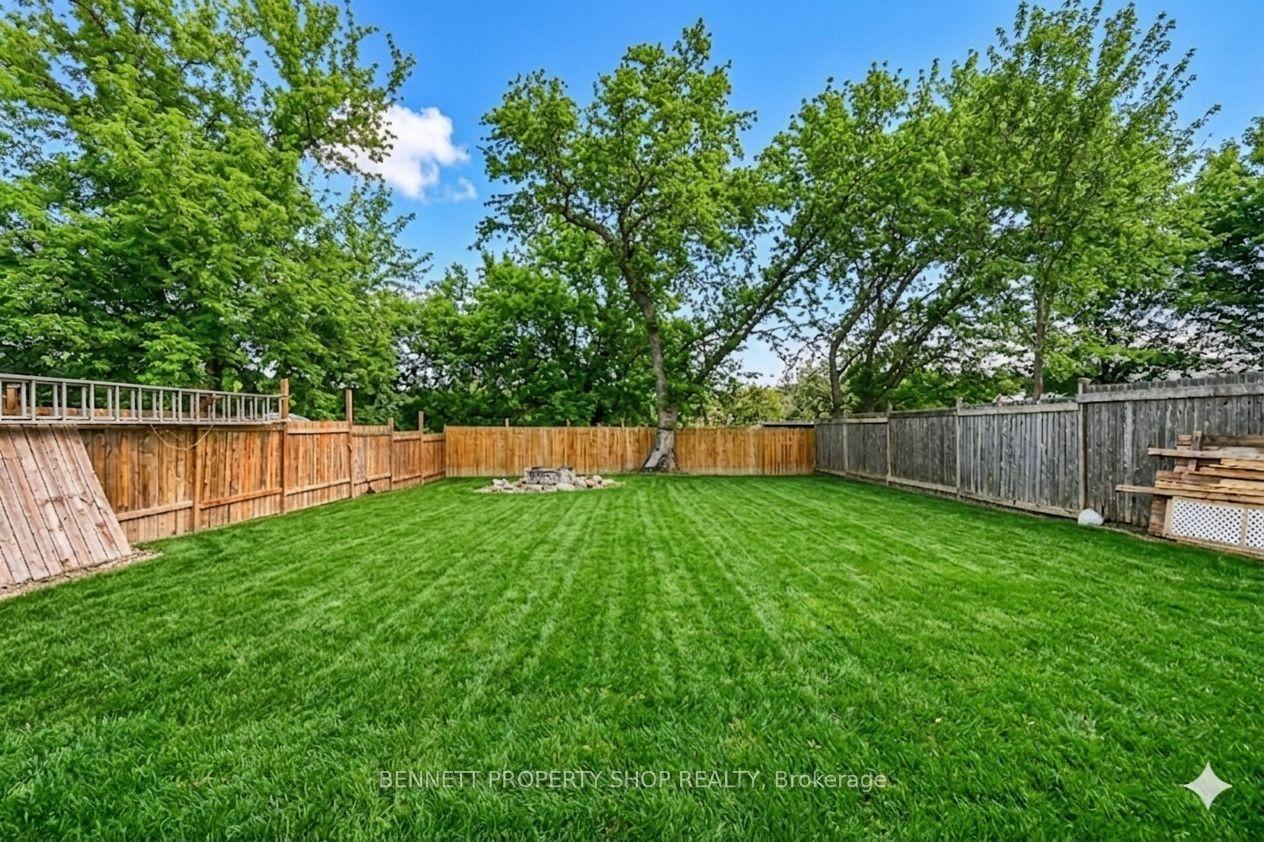
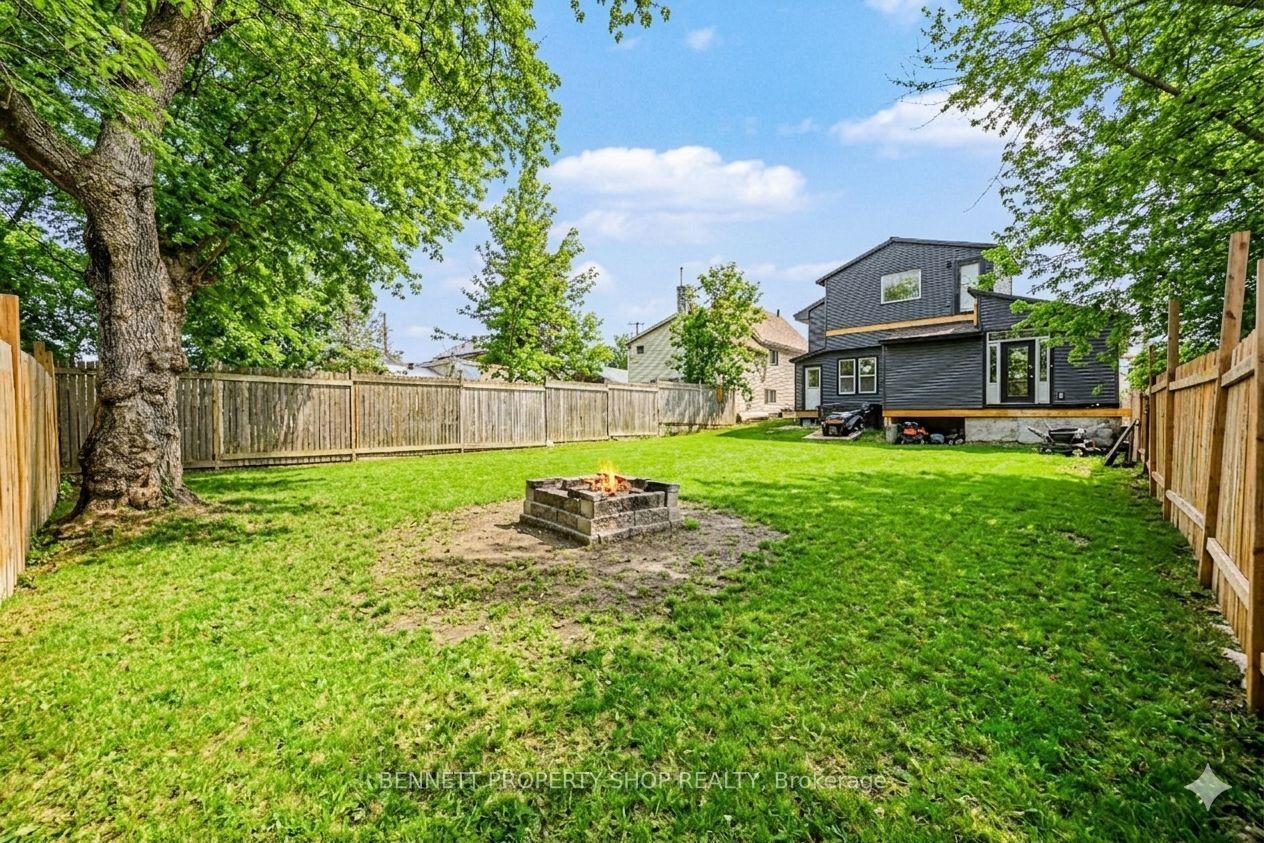
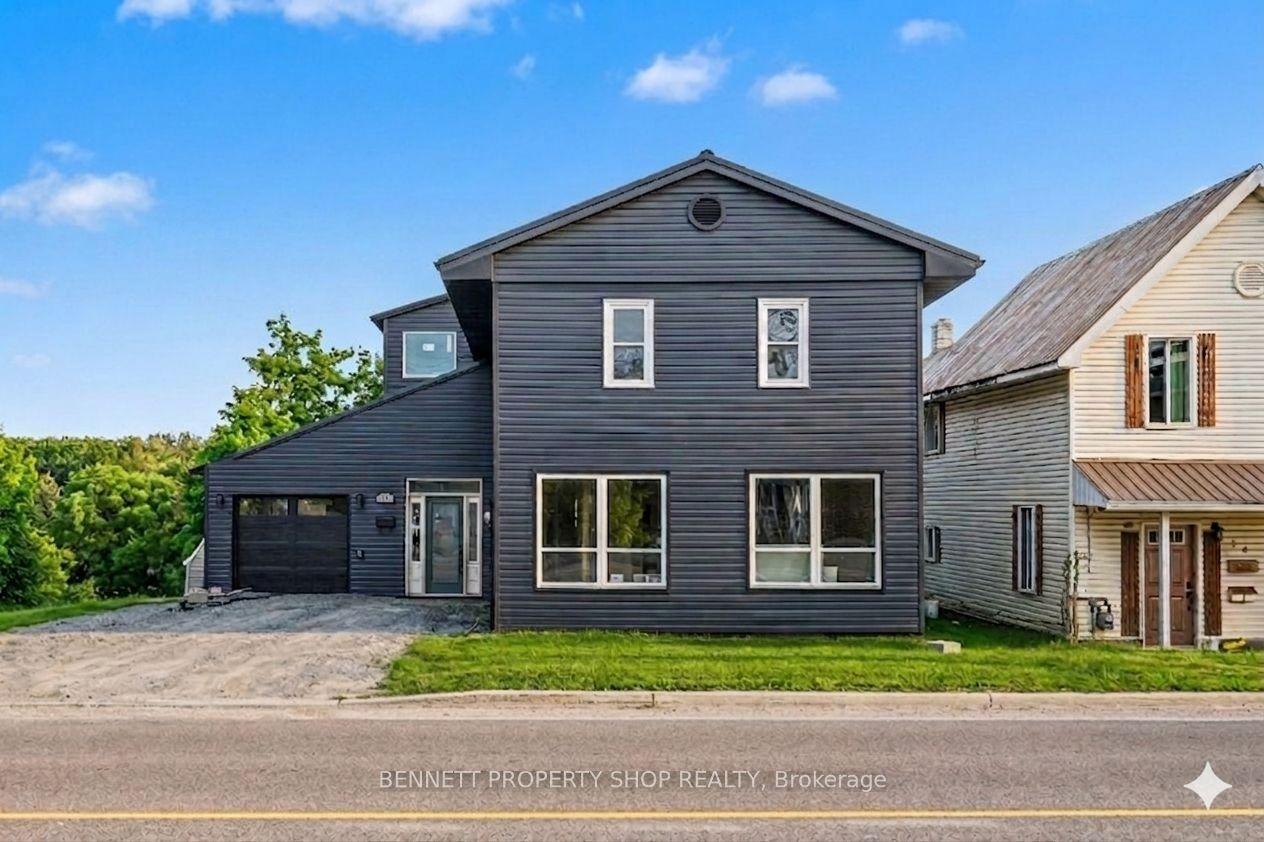
Opportunity Knocks! Finish this affordable home in a central location to your taste. You have the opportunity to complete this 4-bedroom, 3-bathroom residence which spans approximately 1,859 sq ft and has been renovated to the drywall stage, rebuilt right from the studs. Thoughtfully redesigned, with quality and efficiency in mind, this home features all-new siding and a durable metal roof, along with spray foam insulation for superior energy performance. Inside, you'll find completely updated systems - including a new furnace, air conditioning, ductwork, on-demand hot water heater, plumbing, and electrical (200 Amp service). Brand new Samsung smart fridge as well as Frigidaire stainless steel dishwasher included. The property features a convenient tandem 2 car garage and gravel diriveway for parking. Step outside to a spacious, fully fenced yard complete with a hot tub & fire pit - perfect for relaxing & entertaining. With no rental equipment, you can enjoy peace of mind and true ownership. This is your chance to secure a home in a desirable central Arnprior location. Building Permit on file. Home is being sold as-is, where-is. 24 hours irrevocable on all offers. Some photos are digitally enhanced.
This Detached located at 14 River Road, McNab/Braeside, ON K7S 1R2 is currently for sale and has been available at Kash Invest for 72 days. This property, in the city of McNab/Braeside and 551 - Mcnab/Braeside Twps neighborhood, is listed at $349,000 with an estimated mortgage of $1,632* per month. It has an area of 50x122 sqft with 4 beds and 3 BR. Waterfront Communities C1, Weston and Bradford are nearby neighbourhoods.

Upcoming Open Houses

Schedule a Private Tour
Amenities and features
  • Carpet Free
  • On Demand Water Heater
  • Deck
  • Hot Tub
  • None
Facts and Features
Property
Status: Active
Property Type: Residential Freehold
Property Sub Type: Detached
Transaction Type: For Sale
Style: 2-Storey
Approximate Age: 51-99
Area: Renfrew
Community: 551 - Mcnab/Braeside Twps
Occupant Type: Owner
Possession Type: 30-59 days
Cross Street: Division Street
Listed On: 2026-08-18
Last Modified: 2026-10-20
MLS Number: X13687606
Listing Brokerage: BENNETT PROPERTY SHOP REALTY
Co-Listing Brokerage: BENNETT PROPERTY SHOP REALTY
Inside
Air Conditioning: Central Air
Bedrooms: 4
Total Bathrooms: 3
Heating: Forced Air / Gas
Interior Features: Carpet Free, On Demand Water Heater
Building
Kitchens Total: 1
Basement: Full, Unfinished
Foundation: Block, Poured Concrete
Roof: Metal
Construction: Vinyl Siding
Living Area Range: 1500-2000
HST Application: Included In
Parking
Garage Type: Attached
Parking Features: Private
Parking Spaces (Driveway): 2
Parking Total: 4
Covered Spaces: 2
Financial
Tax Annual Amount: 2486.82
Tax Year: 2025
Tax Legal Description: PT LT 4, SEYMOUR ST, PL 23, AS IN R407582 ; MCNAB / BRAESIDE
Land
Frontage: 50
Lot Depth: 122
Lot Size Units: Feet
Lot Size: 0.142
Lot Size Source: GeoWarehouse
Frontage Type: North
Directions: Elgin Street West to River Road
Water Source: Drilled Well
Sewer: Septic
Parcel Number: 573050202
Roll Number: 470100103534400
Cross Street: Division Street
Commercial General
Contract Status: Available
List AOR: Ottawa Real Estate Board
Showing Requirements: List Salesperson
Latest Properties

The Most Recent Estate

1 NANCY Drive, St. Catharines, ON L2M 1Y4
For Sale
Open: Sun Nov 1, 2-4 13 minutes
$799,999
3 bed • 3 bath • 1100-1500 sqft • 7 parking
Lot: 65 x 147.73 ft • 51-99 Years Old
MLS® X14126894 • BOSLEY REAL ESTATE LTD.,
85 Gledhill Crescent, Hamilton, ON L9C 6H3
For Sale
15 minutes
$524,900
3 bed • 2 bath • 700-1100 sqft • 3 parking
Lot: 20 x 109.94 ft • 51-99 Years Old
MLS® X14126850 • REAL BROKER ONTARIO LTD.
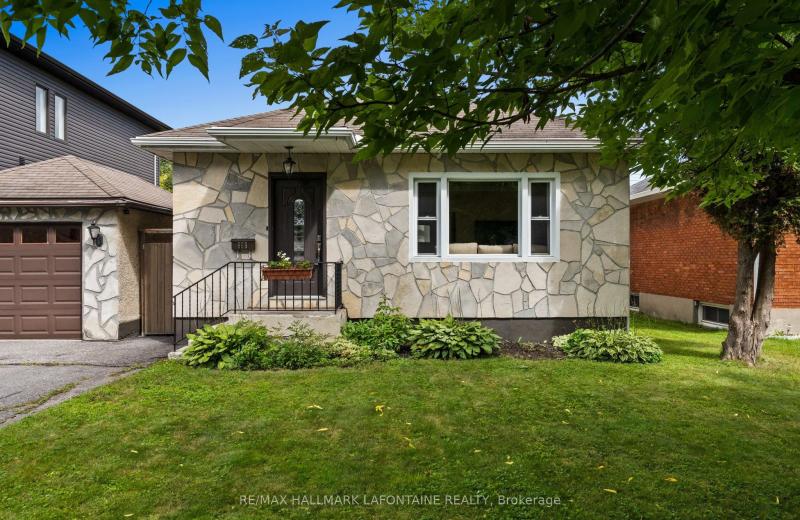
965 Beaudry Street, Overbrook - Castleheights and Area, ON K1K 3R9
For Sale
17 minutes
$624,900
3+1 bed • 2 bath • 700-1100 sqft • 4 parking
Lot: 50 x 100 ft
MLS® X14126900 • RE/MAX HALLMARK LAFONTAINE REA...
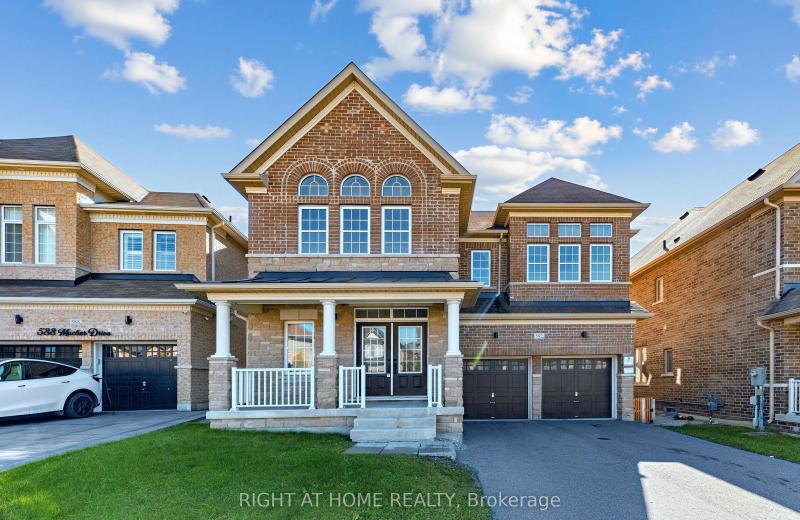
592 Mactier Drive, Vaughan, ON L4H 4T9
For Sale
27 minutes
$1,599,000
4+2 bed • 4 bath • 3500-5000 sqft • 6 parking
Lot: 43.01 x 108.79 ft • 6-15 Years Old
MLS® N14123134 • RIGHT AT HOME REALTY
111 Yvonne Crescent, Blue Mountains, ON L9Y 5T9
For Sale
34 minutes
$3,200
5 bed • 3 bath • 1500-2000 sqft • 2 parking
New
MLS® X14125072 • Engel & Volkers Toronto Centra...
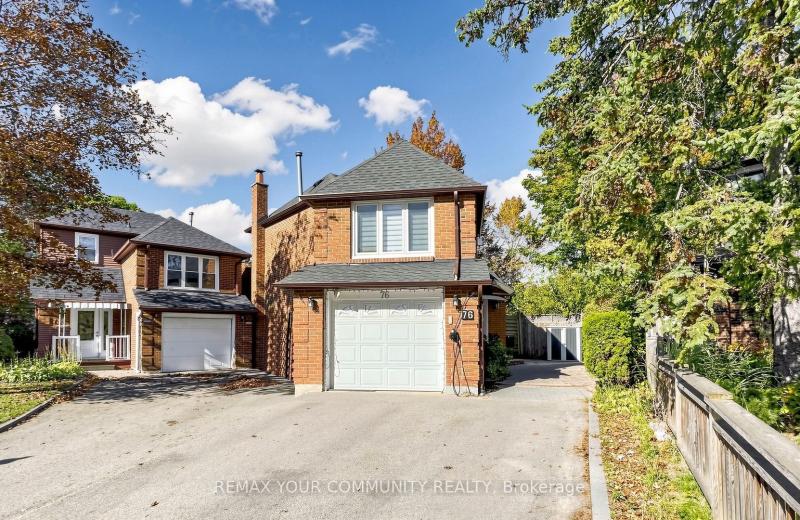
76 Deanscroft Square, Toronto, ON M1E 4W9
For Sale
36 minutes
$828,000
4+1 bed • 4 bath • 1500-2000 sqft • 3 parking
Lot: 18.49 x 141.29 ft
MLS® E14117804 • REMAX YOUR COMMUNITY REALTY
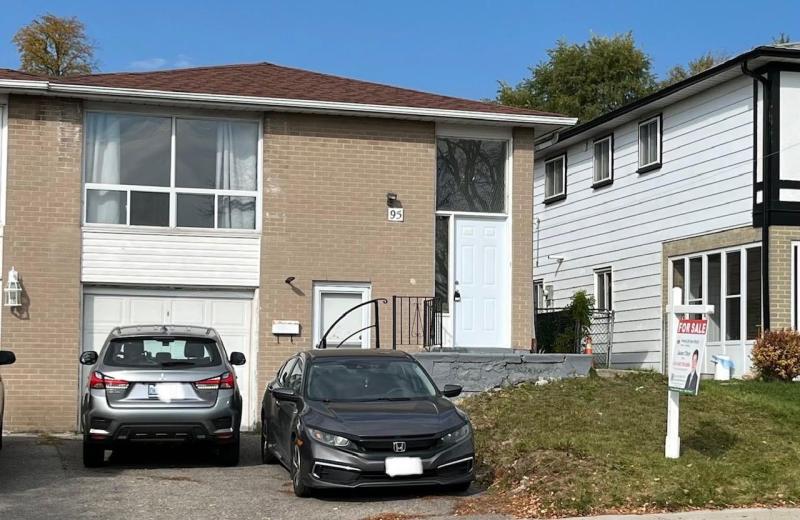
95 Pettibone Square, Toronto, ON M1W 2J1
For Sale
37 minutes
$949,000
3+2 bed • 2 bath • 1100-1500 sqft • 3 parking
Lot: 30 x 110 ft
MLS® E14125074 • HOMELIFE NEW WORLD REALTY INC.
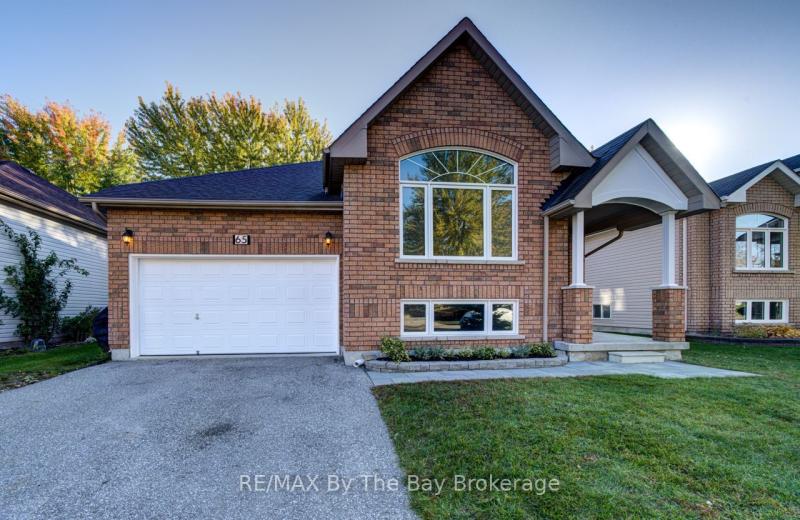
65 Rose Valley Way, Wasaga Beach, ON L9Z 3C4
For Sale
37 minutes
$634,500
2+1 bed • 3 bath • 1100-1500 sqft • 6 parking
Lot: 50 x 101.35 ft • 16-30 Years Old
MLS® S14121480 • RE/MAX By The Bay Brokerage

FAQs About 14 River Road, McNab/Braeside, ON K7S 1R2, McNab/Braeside


14 River Road, McNab/Braeside, ON K7S 1R2 is a residential freehold, detached development located at 14 River Road, McNab/Braeside, ON K7S 1R2.

14 River Road, McNab/Braeside, ON K7S 1R2 offers a wide array of amenities including Carpet Free, On Demand Water Heater, Deck, Hot Tub, None.

Ask About this Home

Your experience on this site will be improved by allowing cookies.