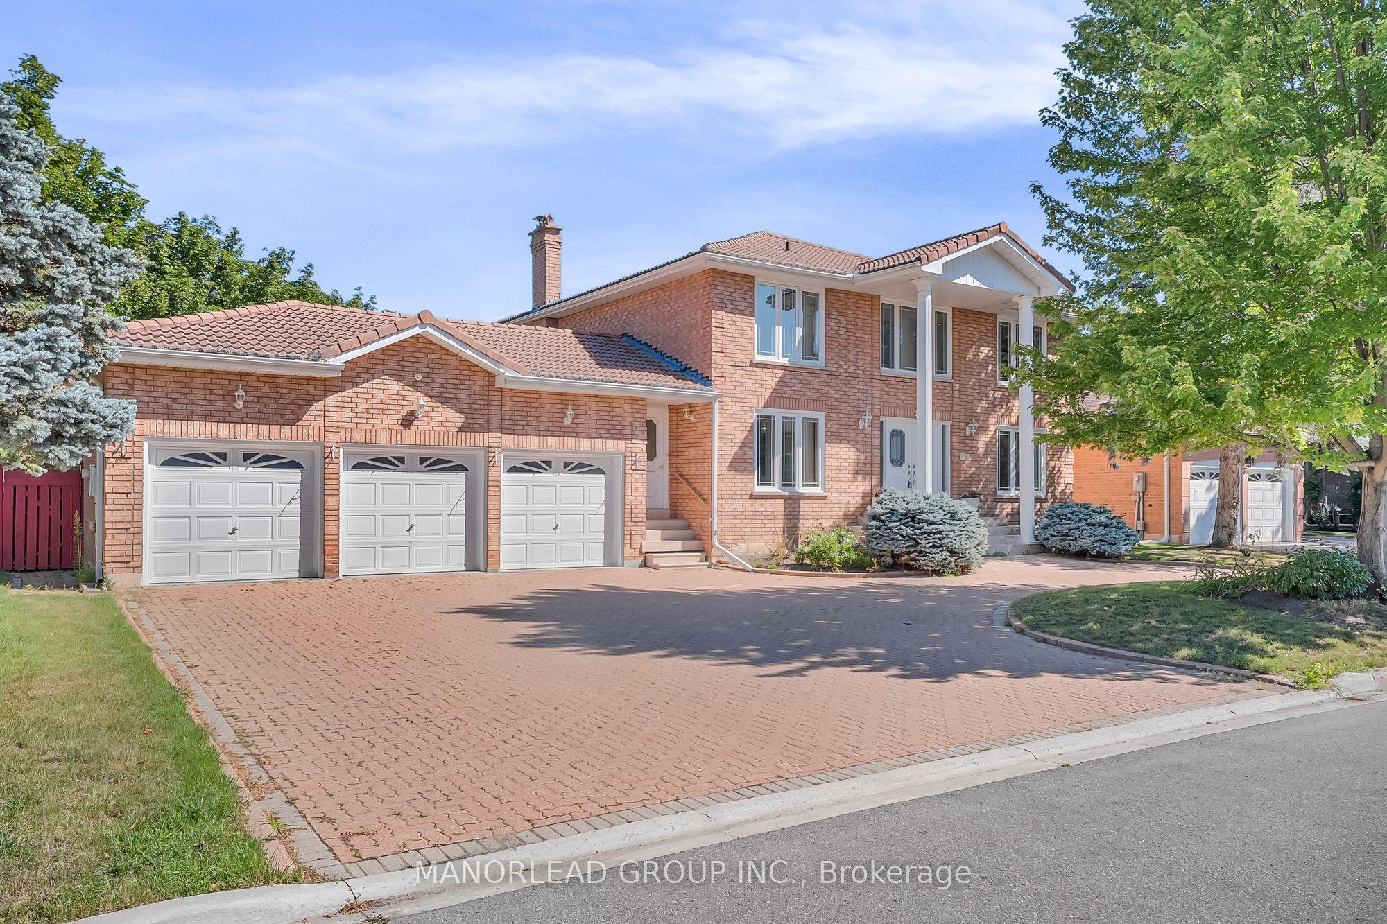
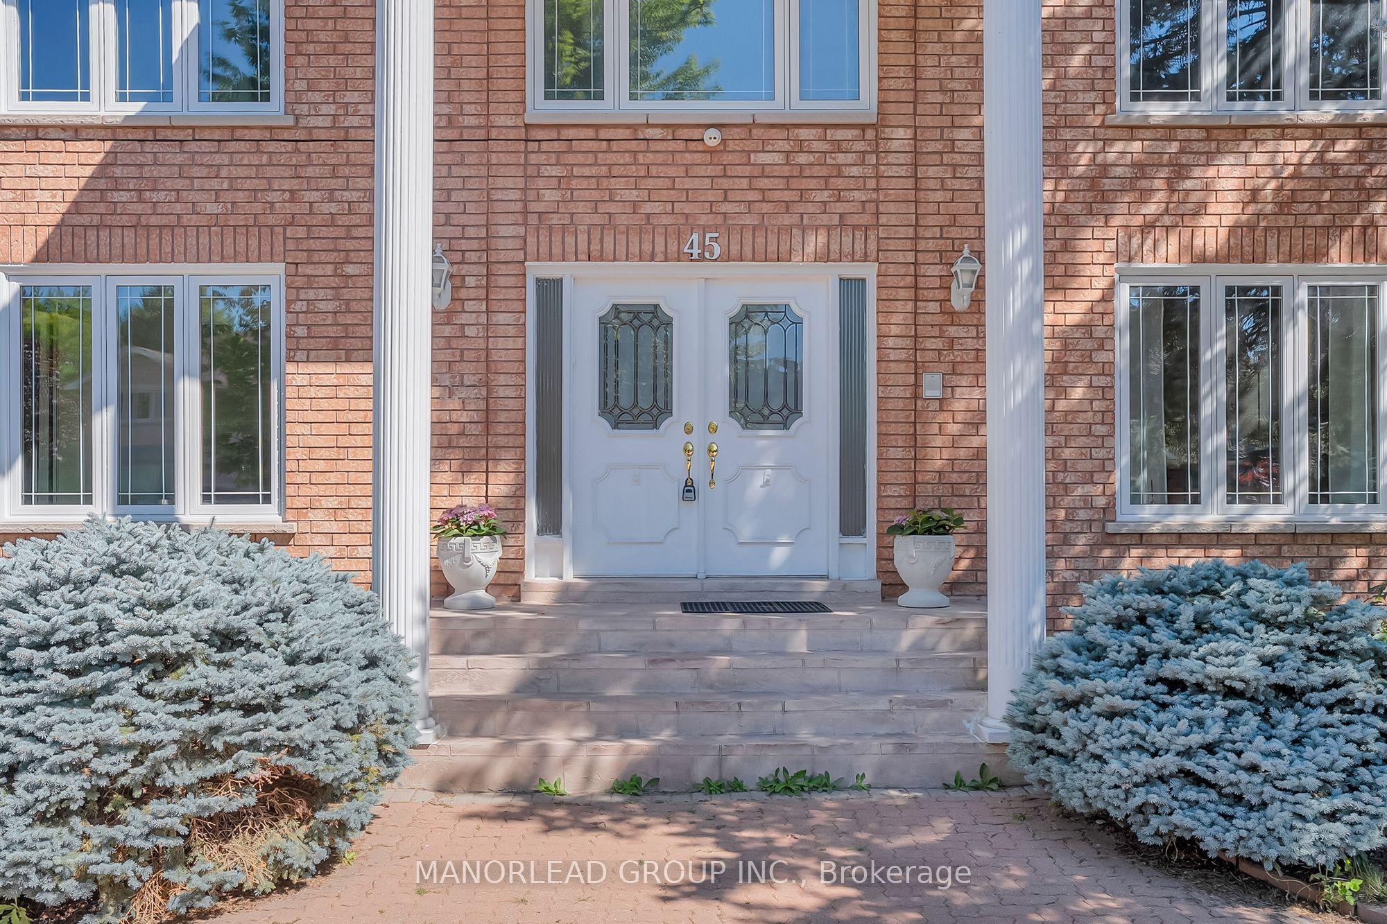
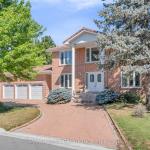
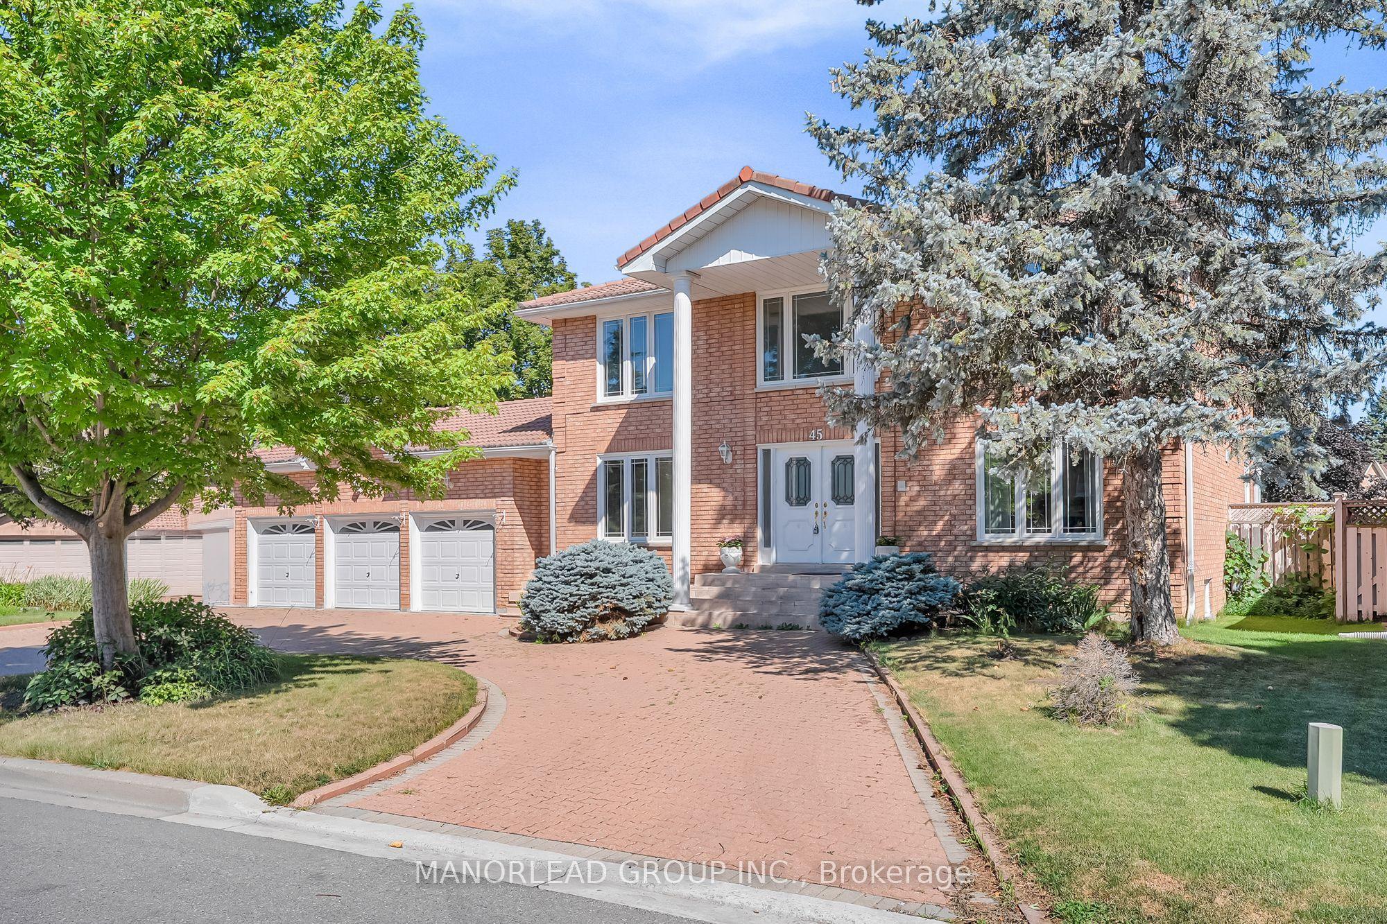
45 Aitken Circle, Markham, ON L3R 7L3

Markham, ON

Markham, ON

$2,150,000
4 bed 3 bath 3000-3500 sqft
Selling
Added 2 weeks ago
1 View
Overview
Bedrooms: 4
Bathrooms: 3
Square: 3000-3500 sqft
MLS Number: N13722222
Listing Brokerage: MANORLEAD GROUP INC.
Co-Listing Brokerage: MANORLEAD GROUP INC.
Listed On: Aug 28, 2026 (62 days ago)
Last Updated: Oct 3, 2026 (26 days ago)

45 Aitken Circle, Markham, ON L3R 7L3 - About this home

Spacious South-Facing Family Home On A Premium 100-Foot Corner Lot In Prime Unionville. Offering Over 3,200 Sq Ft Above Grade On Nearly 10,000 Sq Ft Of Land, This Impressive 3-Car Garage Residence Features A Bright Functional Layout, Generous Principal Rooms, 4 Spacious Upper-Level Bedrooms And An Expansive Backyard Offering Exceptional Outdoor Space. Bring Your Vision And Transform This Substantial Residence Into A Customized Family Home. An Exceptional Opportunity For Buyers Looking To Renovate And Personalize While Securing The Rare Combination Of Lot Size, Living Space And Location. Located Within The Highly Sought-After Unionville Public School And Markville Secondary School Boundaries, And Minutes To Historic Unionville Main Street, Toogood Pond, Parks, Library, Shopping And Community Amenities. A Rare Opportunity To Create Your Ideal Home In One Of Markham's Most Desirable Neighbourhoods. The seller has indicated that they may be able to assist in arranging private financing at approximately 5% per annum, with a 6.5-year term and 25-year amortization. Subject to lender approval and mutually acceptable terms. Details to be discussed. For reference only.
This Detached located at 45 Aitken Circle, Markham, ON L3R 7L3 is currently for sale and has been available at Kash Invest for 62 days. This property, in the city of Markham and Unionville neighborhood, is listed at $2,150,000 with an estimated mortgage of $10,055* per month. It has an area of 100.46x151.37 sqft with 4 beds and 3 BR. Waterfront Communities C1, Weston and Bradford are nearby neighbourhoods.

Upcoming Open Houses

Schedule a Private Tour
Amenities and features
  • Other
  • None
Facts and Features
Property
Status: Active
Property Type: Residential Freehold
Property Sub Type: Detached
Transaction Type: For Sale
Style: 2-Storey
Area: York
Community: Unionville
Occupant Type: Vacant
Possession Type: Immediate
Cross Street: 16th Ave / Kennedy Rd
Listed On: 2026-08-28
Last Modified: 2026-10-03
MLS Number: N13722222
Listing Brokerage: MANORLEAD GROUP INC.
Co-Listing Brokerage: MANORLEAD GROUP INC.
Inside
Air Conditioning: Central Air
Bedrooms: 4
Total Bathrooms: 3
Heating: Forced Air / Gas
Fireplaces Total: 1
Interior Features: Other
Building
Kitchens Total: 1
Basement: Partially Finished
Foundation: Concrete
Roof: Asphalt Shingle
Construction: Brick
Living Area Range: 3000-3500
HST Application: Included In
Parking
Garage Type: Attached
Parking Features: Private
Parking Spaces (Driveway): 9
Parking Total: 12
Covered Spaces: 3
Financial
Tax Annual Amount: 10342.71
Tax Year: 2026
Tax Legal Description: Pcl 42-1, Sec M2017 ; Lt 42, Pl M2017 ; Markham
Land
Frontage: 100.46
Lot Depth: 151.37
Lot Size Units: Feet
Lot Features: Irregular Lot
Lot Irregularities: 28.75' X 128.04' (Geo) | 9805.91 S.F.
Frontage Type: North
Directions: 16th Ave / Kennedy Rd
Sewer: Sewer
Parcel Number: 029770495
Roll Number: 193602014385128
Cross Street: 16th Ave / Kennedy Rd
Commercial General
Contract Status: Available
List AOR: Toronto Regional Real Estate Board
Showing Requirements: Lockbox
Rooms
Room Level Dimensions
Bedroom 3 Upper 3.17 x 3.67
Living Room Main 3.86 x 6.2
Family Room Main 3.67 x 6.8
Dining Room Main 3.55 x 4.32
Bedroom 4 Upper 3.57 x 3.61
Kitchen Main 3.08 x 3.15
Primary Bedroom Upper 3.74 x 6.48
Breakfast Main 3.13 x 3.56
Pantry Main 2.85 x 3.8
Office Basement 3.4 x 5.17
Bedroom 2 Upper 3.84 x 5.08
Latest Properties

The Most Recent Estate

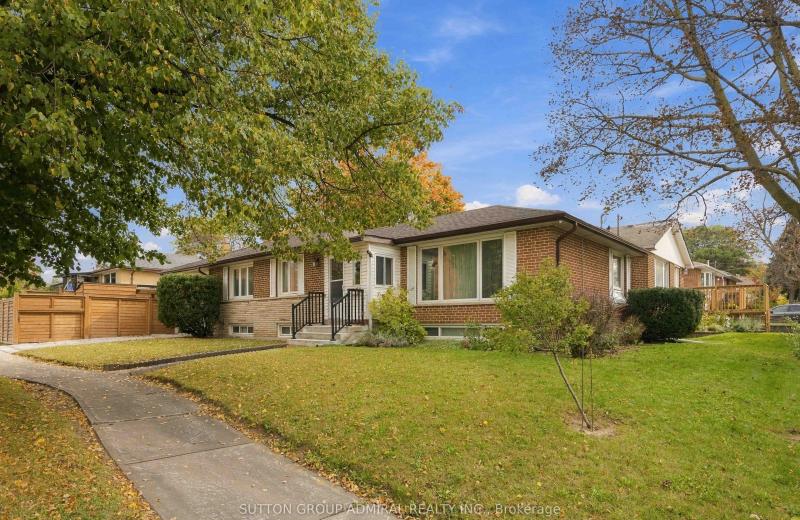
11 Summerglade Drive, Toronto, ON M1S 1W8
For Sale
Open: Sat Oct 31, 2-4 1 minute
$1,180,000
3+2 bed • 3 bath • 1100-1500 sqft • 2 parking
Lot: 50 x 107.29 ft
MLS® E14126880 • SUTTON GROUP-ADMIRAL REALTY IN...
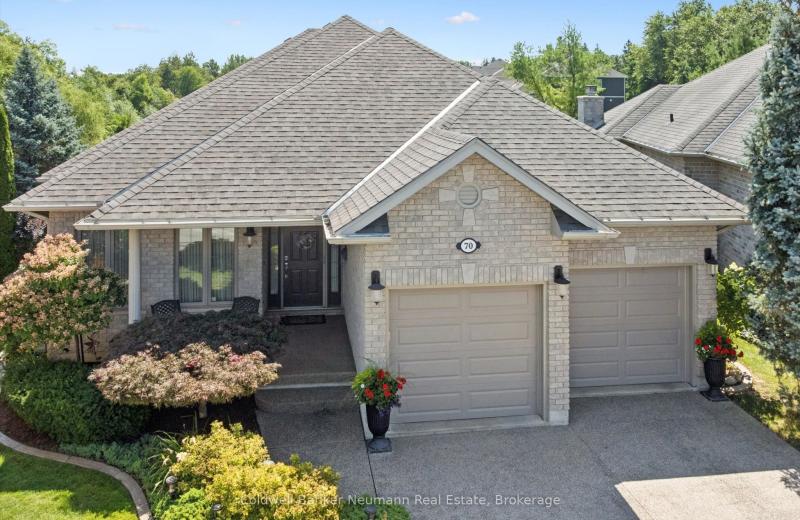
70 Bathgate Drive, Guelph, ON N1L 1B1
For Sale
Open: Sat Oct 31, 2-4 5 minutes
$1,399,999
2+2 bed • 3 bath • 2000-2500 sqft • 4 parking
Lot: 30.03 x 153.79 ft
MLS® X14126904 • Coldwell Banker Neumann Real E...
1 NANCY Drive, St. Catharines, ON L2M 1Y4
For Sale
Open: Sun Nov 1, 2-4 6 minutes
$799,999
3 bed • 3 bath • 1100-1500 sqft • 7 parking
Lot: 65 x 147.73 ft • 51-99 Years Old
MLS® X14126894 • BOSLEY REAL ESTATE LTD.,
85 Gledhill Crescent, Hamilton, ON L9C 6H3
For Sale
6 minutes
$524,900
3 bed • 2 bath • 700-1100 sqft • 3 parking
Lot: 20 x 109.94 ft • 51-99 Years Old
MLS® X14126850 • REAL BROKER ONTARIO LTD.
965 Beaudry Street, Overbrook - Castleheights and Area, ON K1K 3R9
For Sale
6 minutes
$624,900
3+1 bed • 2 bath • 700-1100 sqft • 4 parking
Lot: 50 x 100 ft
MLS® X14126900 • RE/MAX HALLMARK LAFONTAINE REA...
592 Mactier Drive, Vaughan, ON L4H 4T9
For Sale
6 minutes
$1,599,000
4+2 bed • 4 bath • 3500-5000 sqft • 6 parking
Lot: 43.01 x 108.79 ft • 6-15 Years Old
MLS® N14123134 • RIGHT AT HOME REALTY
111 Yvonne Crescent, Blue Mountains, ON L9Y 5T9
For Sale
6 minutes
$3,200
5 bed • 3 bath • 1500-2000 sqft • 2 parking
New
MLS® X14125072 • Engel & Volkers Toronto Centra...
76 Deanscroft Square, Toronto, ON M1E 4W9
For Sale
6 minutes
$828,000
4+1 bed • 4 bath • 1500-2000 sqft • 3 parking
Lot: 18.49 x 141.29 ft
MLS® E14117804 • REMAX YOUR COMMUNITY REALTY

FAQs About 45 Aitken Circle, Markham, ON L3R 7L3, Markham


45 Aitken Circle, Markham, ON L3R 7L3 is a residential freehold, detached development located at 45 Aitken Circle, Markham, ON L3R 7L3.

45 Aitken Circle, Markham, ON L3R 7L3 offers a wide array of amenities including Other, None.

Ask About this Home

Your experience on this site will be improved by allowing cookies.