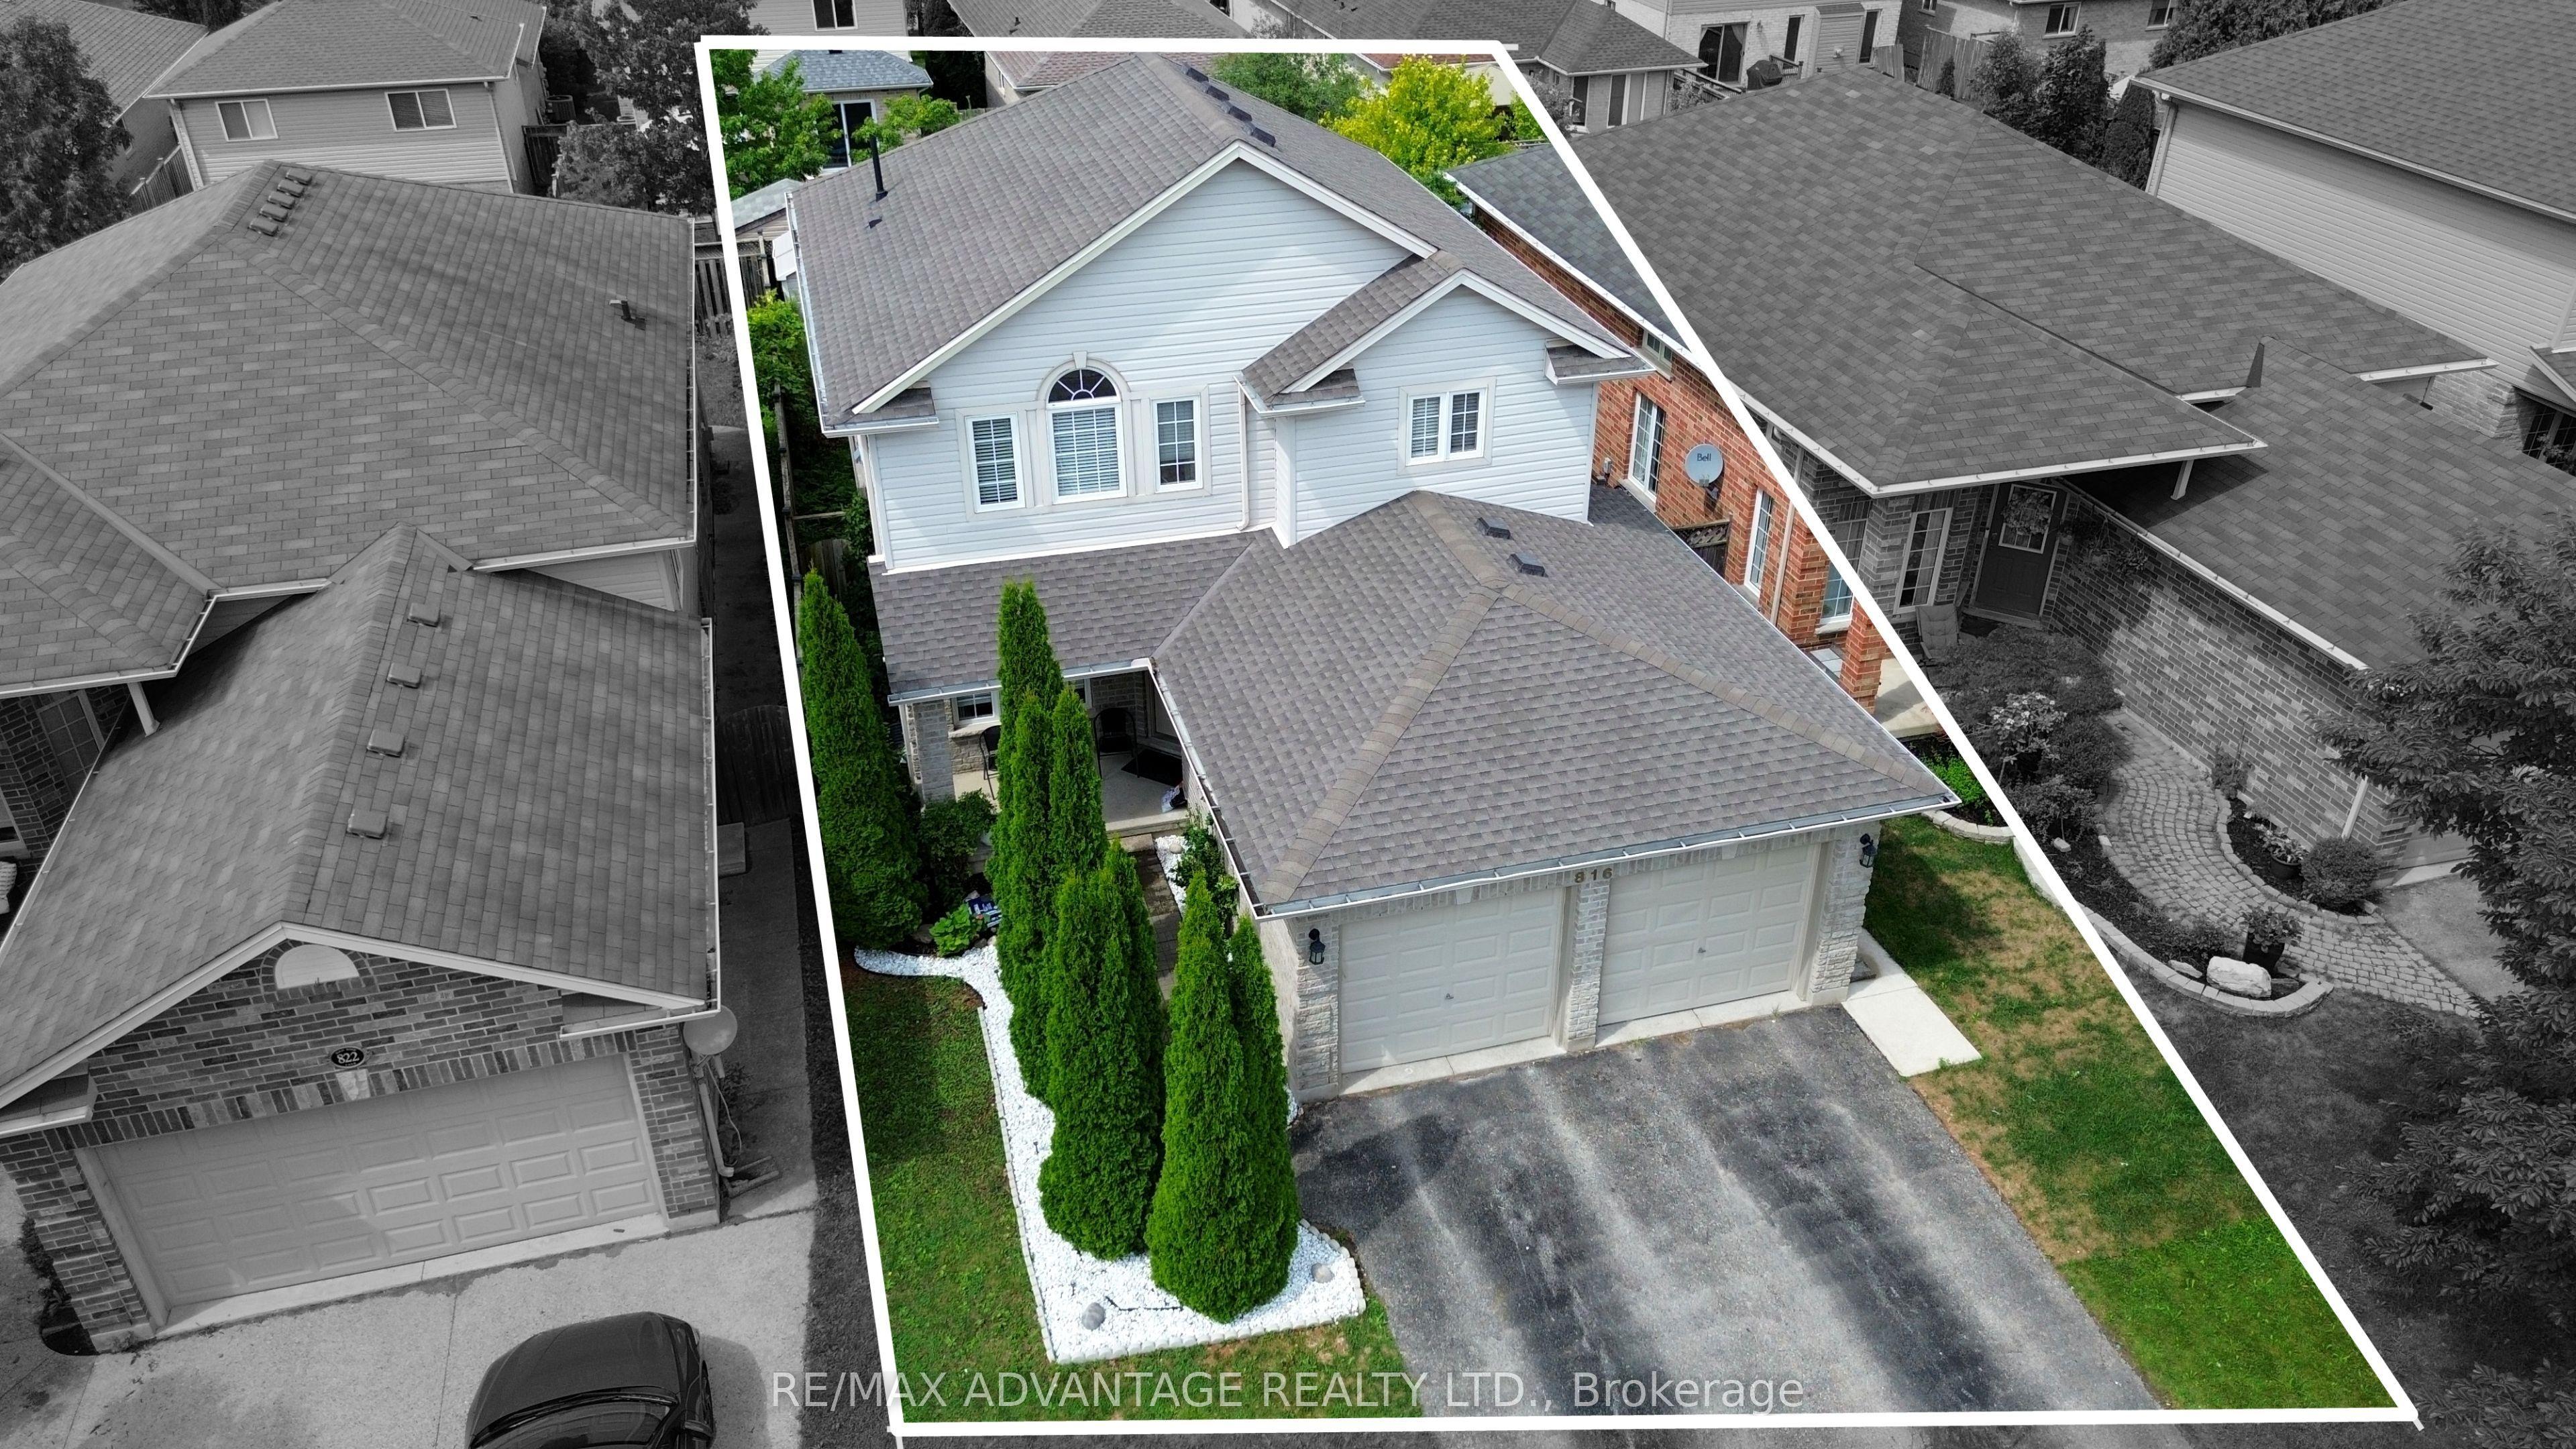
816 Wild Rose Lane S, London North, ON N6H 5X4

London North, ON

London North, ON

$795,000
4 bed 4 bath 2000-2500 sqft
Selling
Added 2 weeks ago
1 View
Overview
Bedrooms: 4
Bathrooms: 4
Square: 2000-2500 sqft
MLS Number: X13655476
Listing Brokerage: RE/MAX ADVANTAGE REALTY LTD.
Listed On: Aug 9, 2026 (80 days ago)
Last Updated: Sep 8, 2026 (50 days ago)

816 Wild Rose Lane S, London North, ON N6H 5X4 - About this home

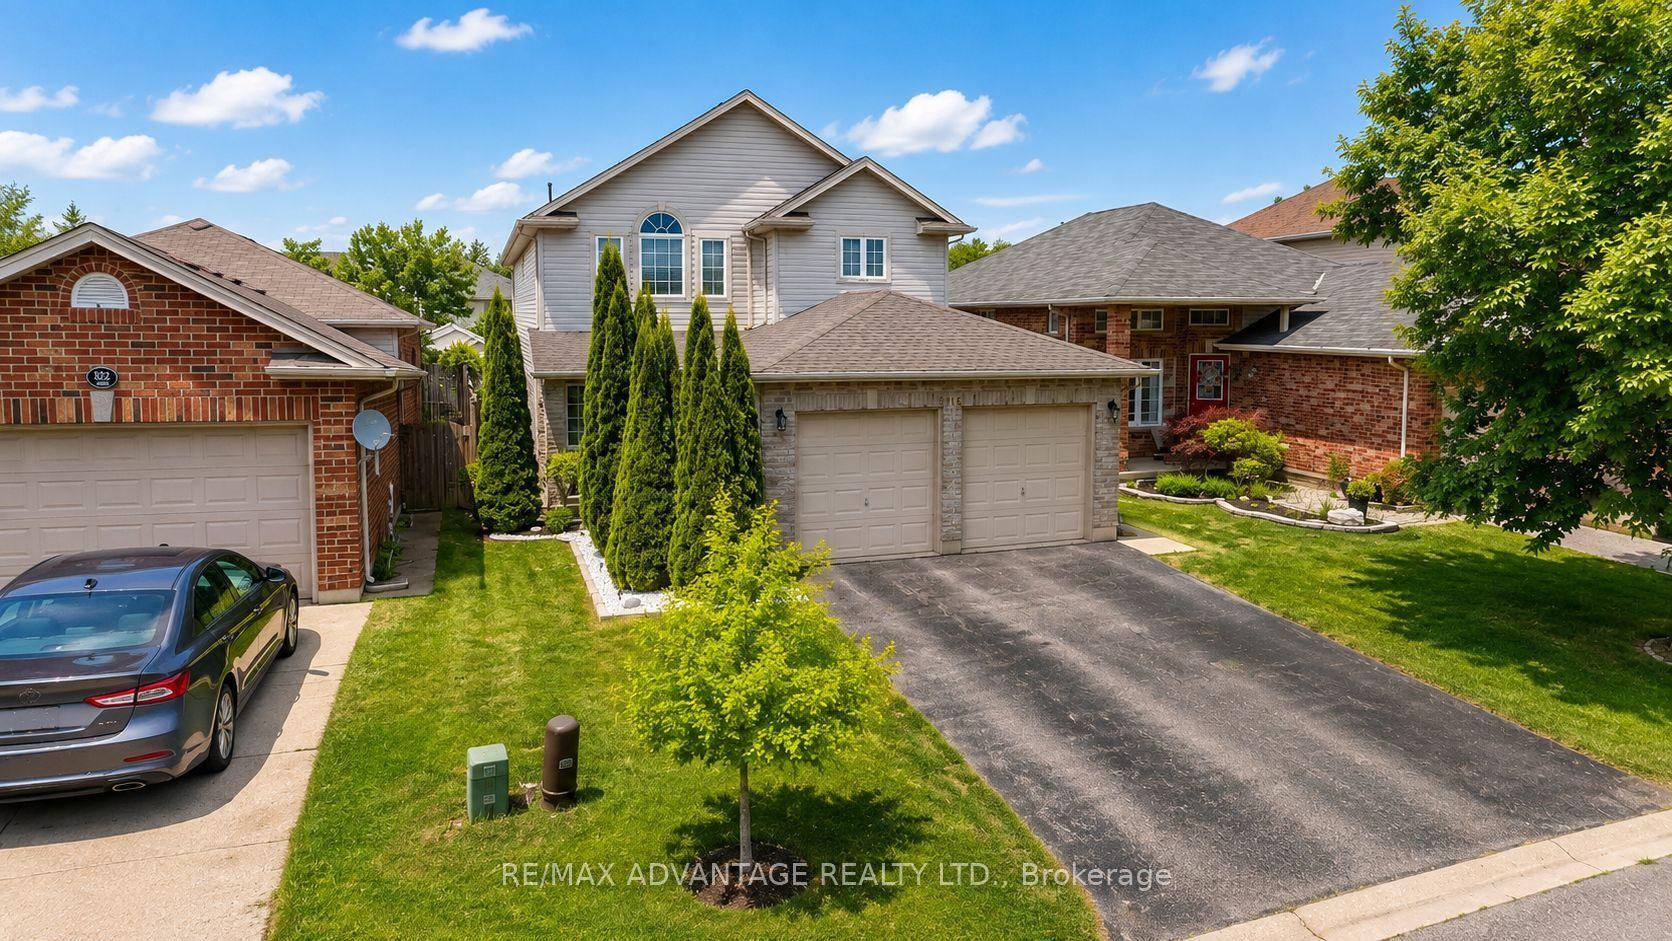
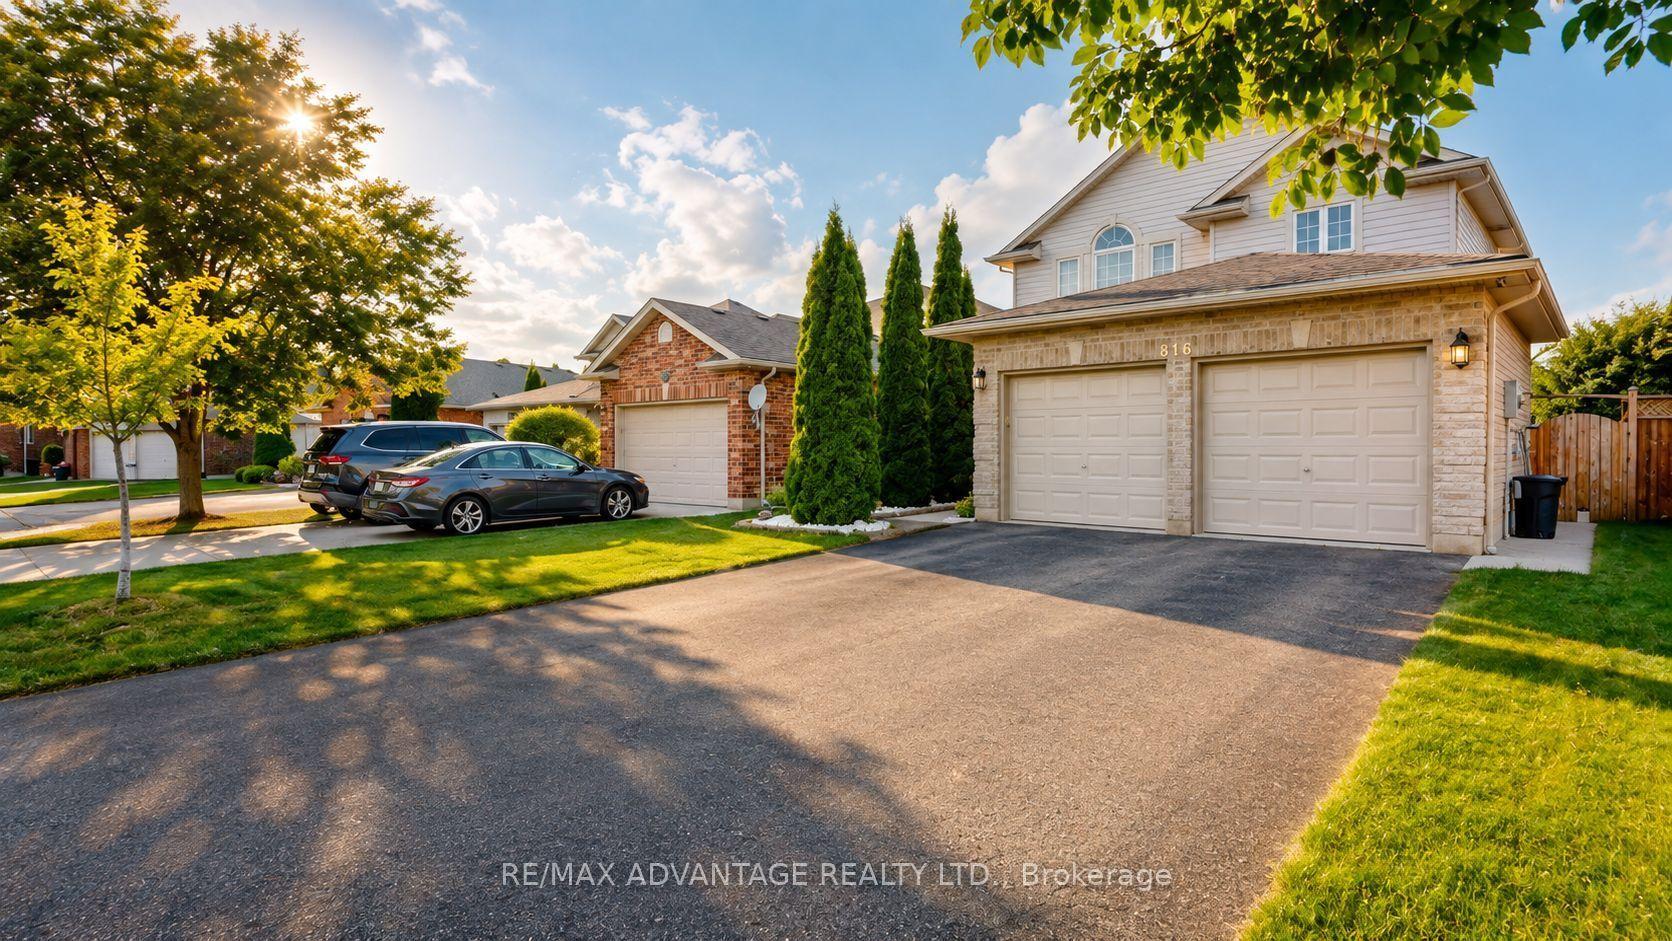
Welcome to 816 Wild Rose Lane, a beautifully maintained 4-bedroom, 4-bathroom home tucked away on a quiet cul-de-sac in one of London's most desirable neighbourhoods. Lovingly cared for by the original owners, this spacious home offers the perfect combination of comfort, functionality, and location. The main floor features a bright living room overlooking the backyard, a private den/office with French doors, and a renovated 2024 kitchen with quartz countertops, new cabinetry, stylish backsplash, and a walkout to the patio and backyard. Upstairs, the spacious primary suite offers French doors, large windows, and a private 3-piece ensuite, along with three additional generously sized bedrooms and a full bathroom. The finished basement with a second kitchen, living area, sleeping area, laundry, and private 3-piece bathroom provides excellent flexibility for extended family, students, or potential secondary income, subject to applicable approvals. Freshly painted throughout, with a double garage, parking for up to 4 vehicles, approximately 3-year-old furnace and 4-year-old roof. Best of all, you're within walking distance of Costco, Farm Boy, Angelo's, No Frills, Giant Tiger, restaurants and everyday amenities, while being just minutes from Western University. A spacious family home, versatile finished basement, quiet cul-de-sac and an exceptional location-816 Wild Rose Lane checks all the boxes.
This Detached located at 816 Wild Rose Lane S, London North, ON N6H 5X4 is currently for sale and has been available at Kash Invest for 80 days. This property, in the city of London North and North M neighborhood, is listed at $795,000 with an estimated mortgage of $3,718* per month. It has an area of 39.6x116.13 sqft with 4 beds and 4 BR. Waterfront Communities C1, Weston and Bradford are nearby neighbourhoods.

Upcoming Open Houses

Schedule a Private Tour
Amenities and features
  • Auto Garage Door Remote
  • None
Facts and Features
Property
Status: Active
Property Type: Residential Freehold
Property Sub Type: Detached
Transaction Type: For Sale
Style: 2-Storey
Assesment Year: 2025
Survey Type: Available
Area: Middlesex
Community: North M
Occupant Type: Owner
Possession Type: 60-89 days
Cross Street: Sarnia RD and BeaverbrookAve
Listed On: 2026-08-09
Last Modified: 2026-09-08
MLS Number: X13655476
Listing Brokerage: RE/MAX ADVANTAGE REALTY LTD.
Inside
Air Conditioning: Central Air
Bedrooms: 4
Total Bathrooms: 4
Heating: Forced Air / Gas
Interior Features: Auto Garage Door Remote
Building
Kitchens Total: 2
Basement: Finished
Foundation: Poured Concrete
Roof: Asphalt Shingle
Construction: Brick
Living Area Range: 2000-2500
HST Application: Included In
Parking
Garage Type: Attached
Parking Spaces (Driveway): 5
Parking Total: 6
Covered Spaces: 2
Financial
Tax Annual Amount: 3500
Tax Year: 2026
Tax Legal Description: LOT 29, PLAN 33M-520, S/T RIGHT AS IN ER359526; LONDON/LONDON TWP.
Land
Frontage: 39.6
Lot Depth: 116.13
Lot Size Units: Feet
Lot Size Source: MPAC
Frontage Type: North
Directions: Off Sarnia RD and Beaverbrook Ave
Sewer: Sewer
Parcel Number: 080560910
Roll Number: 393609046030556
Cross Street: Sarnia RD and BeaverbrookAve
Commercial General
Contract Status: Available
List AOR: London and St. Thomas Association of REALTORS
Showing Requirements: Lockbox
Rooms
Room Level Dimensions
Family Room Main 42 x 4.17
Kitchen Main 4.03 x 4.17
Living Room Main 4.18 x 3.87
Bathroom Main 1.91 x 1.77
Bedroom Second 3.96 x 4.77
Bedroom 2 Second 4.12 x 3.28
Bedroom 3 Second 3.66 x 3.1
Bedroom 4 Second 3.07 x 2.95
Bathroom Second 2.77 x 1.92
Bathroom Basement 1.65 x 3.55
Sitting Basement 4.08 x 4.04
Latest Properties

The Most Recent Estate

6182 Duford Drive, Mississauga, ON L5V 1A5
For Sale
27 minutes
$1,199,000
4+1 bed • 4 bath • 2500-3000 sqft • 5 parking
Lot: 40.25 x 113.91 ft
MLS® W14117224 • CONDOSKY REALTY INC.
160 Huron Road, West Perth, ON N0K 1N0
For Sale
32 minutes
$2,990,000
3+1 bed • 4 bath • 2500-3000 sqft • 10 parking
Lot: 5.43 ac • 51-99 Years Old
MLS® X14117210 • Royal LePage Heartland Realty
184 Brucker Road, Barrie, ON L4N 8R9
For Sale
Open: Sun Nov 1, 2-4 37 minutes
$689,000
3 bed • 2 bath • 1100-1500 sqft • 4 parking
Lot: 39.4 x 116.04 ft
MLS® S14117038 • COLDWELL BANKER THE REAL ESTAT...
58 Summerberry Way, Hamilton, ON L9B 0G2
For Sale
40 minutes
$799,900
5 bed • 9 bath • 1500-2000 sqft • 3 parking
Lot: 24.61 x 98.43 ft
MLS® X14117202 • EXP REALTY
24 Terry Clayton Avenue, Brock, ON L0K 1A0
For Sale
43 minutes
$700,000
4 bed • 3 bath • 2500-3000 sqft • 6 parking
Lot: 39.37 x 180.45 ft (0.16 ac) • 0-5 Years Old
MLS® N14117200 • ROYAL LEPAGE PROALLIANCE REALT...
357 Martin Road, Peterborough, ON K9K 1C9
For Sale
44 minutes
$579,900
3+2 bed • 3 bath • 1100-1500 sqft • 6 parking
Lot: 135 x 110 ft (0.34 ac) • 51-99 Years Old
MLS® X14117196 • ROYAL LEPAGE PROALLIANCE REALT...
156 The Queensway Street S, Georgina, ON L4P 2A2
For Sale
47 minutes
$499,000
3+1 bed • 2 bath • 1100-1500 sqft • 8 parking
Lot: 54.28 x 164 ft
MLS® N14117180 • RE/MAX REALTRON REALTY INC.
LOT 42 KASTNER Street, Stratford, ON N5A 0J7
For Sale
Open: Sat Oct 31, 10:30-12 1 hour
$1,039,900
2+2 bed • 2 bath • 1500-2000 sqft • 6 parking
Lot: 50 x 120 ft • New
MLS® X14117170 • Sutton Group - First Choice Re...

FAQs About 816 Wild Rose Lane S, London North, ON N6H 5X4, London North


816 Wild Rose Lane S, London North, ON N6H 5X4 is a residential freehold, detached development located at 816 Wild Rose Lane S, London North, ON N6H 5X4.

816 Wild Rose Lane S, London North, ON N6H 5X4 offers a wide array of amenities including Auto Garage Door Remote, None.

Ask About this Home

Your experience on this site will be improved by allowing cookies.