600 HYDE PARK Road 150, London North, ON N6H 5W8

London North, ON

London North, ON

$599,900
3 bed 4 bath 1600-1799 sqft
Selling
Added 1 week ago
1 View
Overview
Bedrooms: 3
Bathrooms: 4
Square: 1600-1799 sqft
MLS Number: X13842966
Listing Brokerage: CENTURY 21 FIRST CANADIAN CORP
Co-Listing Brokerage: CENTURY 21 FIRST CANADIAN CORP
Listed On: Sep 30, 2026 (28 days ago)
Last Updated: Oct 21, 2026 (7 days ago)

600 HYDE PARK Road 150, London North, ON N6H 5W8 - About this home

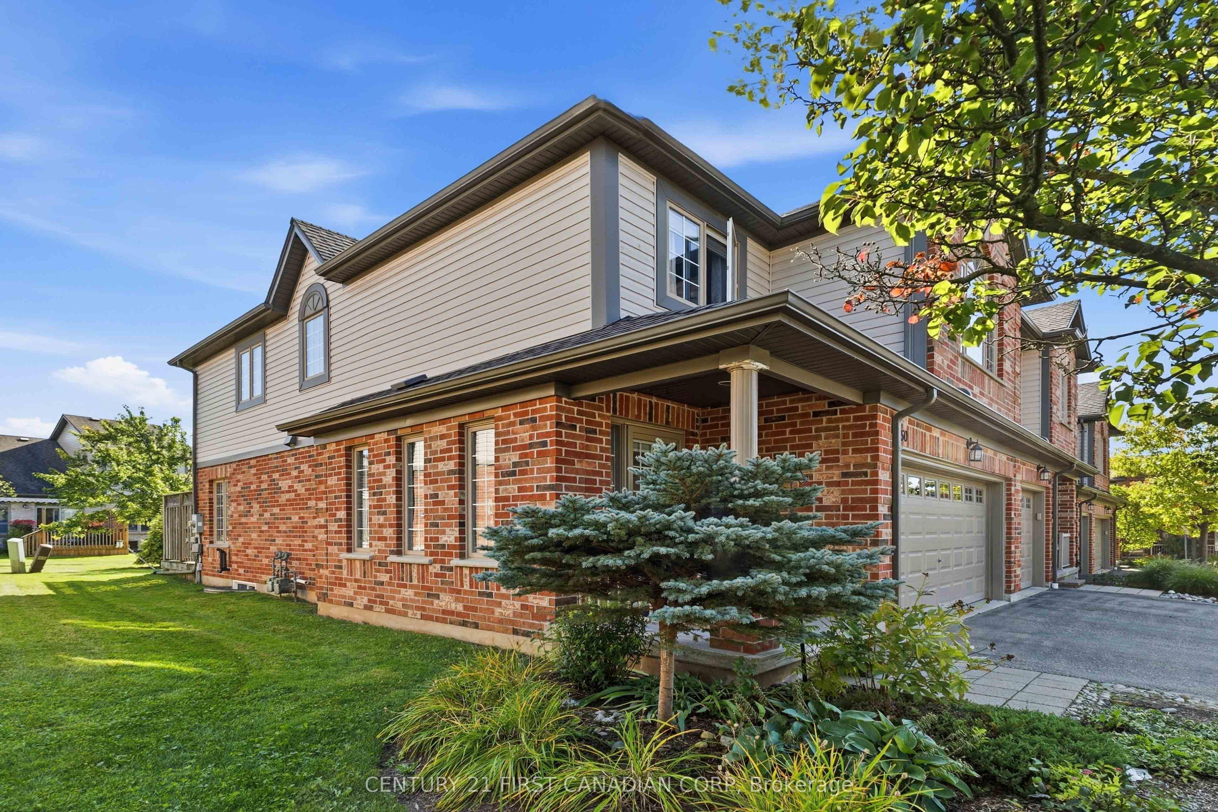
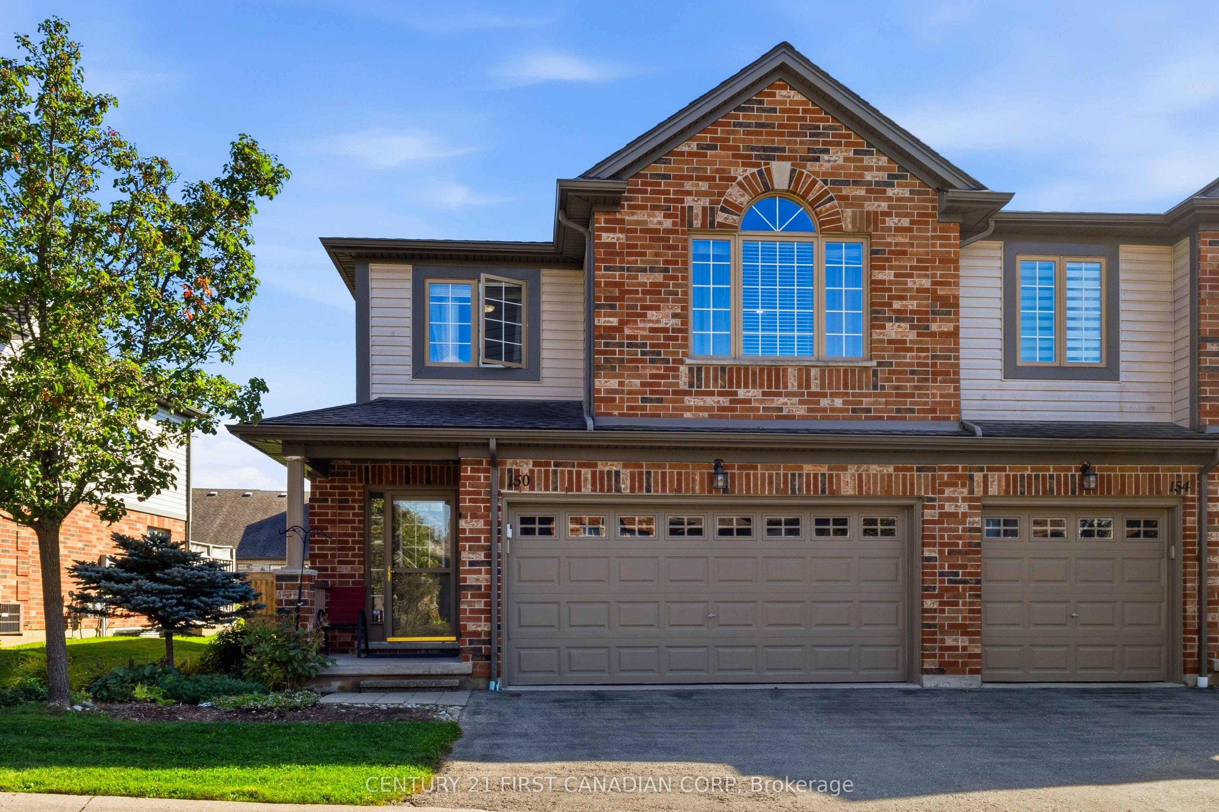
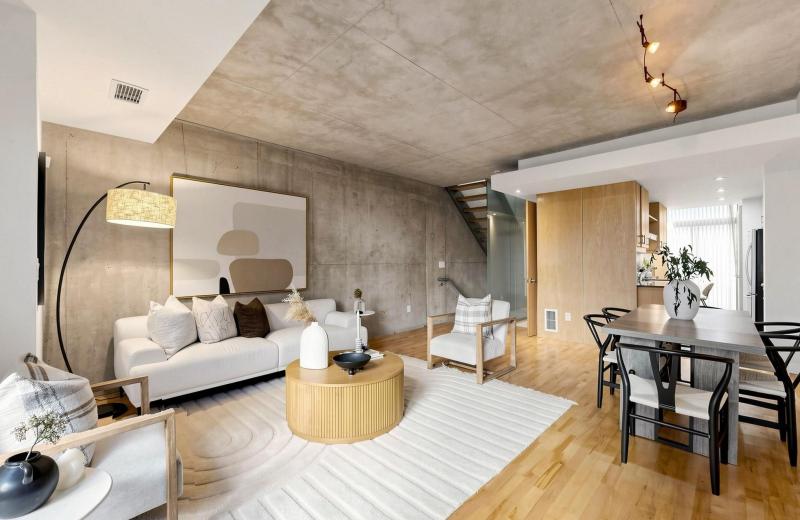
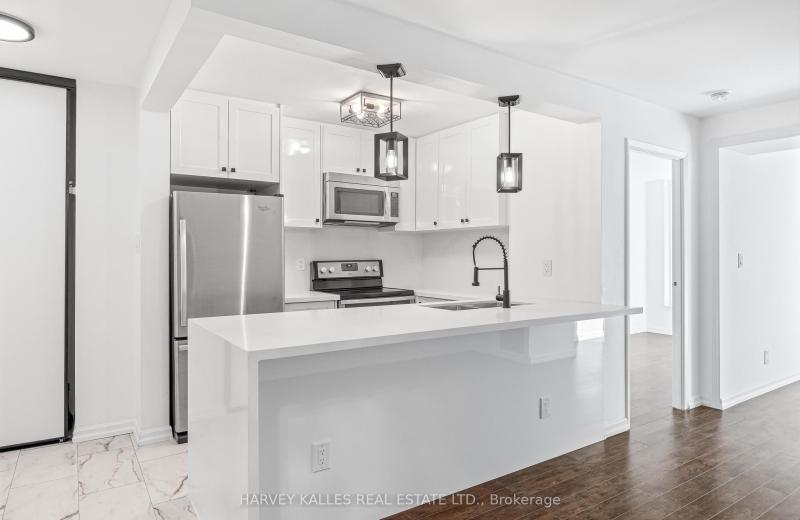
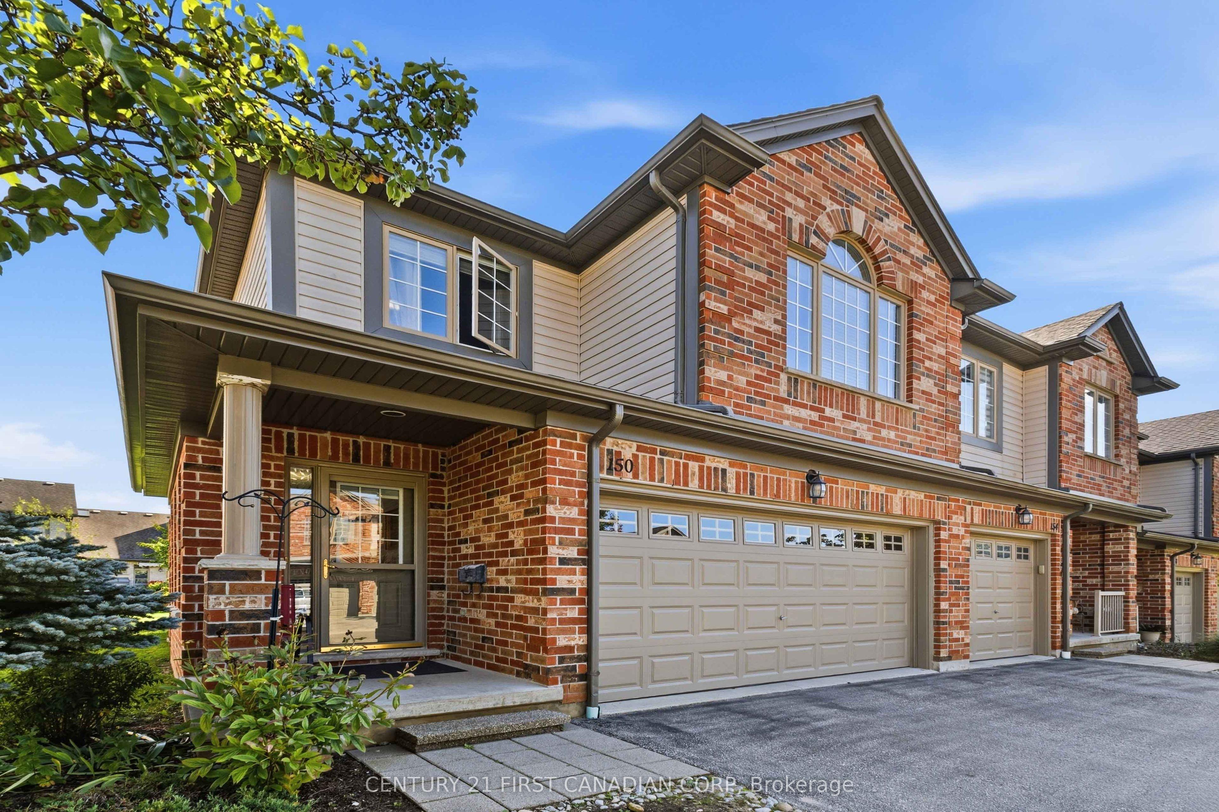
Welcome to 600 Hyde Park unit 150 a freshly painted, spotlessly clean 1,767 sq. ft. two-storey condo townhome featuring an awesome attached double-car garage. Nestled in desirable West London right near the serene Sifton Bog, this bright end unit townhome combines generous multi-level living, versatile floor plans, and turnkey, low-maintenance convenience and plenty of windows. Features a main-floor open-concept living/dining area, a finished lower-level recreation room with a 4-piece bath, second-floor laundry, and a unique 2nd-floor family room with a gas fireplace that can easily serve as a 4th bedroom. The bright eating area opens directly onto a private deck equipped with built-in privacy screens and a convenient electric retractable awning perfect shade for everyone. Clean and freshly painted throughout, with an updated kitchen featuring newer appliances, an integrated water filtration system, and a garburator. The attached 2-car garage protects vehicles from harsh winter weather while providing generous additional space for storage, bicycles, and gear. **New High Efficiency Furnace and Central Air Conditioning Installed 2025 with transferable 10 Year Warranty** Exterior groundskeeping, lawn care, and winter snow removal are managed for you, freeing up your weekends to explore nearby trails and enjoy family time. Located in a quiet location in the complex, just a short walk from the Sifton Bog offering direct access to scenic floating boardwalks, nature trails, and tranquil outdoor space right in your backyard. Situated within highly sought-after elementary and secondary school catchments, making it a prime choice for growing families. Minutes from both the Hyde Park and Westmount retail corridors, major grocery stores, fitness centers, local cafes, and family restaurants. Close to neighborhood playgrounds, community centers, sports fields, and public transit connections across the city.
This Condo Townhouse located at 600 HYDE PARK Road 150, London North, ON N6H 5W8 is currently for sale and has been available at Kash Invest for 28 days. This property, in the city of London North and North O neighborhood, is listed at $599,900 with an estimated mortgage of $2,806* per month. It has an area of 1600-1799 sqft with 3 beds and 4 BR. Waterfront Communities C1, Weston and Bradford are nearby neighbourhoods.

Upcoming Open Houses

Sunday, November 1st
2-4 pm
Schedule a Private Tour
Amenities and features
  • Water Purifier
  • Deck
  • Awnings
  • Visitor Parking
Facts and Features
Property
Status: Active
Property Type: Residential Condo & Other
Property Sub Type: Condo Townhouse
Transaction Type: For Sale
Style: 2-Storey
Approximate Age: 16-30
Assesment Year: 2025
Area: Middlesex
Community: North O
Occupant Type: Owner
Possession Type: 30-59 days
Cross Street: ON OXFORD ST, TURN SOUTH AT HYDE PARK RD. TURN WEST AT 600 HYDE PARK RD, 2ND EXIT ON CONDO ROUNDABOUT
Listed On: 2026-09-30
Last Modified: 2026-10-21
MLS Number: X13842966
Listing Brokerage: CENTURY 21 FIRST CANADIAN CORP
Co-Listing Brokerage: CENTURY 21 FIRST CANADIAN CORP
Inside
Air Conditioning: Central Air
Bedrooms: 3
Total Bathrooms: 4
Heating: Forced Air / Gas
Fireplaces Total: 1
Fireplace Features: Fireplace Insert
Interior Features: Water Purifier
Laundry Features: Laundry Room
Building
Kitchens Total: 1
Basement: Finished, Full
Foundation: Concrete, Poured Concrete
Roof: Asphalt Shingle
Construction: Vinyl Siding, Brick
Living Area Range: 1600-1799
HST Application: Not Subject to HST
Parking
Garage Type: Attached
Parking Features: Private
Parking Spaces (Driveway): 2
Parking Total: 4
Covered Spaces: 2
Financial
Tax Annual Amount: 4500
Tax Year: 2025
Association Fee: 400
Land
Directions: Oxford to Hyde Park Rd
Parcel Number: 094530039
Roll Number: 393601034012518
Cross Street: ON OXFORD ST, TURN SOUTH AT HYDE PARK RD. TURN WEST AT 600 HYDE PARK RD, 2ND EXIT ON CONDO ROUNDABOUT
Commercial General
Contract Status: Available
Property Mgmt Company: HighPoint Property Management
List AOR: London and St. Thomas Association of REALTORS
Showing Requirements: Go Direct
Rooms
Room Level Dimensions
Living Room Main 3.52 x 7.59
Kitchen Main 2.91 x 3.22
Dining Room Main 2.47 x 3.22
Bathroom Main 1.57 x 1.53
Foyer Main 2.7 x 1.9
Primary Bedroom Second 4.51 x 3.99
Family Room Second 5.21 x 3.68
Bedroom Second 4.65 x 3.08
Bedroom Second 2.76 x 3.07
Bathroom Second 1.5 x 3.13
Bathroom Second 1.49 x 2.75
Laundry Second 1.71 x 1.84
Other Second 1.22 x 3.13
Recreation Basement 6.85 x 4.18
Bathroom Basement 1.58 x 2.72
Utility Room Basement 2.32 x 2.72
Other Basement 2.59 x 1.91
Other Basement 1.12 x 2.96
Latest Properties

The Most Recent Estate

1461 Lawrence Avenue 1504, Toronto, ON M6L 0A6
For Sale
2 minutes
$688,000
3 bed • 2 bath • 800-899 sqft • 1 parking
$786/mo Maint
MLS® W14116670 • REMAX YOUR COMMUNITY REALTY
293 The Kingsway 207, Toronto, ON M9A 0E8
For Sale
2 minutes
$778,000
2+1 bed • 2 bath • 700-799 sqft • 1 parking
$681/mo Maint
MLS® W14116654 • SUTTON GROUP REALTY SYSTEMS IN...
1030 King Street W 333, Toronto, ON M6K 0B4
For Sale
2 minutes
$649,000
1+1 bed • 2 bath • 600-699 sqft • 1 parking
$603/mo Maint
MLS® C14116648 • ROYAL LEPAGE SIGNATURE REALTY
88 Blue Jays Way 2001, Toronto, ON M5V 2G3
For Sale
3 minutes
$595,000
1+1 bed • 1 bath • 500-599 sqft
$504/mo Maint • 6-10 Years Old
MLS® C14096526 • RE/MAX REALTY SPECIALISTS INC.
3975 Eglinton Avenue W 16, Mississauga, ON L5M 0E7
For Sale
3 minutes
$599,900
2 bed • 2 bath • 1000-1199 sqft • 1 parking
$311/mo Maint
MLS® W14098994 • Royal LePage Real Estate Assoc...
8501 Bayview Avenue 1011, Richmond Hill, ON L4B 3J7
For Sale
4 minutes
$570,000
2+1 bed • 2 bath • 1200-1399 sqft • 2 parking
$1,422/mo Maint
MLS® N14084492 • REMAX YOUR COMMUNITY REALTY
295 Mutual Street 4, Toronto, ON M4Y 1X6
For Sale
4 minutes
$1,399,000
3 bed • 3 bath • 1800-1999 sqft • 2 parking
$1,100/mo Maint
MLS® C14101352 • RIGHT AT HOME REALTY
222 The Esplanade 214, Toronto, ON M5A 4M8
For Sale
5 minutes
$529,900
2+1 bed • 1 bath • 800-899 sqft
$1,009/mo Maint
MLS® C14094892 • HARVEY KALLES REAL ESTATE LTD.

FAQs About 600 HYDE PARK Road 150, London North, ON N6H 5W8, London North


600 HYDE PARK Road 150, London North, ON N6H 5W8 is a condo townhouse, residential condo & other development located at 600 HYDE PARK Road 150, London North, ON N6H 5W8.

600 HYDE PARK Road 150, London North, ON N6H 5W8 offers a wide array of amenities including Water Purifier, Deck, Awnings, Visitor Parking.

Ask About this Home

Your experience on this site will be improved by allowing cookies.